

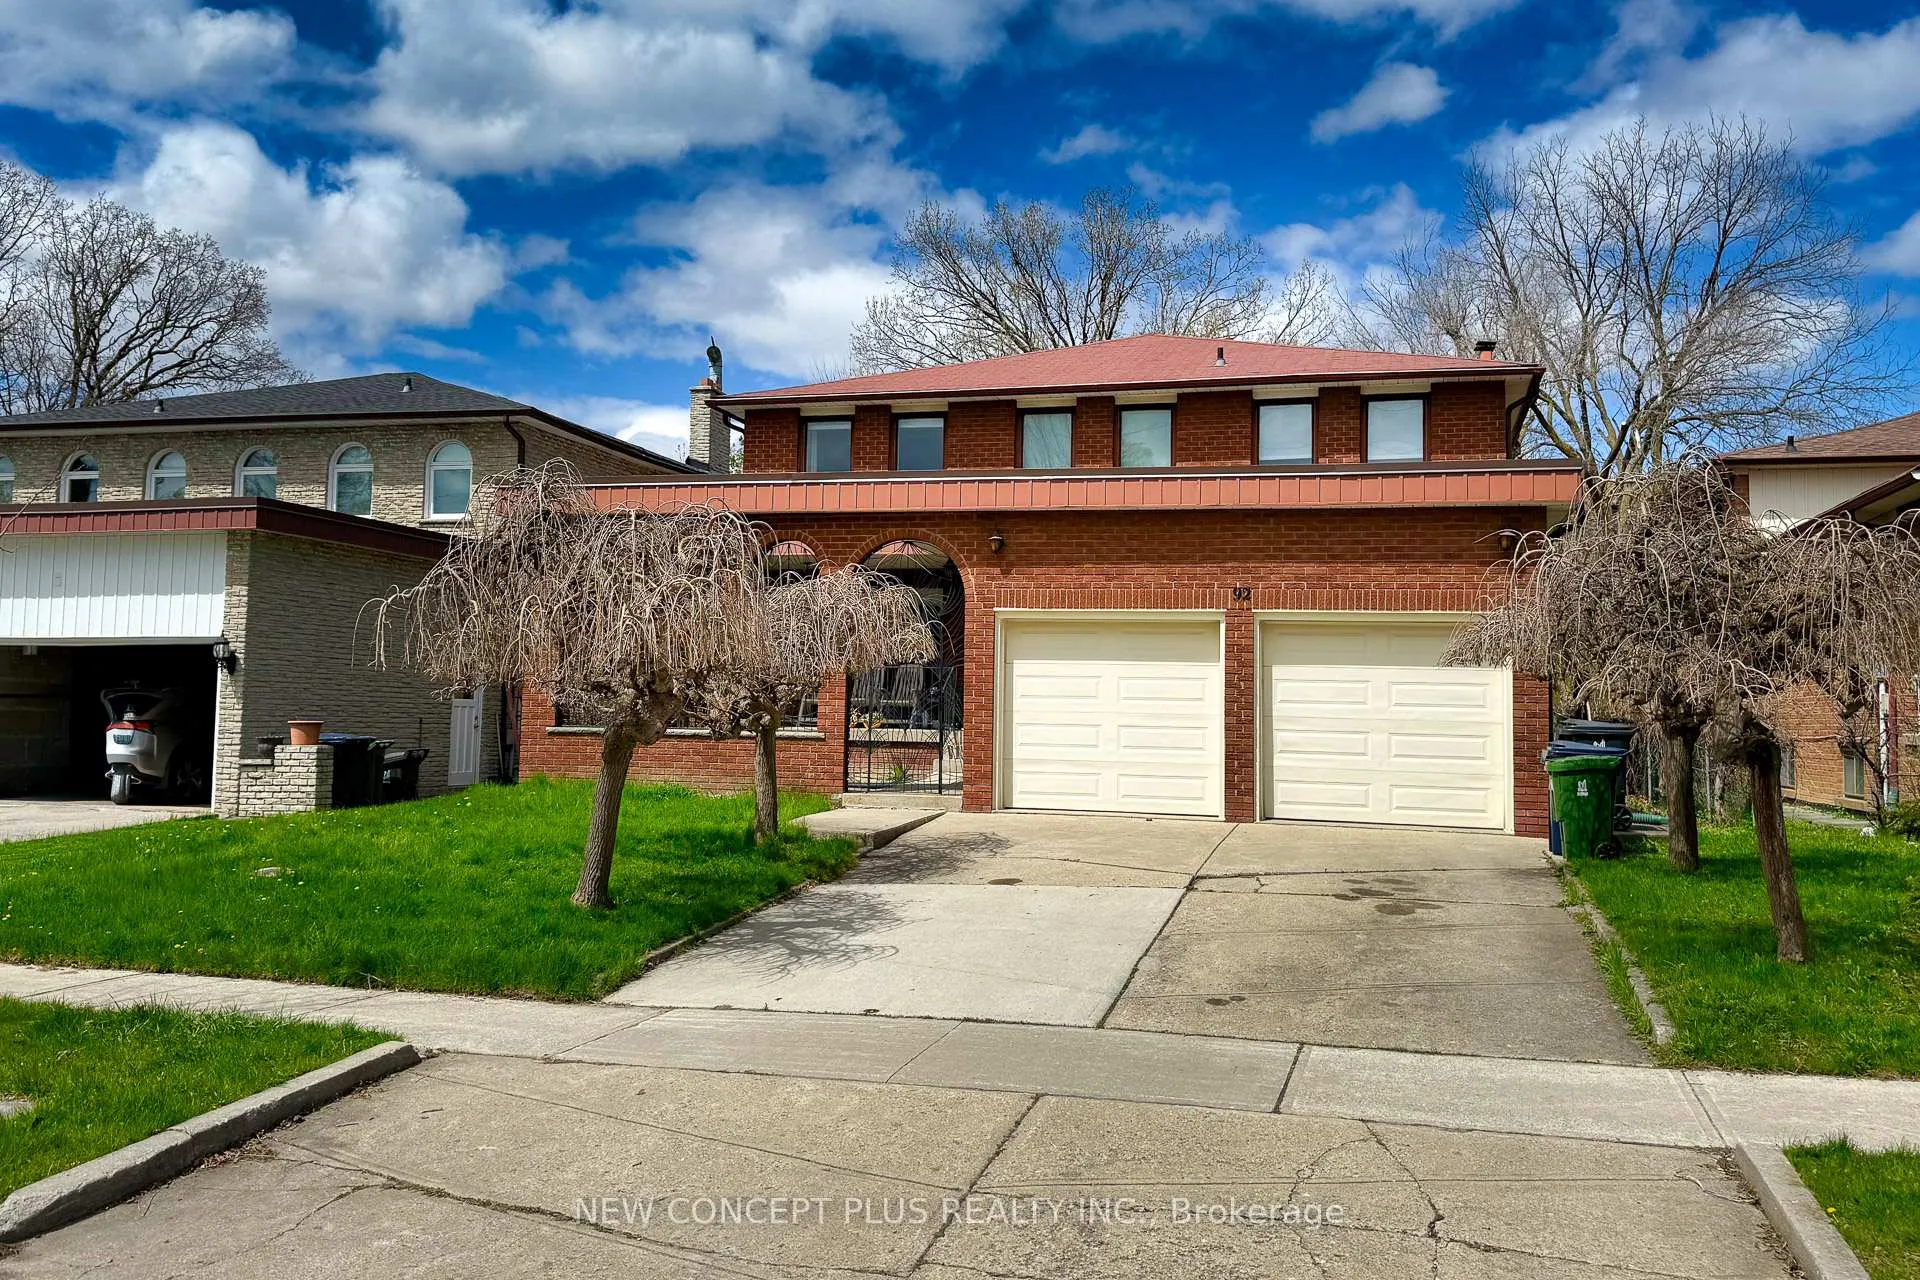
92 Charlton Boulevard
92 Charlton Boulevard
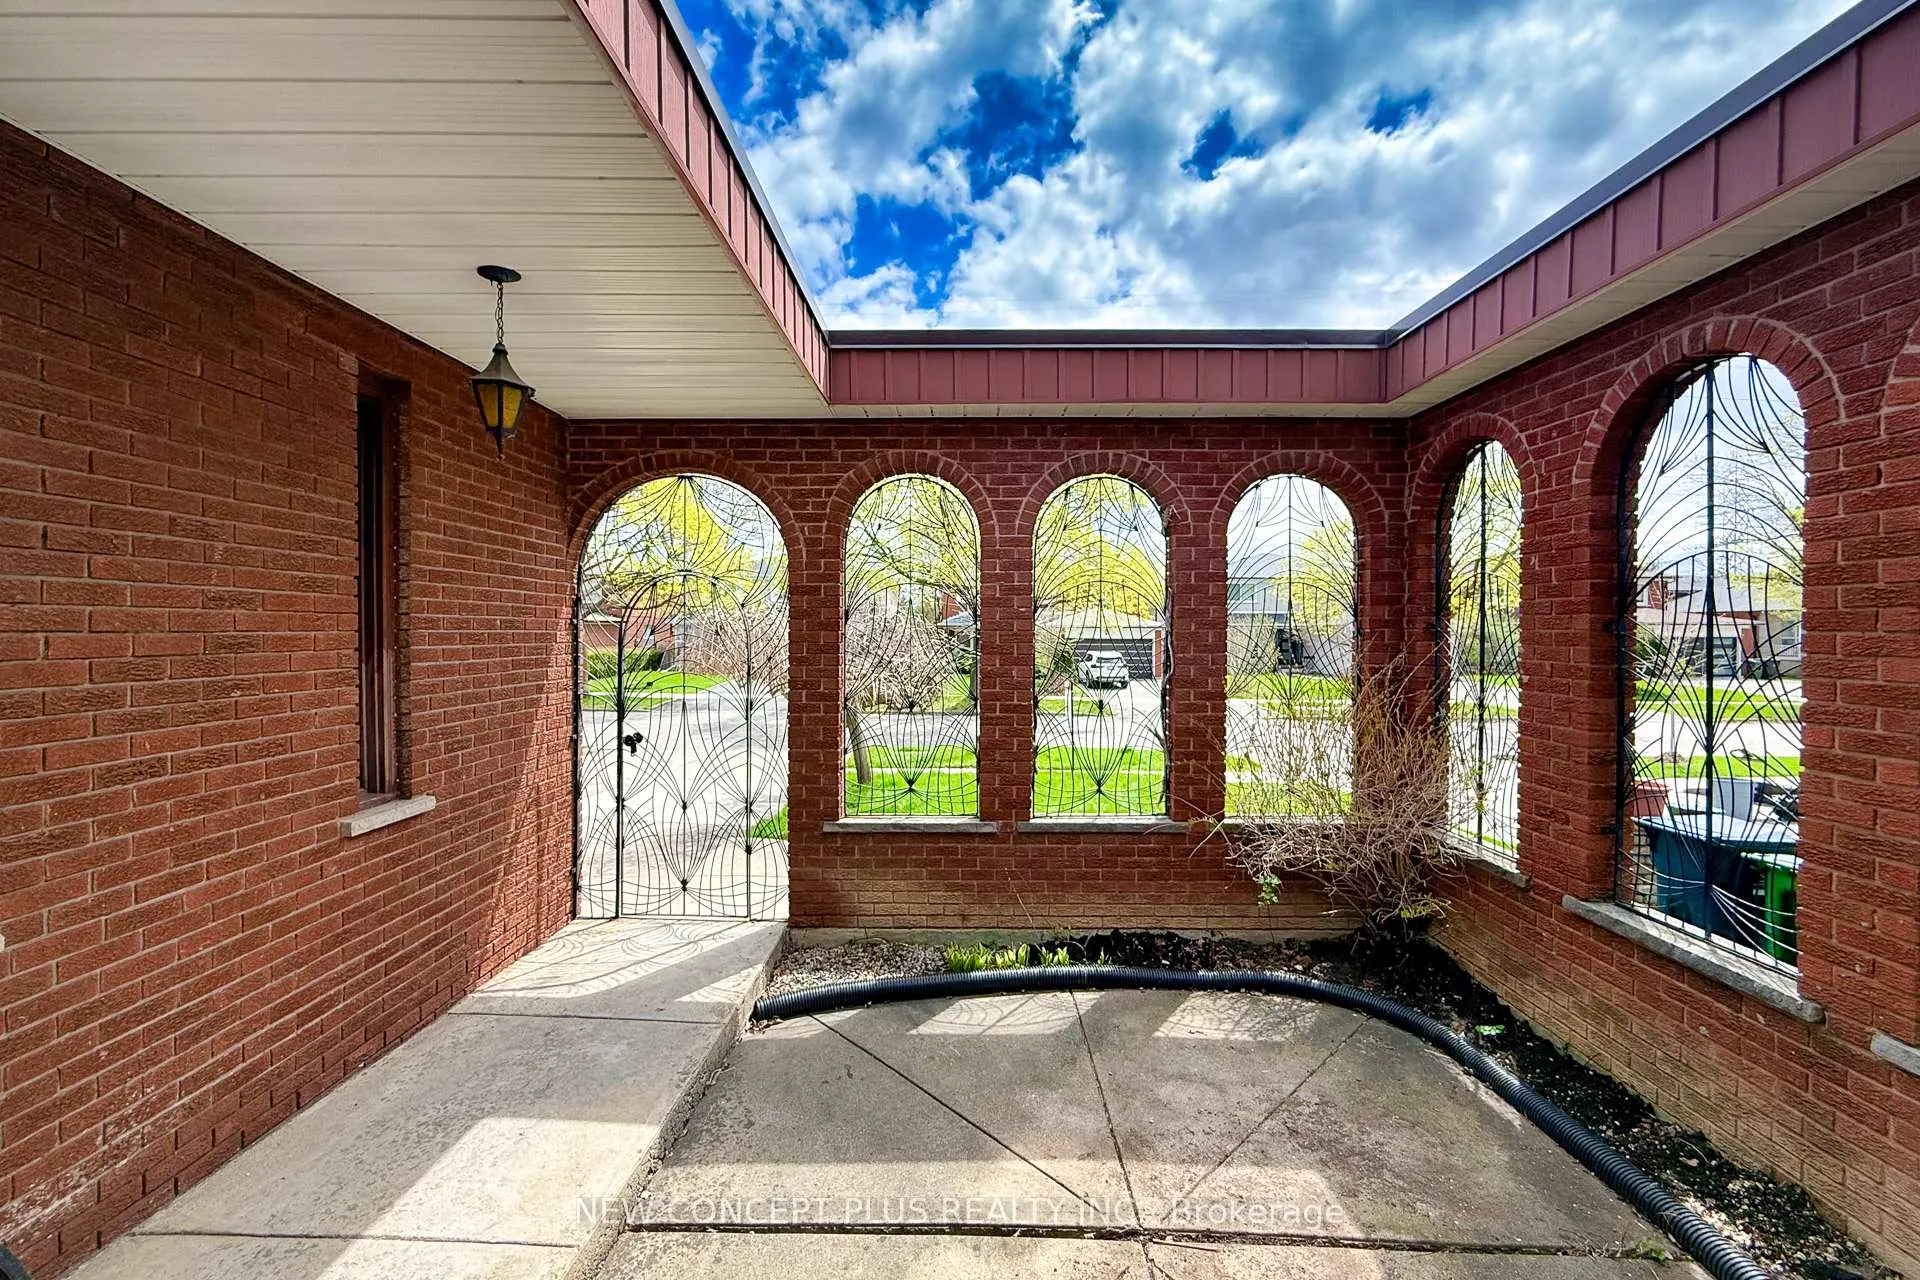 See all 49 photos
Property history
Facts and features
- BasementFinished
- Water, sewerMunicipal
- HeatingHeat pump
- CoolingCentral air
- Fireplace
- Central air
The homeDetached, 2-storey, 2,500–3,000 sq ft
- Type: Detached
- Style: 2-storey
- Living space: 2,500–3,000 sq ft
- Basement: Finished
InsideFireplace Yes, Ceramic, Sauna
- Fireplace: Yes
- Flooring: Ceramic
- Features: Sauna
- Rooms above ground: 9
- Bedrooms: 5 + 1 in the basement
- Bathrooms: 5
- Kitchens: 1
- Family room: Yes
Outside and lotBrick, Shingles, Concrete
- Exterior: Brick
- Roof: Shingles
- Foundation: Concrete
- Size: 50 × 122.07 ft
Parking2 Garage, Attached
- Spaces: 2 Garage
- Garage: Attached
Heating, water and powerHeat pump, gas, Central air, Municipal water
- Heating: Heat pump, gas
- Cooling: Central air
- Water: Municipal water
- Sewer: Municipal sewer
Costs and taxesTaxes $8,533 a year, HST included in the price
- Taxes, 2026: $8,533 a year
- HST: HST included in the price
Listing detailsC13173942, Sold, May 26, 2026
- MLS® number: C13173942
- Status: Sold
- Listed on: May 26, 2026
- Days on market: 24
- Updated: Jun 19, 2026
- Possession: 2026-07-01 / 30-59 days
- Occupied by: Owner
- Listing brokerage: NEW CONCEPT PLUS REALTY INC.
About this home
92 Charlton Boulevard, North York (Newtonbrook West), ON M2M 1B9
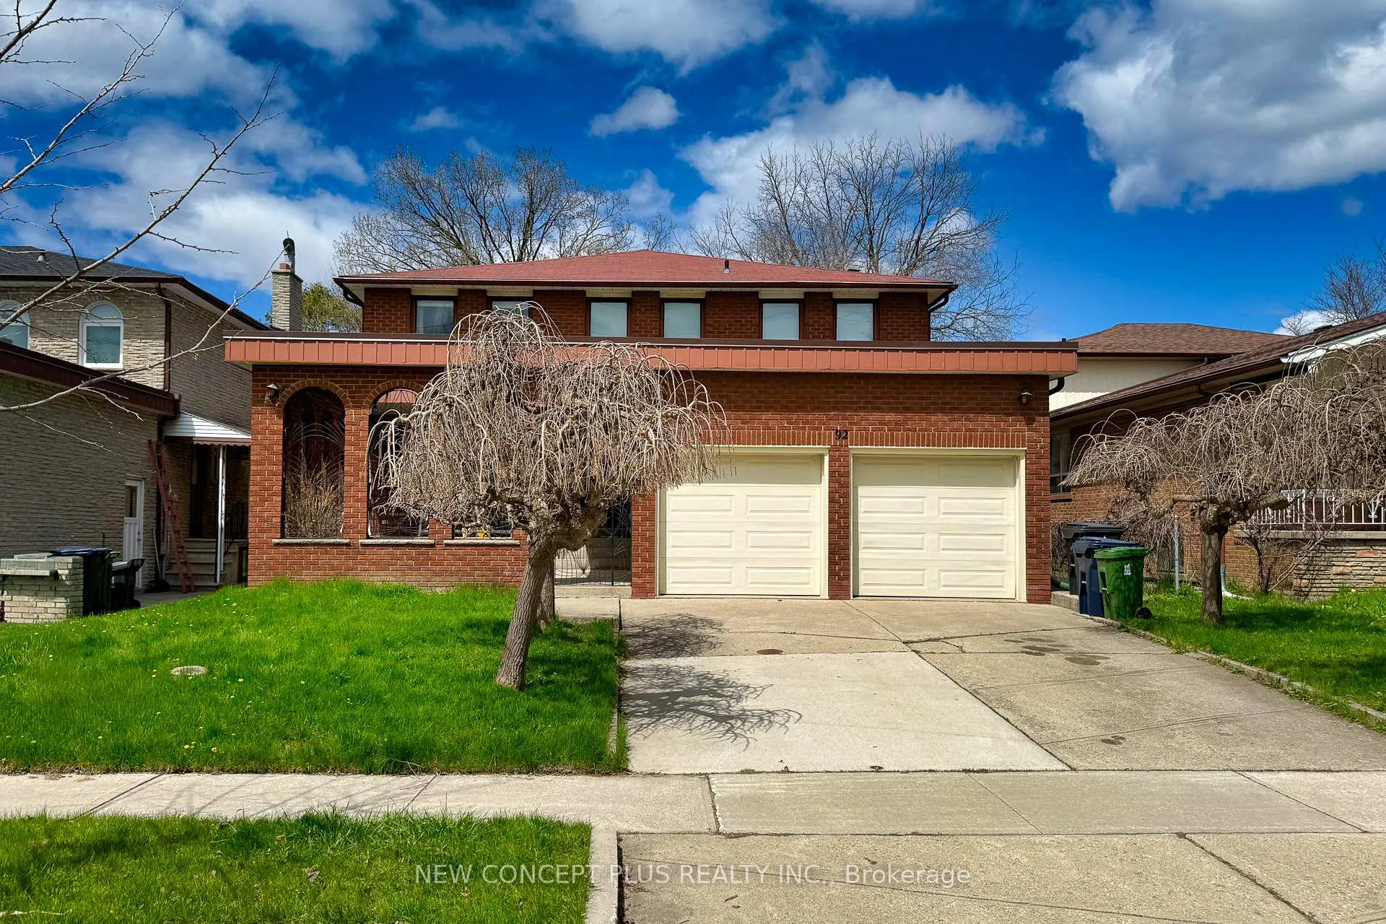
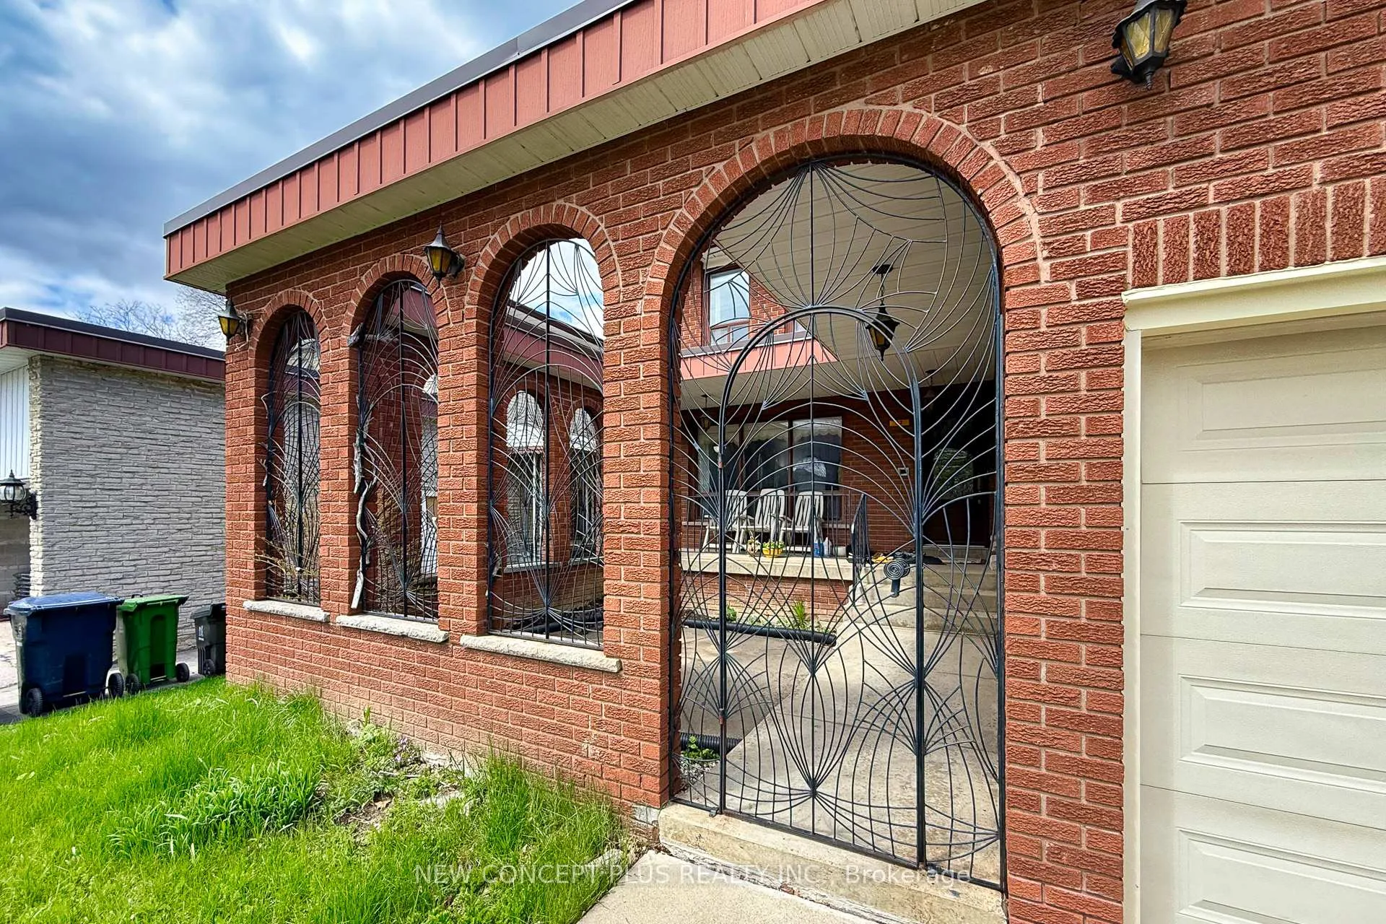
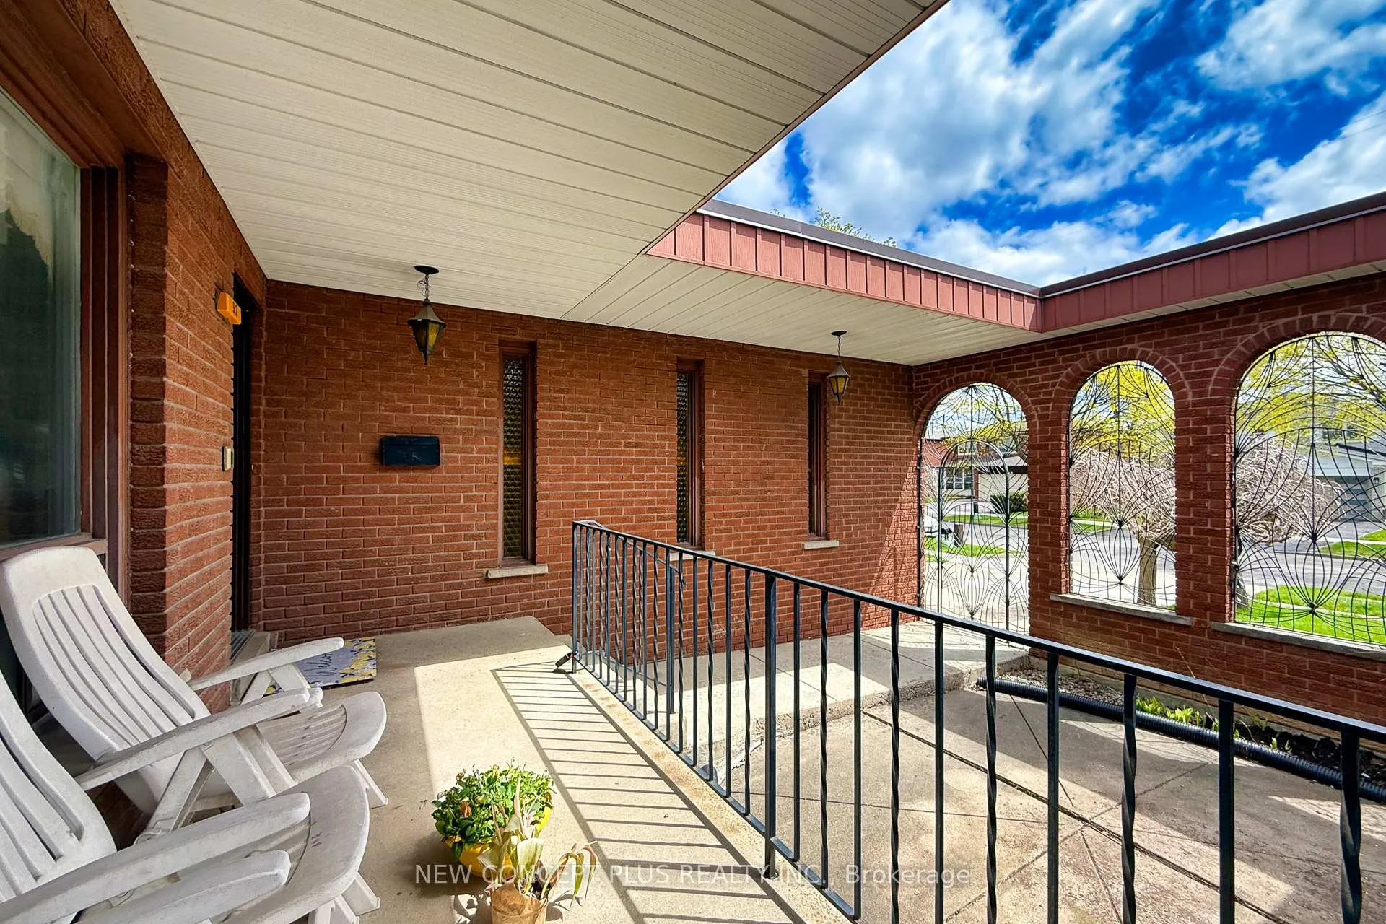
A well-built property with excellent curb appeal in a highly sought-after North York neighbourhood near Yonge & Finch. Nestled on a quiet, tree-lined street, surrounded by parks and established homes, this charming 2-storey detached residence offers an exceptional opportunity for families, renovators, and investors alike. This well-maintained 5-bedroom, 5-bath home retains much of its original character and presents a solid footprint for those looking to update, renovate, or build new in a premium location. The layout is functional and inviting, with bright principal rooms and a finished basement level offering additional living space and flexibility. The backyard provides generous outdoor space, with flexibility for landscaping, additions, or future improvements. The home offers just under 3,000 sq. ft. of living space (2,997 sq. ft., per MPAC) and sits on a well-proportioned 50 x 122.07 ft. lot. The location is truly unbeatable-just minutes to Finch Subway Station, the future Steeles transit hub (TTC/GO/UP Express), and major highways including the 401 & 407, making commuting into downtown & uptown Toronto quick and convenient. Enjoy close proximity to major malls, local shops, restaurants, and everyday amenities. Located within the area served by R.J. Lang Elementary & Middle School, Drewry Secondary School, and Newtonbrook Secondary School. A rare opportunity to secure a property in one of North York's most desirable and evolving neighbourhood with strong long-term value and growth potential.
Ask about this home
A HOMEH agent will answer your questions about this home.
Around this home
Daily convenience, out of 100, from the distances below
Schools nearby
School rating, out of 10.
Helpful calculators
Your HOMEH agent

"I would see it this week."