

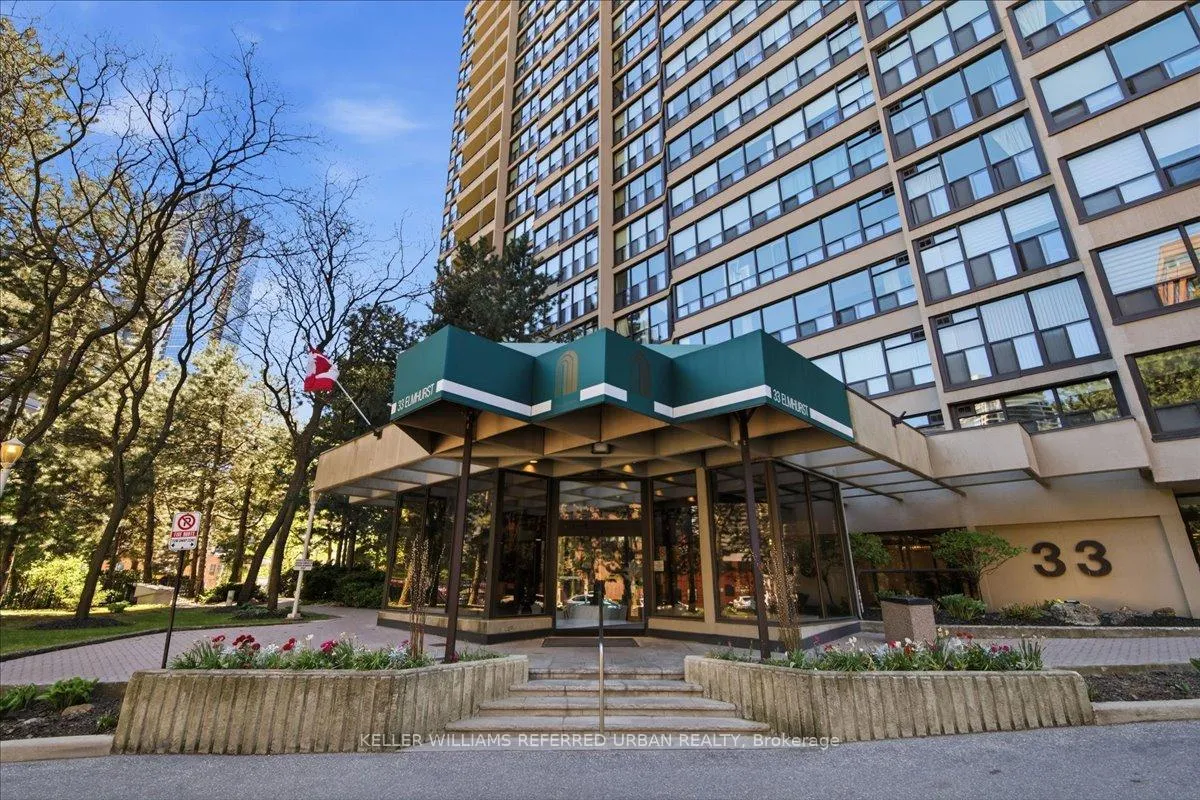
Unit 2009, 33 Elmhurst Avenue
Unit 2009, 33 Elmhurst Avenue
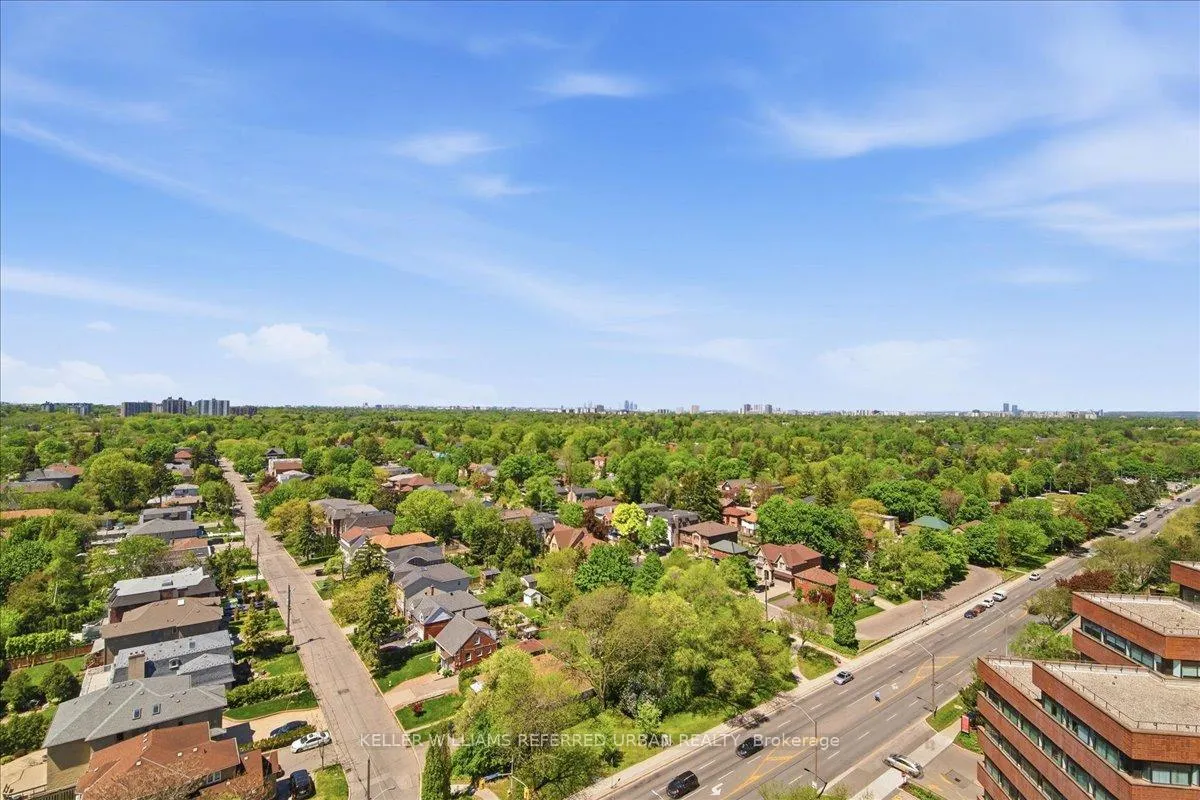
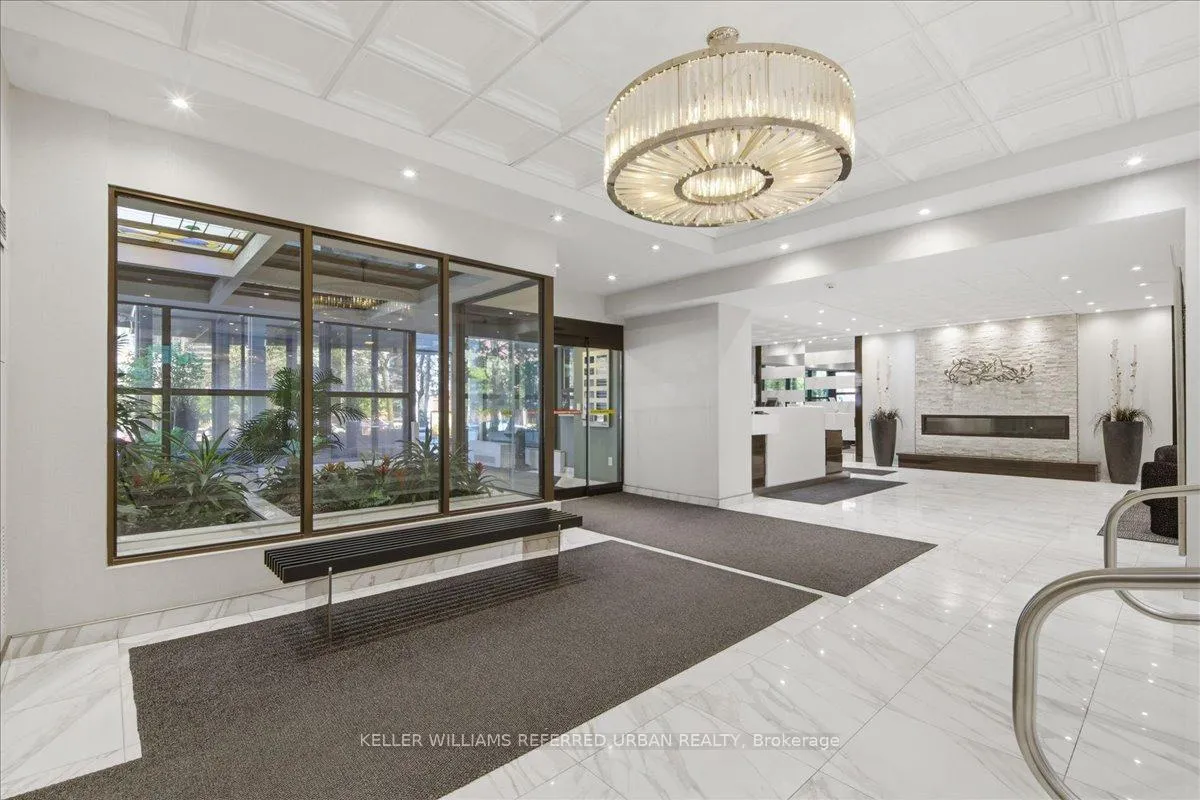
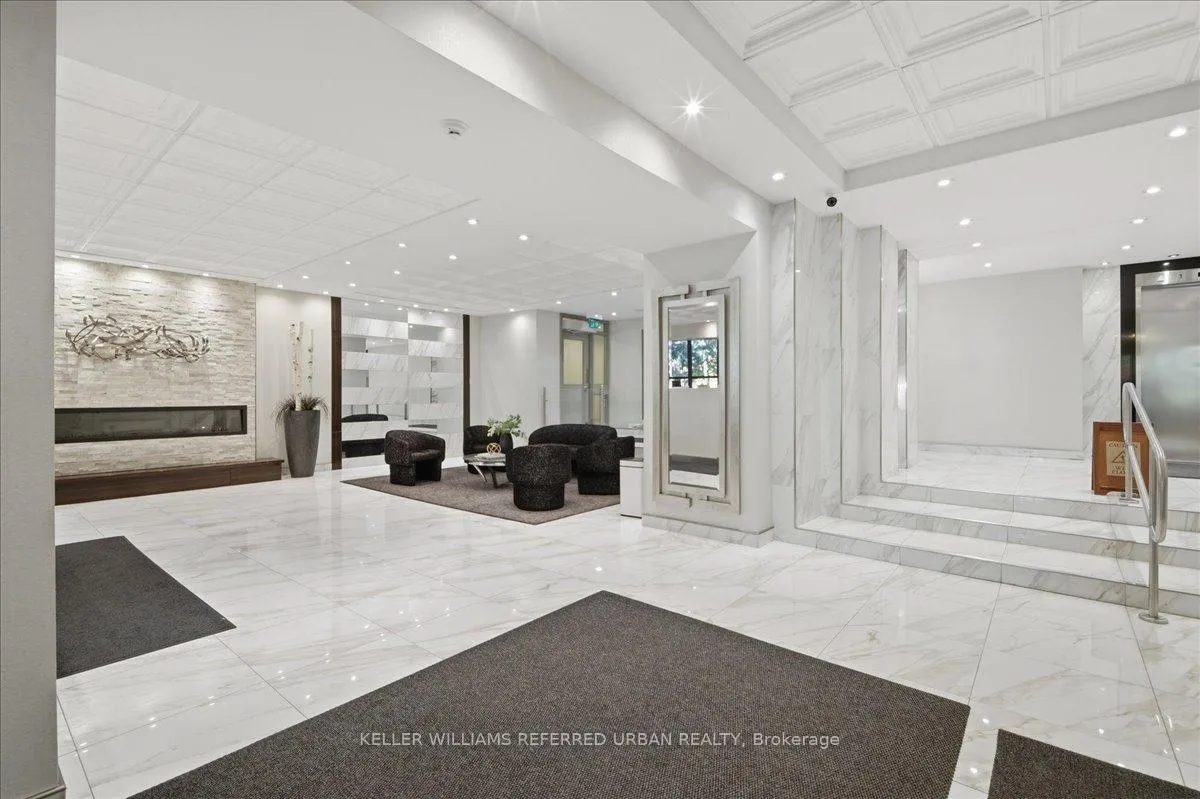
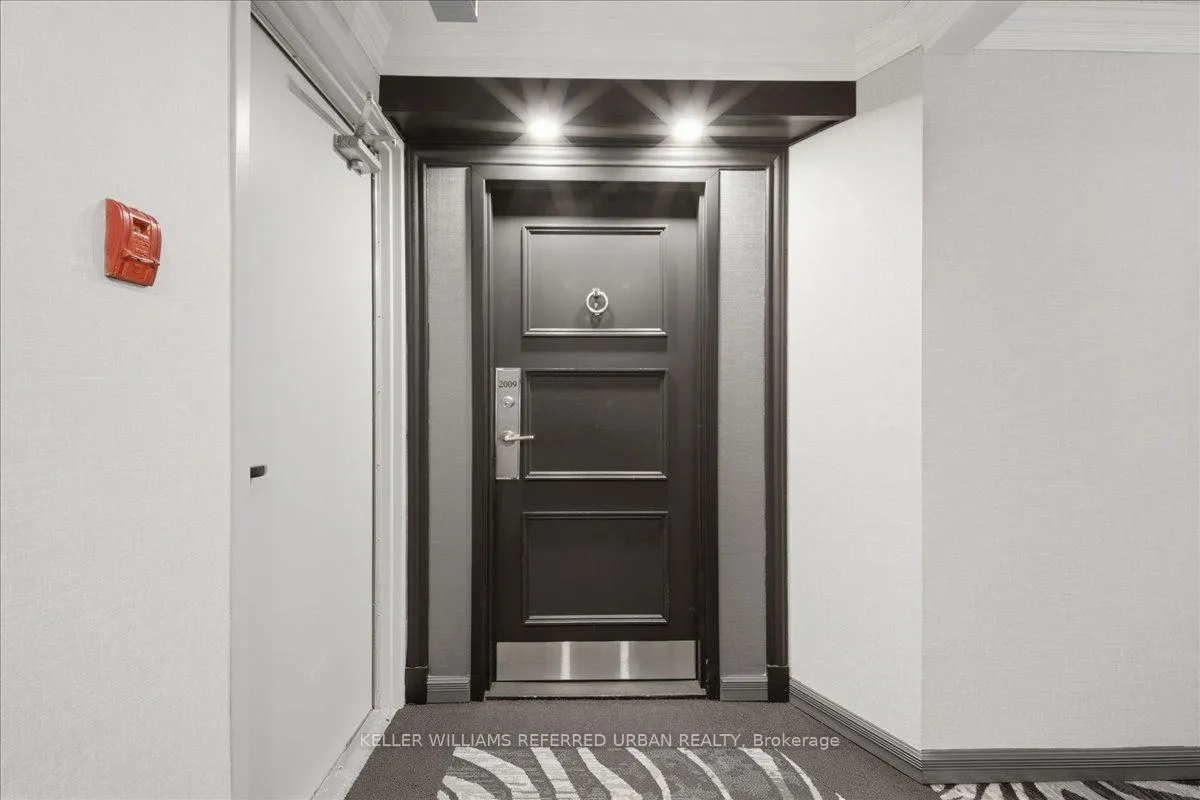 See all 35 photos
Property history
Facts and features
- ExposureNorth west
- LaundryEnsuite
- LockerEnsuite
- BalconyOpen
- Hardwood floors
- Central air
- Concierge
- Party room/meeting room
- Gym
The homeCondo Apartment, Apartment, 1,400–1,599 sq ft
- Type: Condo Apartment
- Style: Apartment
- Living space: 1,400–1,599 sq ft
- Basement: None
- Exposure: North West
- View: Skyline, panoramic
InsideHardwood, Window floor to ceiling, Ensuite, main level, Carpet free
- Flooring: Hardwood, Window floor to ceiling
- Laundry: Ensuite, main level
- Features: Carpet free
- Security: Security guard, carbon monoxide detectors, concierge/security
- Elevator: Yes
- Rooms above ground: 5
- Rooms in the basement: 1
- Bedrooms: 2 + 1 in the basement
- Bathrooms: 2
- Kitchens: 1
OutsideConcrete, Open, Controlled entry, landscaped
- Exterior: Concrete
- Balcony: Open
- Features: Controlled entry, landscaped
Parking and locker2 Parking, Underground, Parking type Owned
- Spaces: 2 Parking
- Garage: Underground
- Parking type: Owned
- Driveway: Underground
- Spot: #89 2x tandem
- Locker: Ensuite
BuildingThe atrium, Storeys 23, Units 223
- Name: The atrium
- Storeys: 23
- Units: 223
- Registered: 1981
- Condo corporation: 548
- Amenities: Community bbq, concierge, party room/meeting room, squash/racquet court, visitor parking, gym
- Pets: Not allowed
Heating, water and powerForced air, gas, Central air
- Heating: Forced air, gas
- Cooling: Central air
Costs and taxesTaxes $3,778 a year, Condo fee $1,229 a month, Heat included, hydro included, water included, cable tv included, cac included, common elements included, parking included
- Taxes, 2025: $3,778 a year
- Condo fee: $1,229 a month
- Fee includes: Heat included, hydro included, water included, cable tv included, cac included, common elements included, parking included
- HST: HST included in the price
Included in the saleExisting stainless steel appliances: fisher & paykel fridge, maytag stove, frigidaire b/i dishwasher ('26). white inglis washer & hotpint dryer. all electric light fixtures & window coverings
- Included: Existing stainless steel appliances: fisher & paykel fridge, maytag stove, frigidaire b/i dishwasher ('26). white inglis washer & hotpint dryer. all electric light fixtures & window coverings
NearbyClear view, public transit, library, rec./commun.centre, park
- Close to: Clear view, public transit, library, rec./commun.centre, park
Listing detailsC13174674, Sold, May 26, 2026
- MLS® number: C13174674
- Status: Sold
- Listed on: May 26, 2026
- Days on market: 6
- Updated: Jun 1, 2026
- Possession: Flexible
- Occupied by: Vacant
- Listing brokerage: KELLER WILLIAMS REFERRED URBAN REALTY
About this home
Unit 2009, 33 Elmhurst Avenue, North York (Lansing-Westgate), ON M2N 6G8
Perched on the 20th floor, this bright and spacious 1450+ sq ft corner suite with 2 car parking and large Balcony offers the perfect balance of comfort, convenience and easy living in one of Willowdale's most sought after communities at Yonge & Sheppard. Rarely found in condo living, the thoughtful layout provides generous principal rooms, a separate family room and gorgeous open concept living area that provides space for a separate den/sitting area/piano etc. New hardwood floors run throughout the living areas creating a warm updated feel. The large eat-in kitchen features quality stainless steel appliances and abundant workspace - Enjoy spectacular West Sunset views over a quiet residential neighbourhood. There is an ensuite laundry space plus an additional storage room with shelving. The primary bedroom includes two double closets, a 4-piece ensuite bath and direct walk-out to a large balcony - a rare feature in this building. Two full bathrooms and two-car parking add further convenience. An ideal choice for those looking to simplify without sacrificing space and equally welcoming for families or professionals wanting room to live and entertain. Take a look at the floor plans! Well managed building with full-time concierge/security and loads of excellent amenities. Maintenance fees include all utilities plus cable TV and internet. Literally just steps to subway, shopping, restaurants, parks, banks and every convenience imaginable.
Ask about this home
A HOMEH agent will answer your questions about this home.
Know more about The Atrium Condos
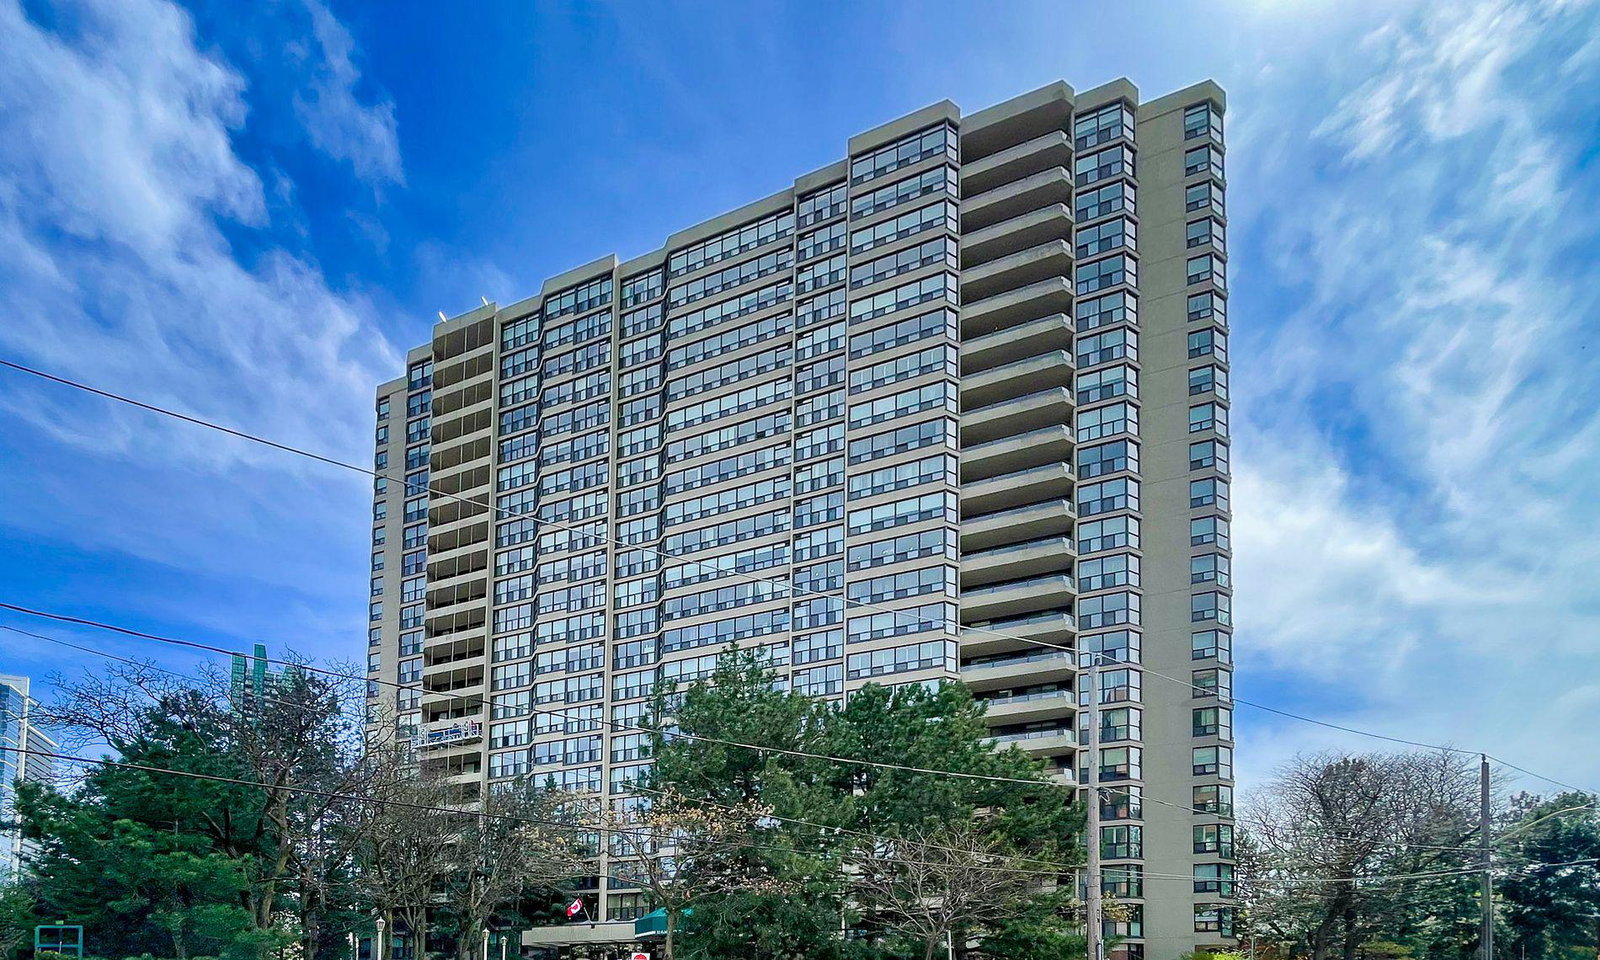
Condo building · 33 Elmhurst Avenue
The Atrium Condos is a 23-storey condo with 223 suites, built in 1981 by Bramalea Limited. Right now 1 for sale is on the market here.
- 23storeys
- 223suites
- $567/sq ft
- 1981built
No similar units for sale in The Atrium Condos right now.
Around this home
Daily convenience, out of 100, from the distances below
Schools nearby
School rating, out of 10.
Helpful calculators
Your HOMEH agent

"I would see it this week."