

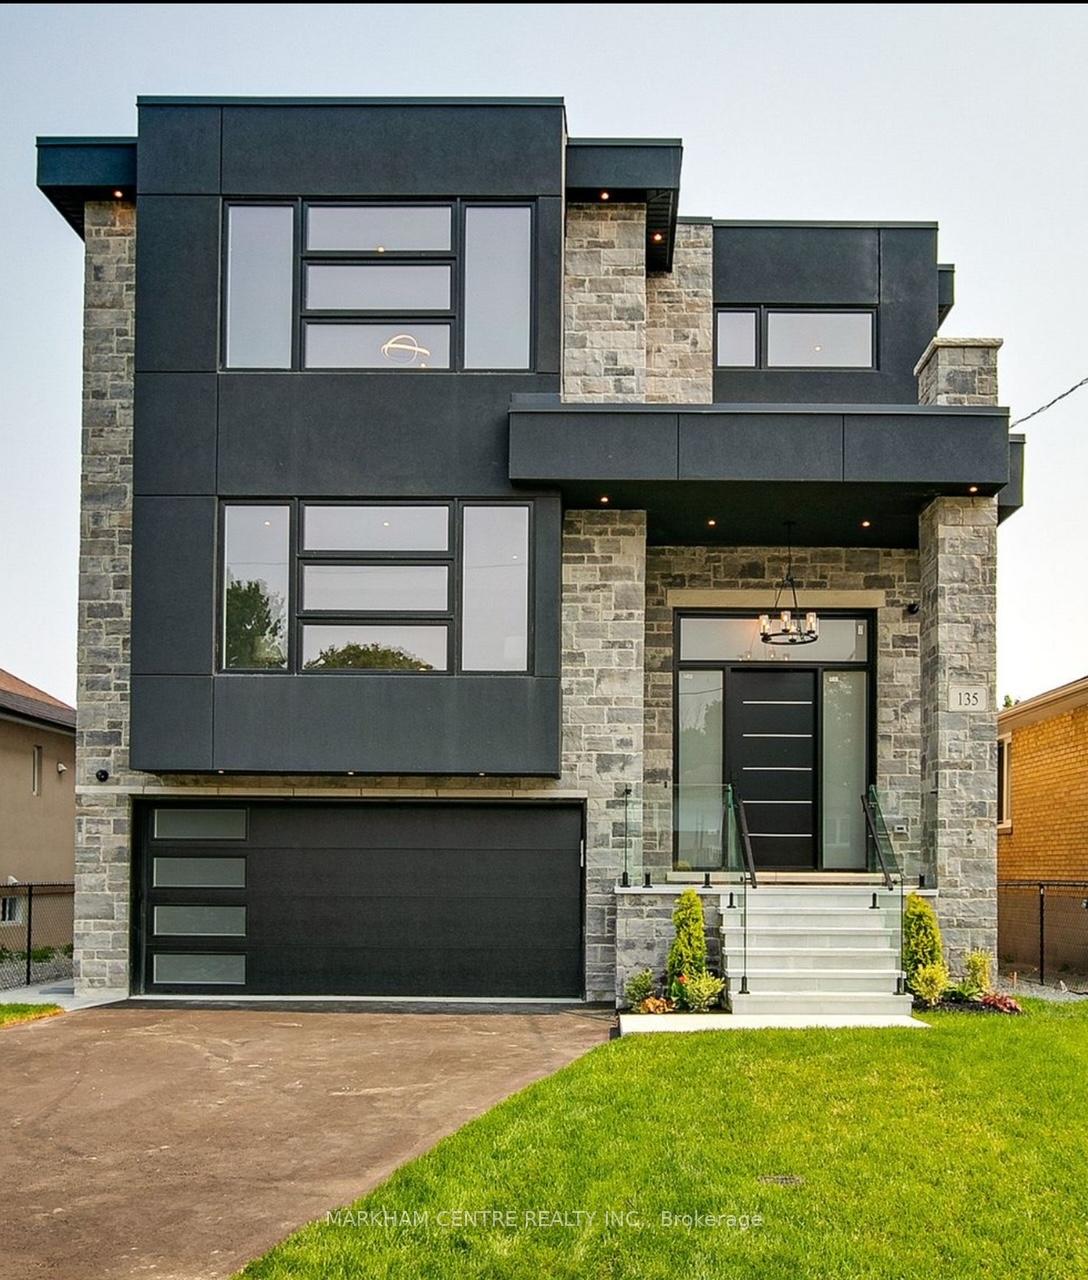
Bsmt, 135 Playfair Avenue
Lower Level Rented
1/11Bsmt, 135 Playfair Avenue
Lower Level Rented
 See all 11 photos
2 Bedrooms
1 Bathroom
0 Garage
700–1.1K sq.ft
Basement
— Unit
Property history
Facts and features
- BasementNone
- Lease term12 months
- FurnishedUnfurnished
- Age of homeNew
What stands out
- Central air
The homeLower Level, Apartment, New
- Type: Lower Level
- Style: Apartment
- Age: New
- Living space: 700–1,100 sq ft
- Basement: None
InsideEnsuite, Carpet free, Rooms above ground 6
- Laundry: Ensuite
- Features: Carpet free
- Rooms above ground: 6
- Bedrooms: 2
- Bathrooms: 1
- Kitchens: 1
Outside and lotBrick, Asphalt shingle, Poured concrete
- Exterior: Brick
- Roof: Asphalt shingle
- Foundation: Poured concrete
Parking1 Parking, Private
- Spaces: 1 Parking
- Driveway: Private
Heating, water and powerForced air, gas, Central air, Municipal water
- Heating: Forced air, gas
- Cooling: Central air
- Water: Municipal water
- Sewer: Municipal sewer
Rent and termsRent $2,250 a month, Basement, Unfurnished
- Rent: $2,250 a month
- Space for rent: Basement
- Furnished: Unfurnished
- Lease: 12 months
- Deposit: Required
- Credit check: Required
- Employment letter: Required
- Rental application: Required
- References: Required
IncludedFridge, cook top, microwave, dishwasher, range hood, washer, dryer, all light fixtures and window coverings
- Included: Fridge, cook top, microwave, dishwasher, range hood, washer, dryer, all light fixtures and window coverings
NearbyLibrary, park, place of worship, public transit, school
- Close to: Library, park, place of worship, public transit, school
Listing detailsW12081965, Rented, Apr 14, 2025
- MLS® number: W12081965
- Status: Rented
- Listed on: Apr 14, 2025
- Days on market: 14
- Updated: Apr 28, 2025
- Possession: Immediate
- Occupied by: Owner
- Listing brokerage: MARKHAM CENTRE REALTY INC.
About this home
Bsmt, 135 Playfair Avenue, North York (Yorkdale-Glen Park), ON M6B 2R4
Carpet FreeLibraryParkPlace Of WorshipPublic TransitSchool
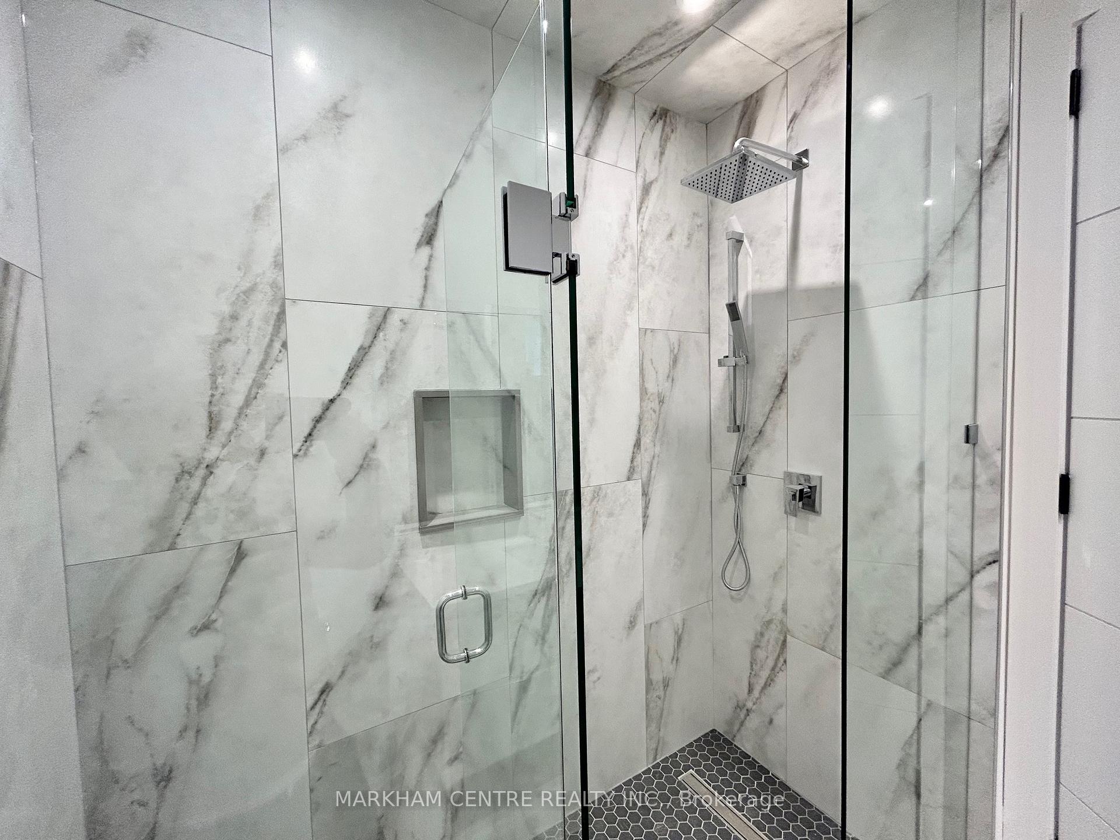
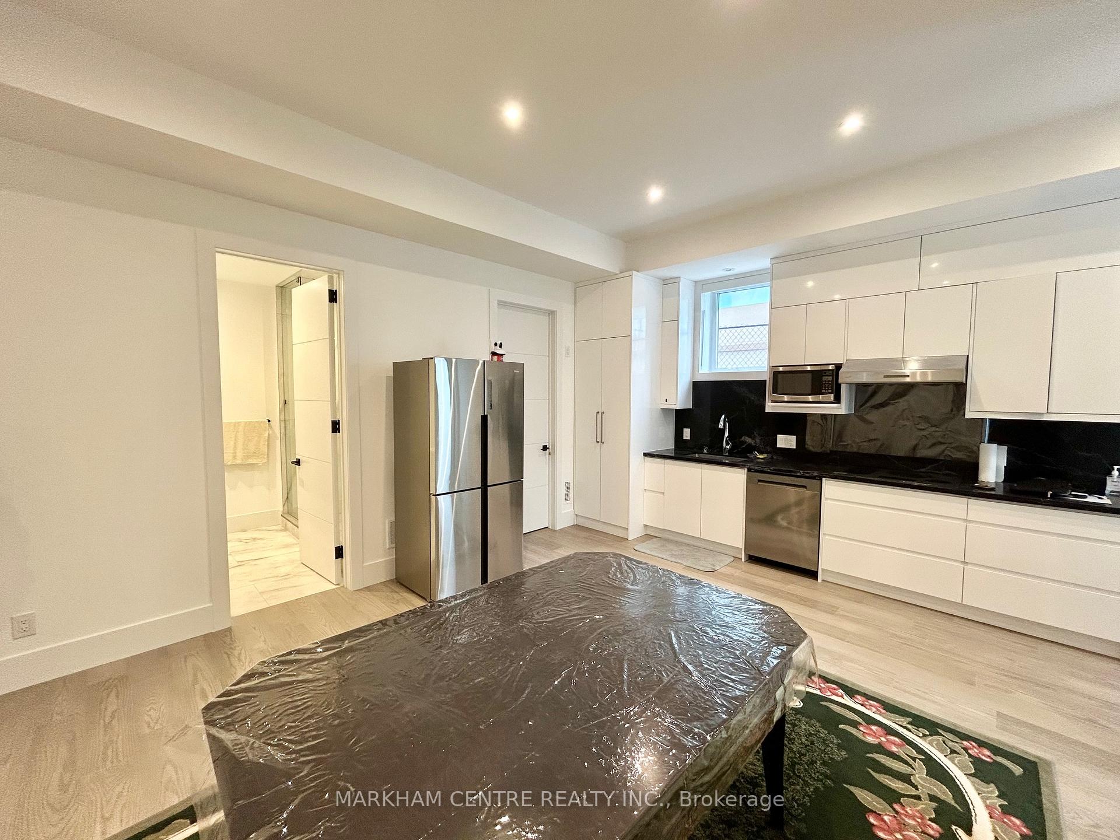
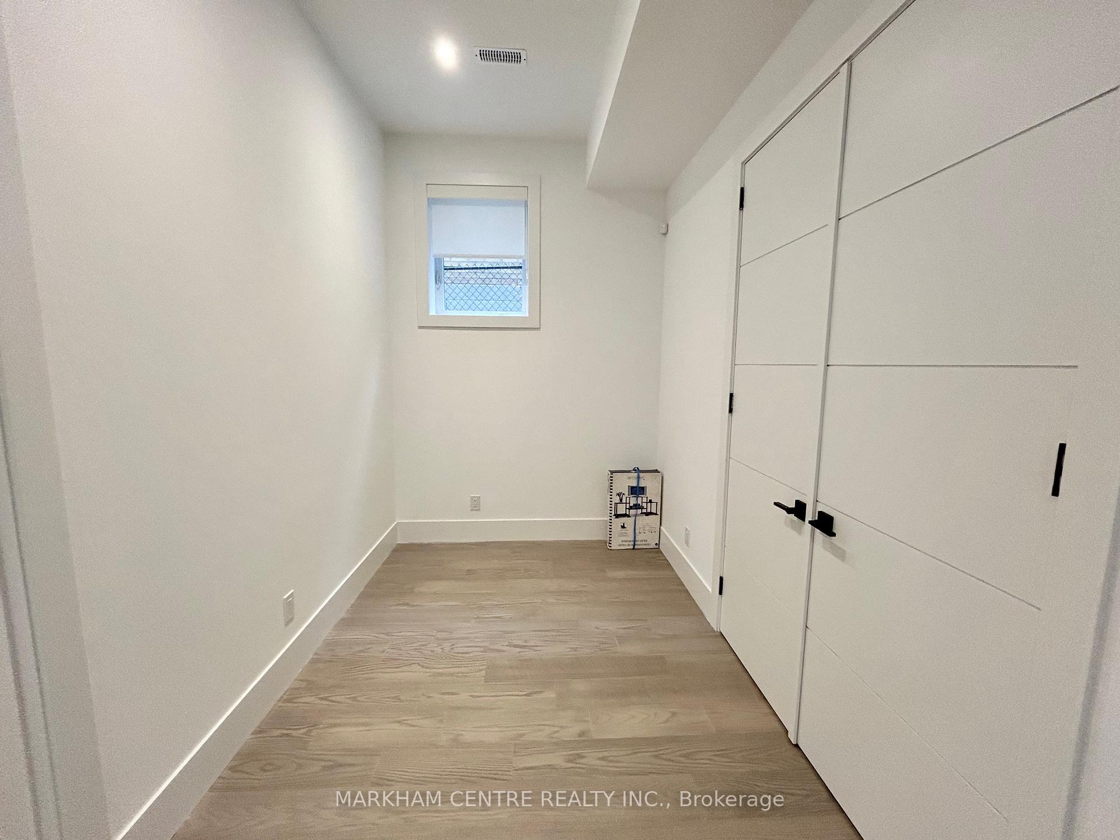
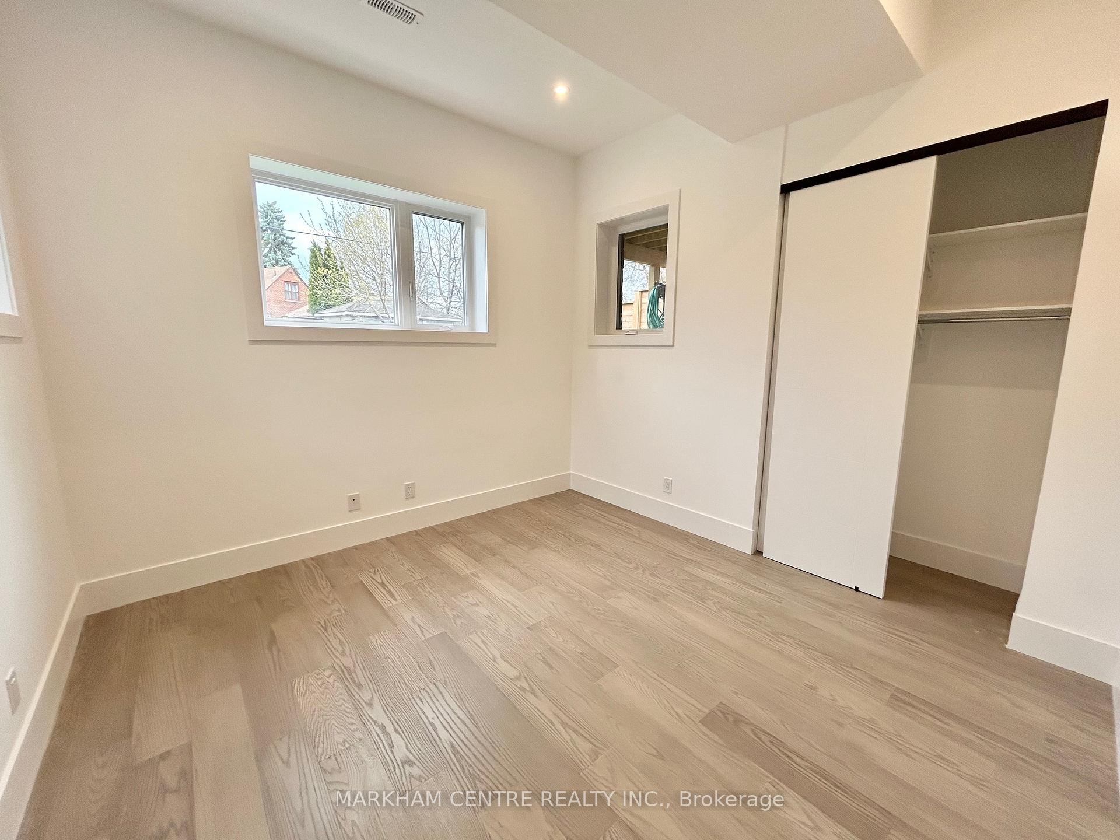
Brand New renovated Unit. 10ft Ceiling, Pot Lights Thru Out, Private Separate entrance, Open Concept kitchen with Quartz Counter and Backsplash, Brand New Stainless Steel Appliances, High end Engineer Hardwood floor throughout. Big Windows For Natural Lights, Custom Doors, 2 Nice Sized Bedrooms, 3 Piece bathroom with Rain Shower. Brand New Full Size Front Load Washer & dryer. Close to subway, Highway, and All Amenities
Read more
Ask about this home
A HOMEH agent will answer your questions about this home.
Ask a question
Around this home
Dufferin/Lawrence/Caledonia
Errands
Parks
Schools
Daily convenience, out of 100, from the distances below
ParkDelo Park · 5 within 1 km3 min walk195 m
GroceryIDA Milk & Variety14 min walk887 m
SchoolJoyce Public School5 min walk300 m
PharmacyGlen Park Pharmacy14 min walk878 m
Cafés & foodKFC · 15 within 1 km10 min walk599 m
Gym & rec centreGlen Long Community Centre12 min walk721 m
WalkDriveStraight-line distance, open map data
Grocery0.9 km
Park0.2 km
Coffee0.8 km
Dining0.7 km
Gym1.0 km
Schools nearby
School rating, out of 10.
Joyce Public Schoolelementary · Public · 0.3 km
7.9/10Good
Regina Mundi Catholic Schoolelementary · Catholic · 0.5 km
5.7/10Fair
Toronto Academy of Emcsecondary · Private · 0.7 km
—
Contact agent
Helpful calculators
Rent vs buy
Affordability
Mortgage
Down payment
Stress test
CMHC insurance
Your HOMEH agent

NimaHOMEH agent · North York
"I would see it this week."
Ask Nima