

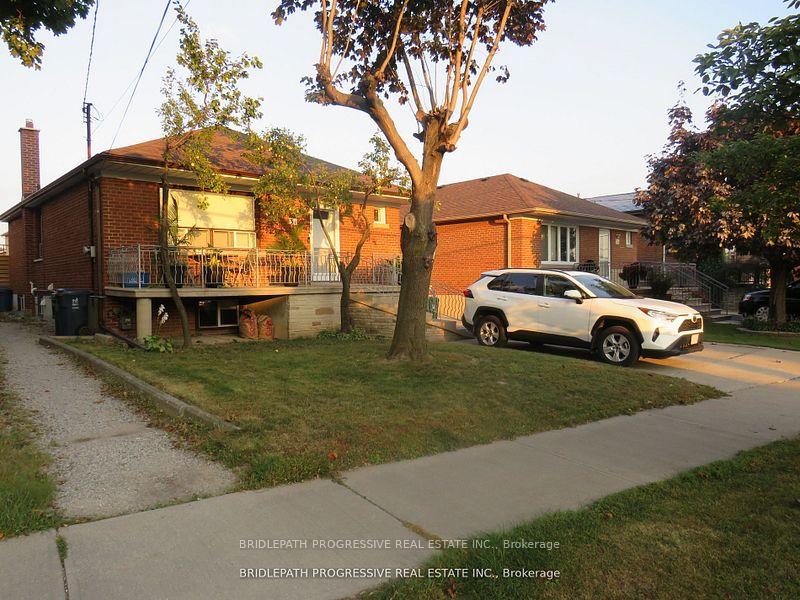
Bsmt, 31 Jay Street
Detached Rented
1/18Bsmt, 31 Jay Street
Detached Rented
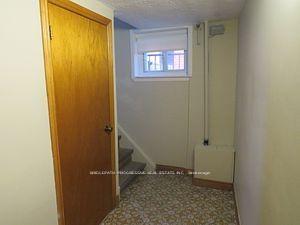
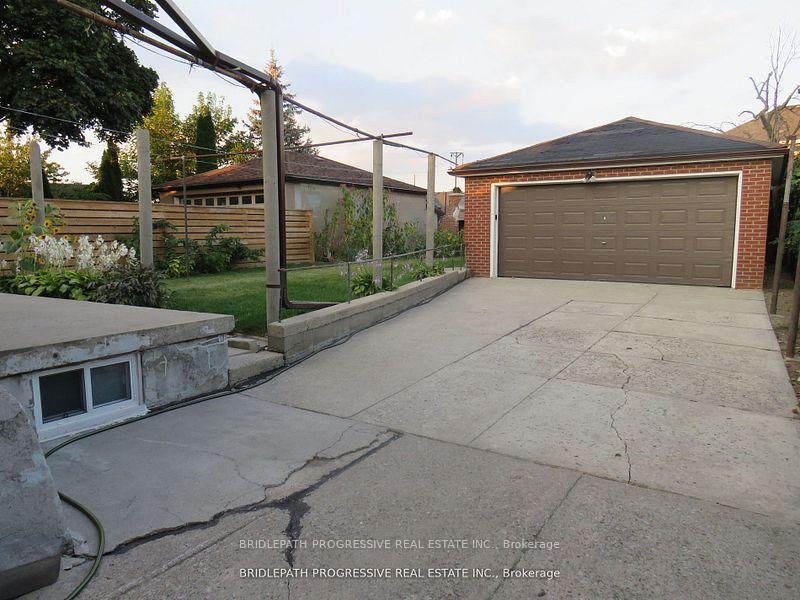
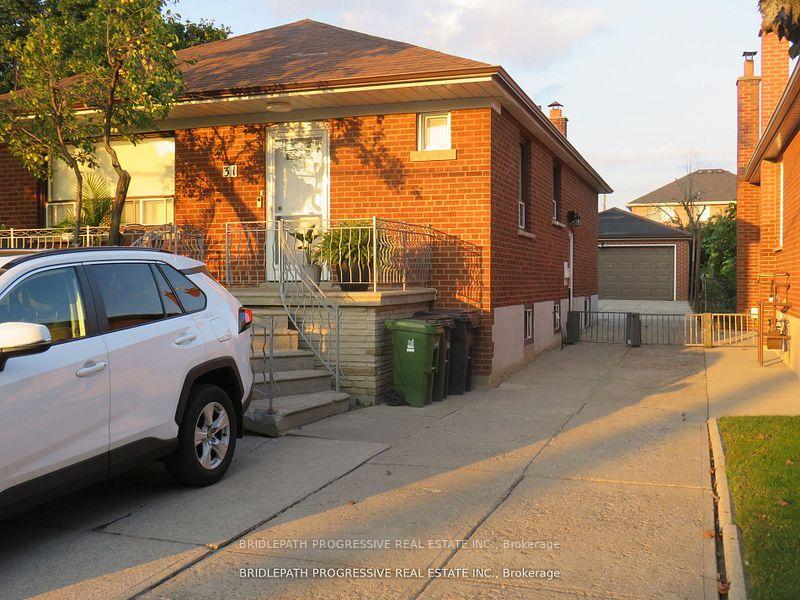
 See all 18 photos
1 Bedroom
1 Bathroom
0 Garage
— sq.ft
Basement
— Unit
Property history
Facts and features
- BasementApartment
- Lease term12 months
- FurnishedUnfurnished
- LaundryIn basement
What stands out
- Separate entrance
- Central air
The homeDetached, Bungalow, Apartment, separate entrance
- Type: Detached
- Style: Bungalow
- Basement: Apartment, separate entrance
InsideIn basement, Rooms above ground 3, Bedrooms 1
- Laundry: In basement
- Rooms above ground: 3
- Bedrooms: 1
- Bathrooms: 1
- Kitchens: 1
- Family room: Yes
Outside and lotBrick, Unknown, Unknown
- Exterior: Brick
- Roof: Unknown
- Foundation: Unknown
Parking1 Parking, Mutual
- Spaces: 1 Parking
- Driveway: Mutual
Heating, water and powerForced air, gas, Central air, Municipal water
- Heating: Forced air, gas
- Cooling: Central air
- Water: Municipal water
- Sewer: Municipal sewer
Rent and termsRent $1,600 a month, Basement, Unfurnished
- Rent: $1,600 a month
- Space for rent: Basement
- Furnished: Unfurnished
- Lease: 12 months
- Rent includes: Central air conditioning, common elements, parking
Listing detailsW10418236, Rented, Nov 11, 2024
- MLS® number: W10418236
- Status: Rented
- Listed on: Nov 11, 2024
- Days on market: 17
- Updated: Nov 28, 2024
- Possession: Immediately
- Occupied by: Vacant
- Listing brokerage: BRIDLEPATH PROGRESSIVE REAL ESTATE INC.
About this home
Bsmt, 31 Jay Street, North York (Maple Leaf), ON M6L 2L9
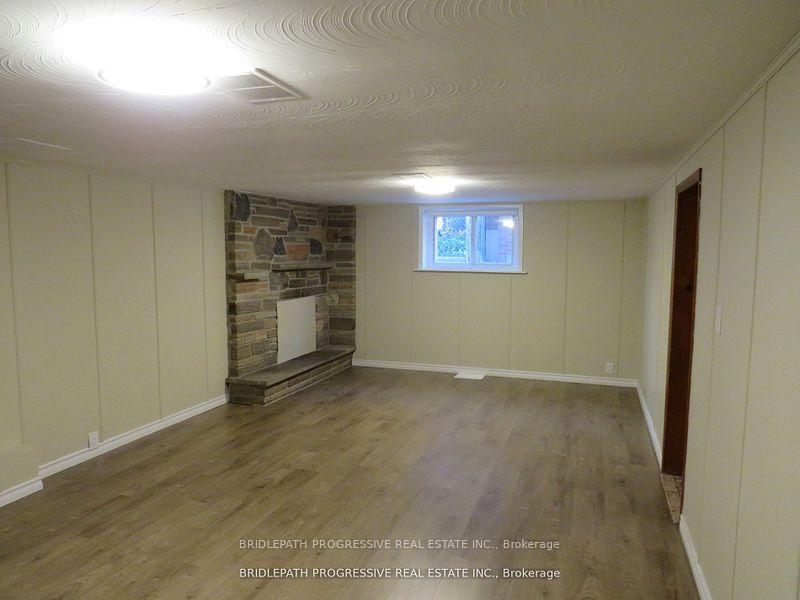
A Must See! Large 1 Bedroom Basement Available For Rent In A Quiet Beautiful Residential Area At Keele St. and HWY 401. All Rooms Are Massive, Large Family Sized Eat-In Kitchen, Large Bedroom, Massive Family Room, It Can Be Used As An Additional Bedroom. Windows Are Large And Above Ground Giving The Unit A Lot Of Natural Light. Large Shared Backyard And Deck. 1 Parking Spot Included In The Rent.
Read more
Ask about this home
A HOMEH agent will answer your questions about this home.
Ask a question
Around this home
Keele St/Hwy 401
Errands
Parks
Schools
Daily convenience, out of 100, from the distances below
ParkNorth Park · 3 within 1 km2 min walk140 m
GrocerySango Market4 min walk274 m
SchoolÉcole Élémentaire Mathieu-Da-Costa3 min walk190 m
PharmacyDemarco Pharmacy15 min walk925 m
Cafés & foodTim Hortons · 13 within 1 km13 min walk785 m
Gym & rec centreAll In One11 min walk700 m
LibraryToronto Public Library - Amesbury Park21 min walk1.3 km
HospitalHennick Humber Hospital19 min walk1.2 km
WalkDriveStraight-line distance, open map data
Grocery0.3 km
Park0.1 km
Coffee0.8 km
Dining0.9 km
Gym0.7 km
Hospital1.2 km
Schools nearby
School rating, out of 10.
École Élémentaire Mathieu-Da-Costaelementary · Public · 0.2 km
—
École élémentaire Mathieu-da-Costaelementary · Public · 0.2 km
9.9/10Excellent
St Fidelis Catholic Schoolelementary · Catholic · 0.7 km
6.3/10Fair
Contact agent
Helpful calculators
Rent vs buy
Affordability
Mortgage
Down payment
Stress test
CMHC insurance
Your HOMEH agent

NimaHOMEH agent · North York
"I would see it this week."
Ask Nima