

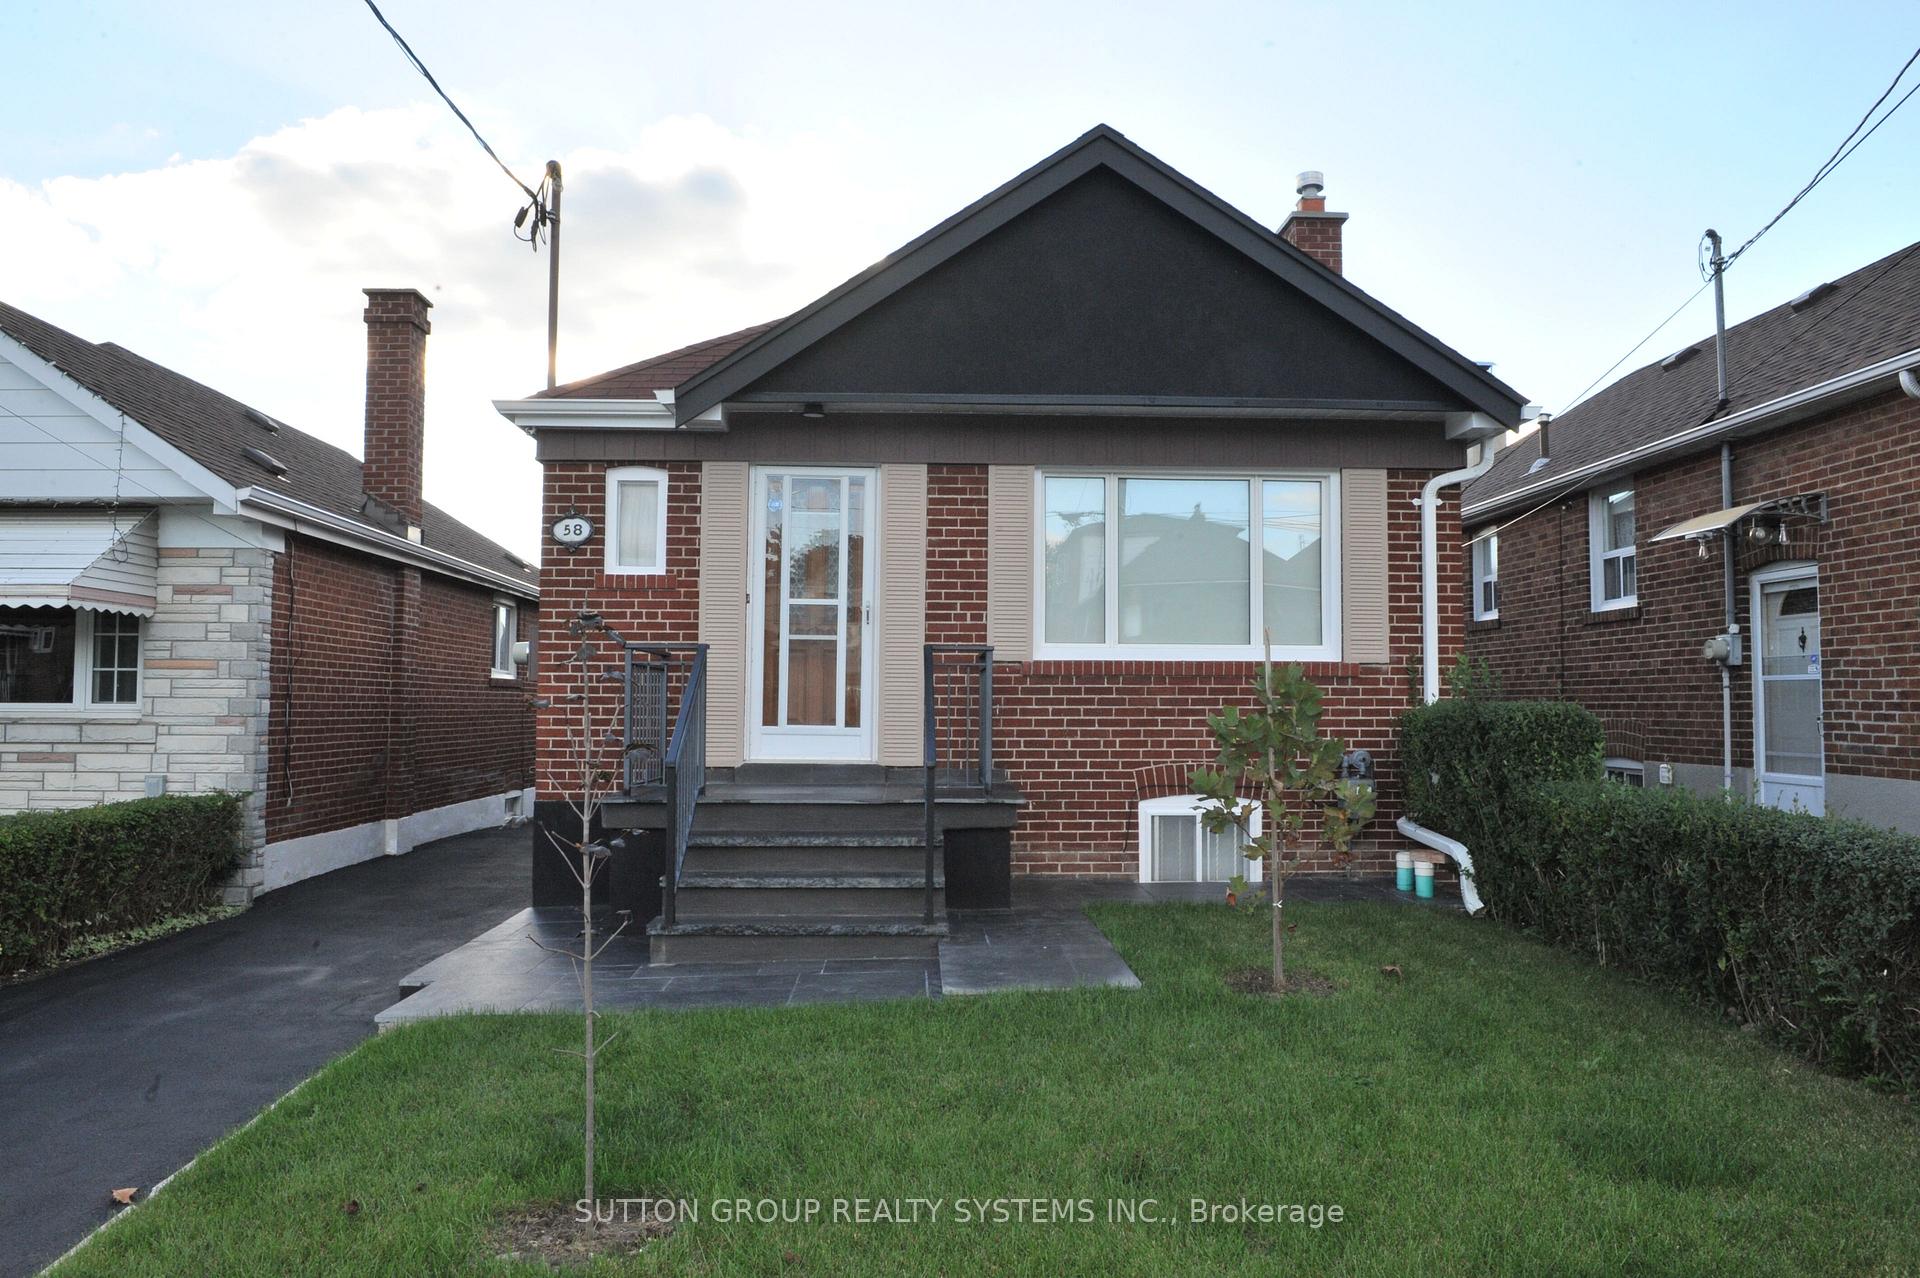
58 Richardson Avenue
Detached Rented
1/1158 Richardson Avenue
Detached Rented
 See all 11 photos
2 Bedrooms
1 Bathroom
1 Garage
— sq.ft
Basement
— Unit
Property history
Facts and features
- BasementApartment
- Lease term12 months
- FurnishedUnfurnished
- LaundryIn basement
The homeDetached, Bungalow, Apartment, finished
- Type: Detached
- Style: Bungalow
- Basement: Apartment, finished
InsideIn basement, Rooms above ground 3, Bedrooms 2
- Laundry: In basement
- Rooms above ground: 3
- Bedrooms: 2
- Bathrooms: 1
- Kitchens: 1
Outside and lotBrick, Unknown, Brick
- Exterior: Brick
- Roof: Unknown
- Foundation: Brick
Parking1 Garage, Other
- Spaces: 1 Garage
- Garage: Other
Heating, water and powerRadiant, gas, Municipal water, Municipal sewer
- Heating: Radiant, gas
- Water: Municipal water
- Sewer: Municipal sewer
Rent and termsRent $1,800 a month, Basement, Unfurnished
- Rent: $1,800 a month
- Space for rent: Basement
- Furnished: Unfurnished
- Lease: 12 months
- Rent includes: All inclusive
- Deposit: Required
- Credit check: Required
- Employment letter: Required
- Rental application: Required
- References: Required
Listing detailsW9387353, Rented, Oct 8, 2024
- MLS® number: W9387353
- Status: Rented
- Listed on: Oct 8, 2024
- Days on market: 46
- Updated: Nov 23, 2024
- Possession: Immediately
- Occupied by: Vacant
- Listing brokerage: SUTTON GROUP REALTY SYSTEMS INC.
About this home
58 Richardson Avenue, North York (Beechborough-Greenbrook), ON M6M 3R9
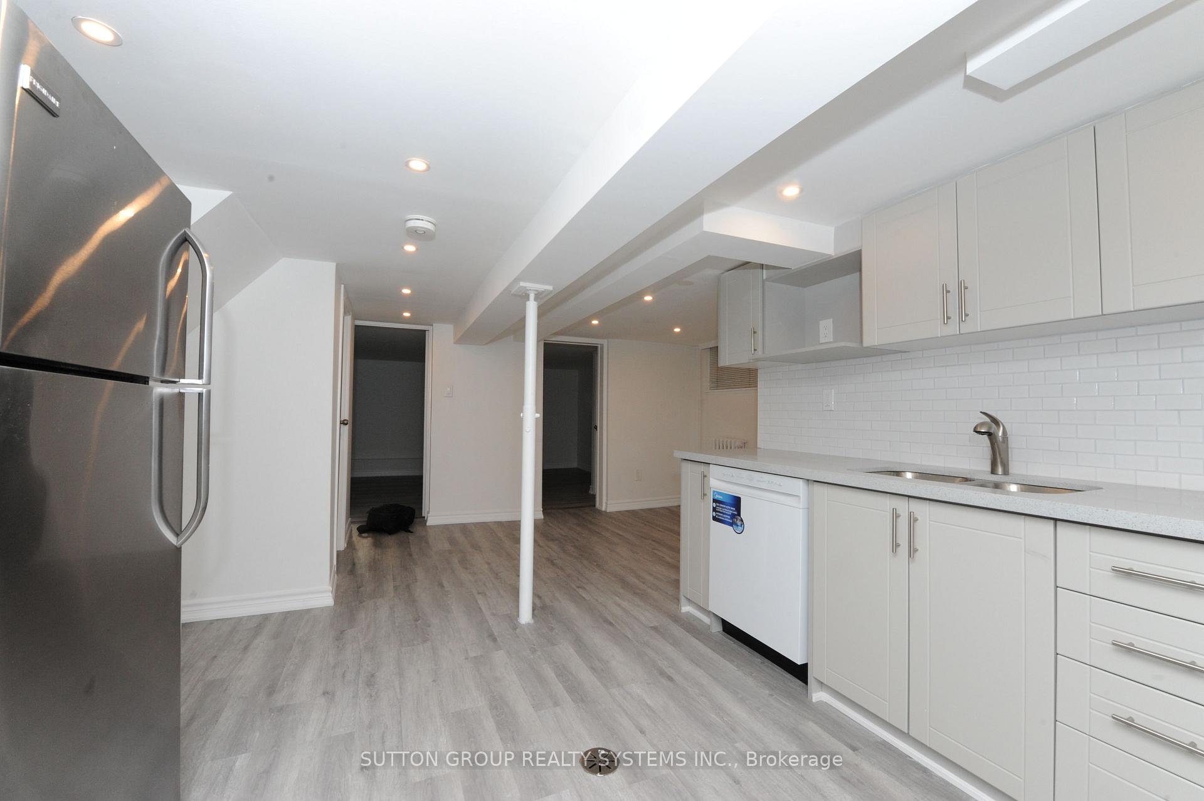
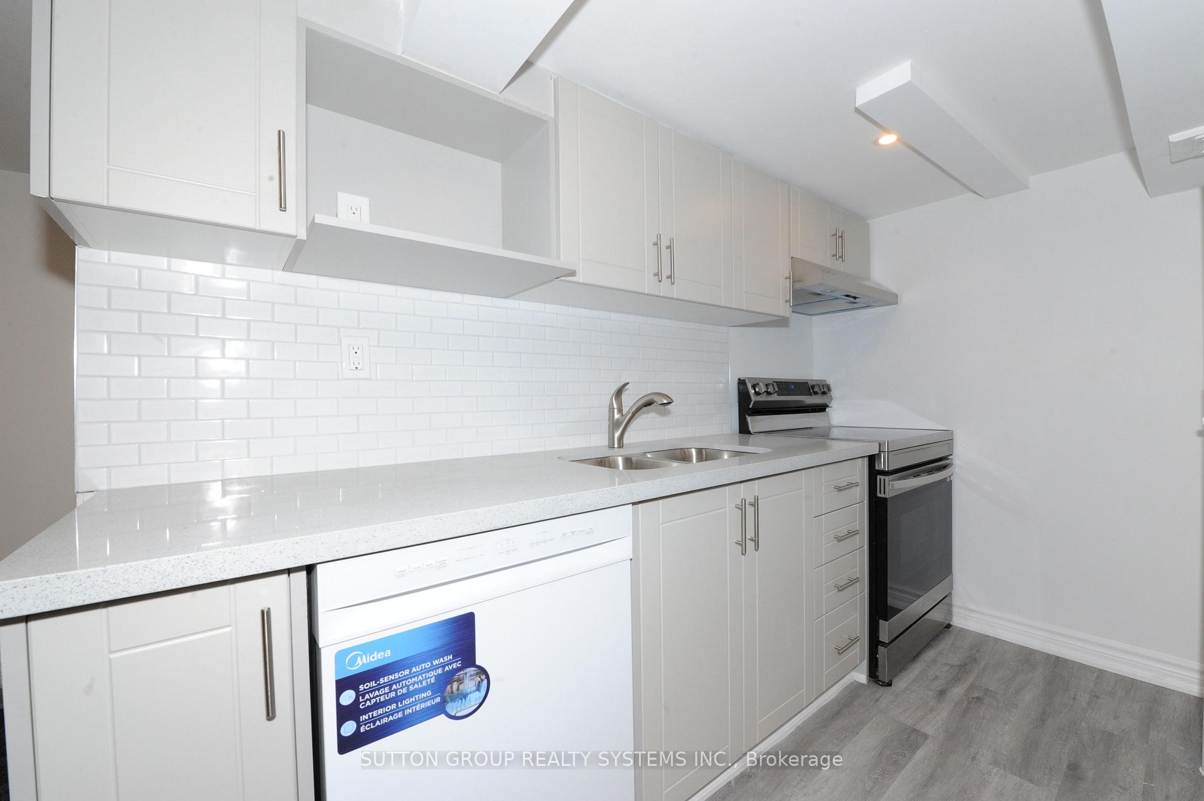
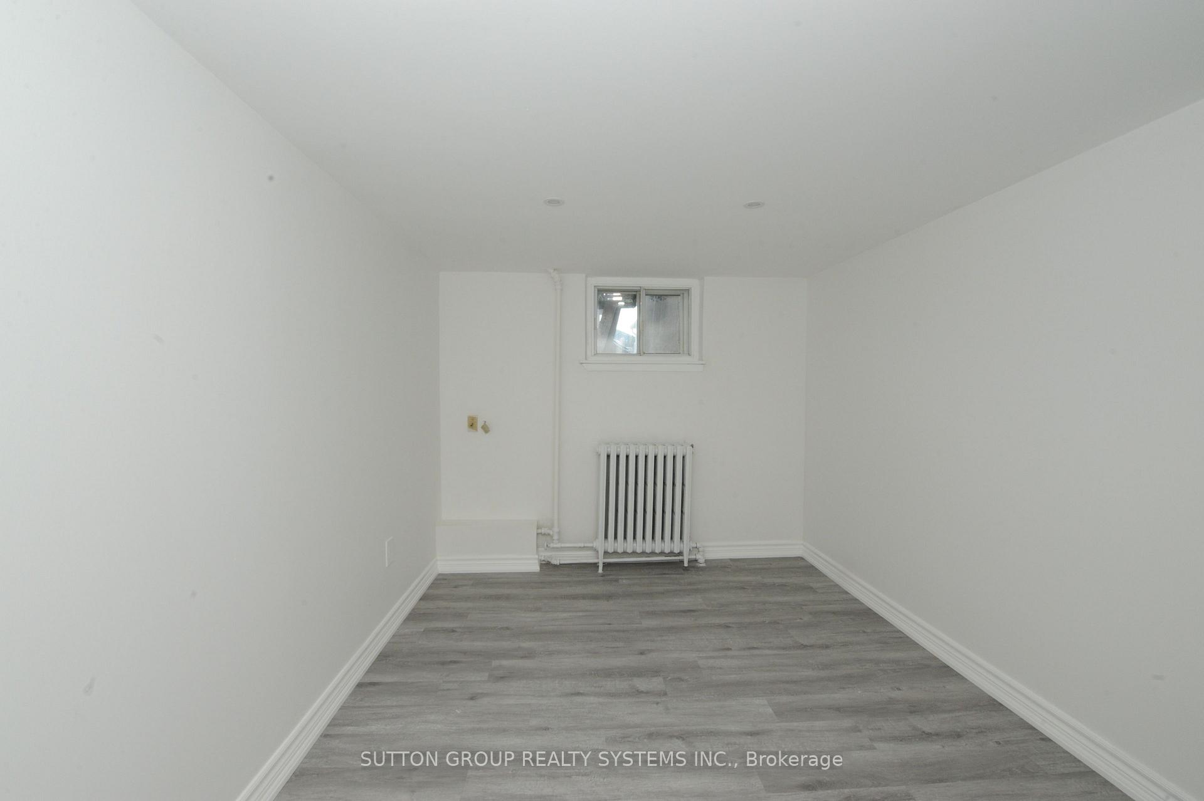
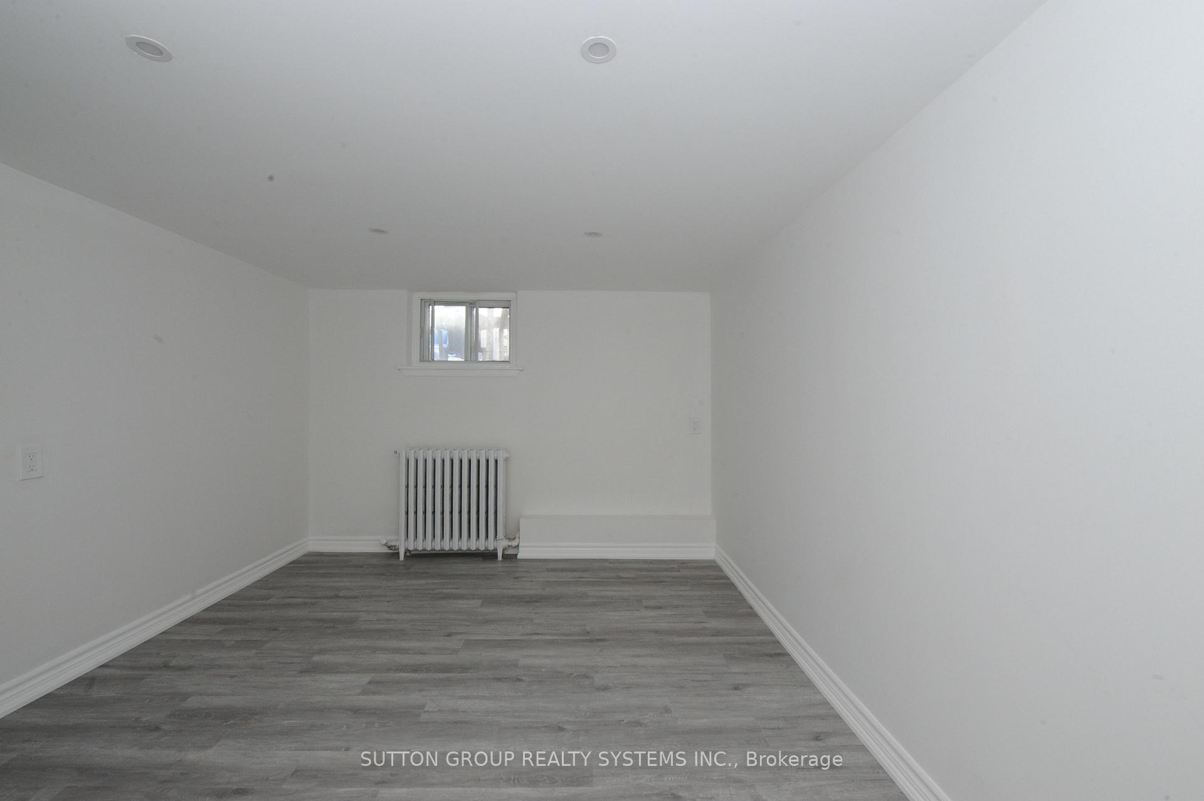
Welcome to This Renovated Two Bedroom Basement Apartment, Private Separate Entrance, Open Concept kitchen, Brand New Appliances, Laminate Floor Throughout. Two Nice Sized Bedrooms, Three Piece Bathroom, Close to Highways, LRT, TTC, Parks, Grocery Stores, Restaurants. All Utilities and WIFI Included. Parking allowed on the street with no permit except 7-9am and 4-6pm. In these times Landlord will allow the Tenant to Park on the driveway at no cost.
Read more
Ask about this home
A HOMEH agent will answer your questions about this home.
Ask a question
Around this home
Keele/Eglinton
Errands
Transit
Parks
Schools
Daily convenience, out of 100, from the distances below
ParkWoodborough Park · 9 within 1 km6 min walk371 m
GrocerySunlight Bakery6 min walk356 m
SchoolCharles E Webster Public School3 min walk200 m
Train stationKeelesdale7 min walk433 m
PharmacyMedicine Shoppe6 min walk370 m
Cafés & foodEl Nour Halal Pizza · 15 within 1 km6 min walk347 m
Gym & rec centreSyme Woolner Neighbourhood & Family Centre7 min walk431 m
LibraryToronto Public Library - Evelyn Gregory14 min walk870 m
WalkDriveStraight-line distance, open map data
Grocery0.4 km
Park0.4 km
Coffee0.3 km
Dining0.4 km
Gym1.5 km
Keelesdale0.4 km
Schools nearby
School rating, out of 10.
Charles E Webster Public Schoolelementary · Public · 0.2 km
2.4/10Low
TDSB International Language Elem Regularelementary · Public · 0.4 km
—
TDSB International Language Elem Summerelementary · Public · 0.4 km
—
Contact agent
Helpful calculators
Rent vs buy
Affordability
Mortgage
Down payment
Stress test
CMHC insurance
Your HOMEH agent

NimaHOMEH agent · North York
"I would see it this week."
Ask Nima