

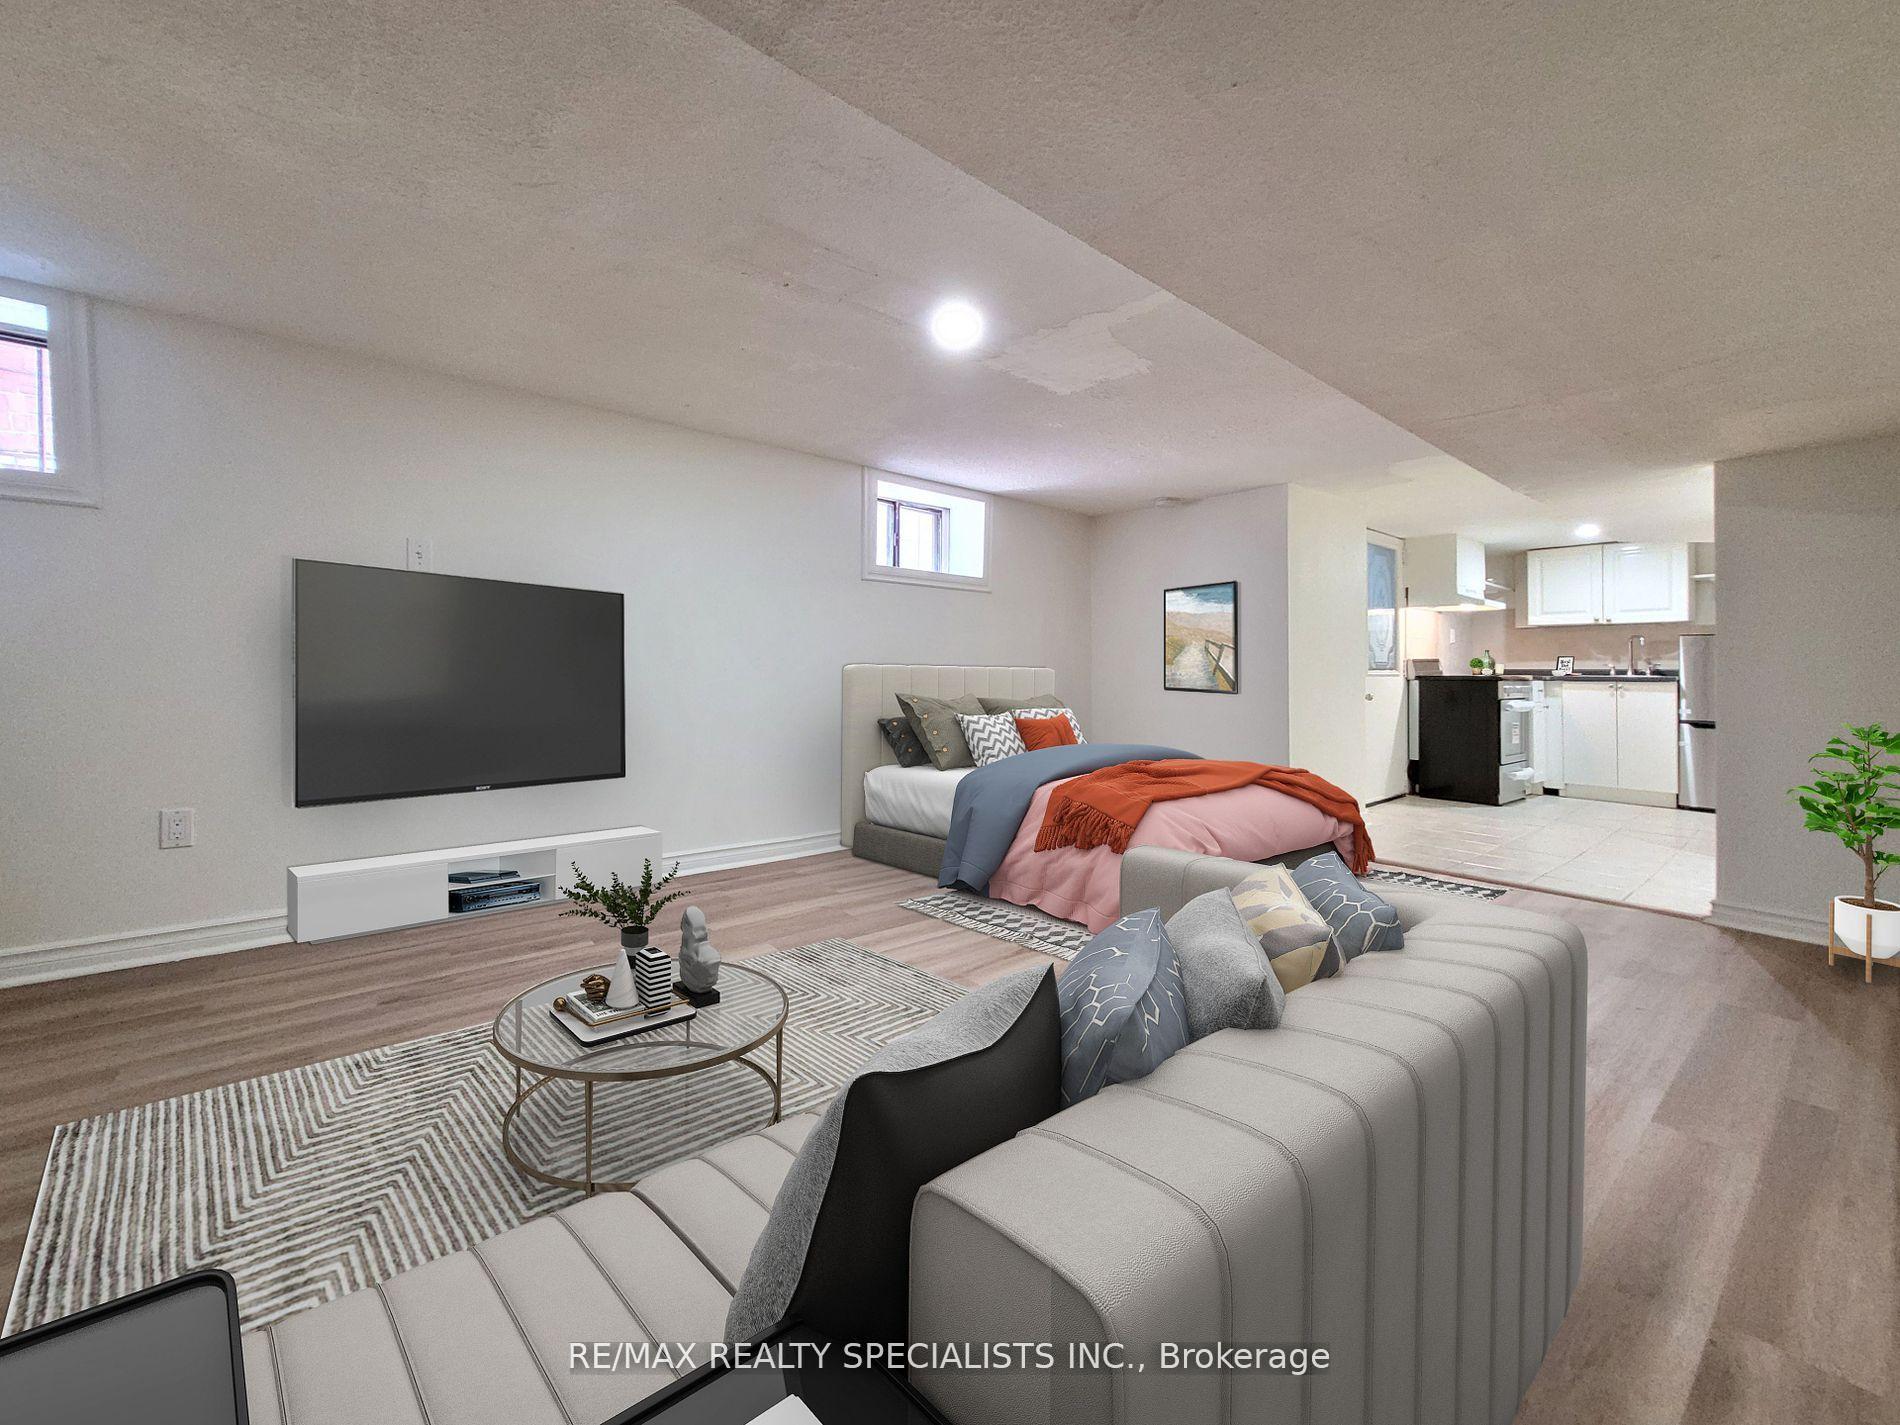
Bsmt, 14 Victoria Boulevard
Semi-Detached Rented
1/7Bsmt, 14 Victoria Boulevard
Semi-Detached Rented
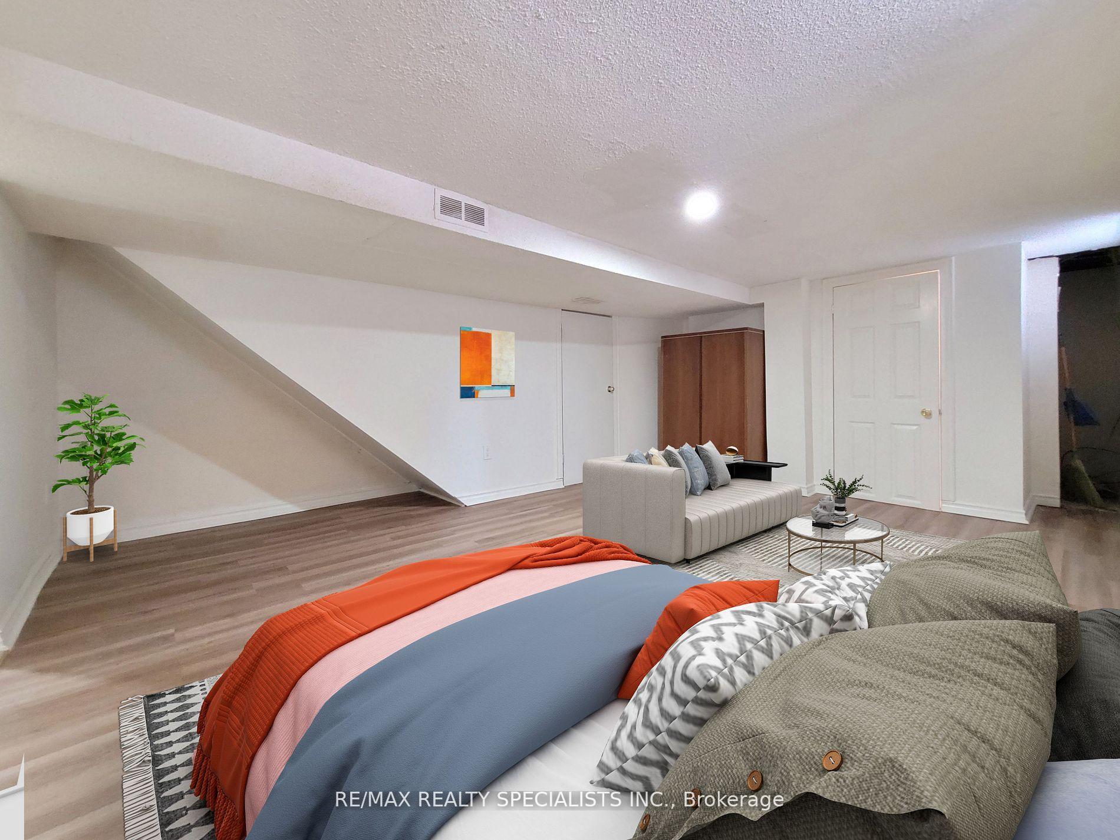
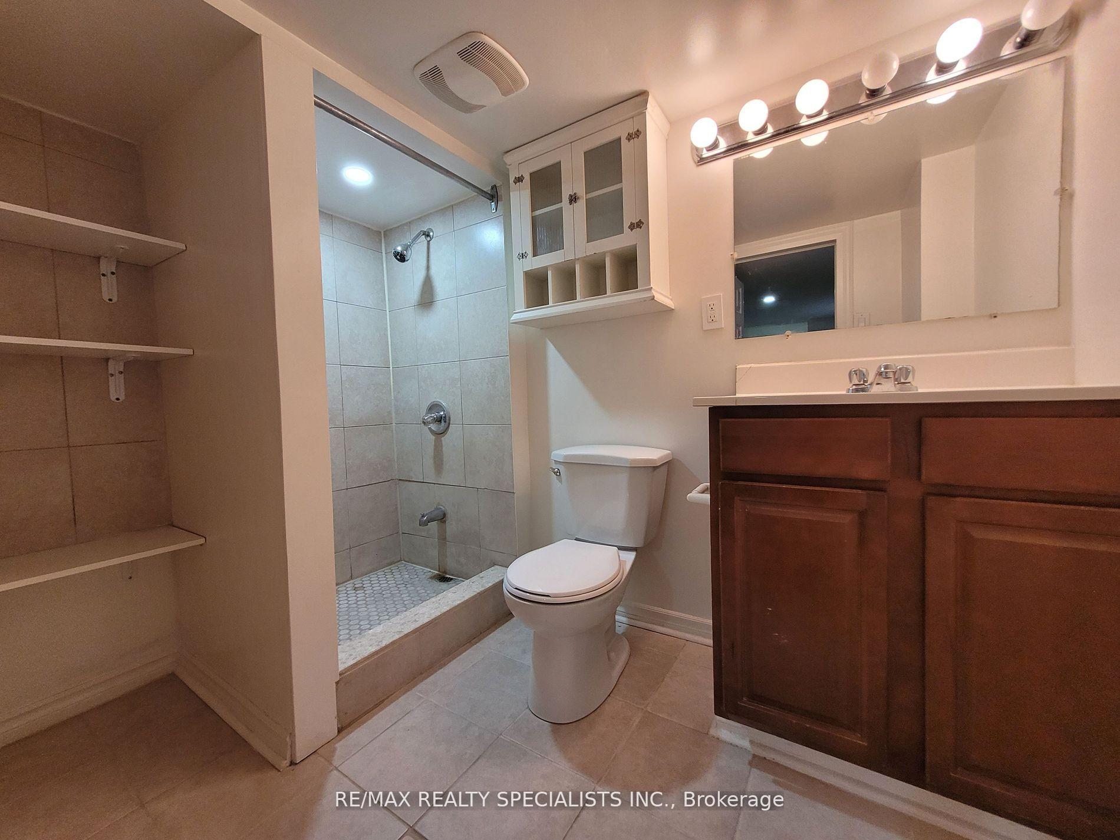
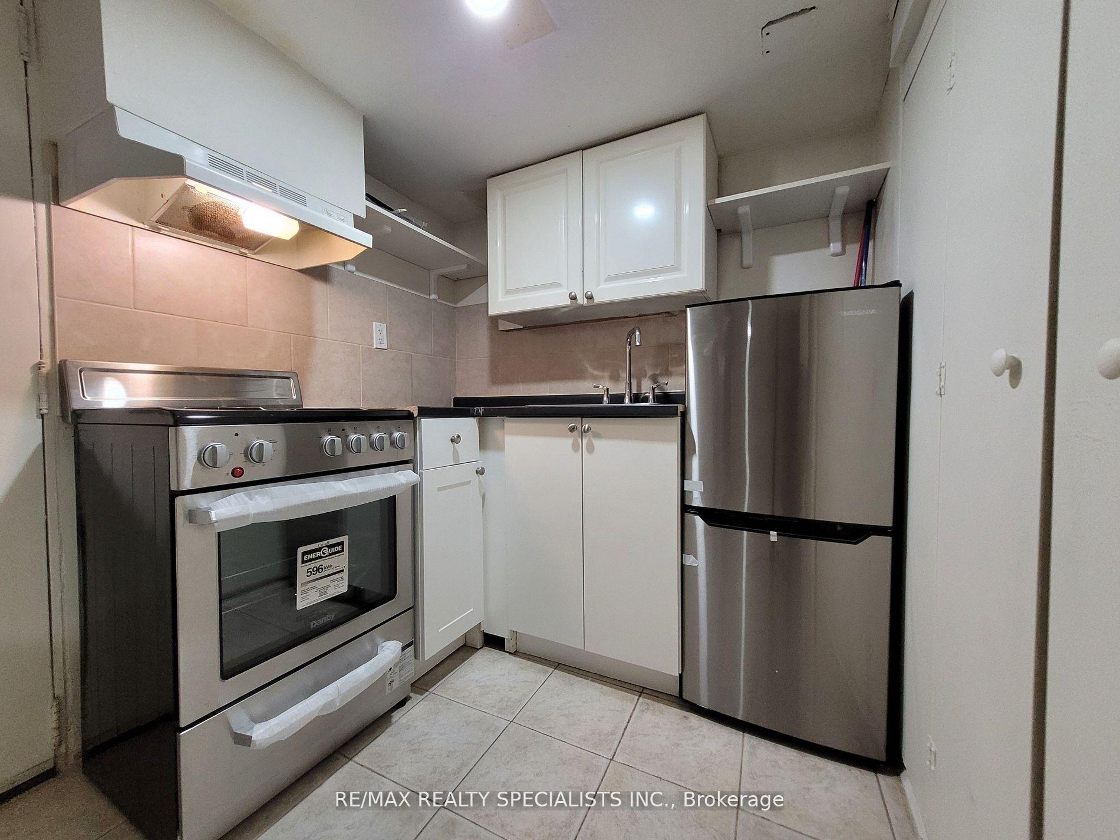
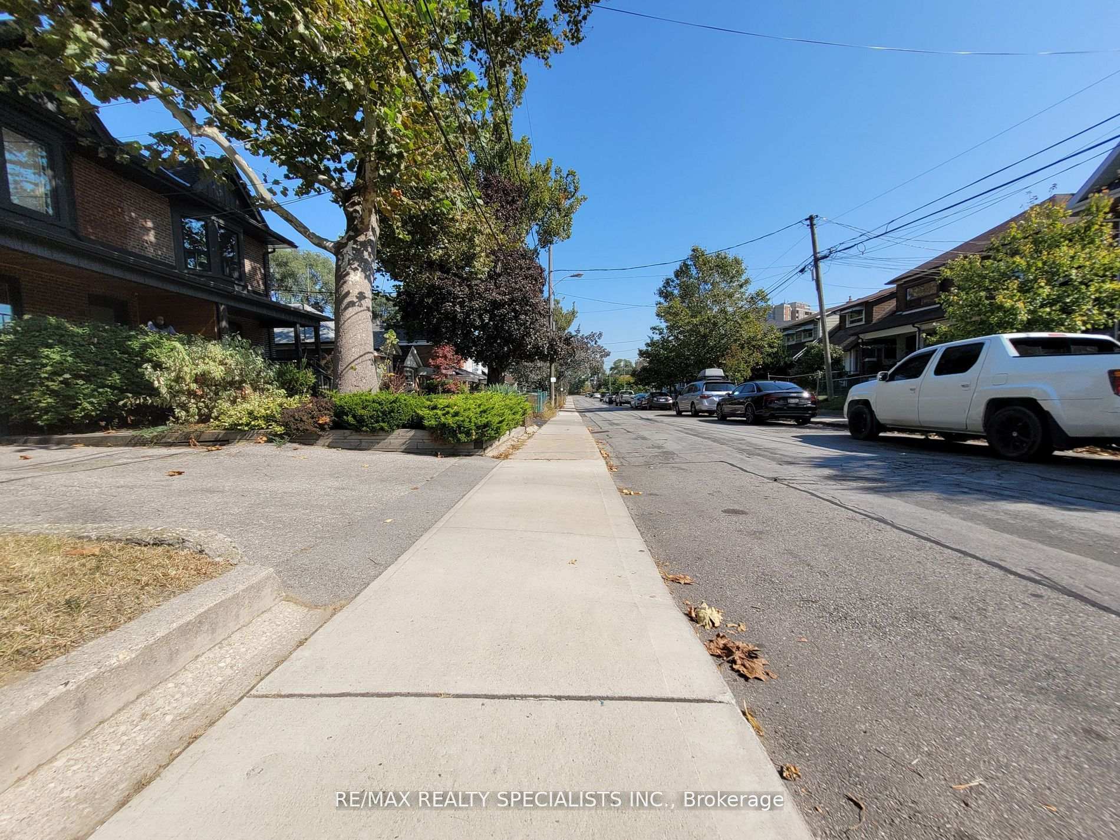 See all 7 photos
0 Bedrooms
1 Bathroom
0 Garage
<700 sq.ft
Basement
— Unit
Property history
Facts and features
- BasementApartment
- Lease term12 months
- FurnishedUnfurnished
- LaundryShared
What stands out
- Separate entrance
- Central air
The homeSemi-Detached, Bachelor/studio, Under 700 sq ft
- Type: Semi-Detached
- Style: Bachelor/studio
- Living space: Under 700 sq ft
- Basement: Apartment, separate entrance
InsideTile, Shared, lower level, Water heater
- Flooring: Tile
- Laundry: Shared, lower level
- Features: Water heater
- Rooms above ground: 3
- Bathrooms: 1
- Kitchens: 1
Outside and lotBrick, Shingles, Concrete
- Exterior: Brick
- Roof: Shingles
- Foundation: Concrete
Heating, water and powerForced air, gas, Central air, Municipal water
- Heating: Forced air, gas
- Cooling: Central air
- Water: Municipal water
- Sewer: Municipal sewer
Rent and termsRent $1,400 a month, Basement, Unfurnished
- Rent: $1,400 a month
- Space for rent: Basement
- Furnished: Unfurnished
- Lease: 12 months
- Paid: Monthly
- Rent includes: Central air conditioning, heat, hydro, water
- Deposit: Required
- Credit check: Required
- Employment letter: Required
- Rental application: Required
- References: Required
IncludedFridge and stove
- Included: Fridge and stove
NearbyPark, place of worship, public transit, ravine, school
- Close to: Park, place of worship, public transit, ravine, school
Listing detailsW9361337, Rented, Sep 20, 2024
- MLS® number: W9361337
- Status: Rented
- Listed on: Sep 20, 2024
- Days on market: 66
- Updated: Nov 25, 2024
- Possession: 2024-11-01 / November 1, 2024
- Occupied by: Vacant
- Listing brokerage: RE/MAX REALTY SPECIALISTS INC.
About this home
Bsmt, 14 Victoria Boulevard, North York (Mount Dennis), ON M6M 2C1
Water HeaterParkPlace Of WorshipPublic TransitRavineSchool
Cozy Studio Apartment best suited for the busy professional or student. Open concept with condo sized stainless steel Fridge and Stove. Laminate and tile flooring. 3 piece bath. Lower Ceiling on one side of the unit, about 5.5 Ft. Shared laundry. Utilities & internet included, TV extra. Street parking available via permit. Aaa Tenants Only. Provide Application, Credit Check, Deposit, Employment Letter, References, No Smoking, no pets preferred. Photos virtually staged.
Read more
Ask about this home
A HOMEH agent will answer your questions about this home.
Ask a question
Around this home
Weston / Eglinton
Errands
Parks
Schools
Daily convenience, out of 100, from the distances below
ParkFergy Brown Park · 5 within 1 km6 min walk363 m
GroceryOctober Convenience3 min walk171 m
SchoolBala Avenue Community School4 min walk230 m
PharmacyI.D.A.2 min walk99 m
Cafés & foodAfrican Player Restaurant · 15 within 1 km1 min walk61 m
Gym & rec centreNorth York Harvest Food Bank8 min walk482 m
LibraryToronto Public Library - Mount Dennis12 min walk738 m
HospitalWest Park Healthcare Centre15 min walk939 m
WalkDriveStraight-line distance, open map data
Grocery0.2 km
Park0.4 km
Coffee0.5 km
Dining0.1 km
Gym1.8 km
Hospital0.9 km
Schools nearby
School rating, out of 10.
Bala Avenue Community Schoolelementary · Public · 0.2 km
—
York Humber High Schoolsecondary · Public · 0.8 km
—
Our Lady of Victory Catholic Schoolelementary · Catholic · 0.9 km
5.1/10Fair
Contact agent
Helpful calculators
Rent vs buy
Affordability
Mortgage
Down payment
Stress test
CMHC insurance
Your HOMEH agent

NimaHOMEH agent · North York
"I would see it this week."
Ask Nima