

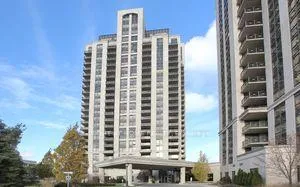
Unit 606, 135 Wynford Drive
Unit 606, 135 Wynford Drive

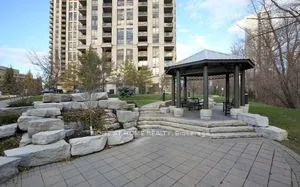
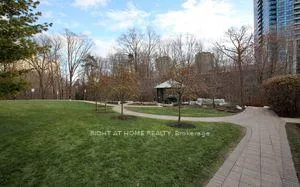 See all 4 photos
Property history
Facts and features
- ExposureSouth west
- LaundryEnsuite
- LockerExclusive
- BalconyOpen
- Central air
- Concierge
- Exercise room
- Party room/meeting room
The homeCondo Apartment, Apartment, Age 11–15 years
- Type: Condo Apartment
- Style: Apartment
- Age: 11–15 years
- Living space: 1,000–1,199 sq ft
- Basement: None
- Exposure: South West
InsideBroadloom, Ensuite, main level, Primary bedroom - main floor
- Flooring: Broadloom
- Laundry: Ensuite, main level
- Features: Primary bedroom - main floor
- Security: Concierge/security
- Elevator: Yes
- Rooms above ground: 5
- Bedrooms: 2 + 1 in the basement
- Bathrooms: 2
- Kitchens: 1
OutsideConcrete poured, Open
- Exterior: Concrete poured
- Balcony: Open
Parking and locker1 Parking, Underground, Parking type Owned
- Spaces: 1 Parking
- Garage: Underground
- Parking type: Owned
- Driveway: Underground
- Spot: 36
- Locker: Exclusive
- Locker unit: 322
- Locker level: P2
BuildingRosewood, Condo corporation 2057, Concierge, exercise room, game room, guest suites, party room/meeting room, visitor parking
- Name: Rosewood
- Condo corporation: 2057
- Amenities: Concierge, exercise room, game room, guest suites, party room/meeting room, visitor parking
- Pets: Allowed
Heating, water and powerForced air, gas, Central air
- Heating: Forced air, gas
- Cooling: Central air
Rent and termsRent $3,000 a month, Entire property, Unfurnished
- Rent: $3,000 a month
- Space for rent: Entire property
- Furnished: Unfurnished
- Lease: 12 months
- Rent includes: Building insurance, central air conditioning, common elements, heat, parking, water
- Deposit: Required
- Credit check: Required
- Employment letter: Required
- Rental application: Required
- References: Required
IncludedFor tenants use, s/s appliances, stove, fridge, b/i dishwasher, microwave range, washer/dryer, window blinds, prefers no pets and non smoker. extra parking available. aaa tenants only.
- Included: For tenants use, s/s appliances, stove, fridge, b/i dishwasher, microwave range, washer/dryer, window blinds, prefers no pets and non smoker. extra parking available. aaa tenants only.
NearbyGreenbelt/conservation, park, place of worship, public transit
- Close to: Greenbelt/conservation, park, place of worship, public transit
Listing detailsC13063566, Rented, Apr 30, 2026
- MLS® number: C13063566
- Status: Rented
- Listed on: Apr 30, 2026
- Days on market: 33
- Updated: Jun 2, 2026
- Possession: 2026-07-01 / 60-89 days
- Occupied by: Tenant
- Listing brokerage: RIGHT AT HOME REALTY
About this home
Unit 606, 135 Wynford Drive, North York (Banbury-Don Mills), ON M3C 0J4
Spacious 2+1 split bedroom plan At The Luxurious Rosewood Condos, Corner Unit, 9Ft Ceilings, Granite Counters, Laminate Flooring, Large Den Separate Room, Monaco Cabinets, center island, S/S Appliances, 24Hr Concierge, Very Central Location, Steps To Dvp, TTC, new Crosstown LRT, Parks, Trails, Shopping, 10Mins To Downtown By Car, Express Bus, near shops at don mills, aga khan center, Includes 1 Parking And 1 Locker.
Ask about this home
A HOMEH agent will answer your questions about this home.
Know more about Rosewood
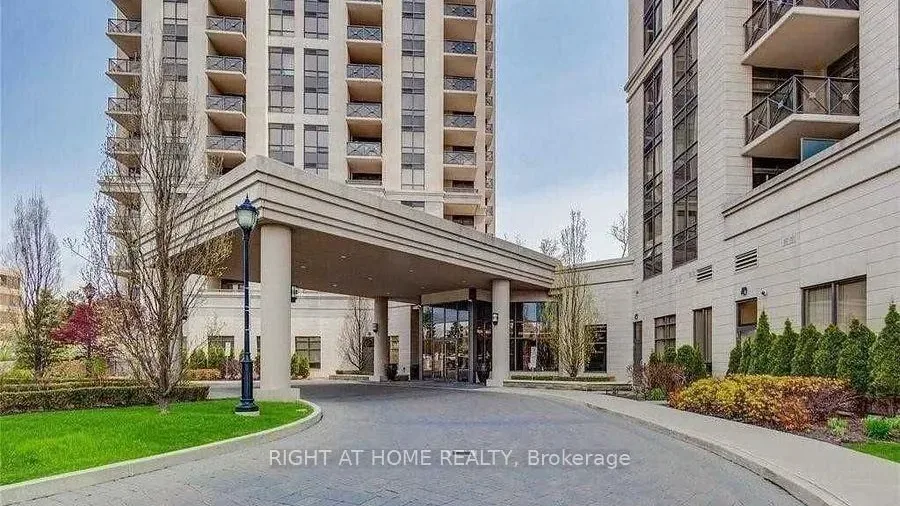
Condo building · 135 Wynford Drive
Rosewood is a condo. Right now 5 for rent are on the market here.
No similar units for rent in Rosewood right now.
Around this home
Daily convenience, out of 100, from the distances below
Schools nearby
School rating, out of 10.
Helpful calculators
Your HOMEH agent

"I would see it this week."