

4 Kimloch Crescent
4 Kimloch Crescent
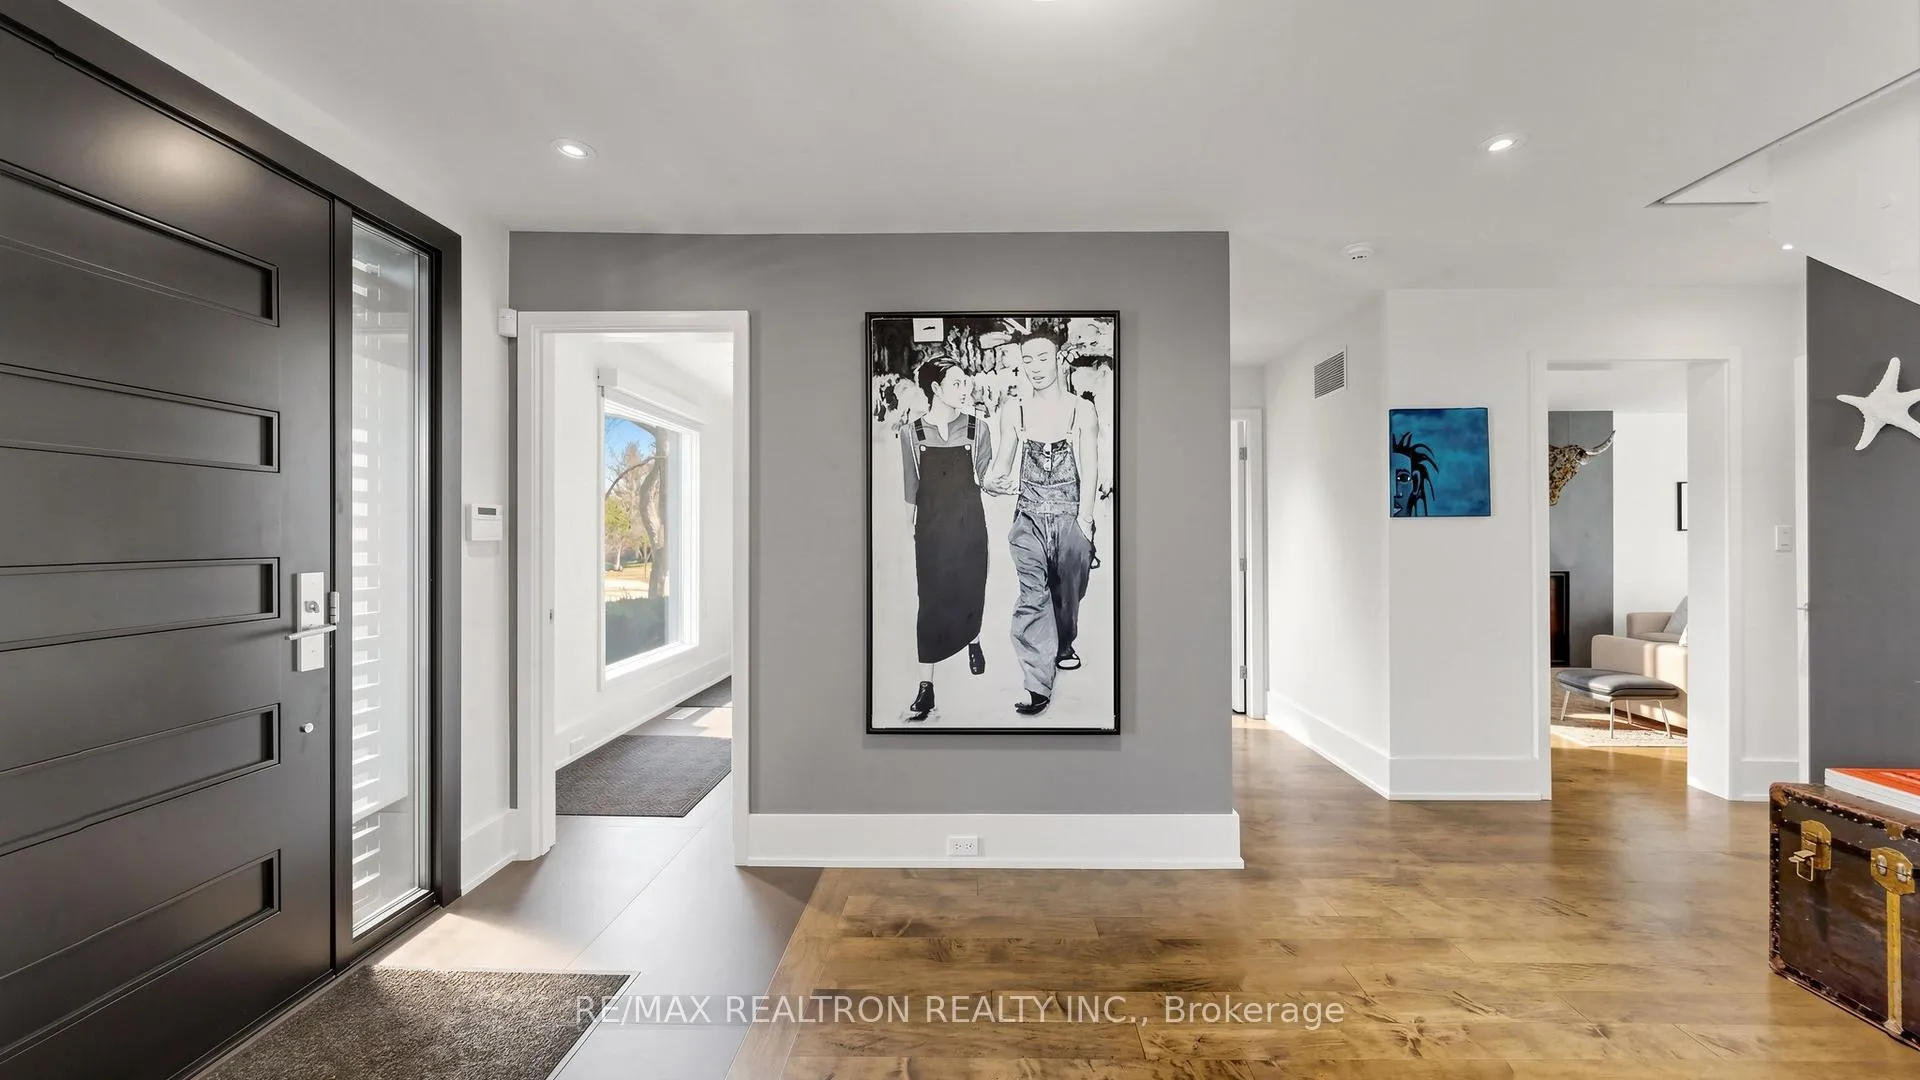 See all 50 photos
Property history
Facts and features
- BasementFinished
- Water, sewerMunicipal
- HeatingForced air
- CoolingCentral air
- Hardwood floors
- Fireplace
- Central air
The homeDetached, 2-storey, 2,500–3,000 sq ft
- Type: Detached
- Style: 2-storey
- Living space: 2,500–3,000 sq ft
- Basement: Finished
InsideFireplace Yes, Hardwood, Built-in oven
- Fireplace: Yes
- Flooring: Hardwood
- Features: Built-in oven
- Rooms above ground: 8
- Rooms in the basement: 4
- Bedrooms: 4 + 2 in the basement
- Bathrooms: 4
- Kitchens: 1
- Family room: Yes
Outside and lotStucco (plaster), Asphalt rolled, Block
- Exterior: Stucco (plaster)
- Roof: Asphalt rolled
- Foundation: Block
- Features: Landscaped, lighting, privacy, recreational area
- Size: 70 × 105.3 ft
Parking2 Garage, Built-in
- Spaces: 2 Garage
- Garage: Built-in
Heating, water and powerForced air, gas, Central air, Municipal water
- Heating: Forced air, gas
- Cooling: Central air
- Water: Municipal water
- Sewer: Municipal sewer
Costs and taxesTaxes $15,965 a year, HST No HST
- Taxes, 2025: $15,965 a year
- HST: No HST
Included in the saleTop of the line appliances: lg washer, lg dryer, wine fridge, kitchen aid fridge, bosch (d/w, b/i oven, cooktop, microwave).foundation wrapped with drainage barrier system to sump pump(battery backup)
- Included: Top of the line appliances: lg washer, lg dryer, wine fridge, kitchen aid fridge, bosch (d/w, b/i oven, cooktop, microwave).foundation wrapped with drainage barrier system to sump pump(battery backup)
Listing detailsC13063530, Sold, Apr 30, 2026
- MLS® number: C13063530
- Status: Sold
- Listed on: Apr 30, 2026
- Days on market: 14
- Updated: May 14, 2026
- Possession: Flexible
- Occupied by: Owner
- Listing brokerage: RE/MAX REALTRON REALTY INC.
About this home
4 Kimloch Crescent, North York (Banbury-Don Mills), ON M3B 2J6
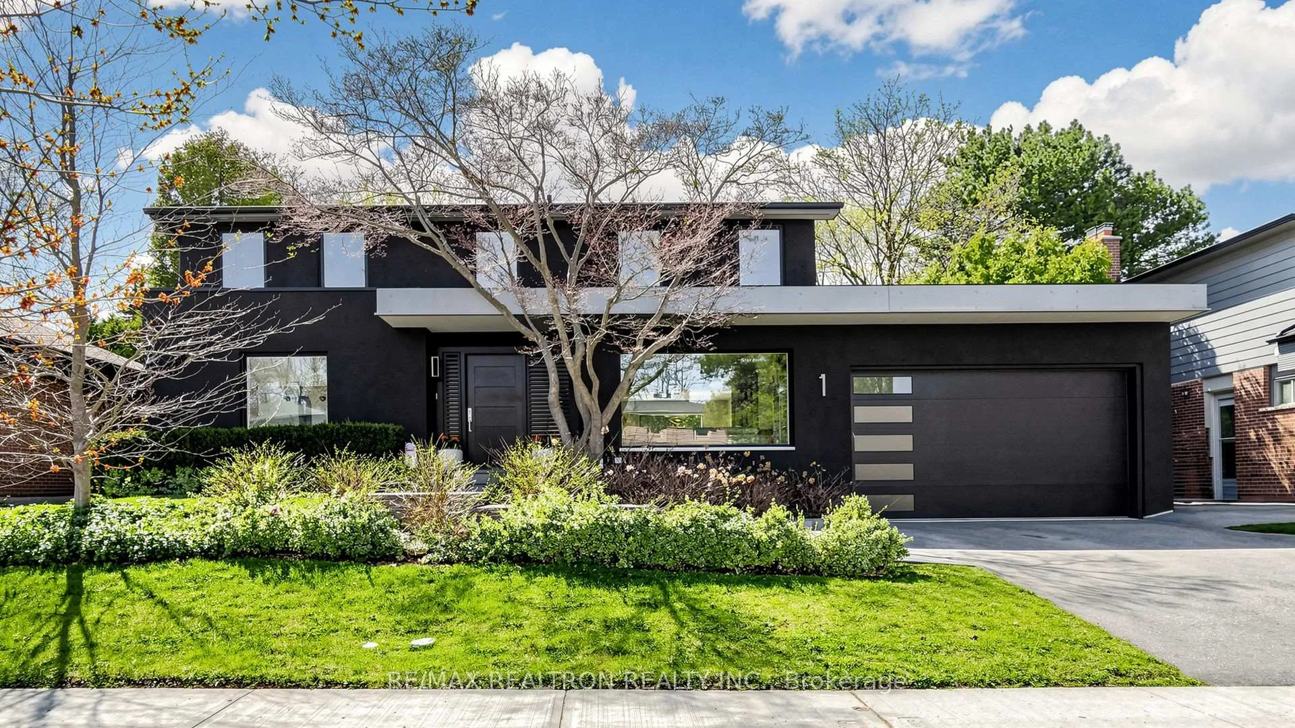
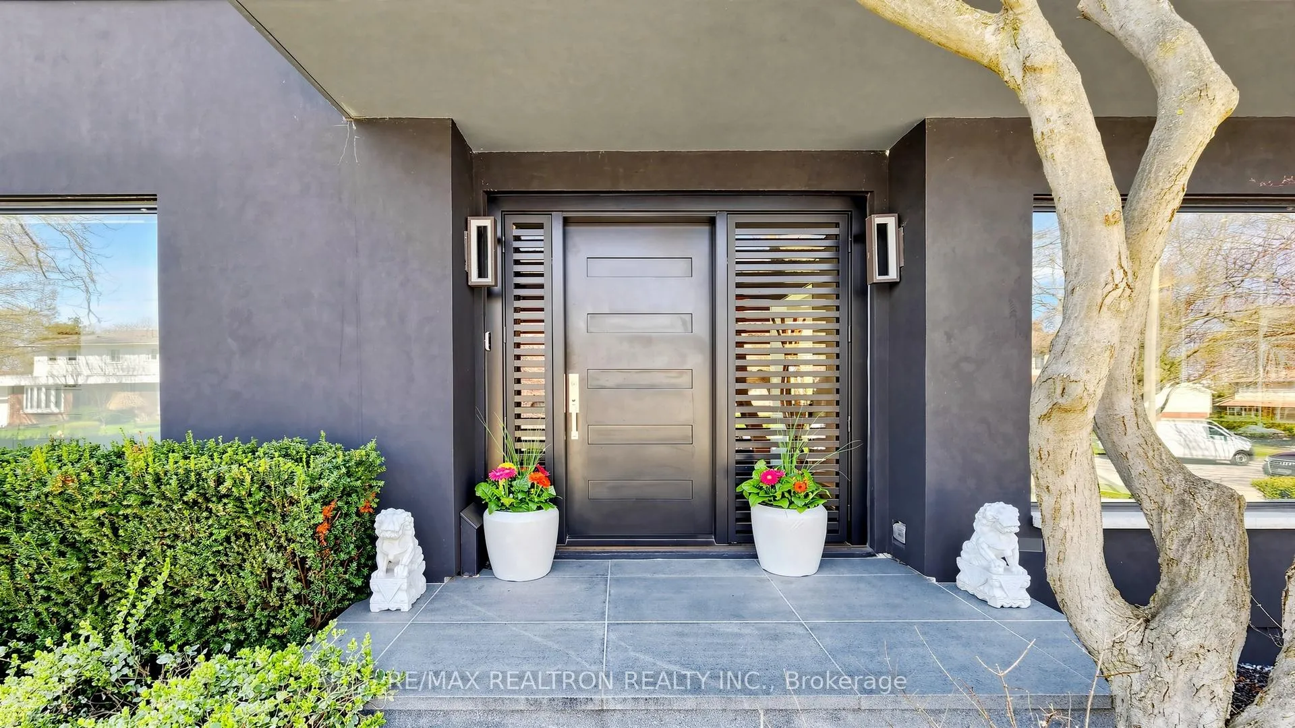
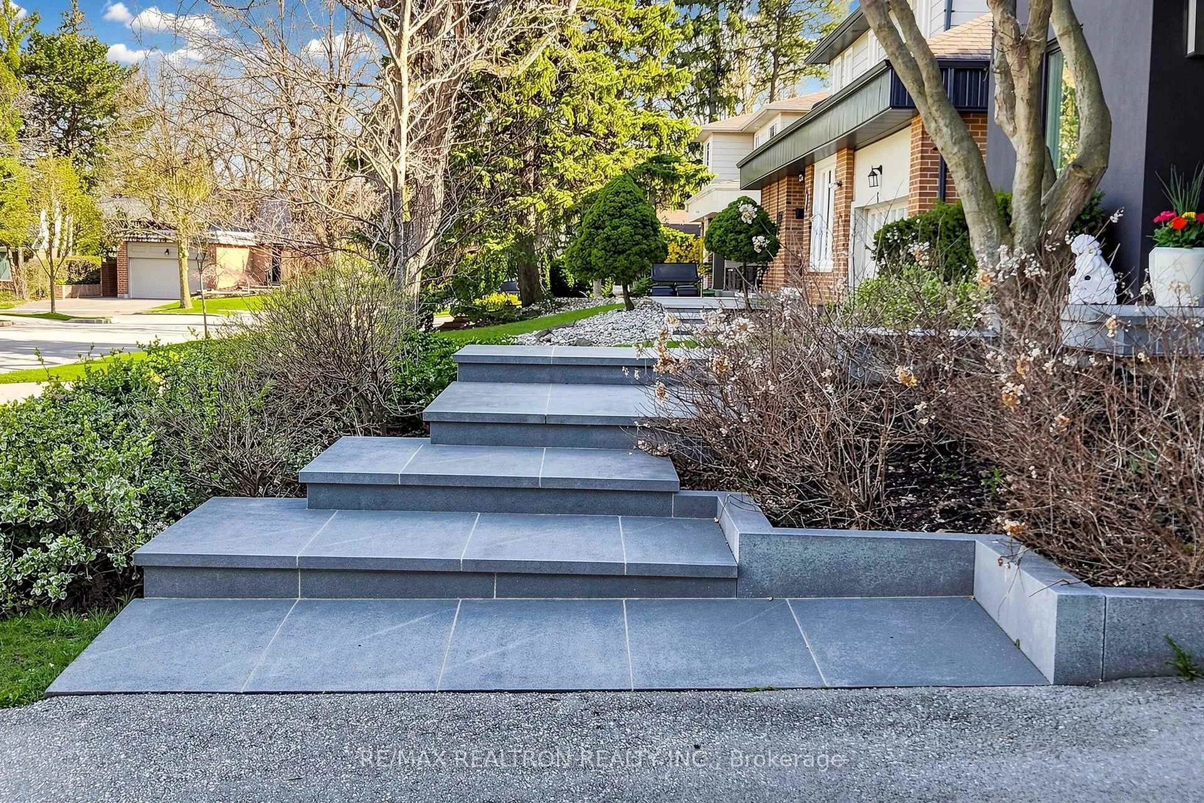
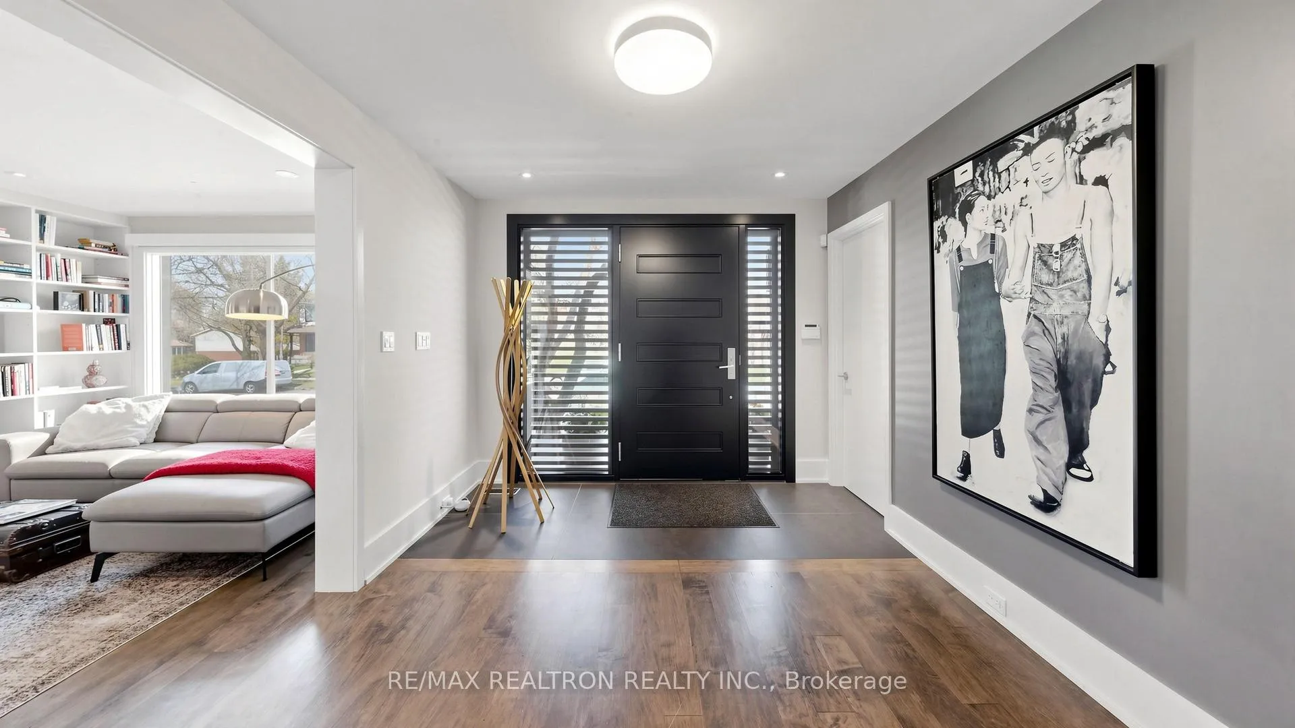
This exceptional modern European-inspired residence, located in the prestigious Banbury enclave, has been meticulously reimagined both inside and out with the finest materials and unparalleled craftsmanship. Designed by renowned architect Richard Librach and complemented by professionally landscaped gardens by Wendy Berger, this home is a true expression of refined luxury and timeless elegance. Rich maple hardwood flooring, extensive custom millwork, and thoughtfully curated living spaces create a warm yet sophisticated ambiance throughout. The gourmet chef's kitchen is a true showpiece, featuring a striking window backsplash that frames serene views of the beautifully landscaped backyard. A dramatic two-sided 160-gallon aquarium serves as a stunning architectural centerpiece, seamlessly connecting the kitchen and dining areas. The primary suite offers a private retreat, highlighted by vaulted ceilings, a spa-inspired ensuite, and a spacious walk-in closet complete with custom built-in storage. Sun-filled spacious bedrooms with closets are ideal for big family. The fully finished lower level provides exceptional flexibility, featuring a dedicated home theatre, additional bedrooms, and ideal accommodations for a nanny suite, in-laws, or guests, ensuring both comfort and privacy. Step outside to a tranquil, Zen-inspired backyard oasis, designed for both relaxation and effortless entertaining. This outdoor sanctuary showcases elegant granite slab walkways, a calming pond, and lush, mature landscaping. The custom pergola is equipped with automatic screens, infrared heaters, and integrated outdoor speakers, allowing for seamless year-round enjoyment. Ideally situated just minutes from Denlow, Yorkmills CI, private schools, upscale shopping, fine dining, public transit, and with convenient access to Highway 401 and the DVP, this remarkable residence offers an unparalleled blend of luxury, lifestyle, and location.
Ask about this home
A HOMEH agent will answer your questions about this home.
Around this home
Daily convenience, out of 100, from the distances below
Schools nearby
School rating, out of 10.
Helpful calculators
Your HOMEH agent

"I would see it this week."