

53 Longwood Drive
53 Longwood Drive
 See all 50 photos
Property history
Facts and features
- BasementFinished
- Water, sewerMunicipal
- HeatingForced air
- CoolingCentral air
- Hardwood floors
- Fireplace
- Central air
The homeDetached, 2-storey, 2,500–3,000 sq ft
- Type: Detached
- Style: 2-storey
- Living space: 2,500–3,000 sq ft
- Basement: Finished, full
InsideFireplace Yes, Hardwood, Cork, Vinyl, Tile, Main level
- Fireplace: Yes
- Flooring: Hardwood, Cork, Vinyl, Tile
- Laundry: Main level
- Rooms above ground: 10
- Rooms in the basement: 3
- Bedrooms: 4 + 1 in the basement
- Bathrooms: 4
- Kitchens: 1
- Family room: Yes
Outside and lotBrick, metal/steel siding, Asphalt shingle, Poured concrete
- Exterior: Brick, metal/steel siding
- Roof: Asphalt shingle
- Foundation: Poured concrete
- Size: 60 × 120 ft
Parking2 Garage, Attached, Private
- Spaces: 2 Garage
- Garage: Attached
- Driveway: Private
Heating, water and powerForced air, gas, Central air, Municipal water
- Heating: Forced air, gas
- Cooling: Central air
- Water: Municipal water
- Sewer: Municipal sewer
Costs and taxesTaxes $11,417 a year, HST included in the price, Hwt - $46.06/month, alarm system $593.00/year expires june 10.
- Taxes, 2025: $11,417 a year
- HST: HST included in the price
- Rental items: Hwt - $46.06/month, alarm system $593.00/year expires june 10.
Included in the saleFridge, stove, ge monogram convection wall oven, ge monogram microwave convection speed oven, miele dishwasher, washer & dryer. laundry sink rough-in under white laundry table. basement fridge, all elfs. furnace & ac. gas heater, tv in the family room and the exercise equipment & console and bed in the basement. all curtain rods. electric garage door opener., All floating shelves & curtains. dining room light fixture and rattan light in kid's bedroom, tv and bracket in the basement gym
- Included: Fridge, stove, ge monogram convection wall oven, ge monogram microwave convection speed oven, miele dishwasher, washer & dryer. laundry sink rough-in under white laundry table. basement fridge, all elfs. furnace & ac. gas heater, tv in the family room and the exercise equipment & console and bed in the basement. all curtain rods. electric garage door opener.
- Not included: All floating shelves & curtains. dining room light fixture and rattan light in kid's bedroom, tv and bracket in the basement gym
NearbyPublic transit
- Close to: Public transit
Listing detailsC13062206, Sold, Apr 30, 2026
- MLS® number: C13062206
- Status: Sold
- Listed on: Apr 30, 2026
- Days on market: 7
- Updated: May 7, 2026
- Possession: Flexible
- Occupied by: Owner
- Listing brokerage: RE/MAX HALLMARK ESTATE GROUP REALTY LTD.
About this home
53 Longwood Drive, North York (Banbury-Don Mills), ON M3B 1T9
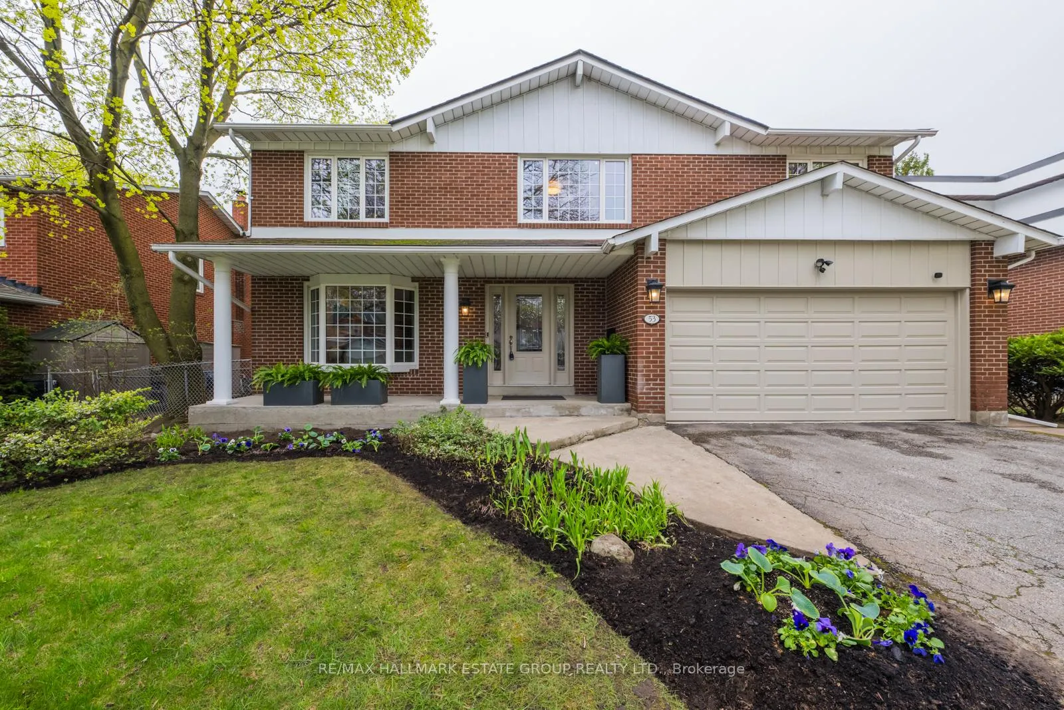
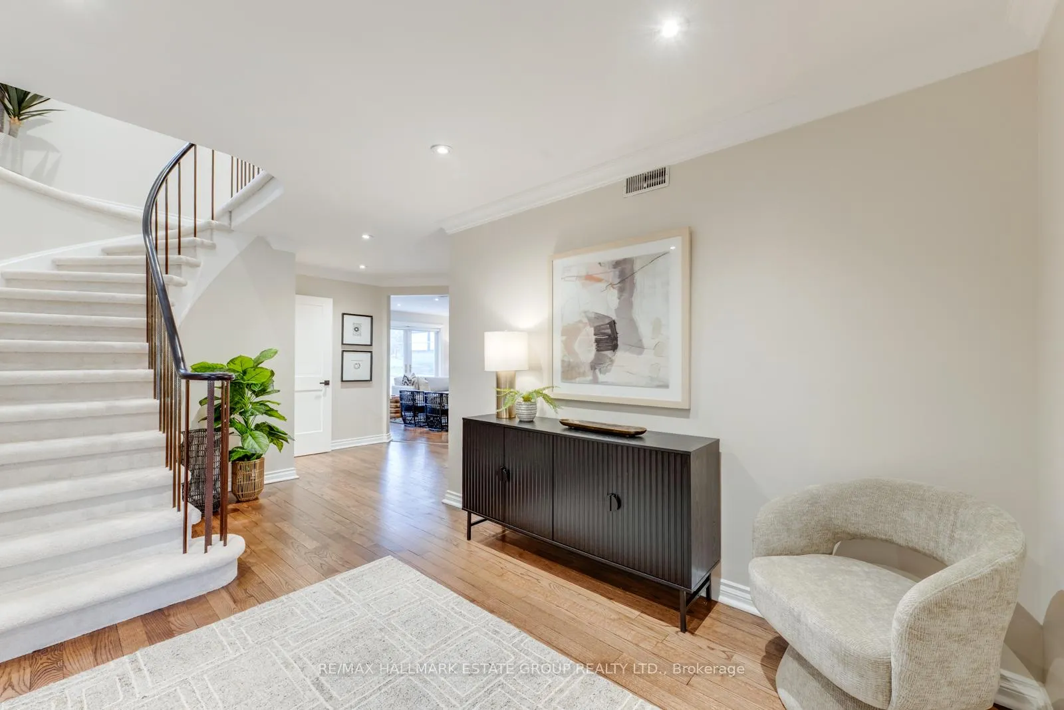
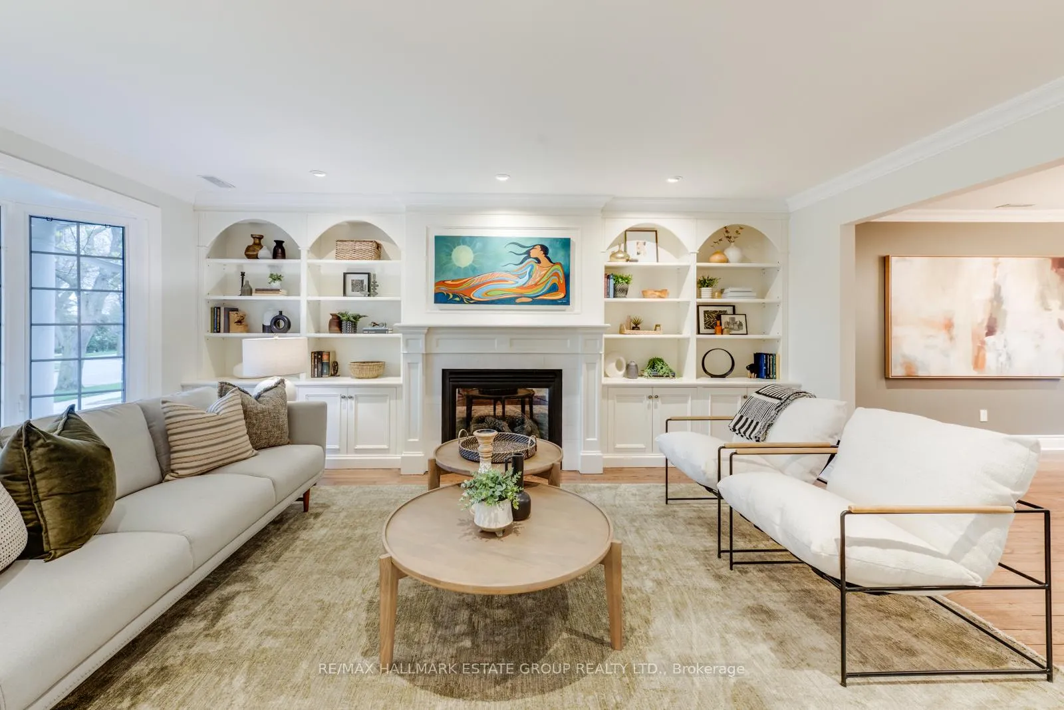
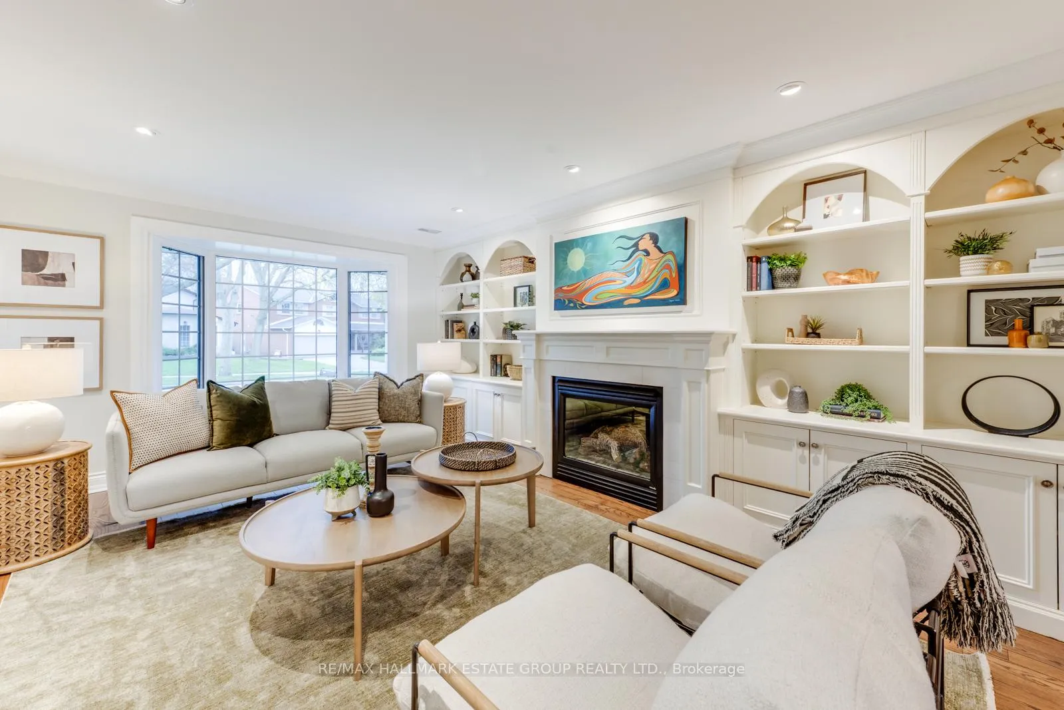
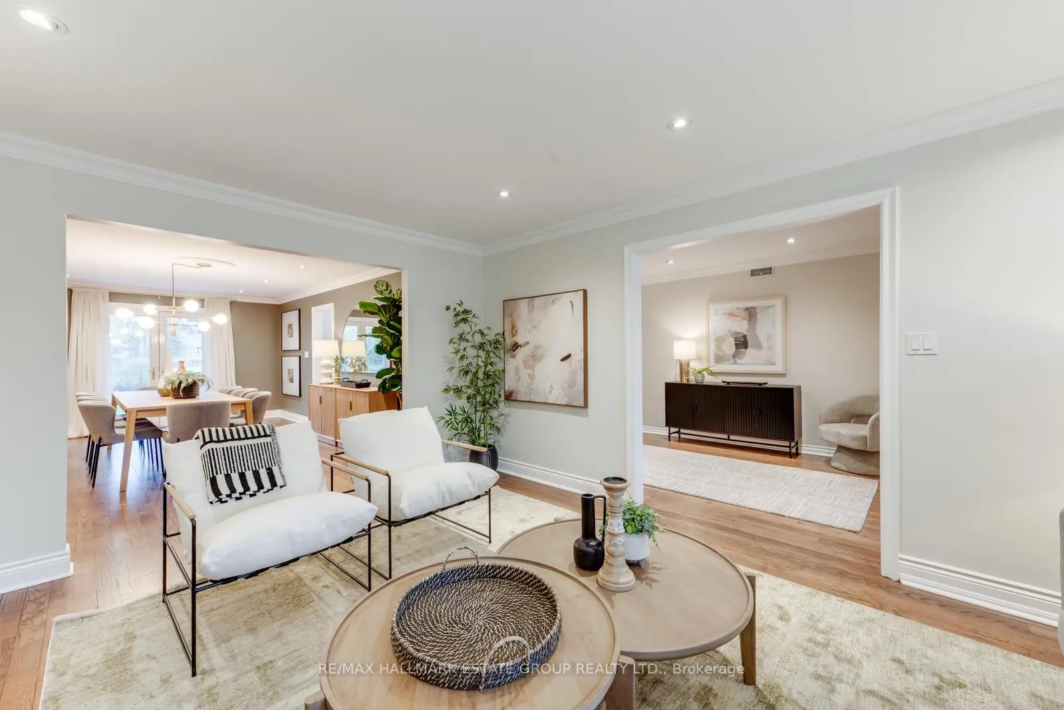
Beautifully renovated and perfectly positioned between Longwood Park in the front & lush greenspace in the back, this west-facing lot with a 2-car garage delivers the full family-home dream. Set on a picturesque, tree-lined street, this thoughtfully updated residence offers a warm, functional layout & exceptional craftsmanship. A spacious entry with a large double closet opens into a welcoming foyer. The gorgeous renovated eat-in kitchen features stainless steel appliances, shaker cabinetry, stone counters, a gas stove, built-in breakfast nook, and a bay window overlooking the garden. It flows seamlessly into the generous family room, where a large sectional fits with ease and a custom wood wall unit adds beauty and storage. The elegant living room with gas fireplace and custom cabinetry is ideal for unwinding, while the regal olive dining room, with French doors to the garden, is made for hosting unforgettable gatherings. It's a space that inspires conversation, connection, and lingering long after dinner ends. A discreet hallway leads to a stylish powder room and main-floor laundry with direct garage access. Upstairs are four spacious bedrooms, including a sumptuous primary suite with walk-in closet and a beautifully renovated ensuite with walk-in shower & heated floors. The updated main bath offers great storage and a bright, fresh feel. The finished lower level has a large recreation room, an impressive home gym (equipment included), separate guest quarters, and a stunning 4-piece bath. A 468sf unfinished room provides endless potential. The west-facing backyard is a sun-drenched retreat backing onto open fields, with a stone patio, outdoor dining area, lounge zone, and perennial gardens. Walk to Longo's, Shoppers, and Longwood Parkette. Minutes to Shops at Don Mills, Oriole GO, Leslie subway, Bayview Village, Hwy 401/404, and North York General. Steps to coveted Denlow PS and within the Windfields MS and York Mills CI catchment, plus top private schools nearby.
Ask about this home
A HOMEH agent will answer your questions about this home.
Around this home
Daily convenience, out of 100, from the distances below
Schools nearby
School rating, out of 10.
Helpful calculators
Your HOMEH agent

"I would see it this week."