

136 Ardwick Boulevard
136 Ardwick Boulevard
 See all 10 photos
Property history
Facts and features
- BasementFinished
- Water, sewerMunicipal
- HeatingForced air
- CoolingCentral air
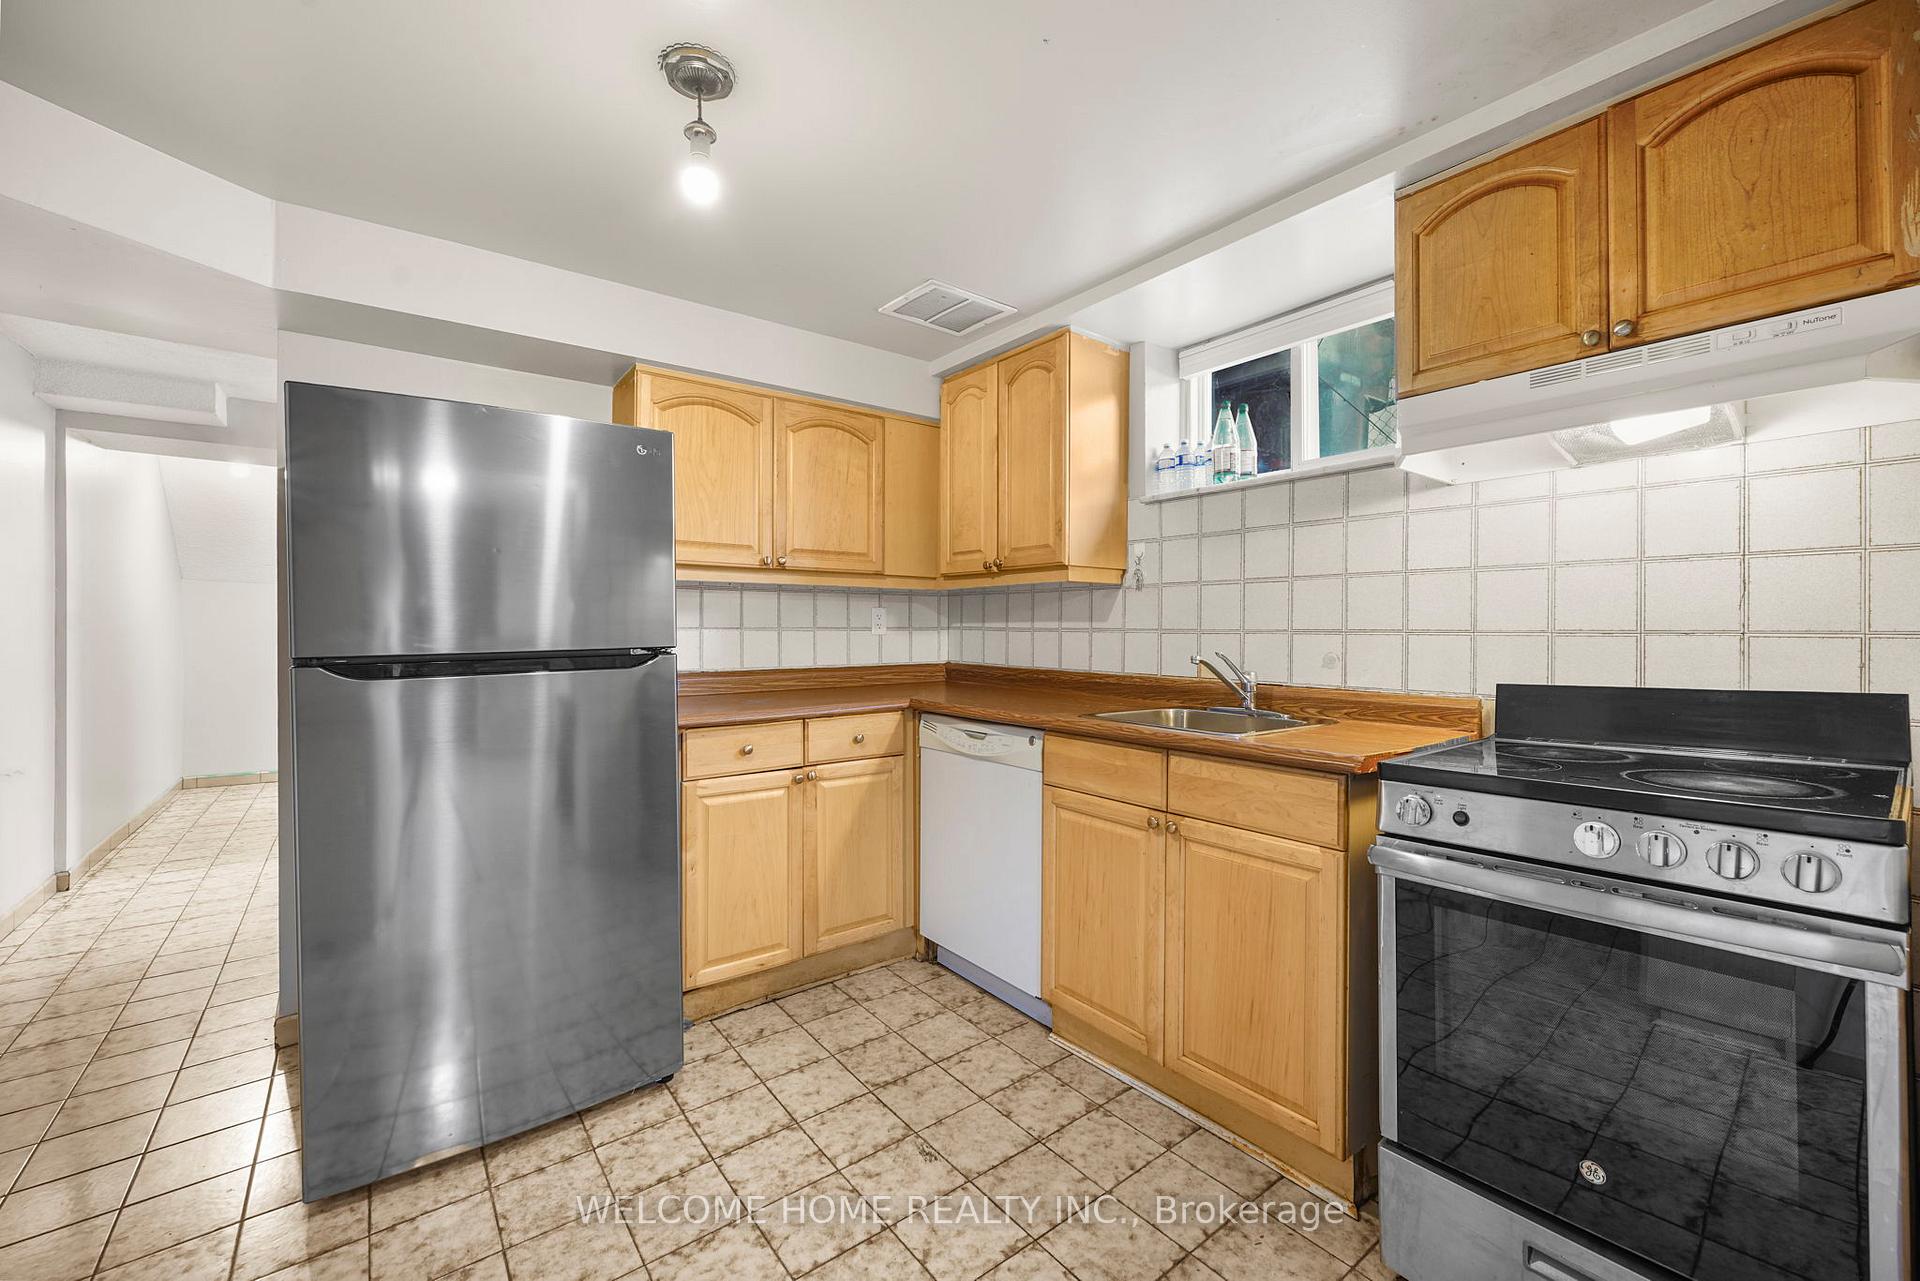
- Second kitchen
- Separate entrance
- Fireplace
- Central air
The homeSemi-Detached, 2-storey, 1,500–2,000 sq ft
- Type: Semi-Detached
- Style: 2-storey
- Living space: 1,500–2,000 sq ft
- Basement: Separate entrance, finished
InsideFireplace Yes, Tile, Other
- Fireplace: Yes
- Flooring: Tile
- Features: Other
- Rooms above ground: 8
- Rooms in the basement: 3
- Bedrooms: 4 + 1 in the basement
- Bathrooms: 3
- Kitchens: 2
- Family room: Yes
Outside and lotBrick, Asphalt shingle, Poured concrete
- Exterior: Brick
- Roof: Asphalt shingle
- Foundation: Poured concrete
- Size: 35.97 × 128.12 ft
Parking1 Garage, Attached
- Spaces: 1 Garage
- Garage: Attached
Heating, water and powerForced air, gas, Central air, Municipal water
- Heating: Forced air, gas
- Cooling: Central air
- Water: Municipal water
- Sewer: Municipal sewer
Costs and taxesTaxes $3,584 a year, HST included in the price, Hot water tank
- Taxes, 2024: $3,584 a year
- HST: HST included in the price
- Rental items: Hot water tank
Included in the saleAll appliances, all light fixtures, all window coverings
- Included: All appliances, all light fixtures, all window coverings
Listing detailsW12382968, Sold, Sep 5, 2025
- MLS® number: W12382968
- Status: Sold
- Listed on: Sep 5, 2025
- Days on market: 61
- Updated: Nov 5, 2025
- Possession: 2025-09-05 / Flexible
- Occupied by: Owner
- Listing brokerage: WELCOME HOME REALTY INC.
About this home
136 Ardwick Boulevard, North York (Humbermede), ON M9M 1W2
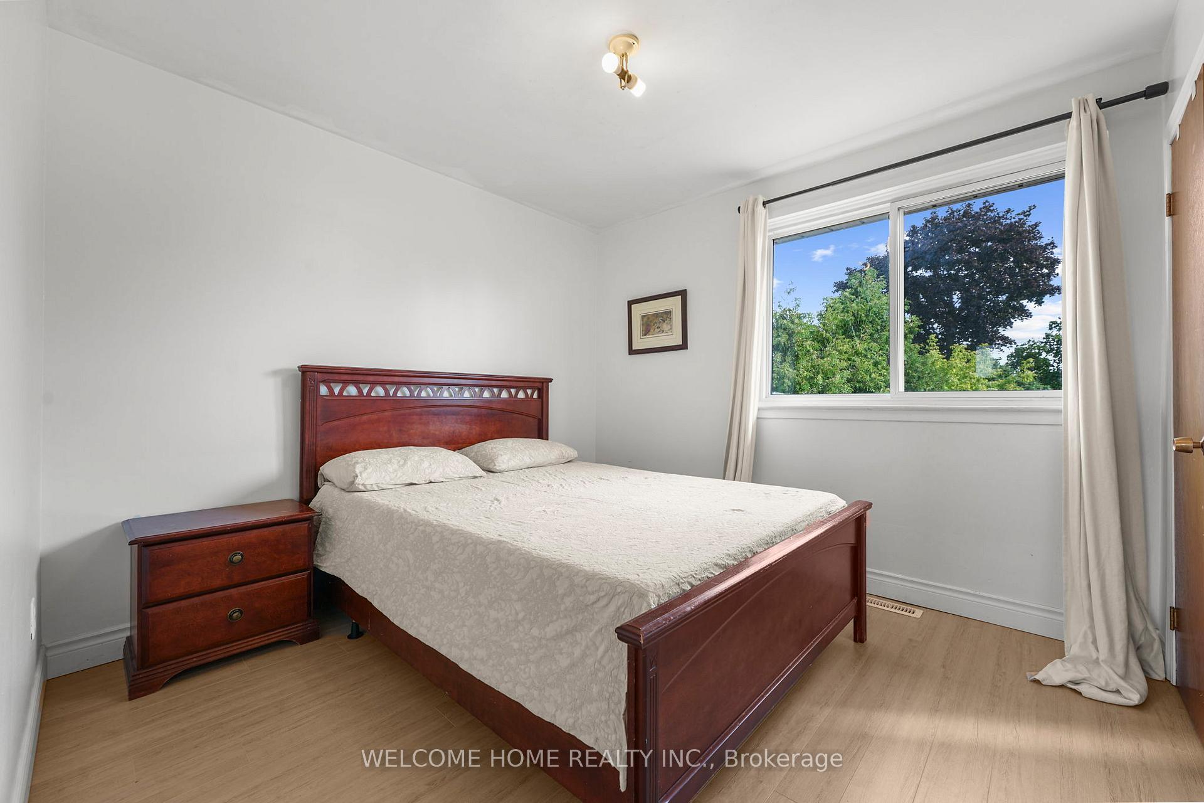
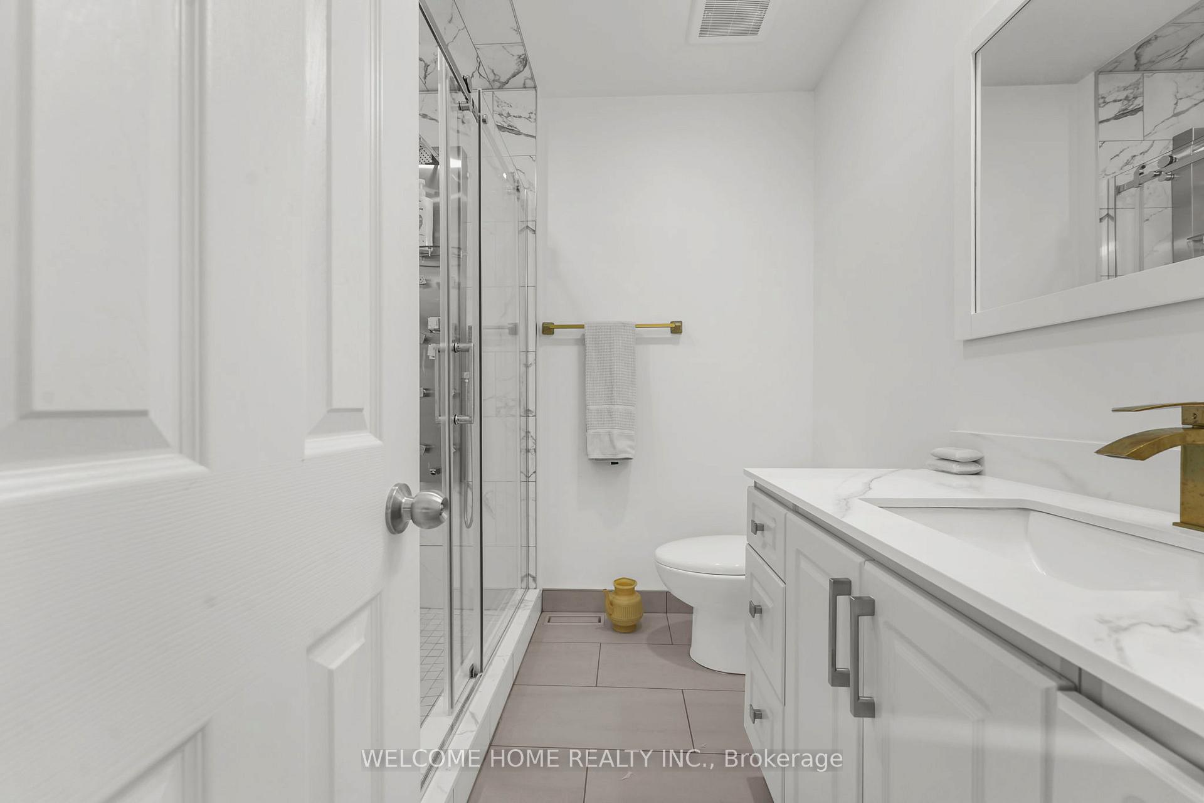
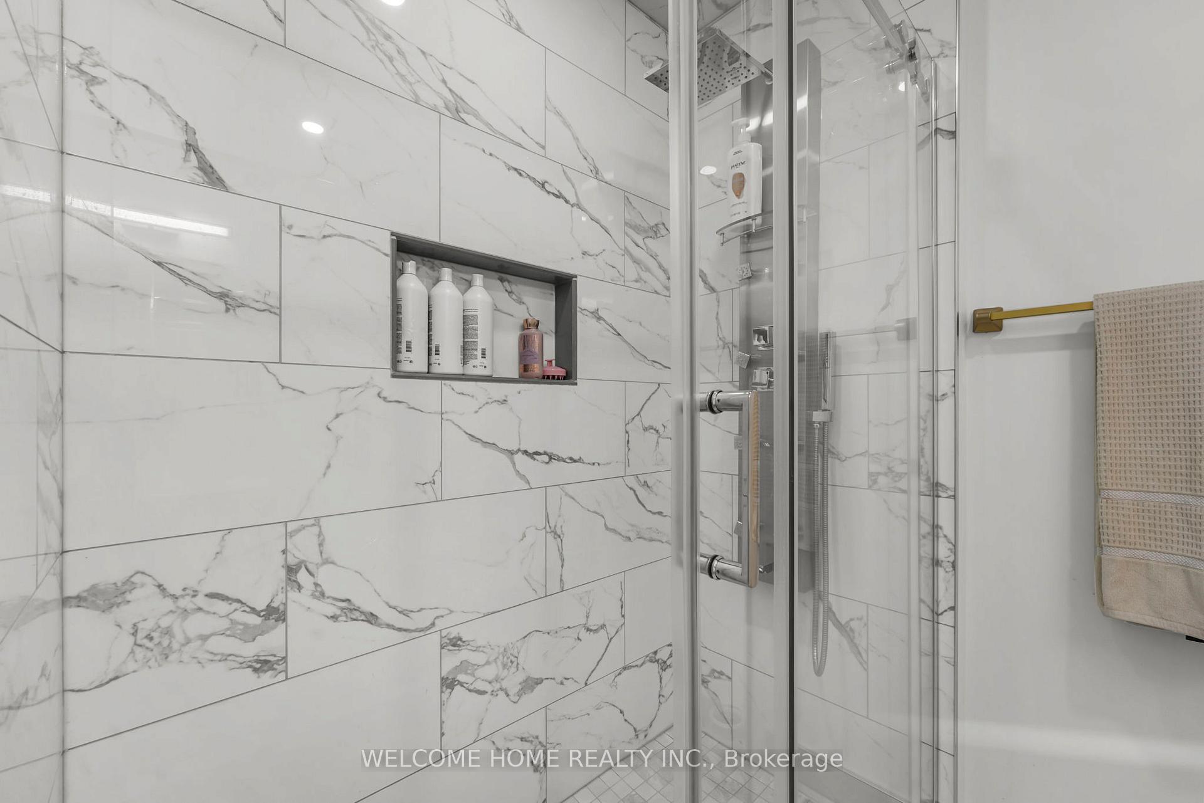
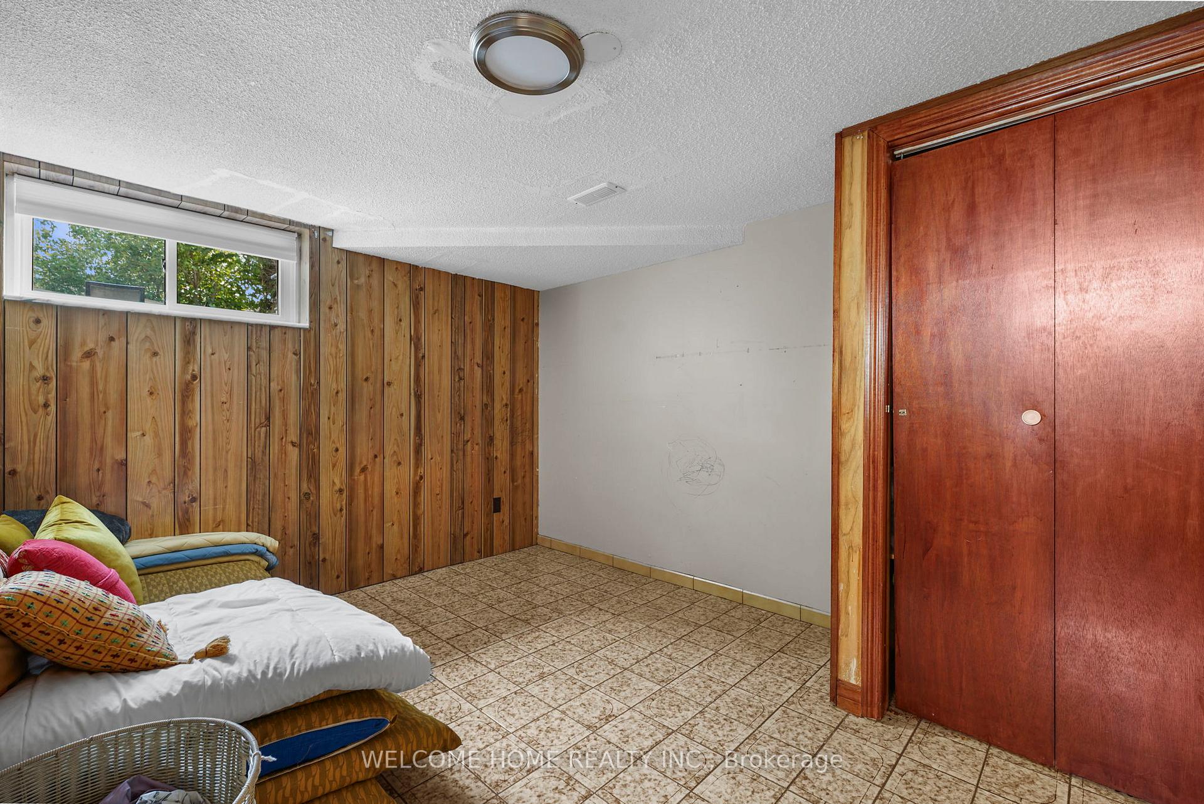
RARE 3000+ Sqft! Five Total Bedrooms! Semi Detached with Massive Open Concept Main Floor with Large FAMILY, LIVING, DINNING, KITCHEN and a FULL MAIN Floor Washroom. This exceptionally vast home has 4 bedrooms upstairs, Three Fully Renovated Washrooms, one on each floor of the House. A Separate Entrance Basement with Kitchen, Large Rec Area, additional Bedroom and Washroom. The Home is WALKING DISTANCE to FINCH LRT, Bluehaven Park, Community Centers, Groceries, pharmacies, and schools. Sitting on almost a 130ft Depth lot, 35ft+ Frontage having 4 Car Total parking, and Large Backyard with Stamp Concrete, Grass, and Gardening area, this home is perfect for any family! Perfect for Buyers looking to purchase a Large home at a discounted cost, or investors looking to generate income from the home`s ideal walk and transit friendly location.
Ask about this home
A HOMEH agent will answer your questions about this home.
Around this home
Daily convenience, out of 100, from the distances below
Schools nearby
School rating, out of 10.
Helpful calculators
Your HOMEH agent

"I would see it this week."