

44 Ridge Road
44 Ridge Road
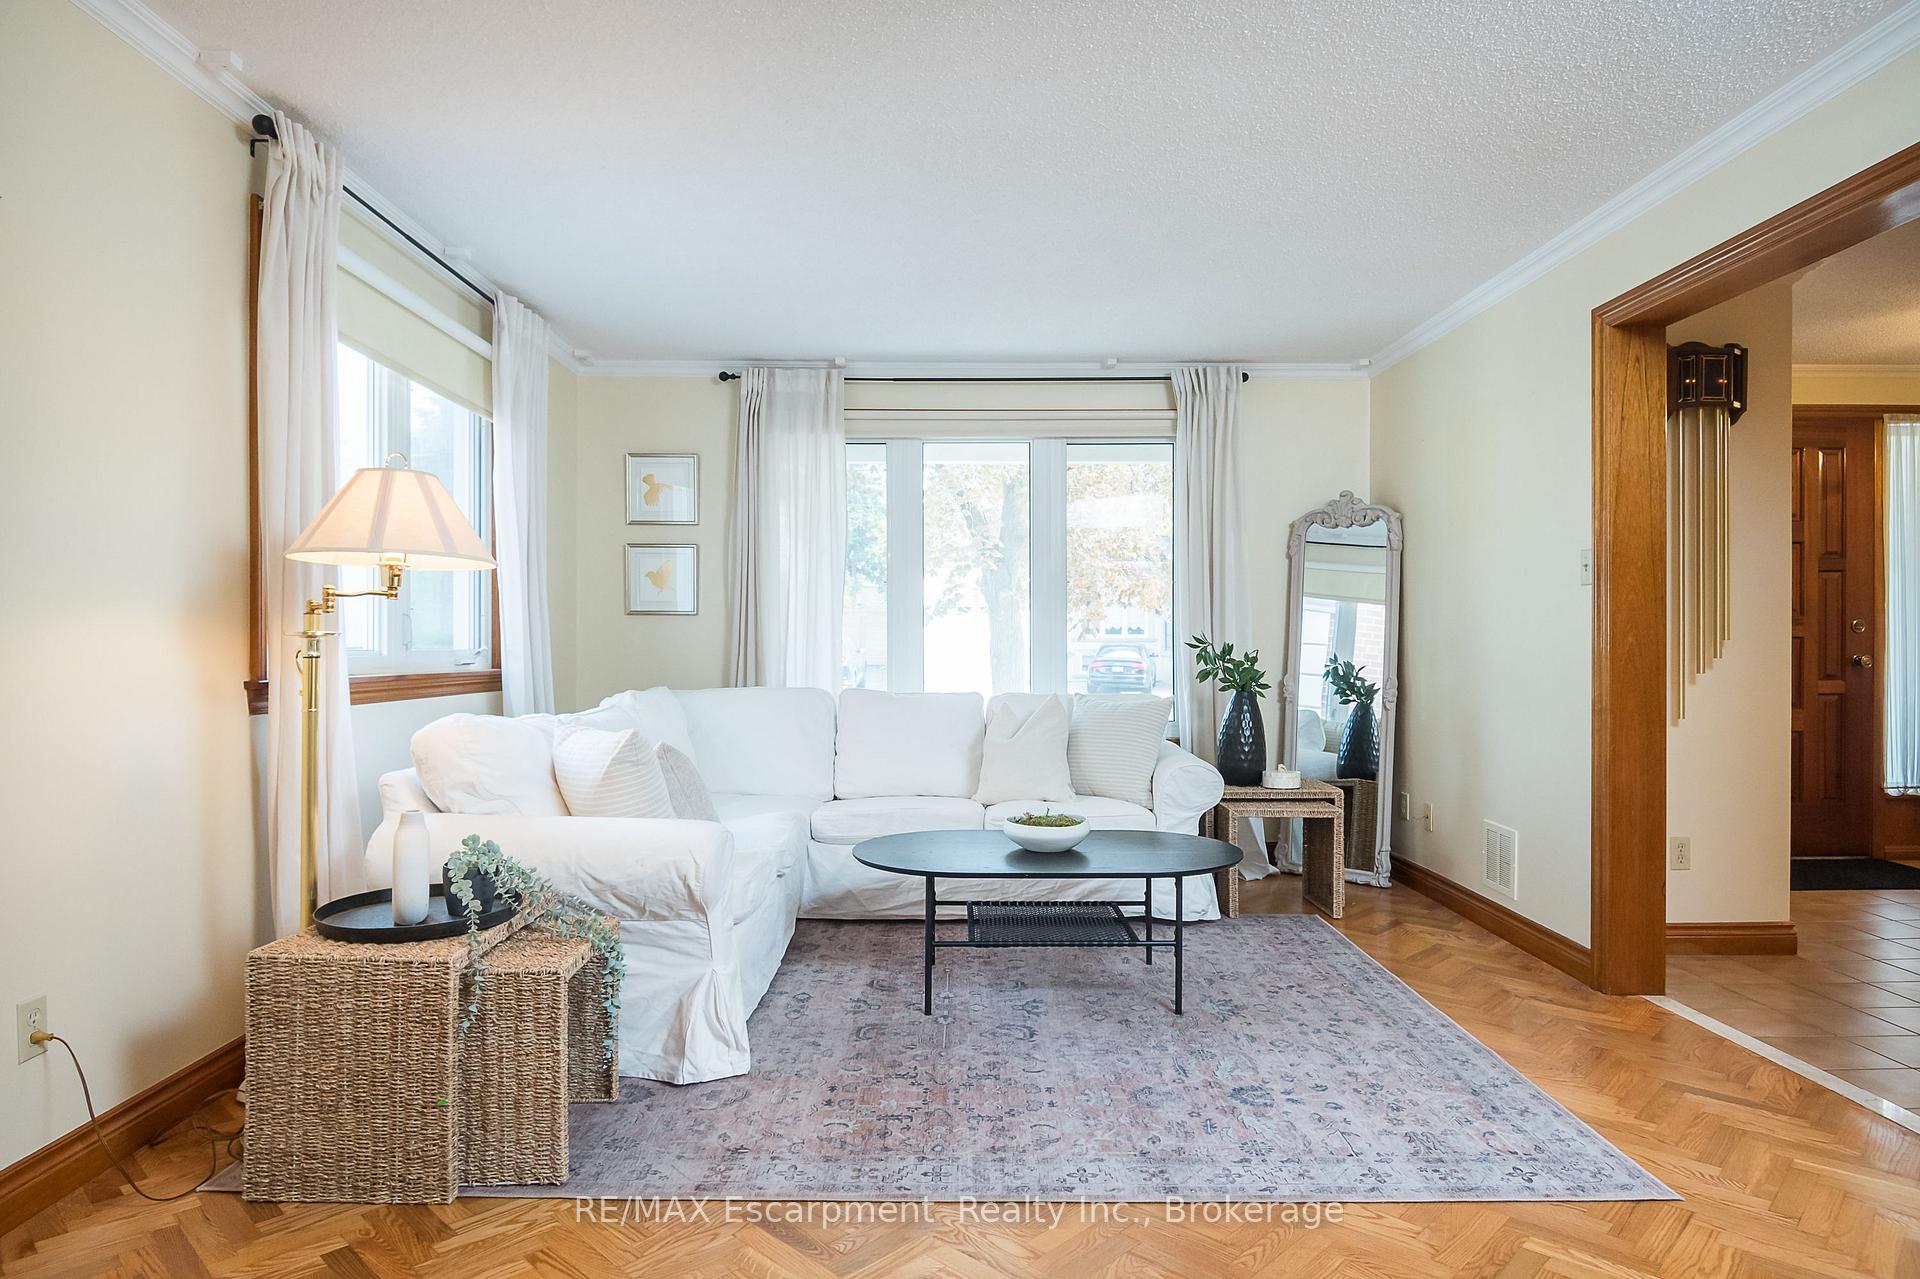 See all 34 photos
Property history
Facts and features
- BasementFinished
- Water, sewerMunicipal
- HeatingForced air
- CoolingCentral air
- Separate entrance
- Fireplace
- Central air
The homeDetached, 2-storey, 1,500–2,000 sq ft
- Type: Detached
- Style: 2-storey
- Living space: 1,500–2,000 sq ft
- Basement: Finished, separate entrance
InsideFireplace Yes, wood stove, Lower level, Auto garage door remote, carpet free, central vacuum, water softener
- Fireplace: Yes, wood stove
- Laundry: Lower level
- Features: Auto garage door remote, carpet free, central vacuum, water softener
- Rooms above ground: 9
- Bedrooms: 3
- Bathrooms: 2
- Kitchens: 1
- Family room: Yes
Outside and lotBrick, Asphalt shingle, Unknown
- Exterior: Brick
- Roof: Asphalt shingle
- Foundation: Unknown
- Features: Porch enclosed
- Other structures: Shed
- Size: 50.02 × 110.04 ft
Parking1 Garage, Detached, Private
- Spaces: 1 Garage
- Garage: Detached
- Driveway: Private
Heating, water and powerForced air, gas, Central air, Municipal water
- Heating: Forced air, gas
- Cooling: Central air
- Water: Municipal water
- Sewer: Municipal sewer
Costs and taxesTaxes $4,532 a year, HST included in the price, Hot water heater.
- Taxes, 2025: $4,532 a year
- HST: HST included in the price
- Rental items: Hot water heater.
- Under contract: Hot water heater
Included in the saleAppliances, elfs, window coverings, shed, garage door opener., Staging curtains
- Included: Appliances, elfs, window coverings, shed, garage door opener.
- Not included: Staging curtains
NearbyFenced yard, park, place of worship, rec./commun.centre, school
- Close to: Fenced yard, park, place of worship, rec./commun.centre, school
Listing detailsW12478664, Sold, Oct 23, 2025
- MLS® number: W12478664
- Status: Sold
- Listed on: Oct 23, 2025
- Days on market: 12
- Updated: Nov 4, 2025
- Possession: Flexible
- Occupied by: Vacant
- Listing brokerage: RE/MAX Escarpment Realty Inc., Brokerage
About this home
44 Ridge Road, North York (Downsview-Roding-CFB), ON M3M 1C7
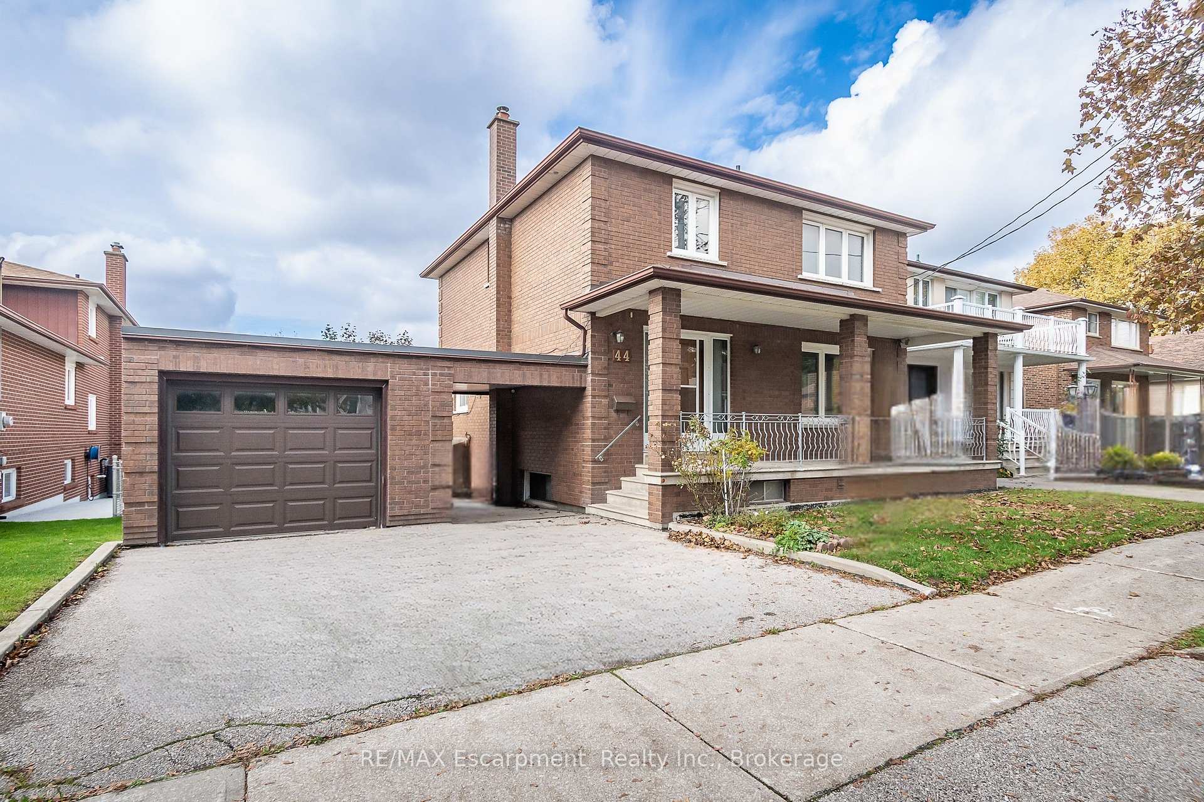
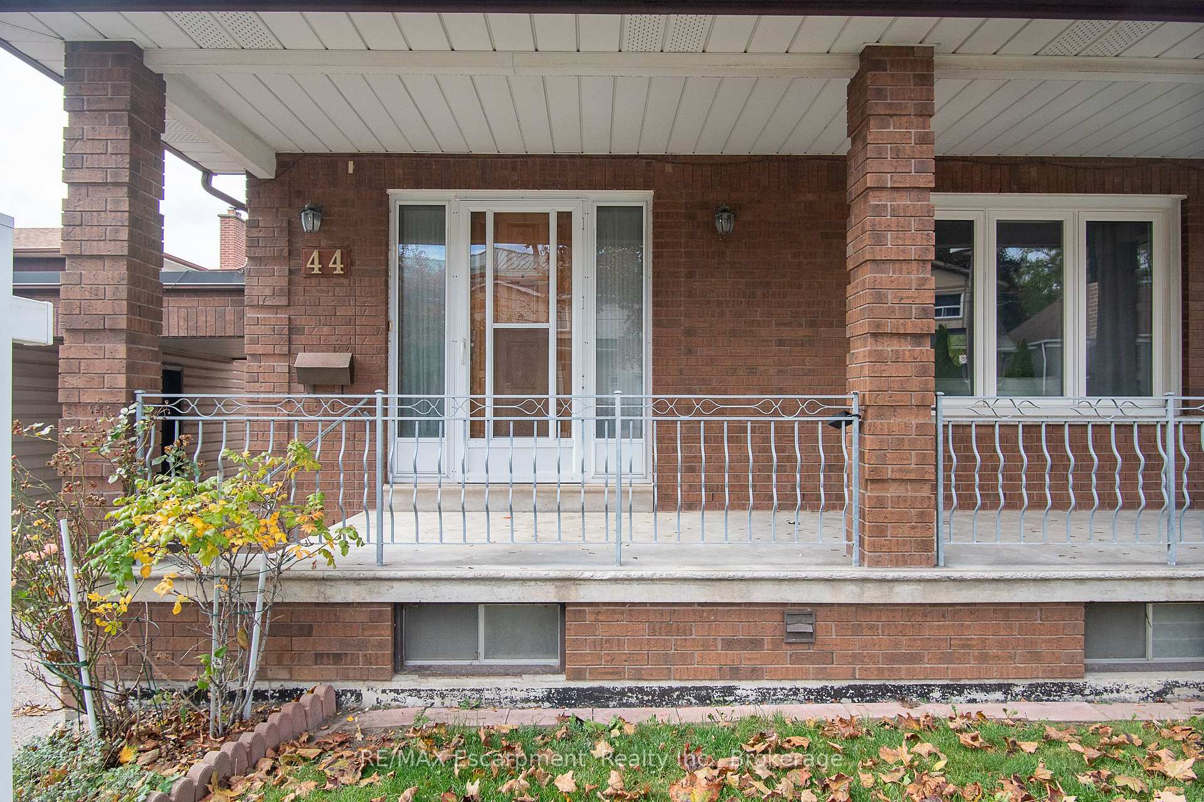
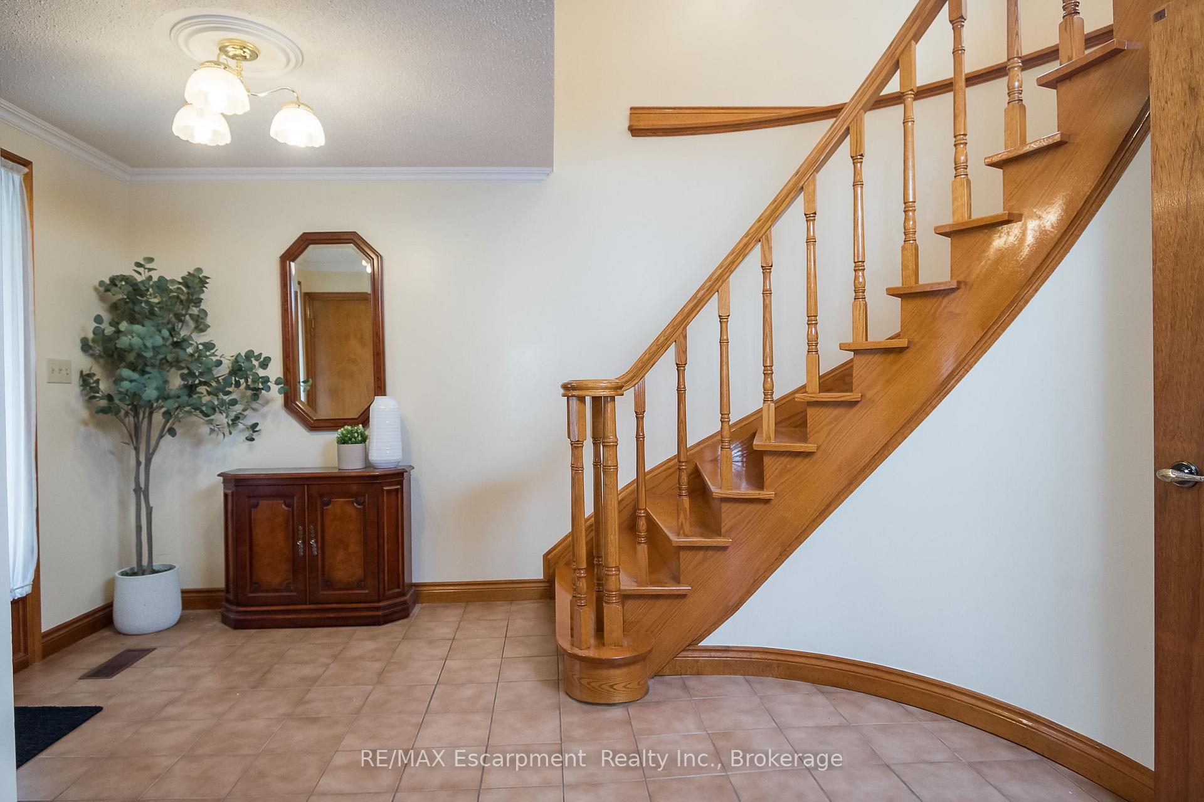
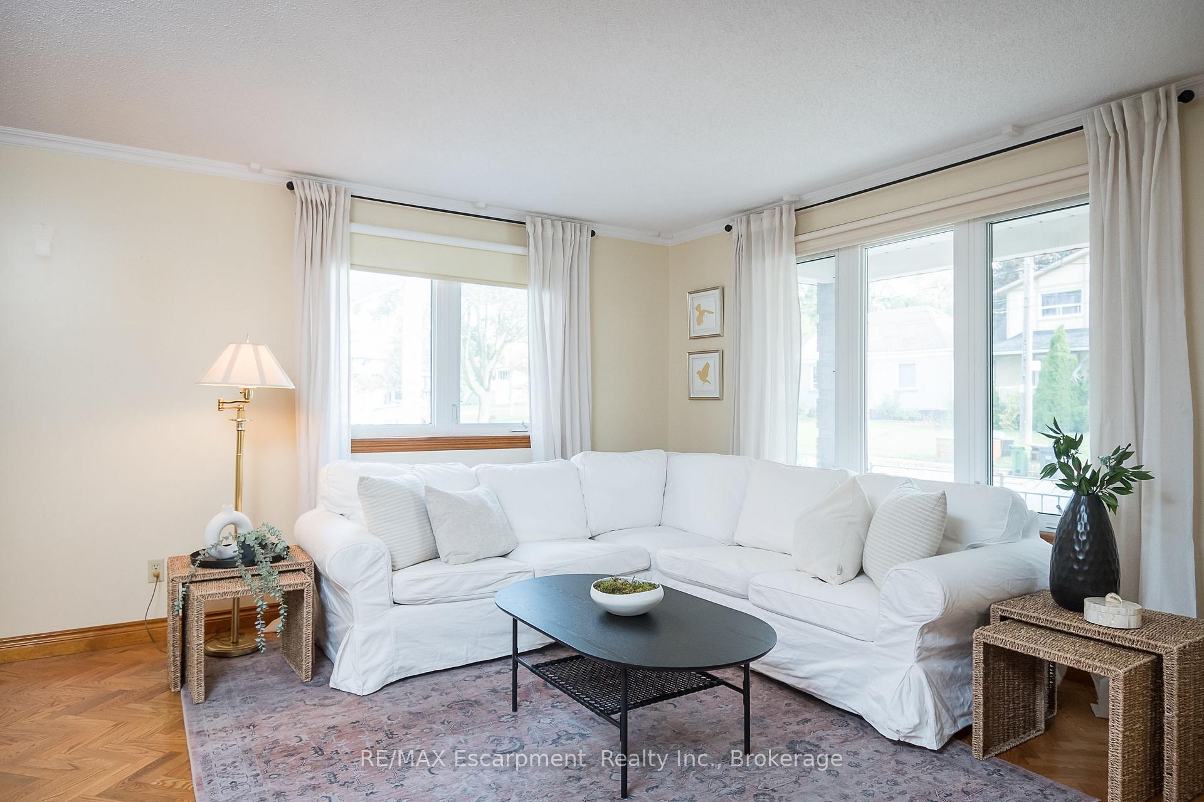
A true custom all-brick two-storey home offering over 2,500 square feet of living space, packed with potential and unmatched value. Solidly built and one-of-a-kind, this property stands out for its size, craftsmanship, and opportunity. A large front porch and detached garage set the tone for this impressive home. Inside, the grand front foyer features a double-door closet and opens to a spacious living and dining area with refinished (2025) herringbone hardwood floors. The kitchen offers oak cabinetry, a walk-in pantry, and a large eat-in area. The second level offers a solid wood staircase that leads to three bedrooms with closets and a five-piece bathroom, providing a comfortable and functional layout. The finished lower level can also be accessed by a separate side door offering excellent additional living space, including a large recreation area, wood-burning fireplace, three-piece bathroom, laundry room, and storage. The enclosed porch addition-with two skylights, a gas heater, and backyard access-extends the living space year-round. The fully fenced 50' x 110' lot includes a shed and mature surroundings. Located close to parks, trails, schools, TTC, and Highways 400 and 401.
Ask about this home
A HOMEH agent will answer your questions about this home.
Around this home
Daily convenience, out of 100, from the distances below
Schools nearby
School rating, out of 10.
Helpful calculators
Your HOMEH agent

"I would see it this week."