

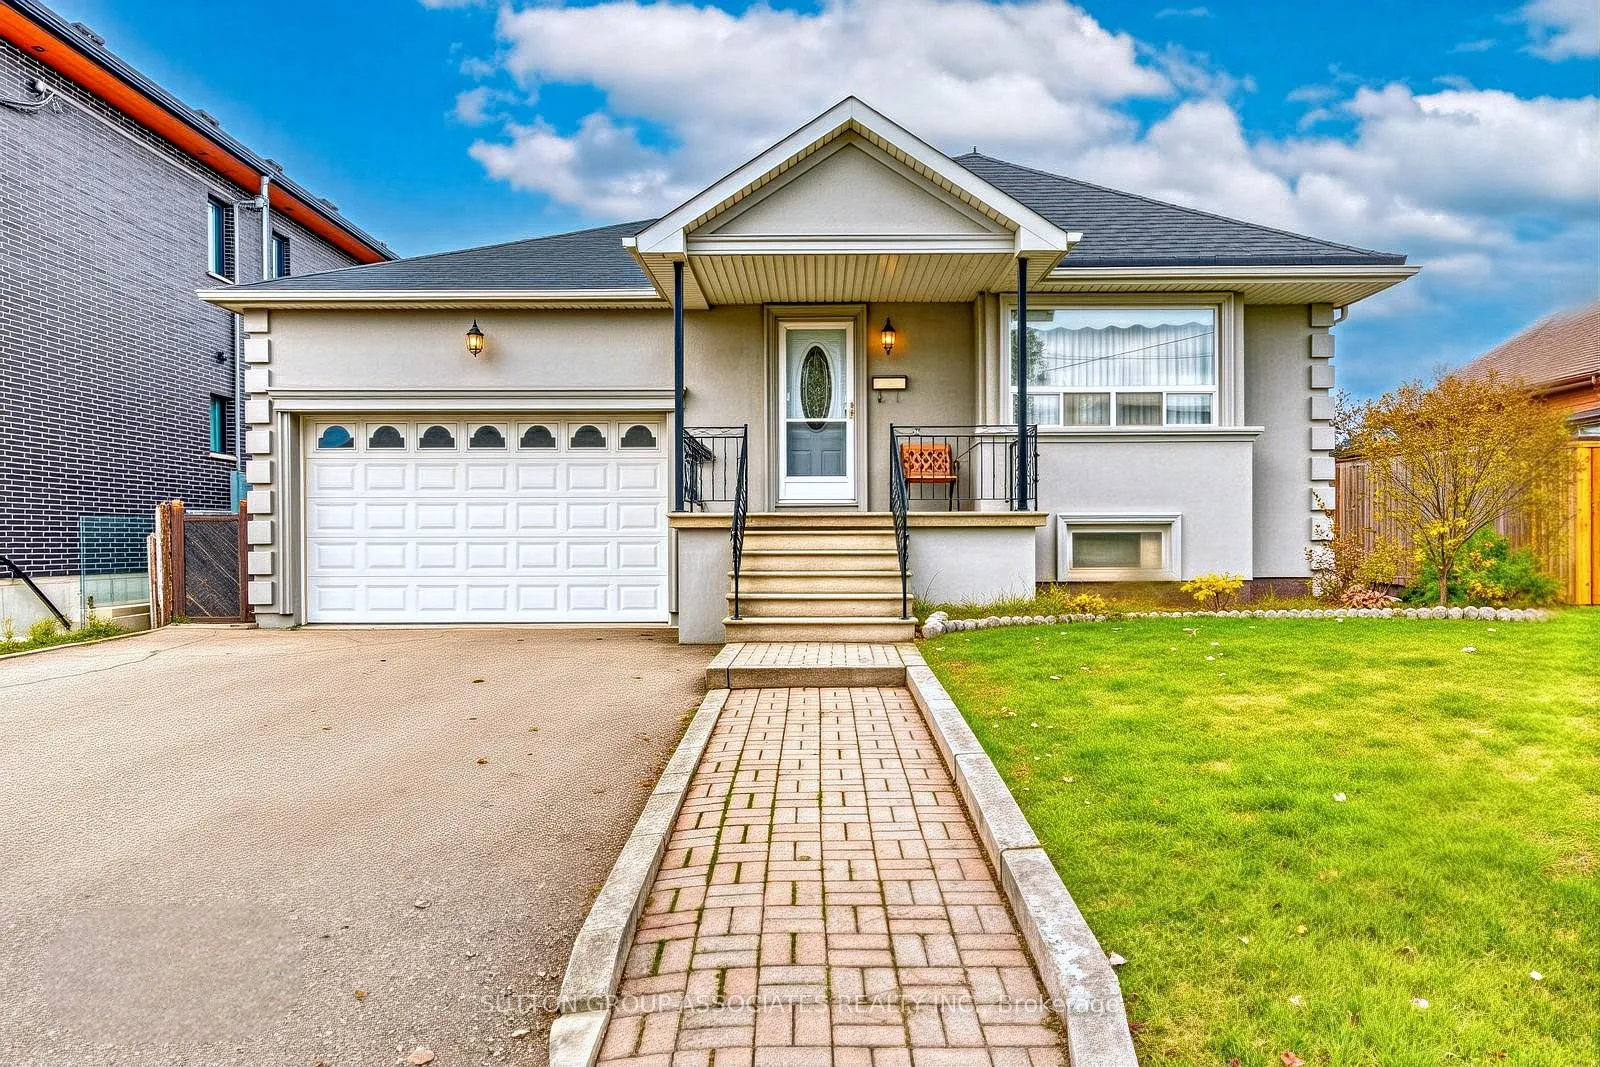
136 Anthony Road
136 Anthony Road
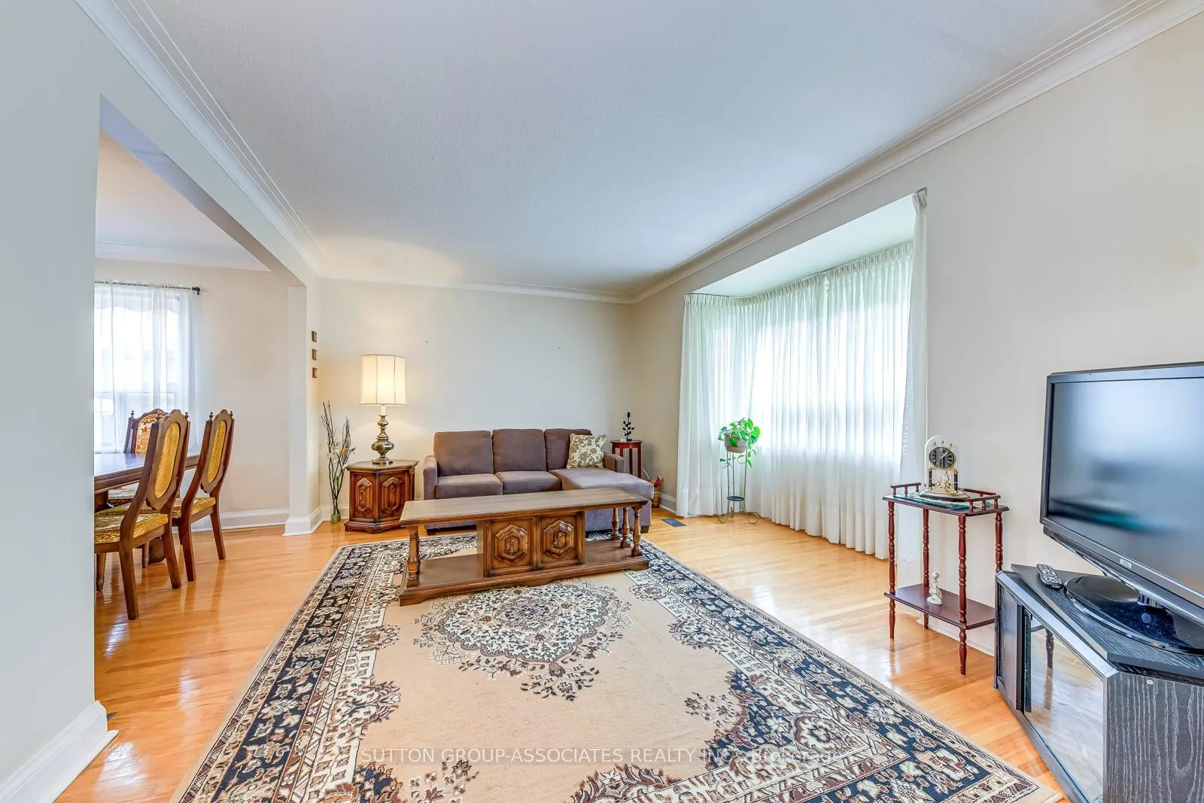
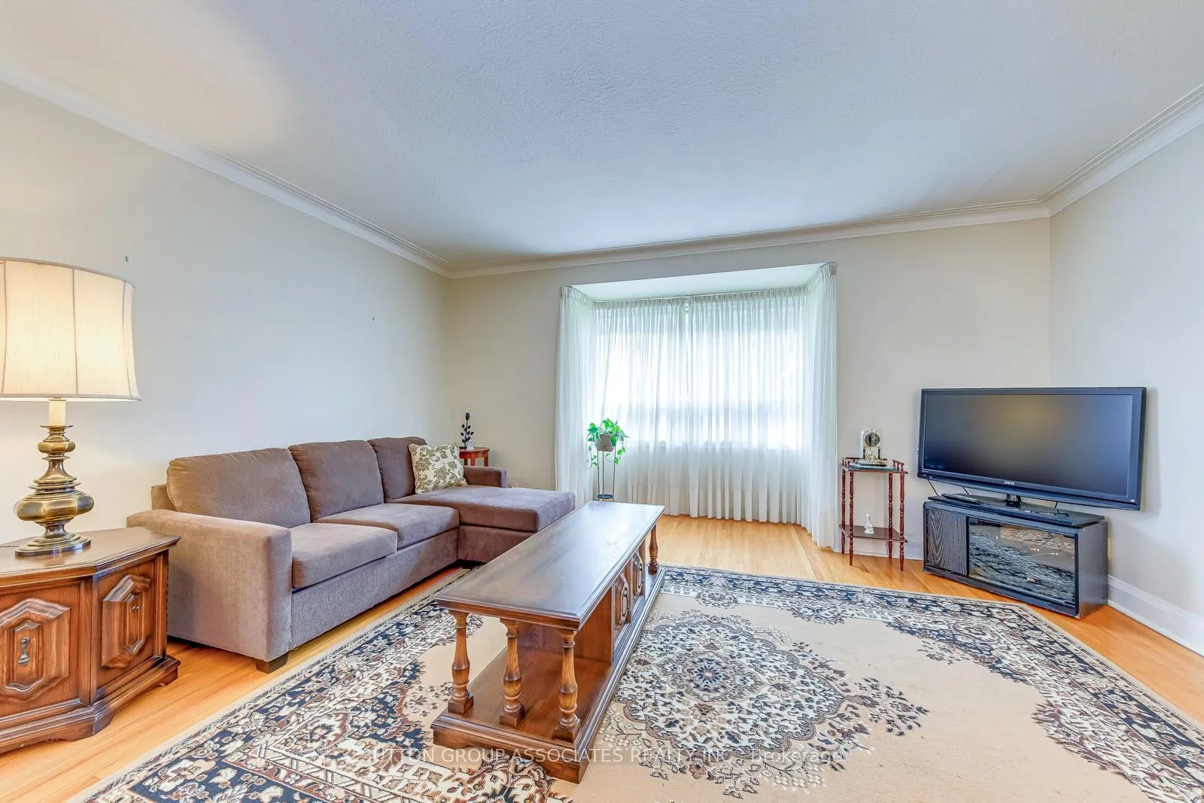
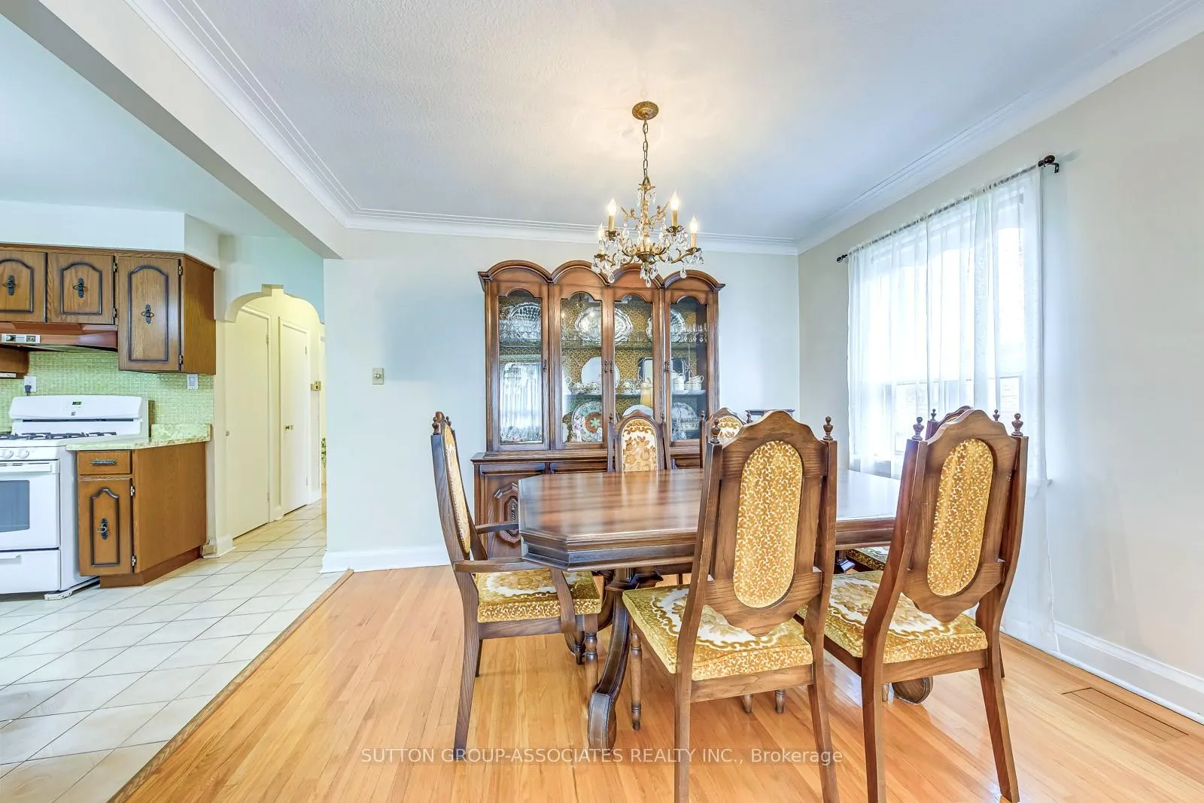
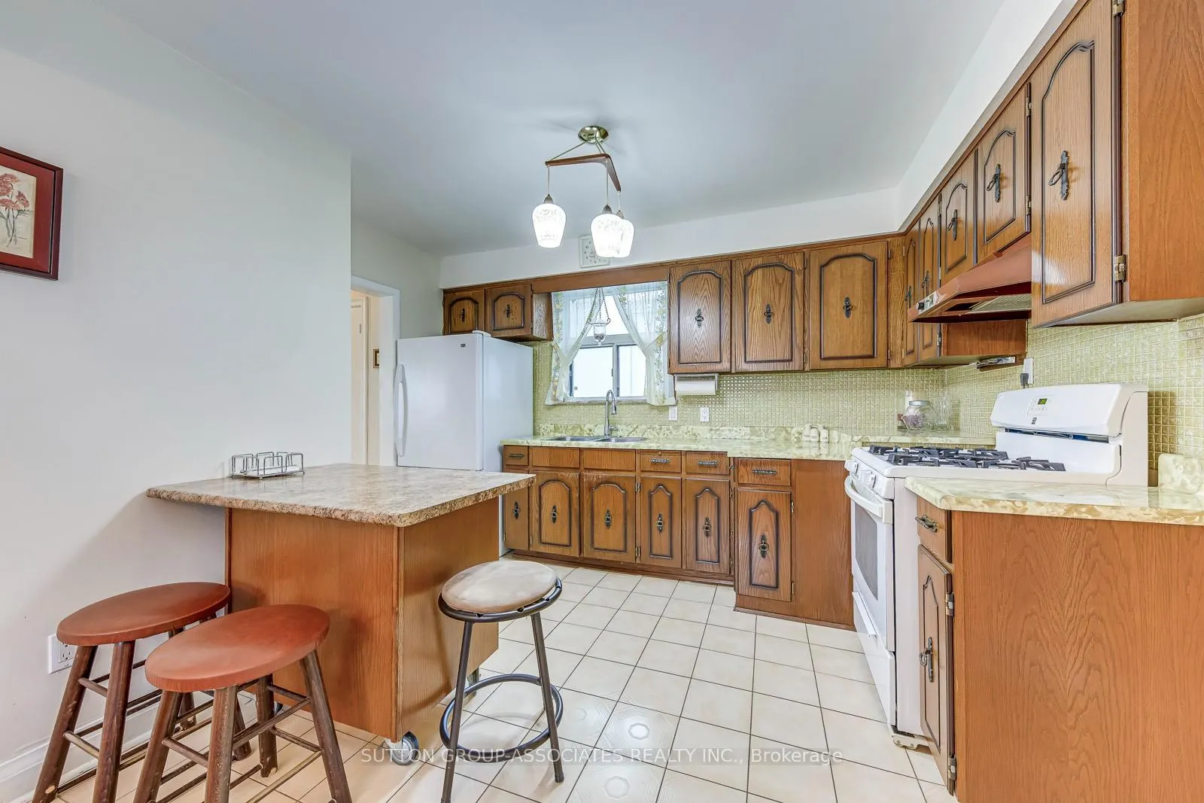 See all 18 photos
Property history
Facts and features
- BasementFinished
- Water, sewerMunicipal
- HeatingForced air
- CoolingCentral air
- Second kitchen
- Hardwood floors
- Central air
The homeDetached, Bungalow, 1,100–1,500 sq ft
- Type: Detached
- Style: Bungalow
- Living space: 1,100–1,500 sq ft
- Basement: Finished
InsideHardwood, Carpet free, Carpet free, Rooms above ground 7
- Flooring: Hardwood, Carpet free
- Features: Carpet free
- Rooms above ground: 7
- Rooms in the basement: 2
- Bedrooms: 4
- Bathrooms: 2
- Kitchens: 2
Outside and lotStucco (plaster), Asphalt shingle, Concrete block
- Exterior: Stucco (plaster)
- Roof: Asphalt shingle
- Foundation: Concrete block
- Features: Porch
- Other structures: Garden shed
- Size: 52 × 115.54 ft
Parking2 Garage, Attached, Private double
- Spaces: 2 Garage
- Garage: Attached
- Driveway: Private double
Heating, water and powerForced air, gas, Central air, Municipal water
- Heating: Forced air, gas
- Cooling: Central air
- Water: Municipal water
- Sewer: Municipal sewer
Costs and taxesTaxes $5,082 a year, HST included in the price, Hot water tank
- Taxes, 2024: $5,082 a year
- HST: HST included in the price
- Rental items: Hot water tank
Included in the sale2 fridges, 2 stoves, 2 washing machines, electric light fixtures, window coverings, shed in back yard.
- Included: 2 fridges, 2 stoves, 2 washing machines, electric light fixtures, window coverings, shed in back yard.
Listing detailsW12505506, Sold, Nov 3, 2025
- MLS® number: W12505506
- Status: Sold
- Listed on: Nov 3, 2025
- Days on market: 108
- Updated: Feb 19, 2026
- Possession: Flexible
- Occupied by: Vacant
- Listing brokerage: SUTTON GROUP-ASSOCIATES REALTY INC.
About this home
136 Anthony Road, North York (Downsview-Roding-CFB), ON M3K 1B6
136 Anthony Road Is A Rare, Charming, And Well-Preserved Family-Sized Bungalow Nestled On An Impressive 52-Foot-Wide Lot. Situated In A Desirable And Mature Neighbourhood, This Home Offers The Perfect Setting For Every Stage Of Life. The Thoughtfully Designed Main-Floor Layout Features Four Spacious Bedrooms, A Sun-Filled Living Room, And An Open-Concept Dining Area Abutted By A Cook's Kitchen Ideal For Easy Entertaining And Everyday Enjoyment. Convenient Interior Access To The Large Double Car Garage Makes Grocery Trips Effortless And Keeps You Sheltered From The Elements. The Lower Level Offers Endless Possibilities With An Expansive Recreation Room, A Kitchen And Dining Area, A Full Washroom, In-Law Suite Potential, And Abundant Storage Space. This Well Built And Maintained Home Can Be Enjoyed As Is Or Customized To Reflect Your Own Personal Preferences. Close To TTC, Future GO, Wilson Station, Highways, Yorkdale, Costco, New Humber Hospital, Schools, Parks And All Daily Essentials.
Ask about this home
A HOMEH agent will answer your questions about this home.
Around this home
Daily convenience, out of 100, from the distances below
Schools nearby
School rating, out of 10.
Helpful calculators
Your HOMEH agent

"I would see it this week."