

Upper, 35 Ingleside Drive
Detached Rented
1/5Upper, 35 Ingleside Drive
Detached Rented
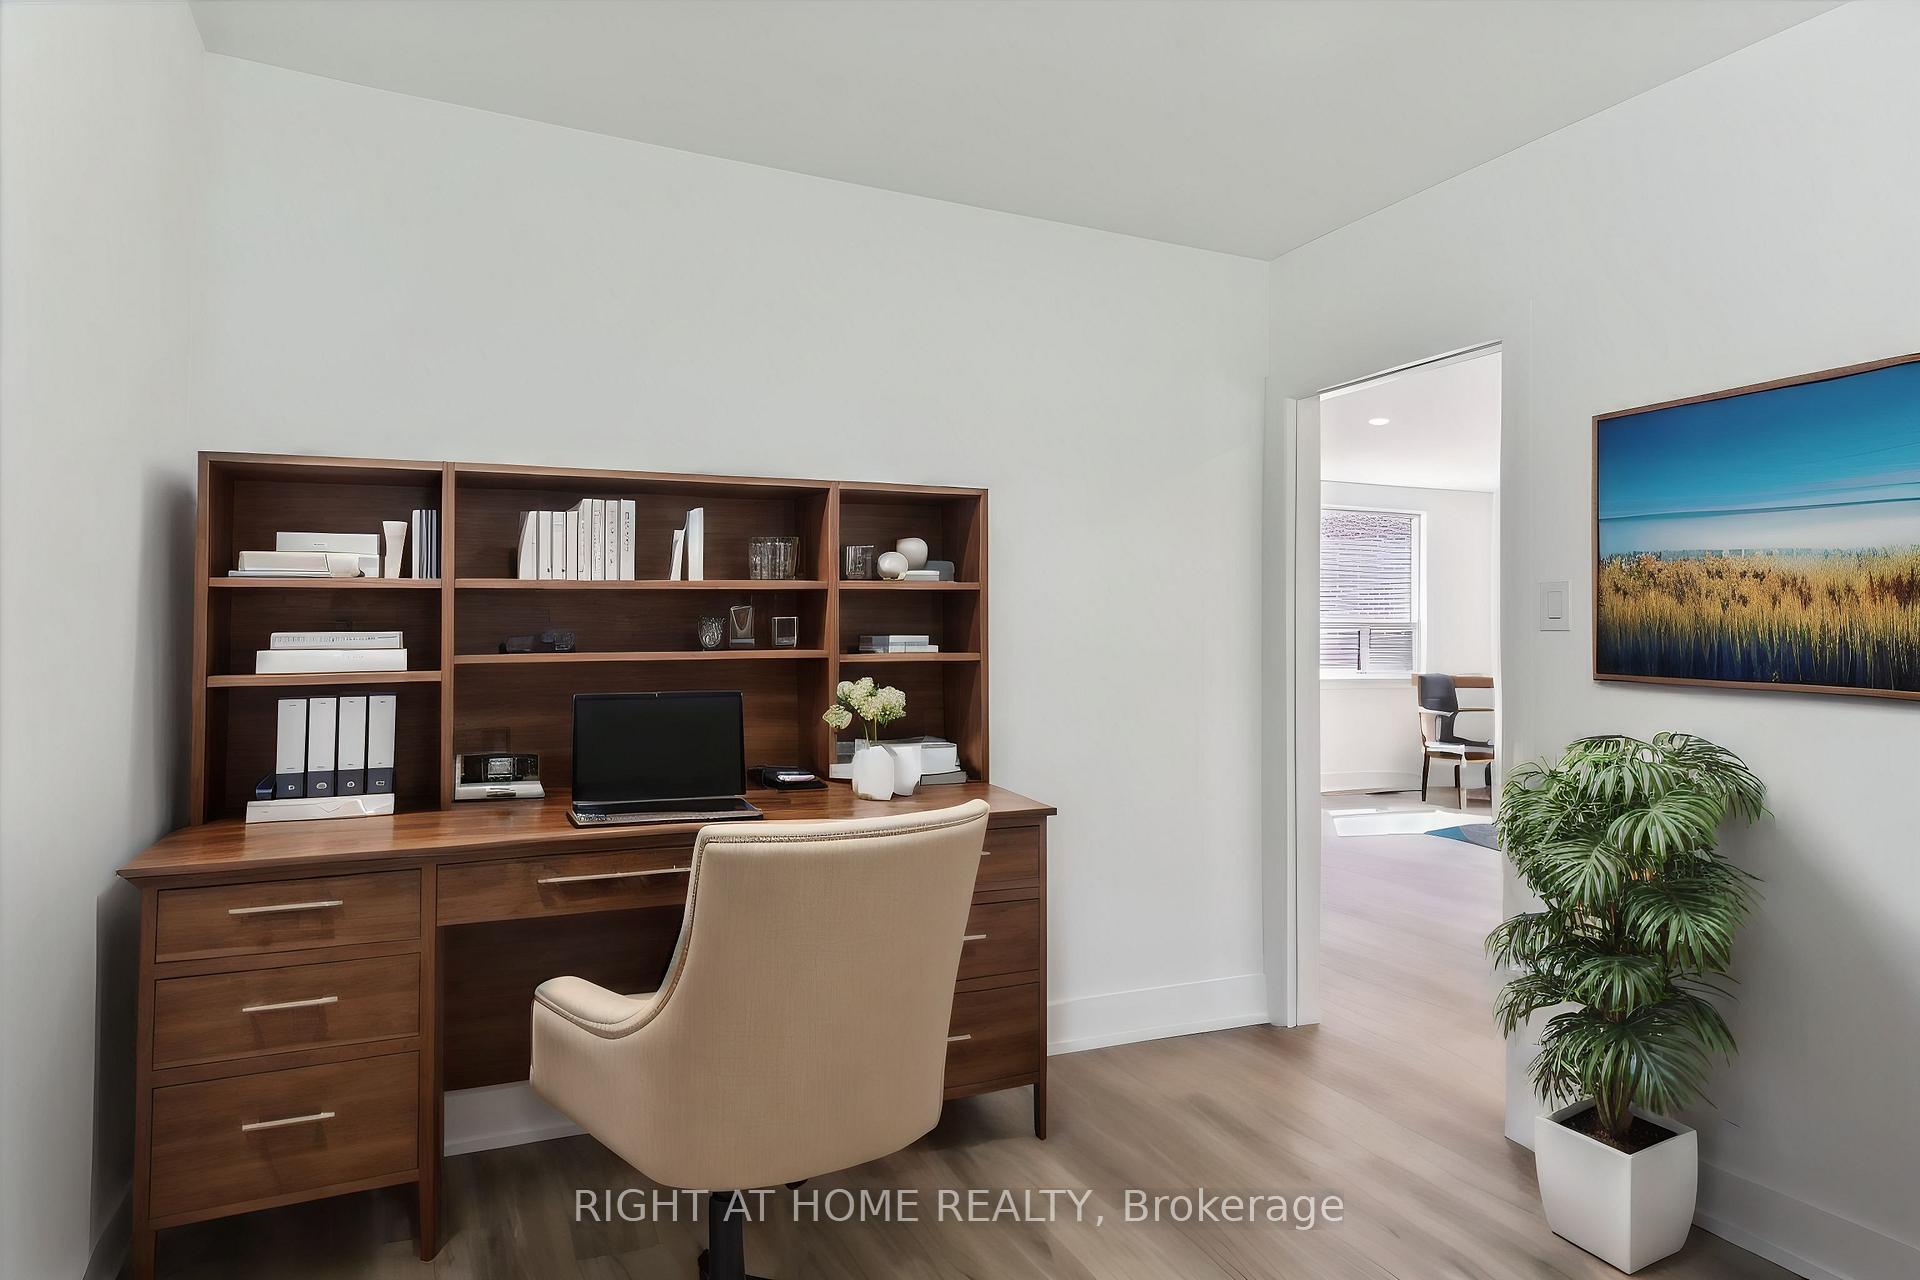 See all 5 photos
3 Bedrooms
1 Bathroom
0 Garage
1.1K–1.5K sq.ft
Main Floor
— Unit
Property history
Facts and features
- BasementNone
- Lot size48 × 155 ft
- Lease term12 months
- FurnishedUnfurnished
What stands out
- Central air
The homeDetached, 1 1/2 storey, 1,100–1,500 sq ft
- Type: Detached
- Style: 1 1/2 storey
- Living space: 1,100–1,500 sq ft
- Basement: None
InsideVinyl, In-suite laundry, in kitchen, Rooms above ground 6
- Flooring: Vinyl
- Laundry: In-suite laundry, in kitchen
- Rooms above ground: 6
- Bedrooms: 3
- Bathrooms: 1
- Kitchens: 1
Outside and lotBrick, Shingles, Concrete
Outside
- Exterior: Brick
- Roof: Shingles
- Foundation: Concrete
- Size: 48.33 × 155 ft
Parking2 Parking, Mutual
- Spaces: 2 Parking
- Driveway: Mutual
Heating, water and powerForced air, gas, Central air, Municipal water
- Heating: Forced air, gas
- Cooling: Central air
- Water: Municipal water
- Sewer: Municipal sewer
- Natural gas: No
- Hydro: No
- Cable: Available
- Telephone: Available
Rent and termsRent $3,000 a month, Main, Unfurnished
- Rent: $3,000 a month
- Space for rent: Main
- Furnished: Unfurnished
- Lease: 12 months
- Rent includes: None, parking
- Deposit: Required
- Credit check: Required
- Employment letter: Required
- Rental application: Required
- References: Required
Listing detailsW12295095, Rented, Jul 18, 2025
- MLS® number: W12295095
- Status: Rented
- Listed on: Jul 18, 2025
- Days on market: 83
- Updated: Oct 9, 2025
- Possession: 2025-08-16 / 1-29 days
- Occupied by: Tenant
- Listing brokerage: RIGHT AT HOME REALTY
About this home
Upper, 35 Ingleside Drive, North York (Downsview-Roding-CFB), ON M3K 1V2
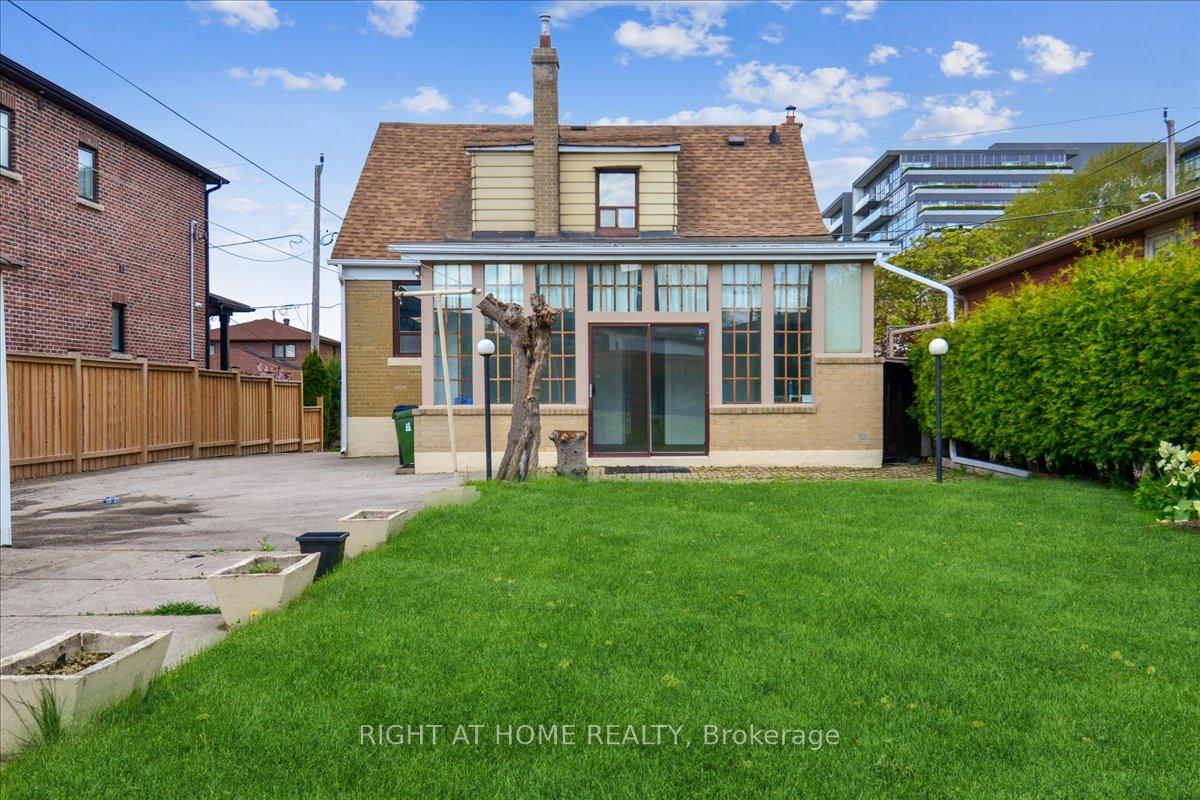
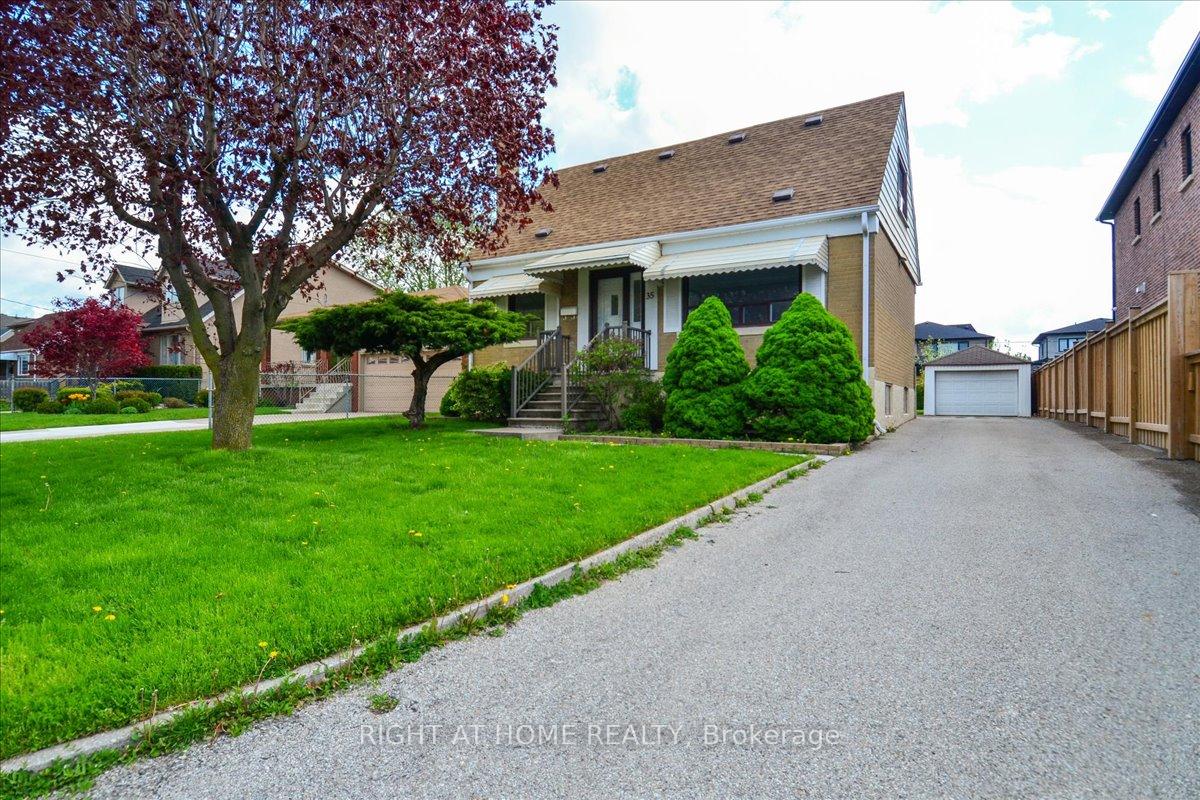
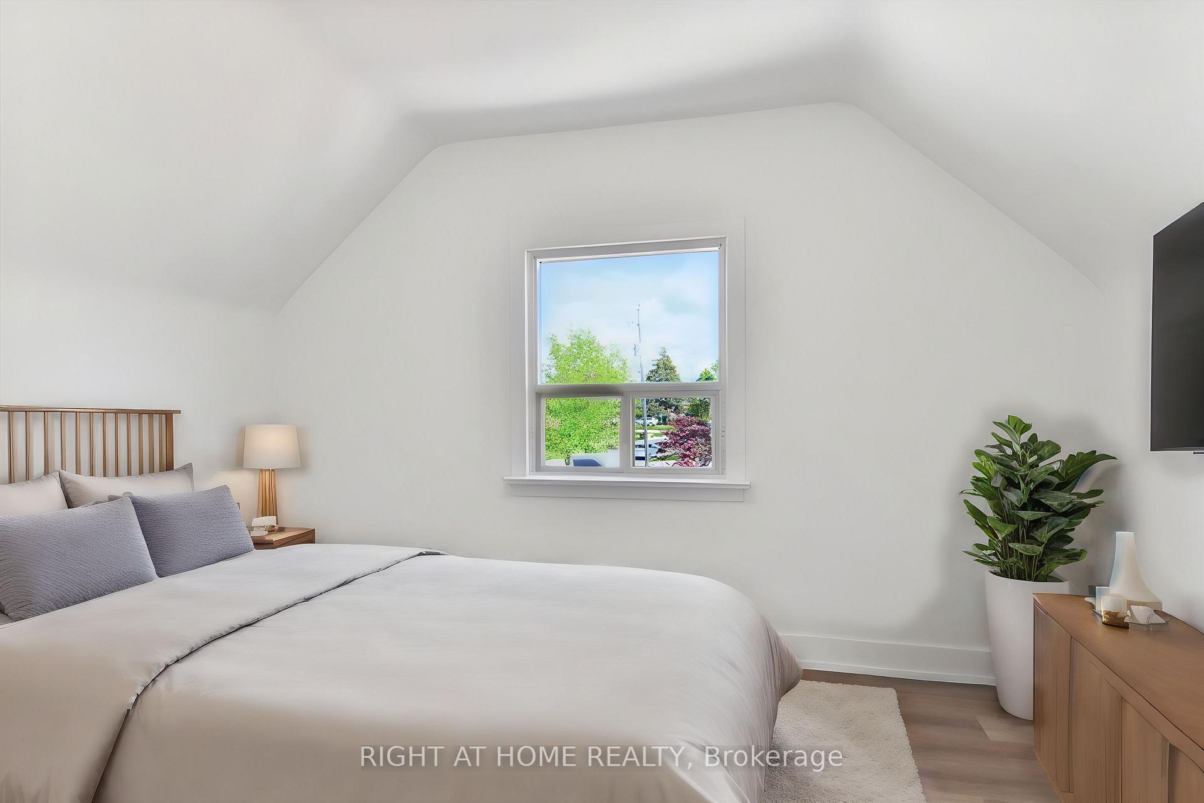
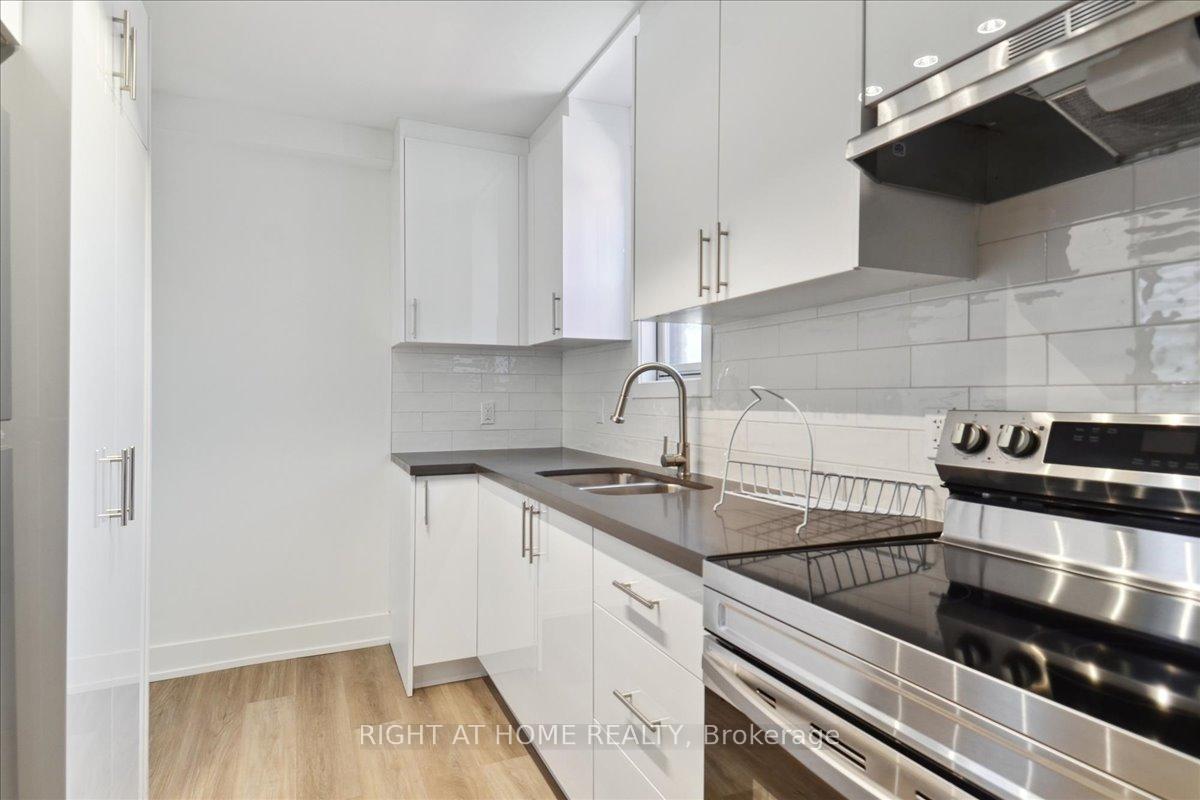
Brand new fully renovated detached 3 bedroom home in a fantastic central neighbourhood. Very quiet and family friendly street next to all amenities including Shoppers, Metro, Humber River Hospital, Transit, Hwy 401 and much more. Modern kitchen with stainless steel appliances and ensuite washer/dryer. Large kitchen and living room overlooking the rear yard with vaulted ceiling and huge window bringing in lots of natural light. Large and beautifully manicured front and rear yard.
Read more
Ask about this home
A HOMEH agent will answer your questions about this home.
Ask a question
Around this home
Keele & Wilson
Errands
Parks
Schools
Daily convenience, out of 100, from the distances below
ParkDownsview Memorial Parkette · 5 within 1 km5 min walk303 m
GrocerySmoke & Gifts Variety5 min walk283 m
SchoolMadonna Catholic Secondary School6 min walk340 m
PharmacyHumber Pharmacy3 min walk208 m
Cafés & foodPattycom Cafe & Bake Shop · 15 within 1 km3 min walk206 m
Gym & rec centreWynn Fitness3 min walk203 m
LibraryToronto Public Library - Downsview8 min walk468 m
HospitalHennick Humber Hospital15 min walk900 m
WalkDriveStraight-line distance, open map data
Grocery0.3 km
Park0.3 km
Coffee0.2 km
Dining0.2 km
Gym0.2 km
Hospital0.9 km
Schools nearby
School rating, out of 10.
Madonna Catholic Secondary Schoolsecondary · Catholic · 0.3 km
4.6/10Low
Downsview Secondary Schoolsecondary · Public · 0.5 km
3.5/10Low
Tre-Add - Rexdalesecondary · Public · 0.6 km
—
Contact agent
Helpful calculators
Rent vs buy
Affordability
Mortgage
Down payment
Stress test
CMHC insurance
Your HOMEH agent

KimHOMEH agent · North York
"I would see it this week."
Ask Kim