

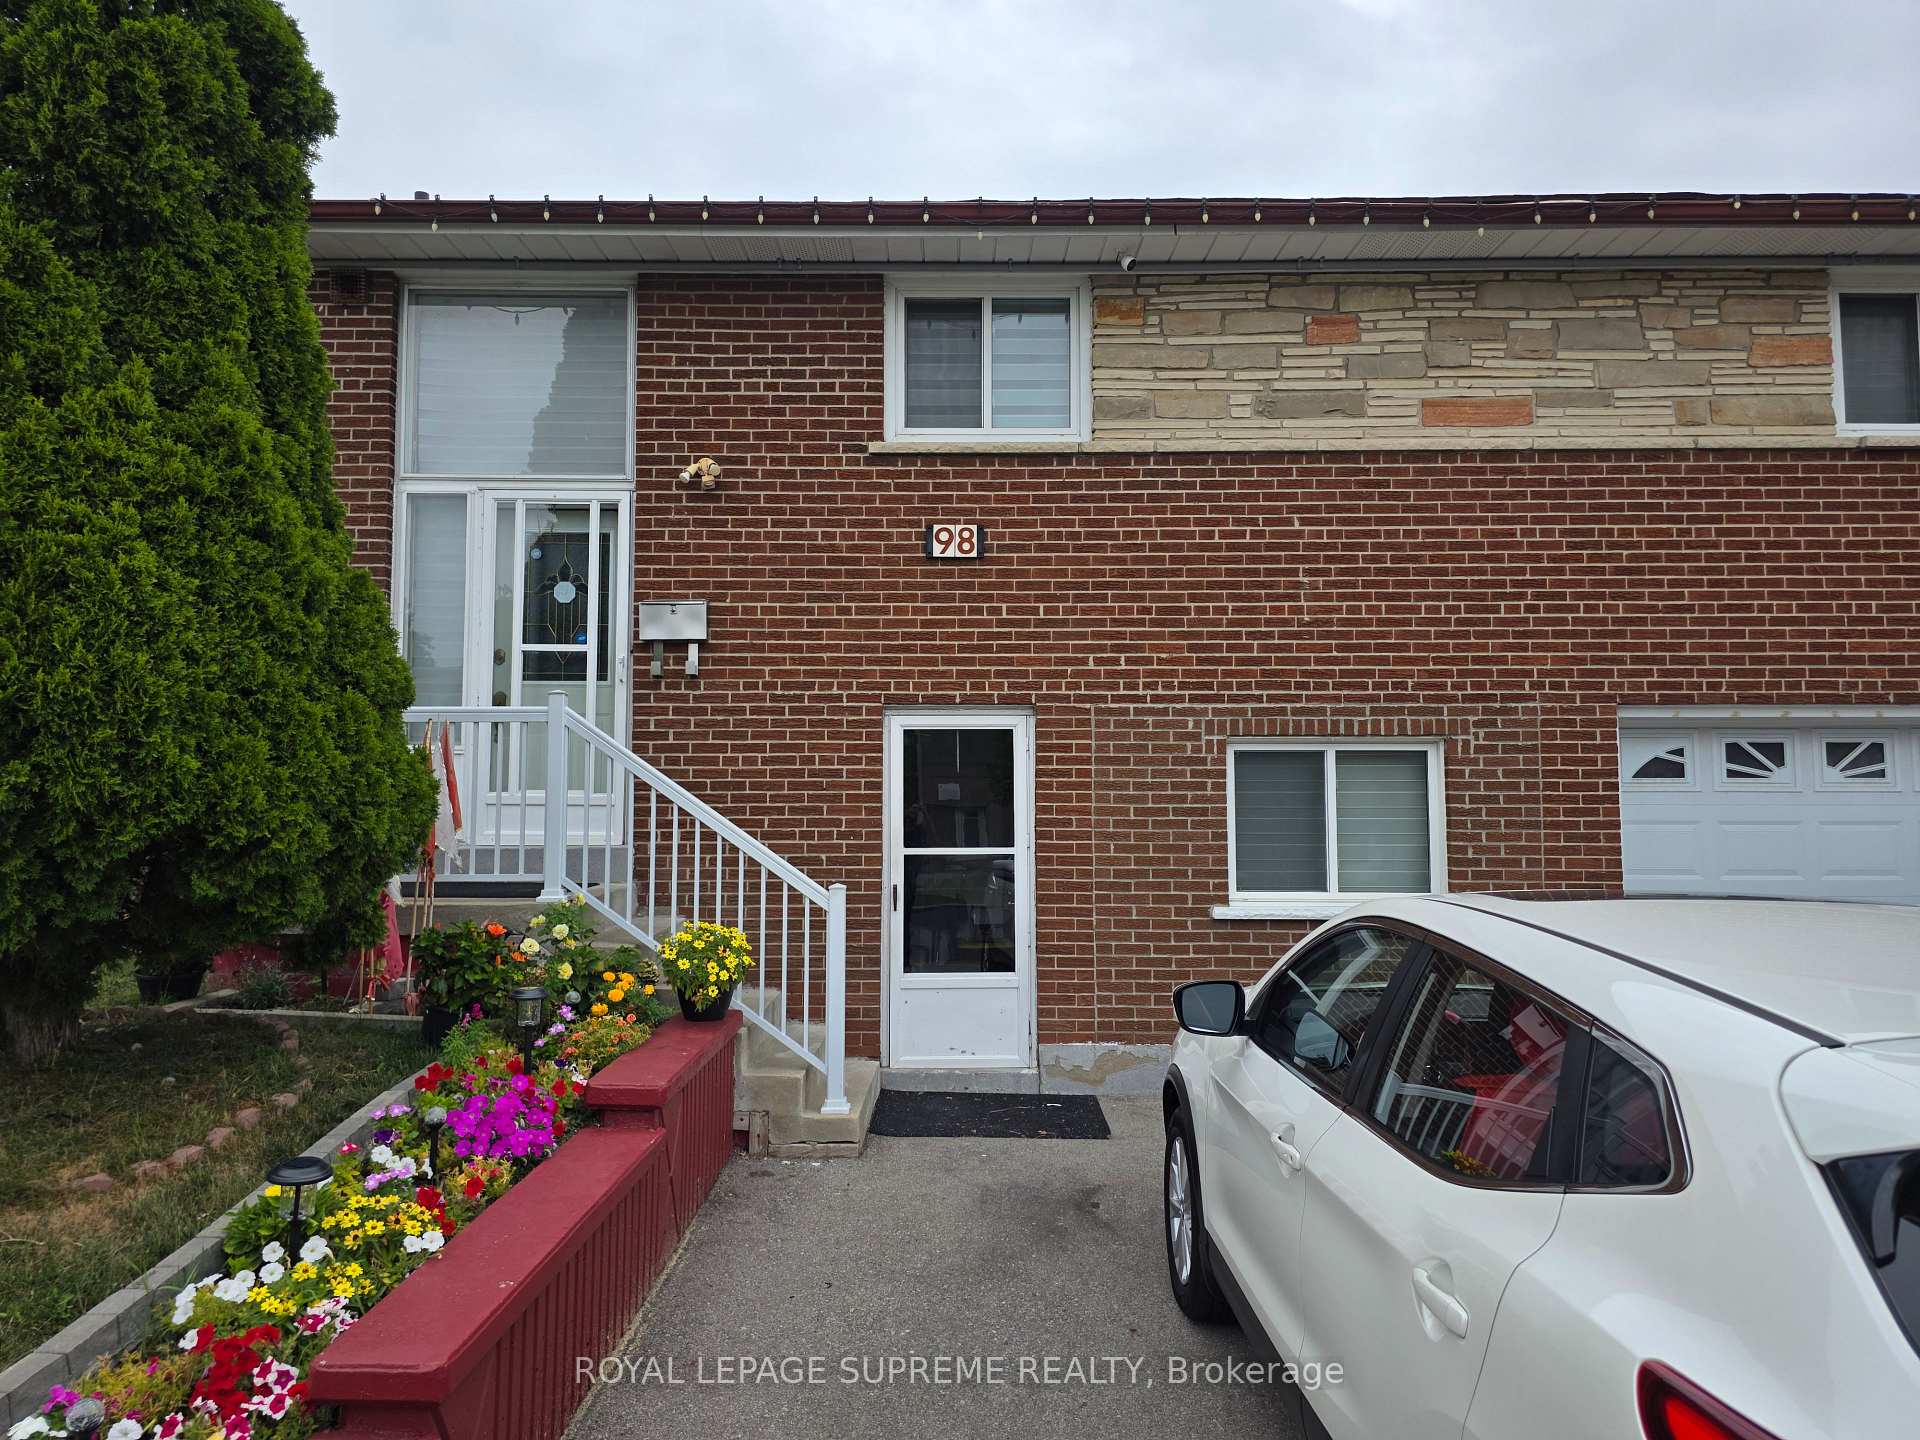
Lower, 98 Futura Drive
Lower Level Rented
1/49Lower, 98 Futura Drive
Lower Level Rented
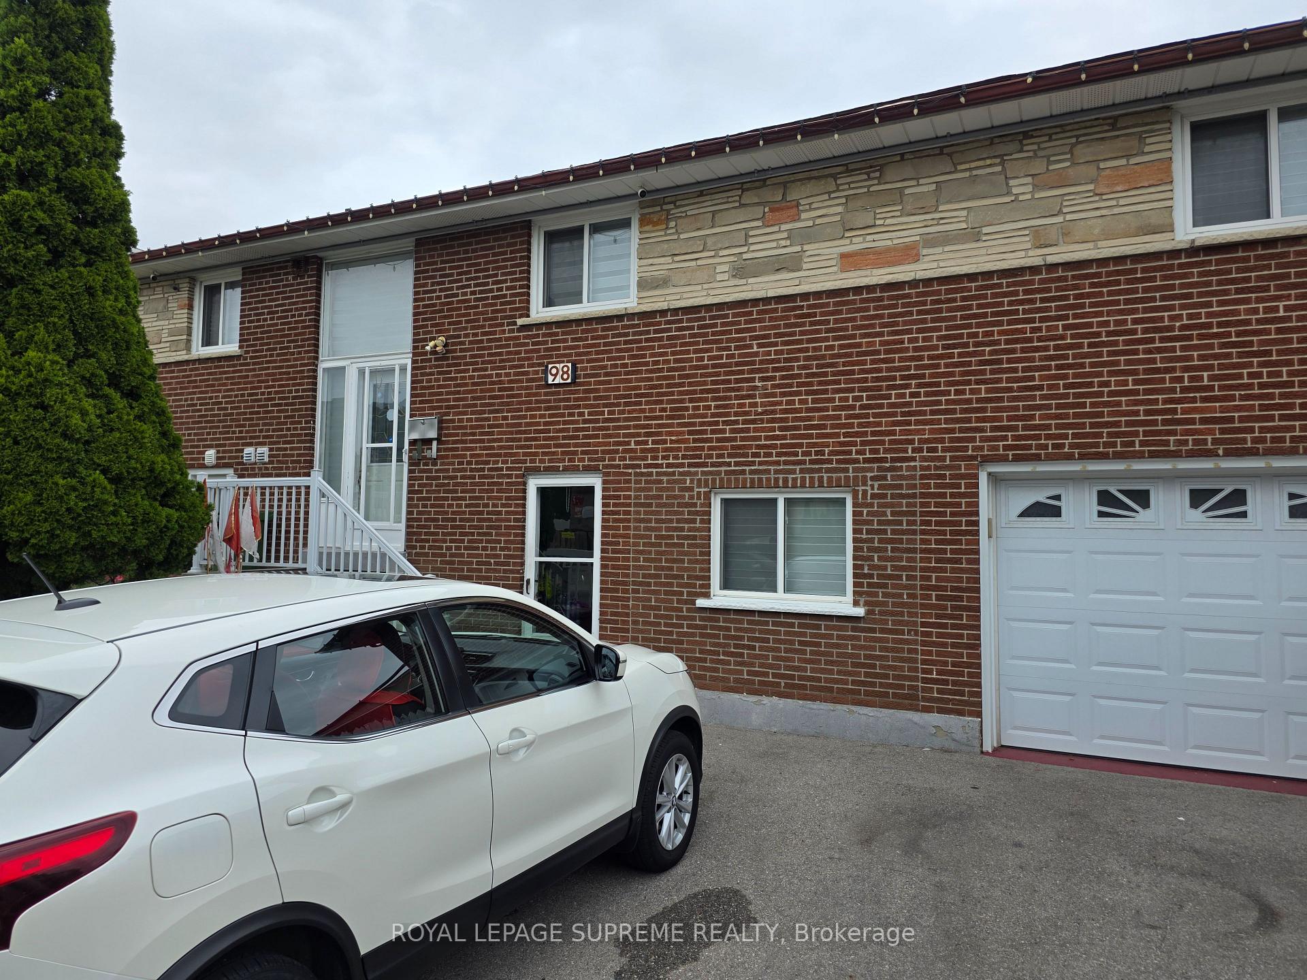
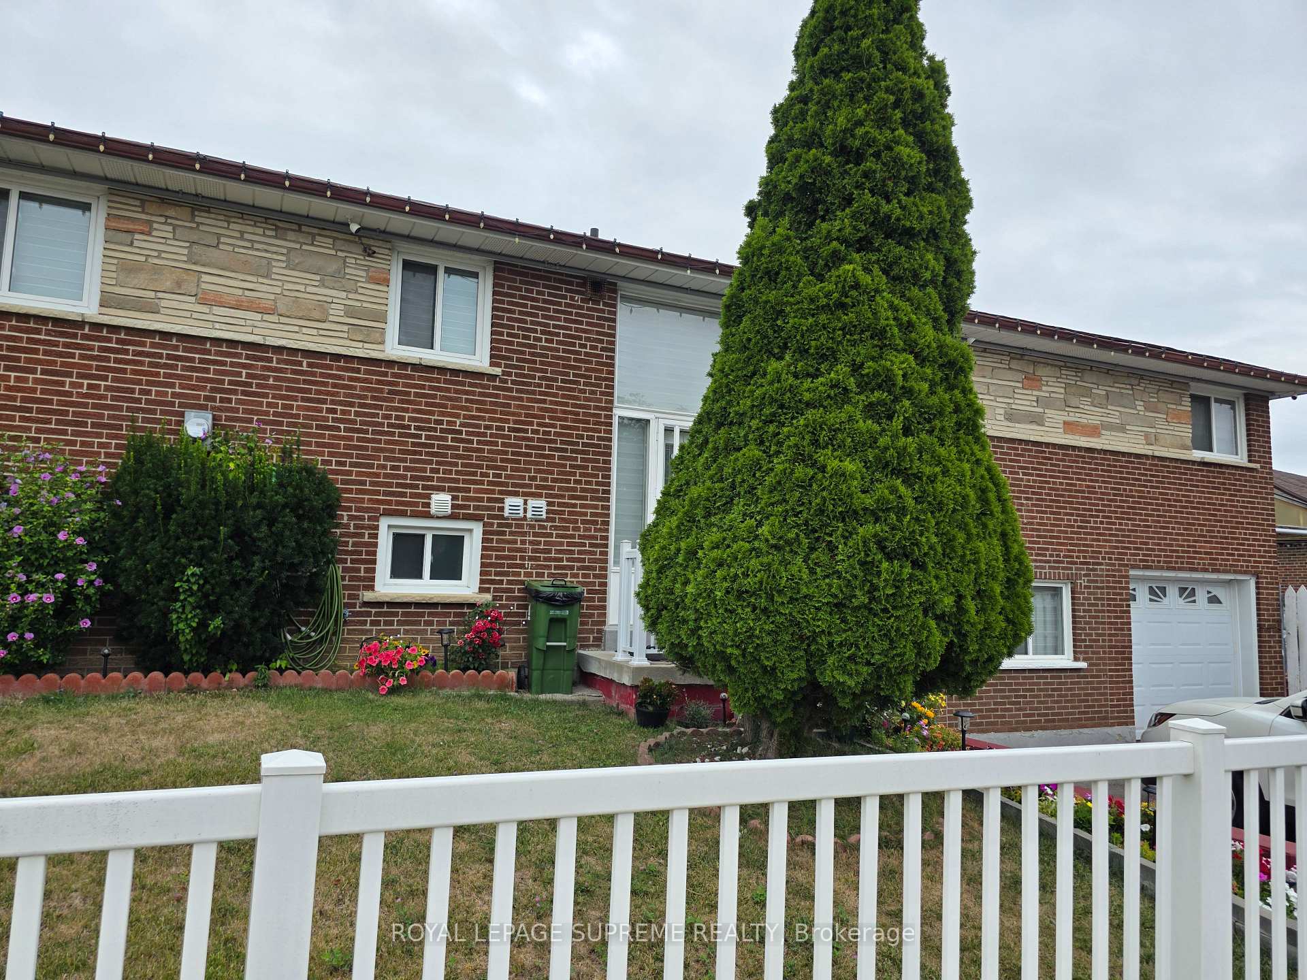
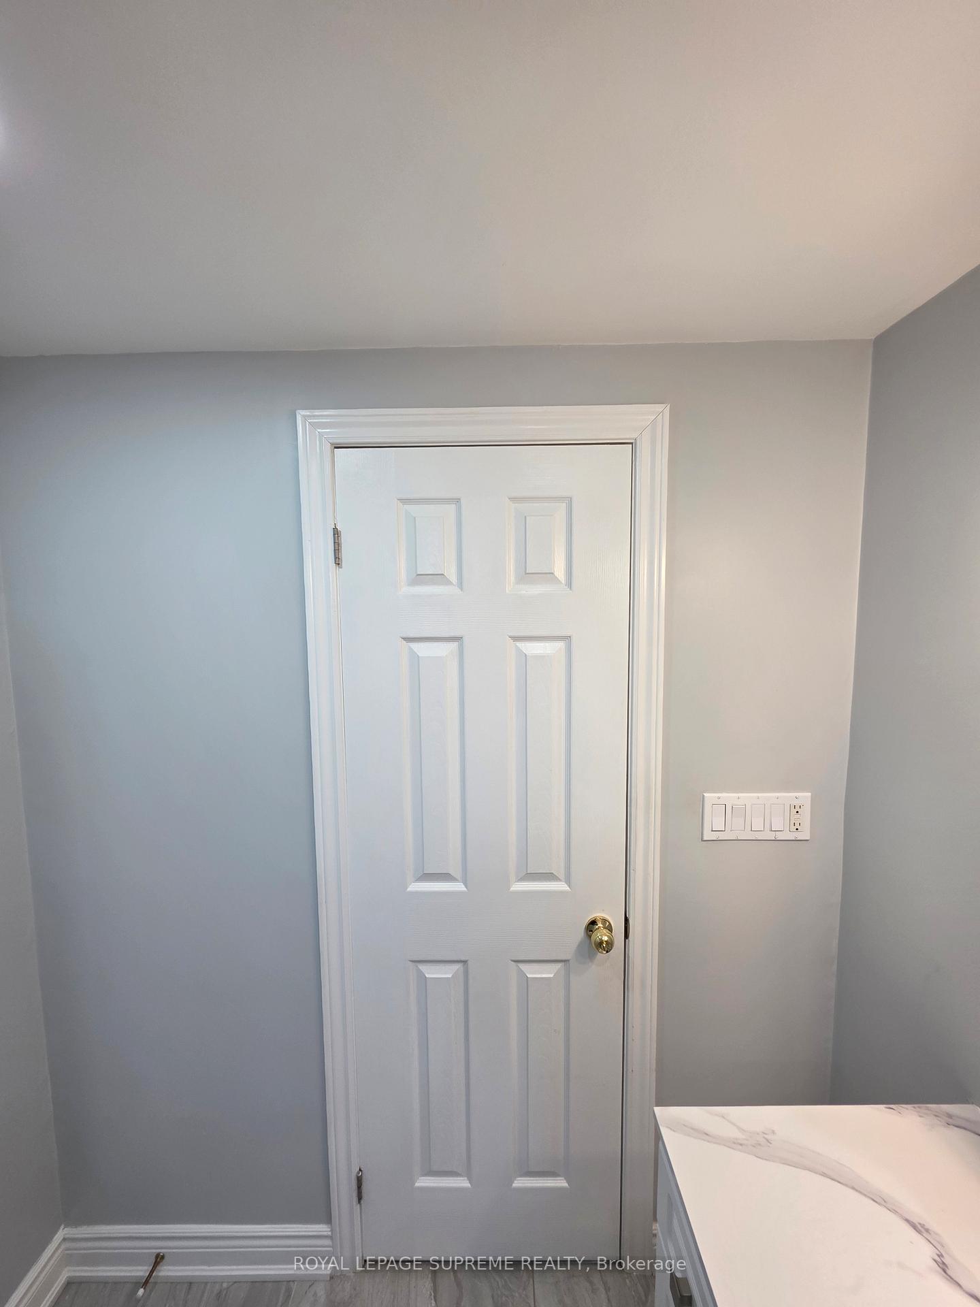
 See all 49 photos
1 Bedroom
1 Bathroom
0 Garage
<700 sq.ft
Basement
— Unit
Property history
Facts and features
- BasementApartment
- Lease term12 months
- FurnishedUnfurnished
- Age of home51–99 years
What stands out
- Central air
The homeLower Level, Other, Age 51–99 years
- Type: Lower Level
- Style: Other
- Age: 51–99 years
- Living space: Under 700 sq ft
- Basement: Apartment, finished
InsideEnsuite, Built-in oven, carpet free, countertop range, storage, Rooms above ground 3
- Laundry: Ensuite
- Features: Built-in oven, carpet free, countertop range, storage
- Rooms above ground: 3
- Bedrooms: 1
- Bathrooms: 1
- Kitchens: 1
Outside and lotBrick, shingle, Other, Other
- Exterior: Brick, shingle
- Roof: Other
- Foundation: Other
ParkingAttached
- Garage: Attached
Heating, water and powerForced air, gas, Central air, Municipal water
- Heating: Forced air, gas
- Cooling: Central air
- Water: Municipal water
- Sewer: Municipal sewer
Rent and termsRent $1,900 a month, Basement, Unfurnished
- Rent: $1,900 a month
- Space for rent: Basement
- Furnished: Unfurnished
- Lease: 12 months
- Paid: Monthly
- Rent includes: Grounds maintenance, exterior maintenance
- Deposit: Required
- Credit check: Required
- Employment letter: Required
- Rental application: Required
- References: Required
Listing detailsW12362816, Rented, Aug 25, 2025
- MLS® number: W12362816
- Status: Rented
- Listed on: Aug 25, 2025
- Days on market: 42
- Updated: Oct 6, 2025
- Possession: 2025-08-25 / Immediate
- Occupied by: Vacant
- Listing brokerage: ROYAL LEPAGE SUPREME REALTY
About this home
Lower, 98 Futura Drive, North York (Glenfield-Jane Heights), ON M3N 2L7
Built-In OvenCarpet FreeCountertop RangeStorage
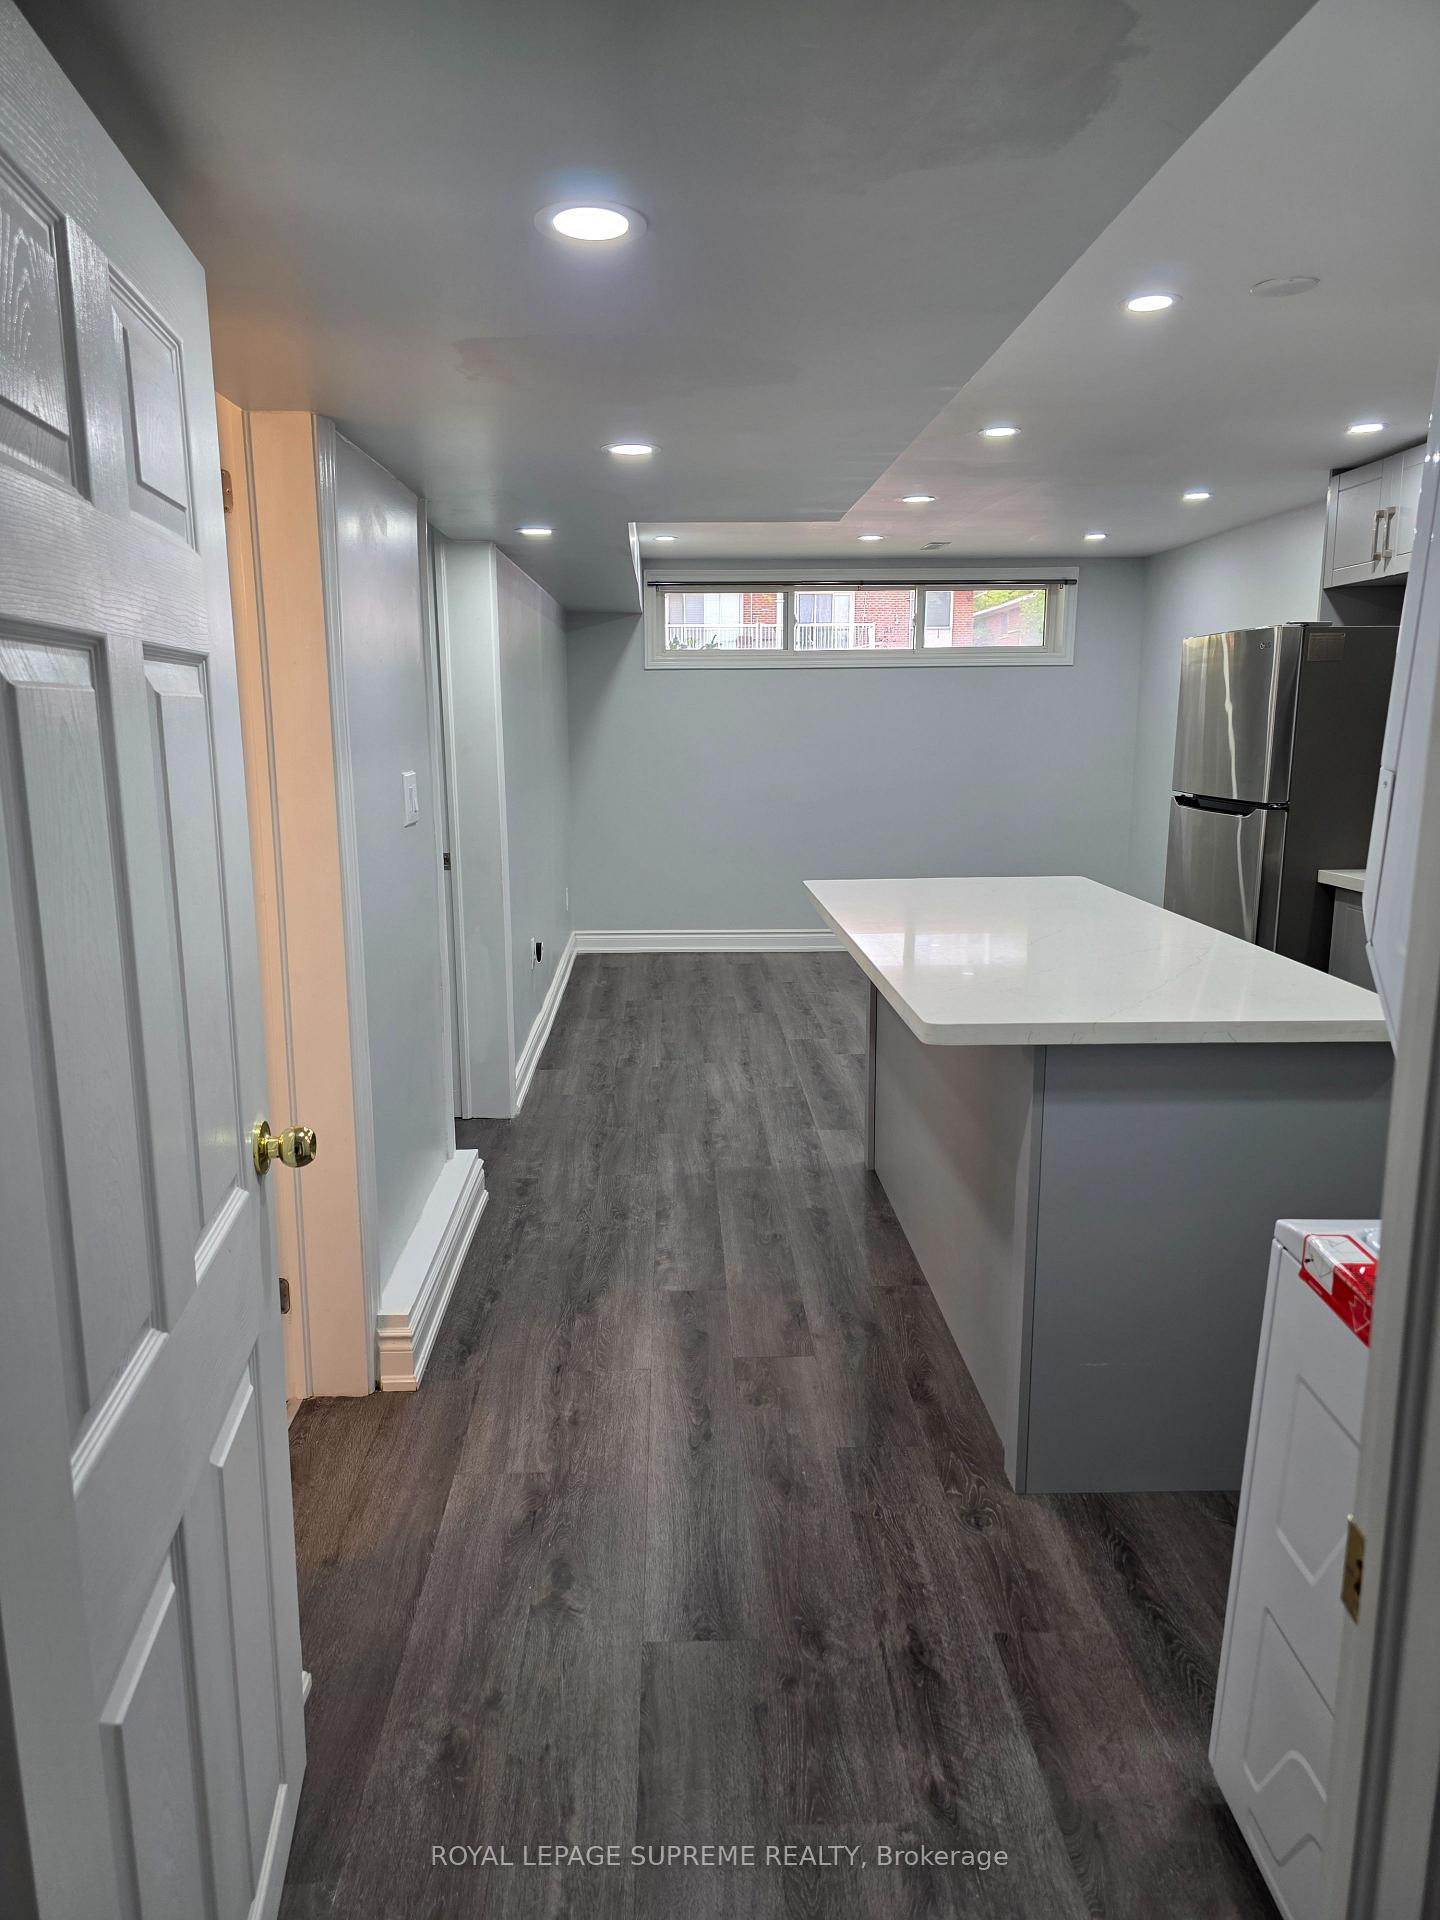
Welcome to this beautifully renovated lower-level apartment, designed with both comfort and convenience in mind. This brand-new space features a modern open-concept layout, sleek finishes, and abundant natural light. Enjoy the convenience of ensuite laundry and the efficiency of brand-new, full-sized appliances. With its stylish design and private setting, this home offers the perfect blend of functionality and contemporary living - move-in ready and waiting for you!
Read more
Ask about this home
A HOMEH agent will answer your questions about this home.
Ask a question
Around this home
Driftwood/Futura
Errands
Parks
Schools
Daily convenience, out of 100, from the distances below
ParkOakdale Park · 4 within 1 km5 min walk279 m
GroceryGrace Food Mart6 min walk384 m
SchoolYorkwoods Public School4 min walk240 m
PharmacySuper Care Pharmacy7 min walk405 m
Cafés & foodPho Chay 88 · 15 within 1 km6 min walk388 m
Gym & rec centreFit4Less12 min walk728 m
LibraryToronto Public Library - York Woods17 min walk1.0 km
WalkDriveStraight-line distance, open map data
Grocery0.4 km
Park0.3 km
Coffee0.8 km
Dining0.4 km
Gym0.7 km
Schools nearby
School rating, out of 10.
Yorkwoods Public Schoolelementary · Public · 0.2 km
—
Oakdale Park Middle Schoolelementary · Public · 0.3 km
—
Topcliff Public Schoolelementary · Public · 0.6 km
—
Contact agent
Helpful calculators
Rent vs buy
Affordability
Mortgage
Down payment
Stress test
CMHC insurance
Your HOMEH agent

NimaHOMEH agent · North York
"I would see it this week."
Ask Nima