

65 Fletcherdon Crescent
65 Fletcherdon Crescent
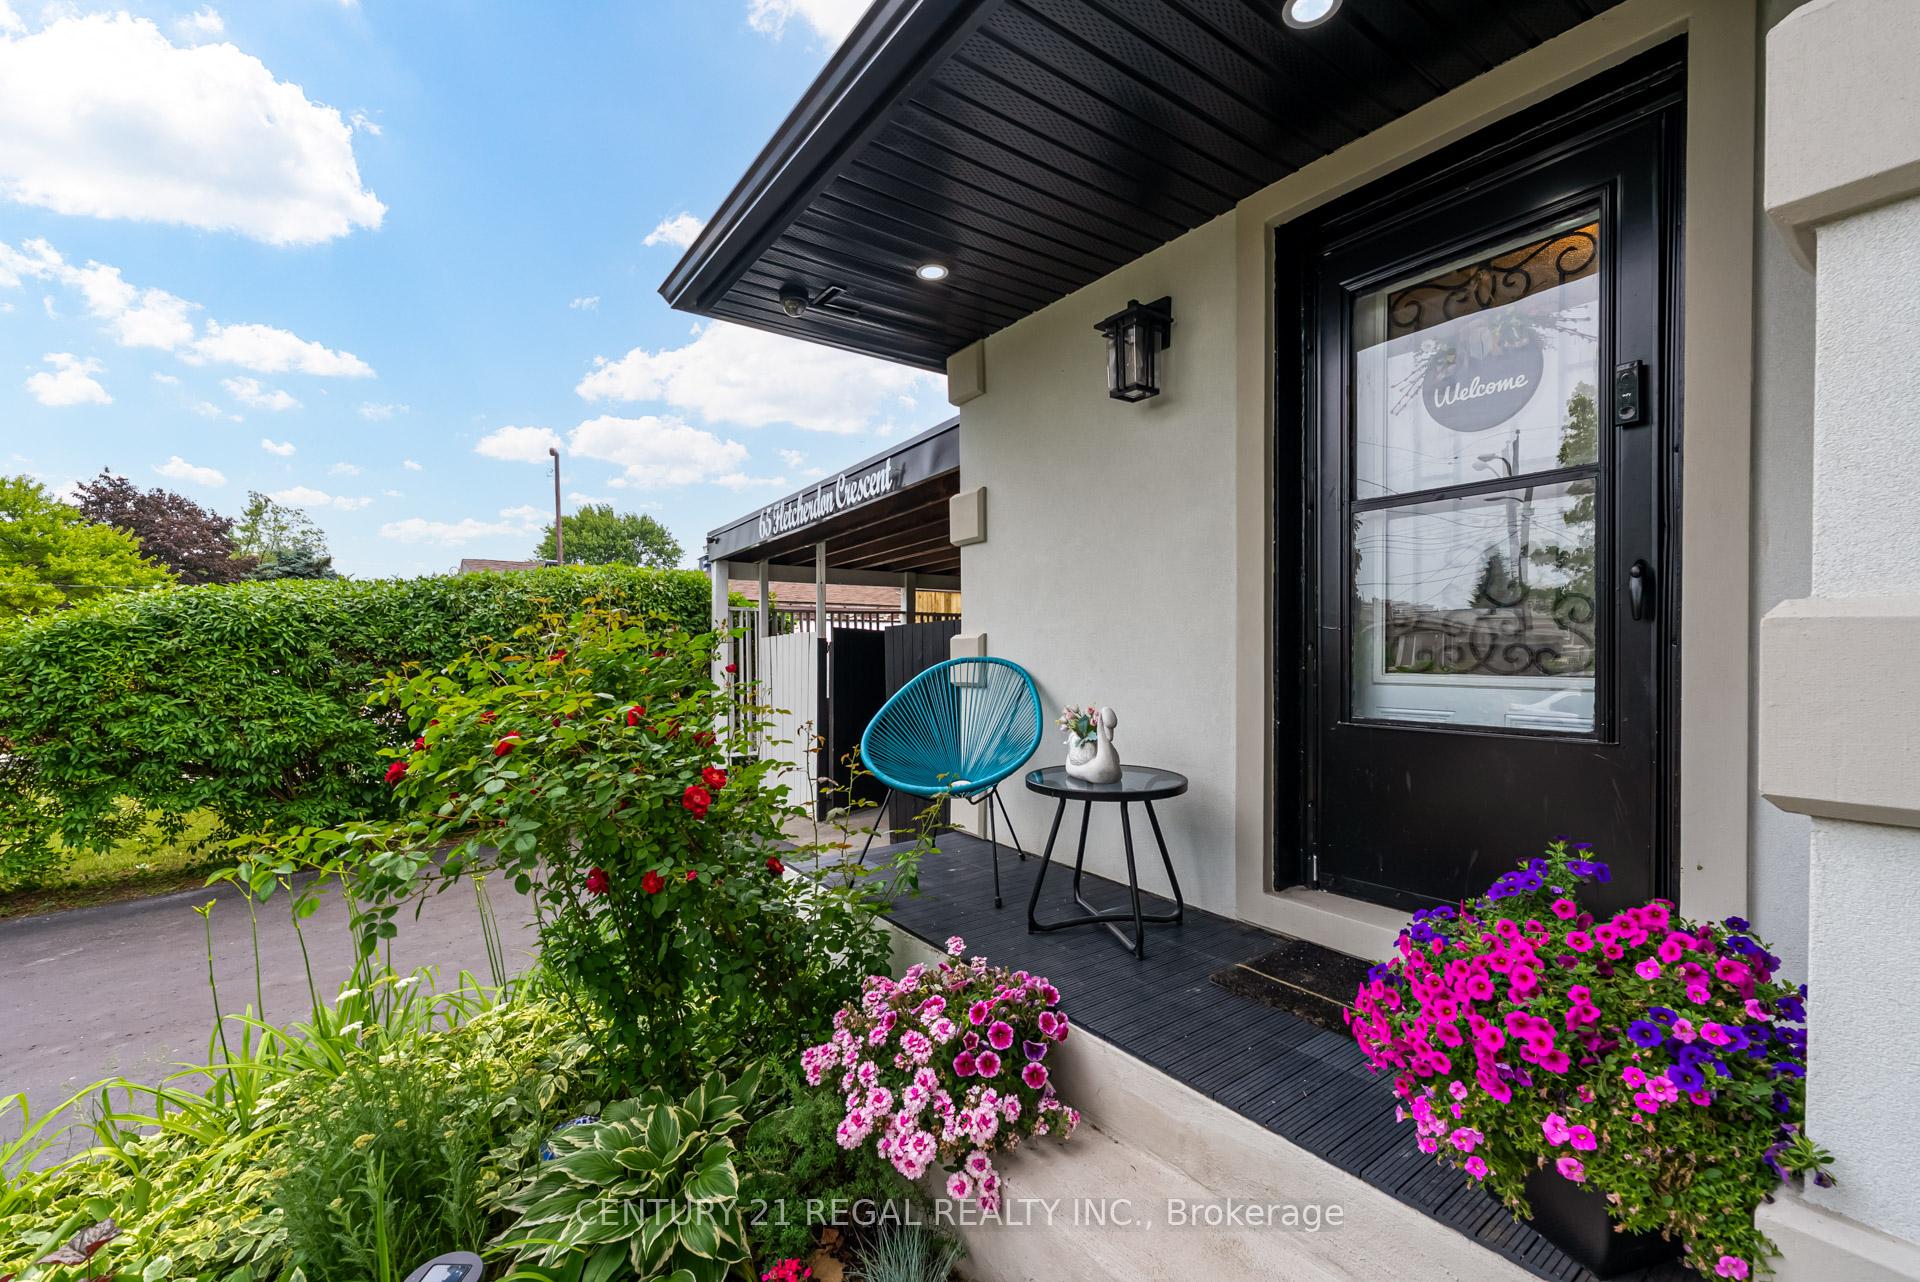 See all 50 photos
Property history
Facts and features
- BasementApartment
- Water, sewerMunicipal
- HeatingForced air
- CoolingCentral air
- Second kitchen
- Hardwood floors
- Fireplace
- Central air
The homeDetached, Bungalow, 1,100–1,500 sq ft
- Type: Detached
- Style: Bungalow
- Living space: 1,100–1,500 sq ft
- Basement: Apartment, finished
InsideFireplace Yes, Ceramic, Hardwood, Built-in oven, countertop range, carpet free
- Fireplace: Yes
- Flooring: Ceramic, Hardwood
- Features: Built-in oven, countertop range, carpet free
- Rooms above ground: 6
- Rooms in the basement: 6
- Bedrooms: 3 + 3 in the basement
- Bathrooms: 2
- Kitchens: 2
Outside and lotBrick, Asphalt shingle, Concrete
- Exterior: Brick
- Roof: Asphalt shingle
- Foundation: Concrete
- Other structures: Garden shed
- Size: 50 × 120 ft
- Zoning: Residential
Parking3 Garage, Carport, Private
- Spaces: 3 Garage
- Garage: Carport
- Driveway: Private
Heating, water and powerForced air, gas, Central air, Municipal water
- Heating: Forced air, gas
- Cooling: Central air
- Water: Municipal water
- Sewer: Municipal sewer
Costs and taxesTaxes $3,725 a year, HST included in the price, N/a
- Taxes, 2025: $3,725 a year
- HST: HST included in the price
- Rental items: N/a
Included in the saleStainless steel fridge, built in oven, built in gas range, built in dishwasher, all elfs, all window coverings. bsmt fridge, bsmt stove, bsmt dishwasher & bsmt microwave, washer/dryer
- Included: Stainless steel fridge, built in oven, built in gas range, built in dishwasher, all elfs, all window coverings. bsmt fridge, bsmt stove, bsmt dishwasher & bsmt microwave, washer/dryer
NearbyHospital, level, public transit
- Close to: Hospital, level, public transit
Listing detailsW12396332, Sold, Sep 11, 2025
- MLS® number: W12396332
- Status: Sold
- Listed on: Sep 11, 2025
- Days on market: 51
- Updated: Nov 1, 2025
- Possession: 60-89 days
- Occupied by: Owner
- Listing brokerage: CENTURY 21 REGAL REALTY INC.
About this home
65 Fletcherdon Crescent, North York (Black Creek), ON M3N 1S2
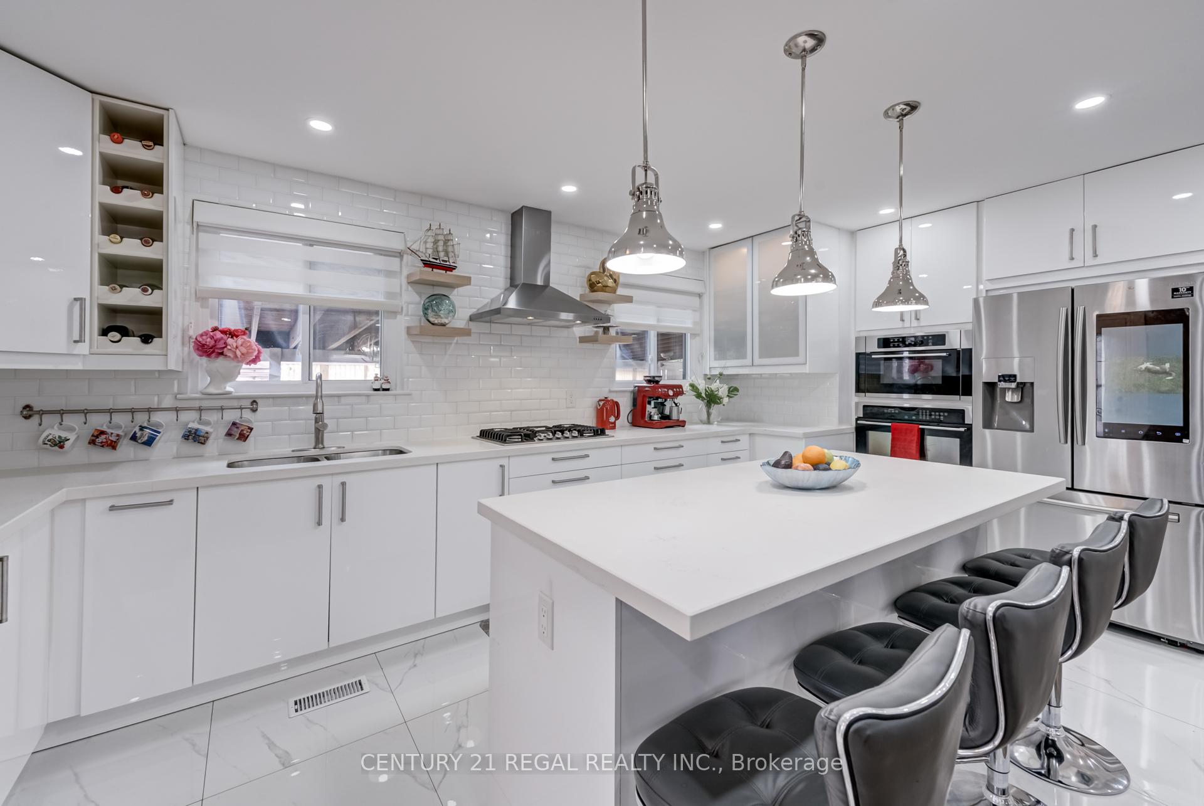
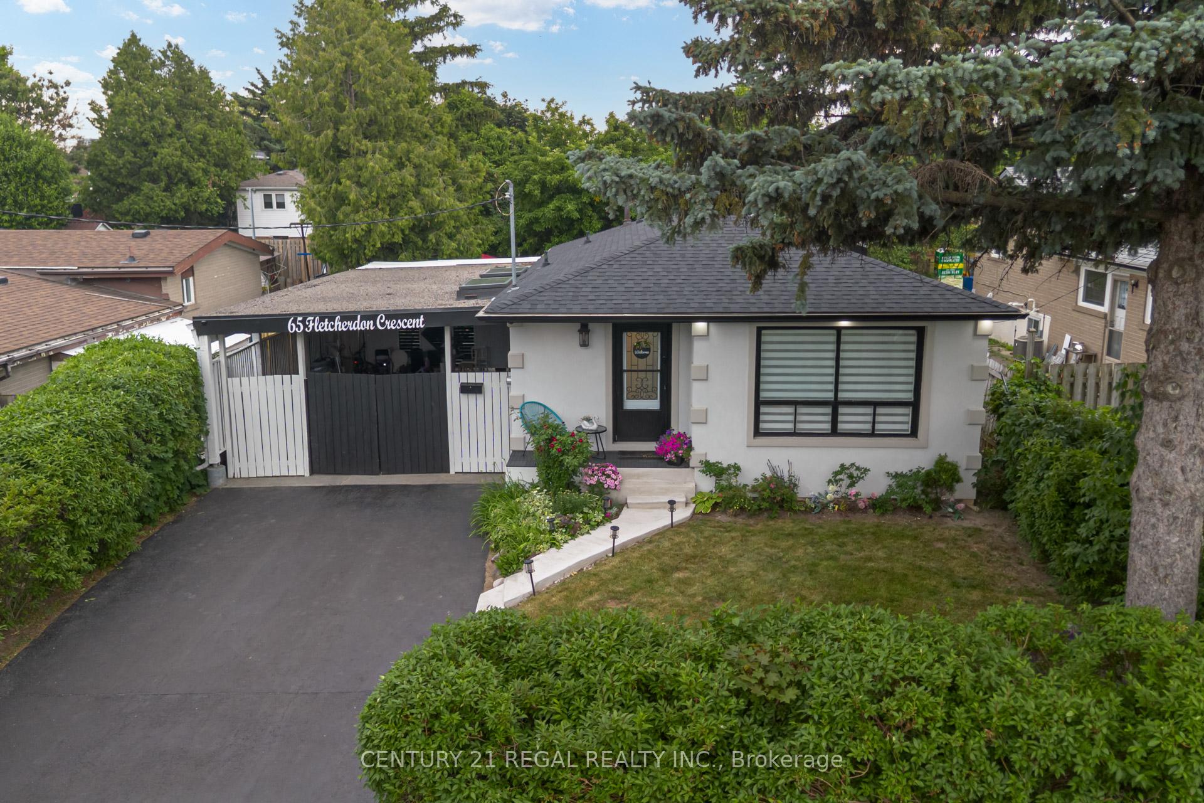
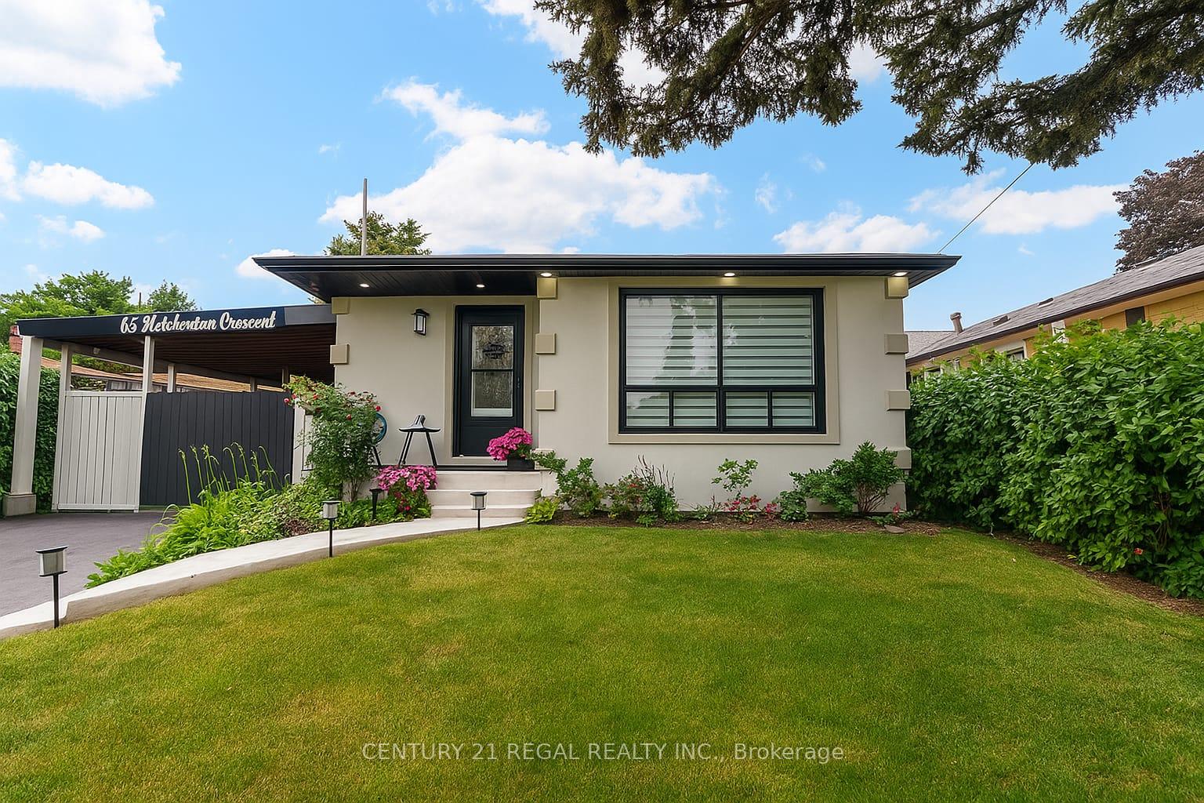
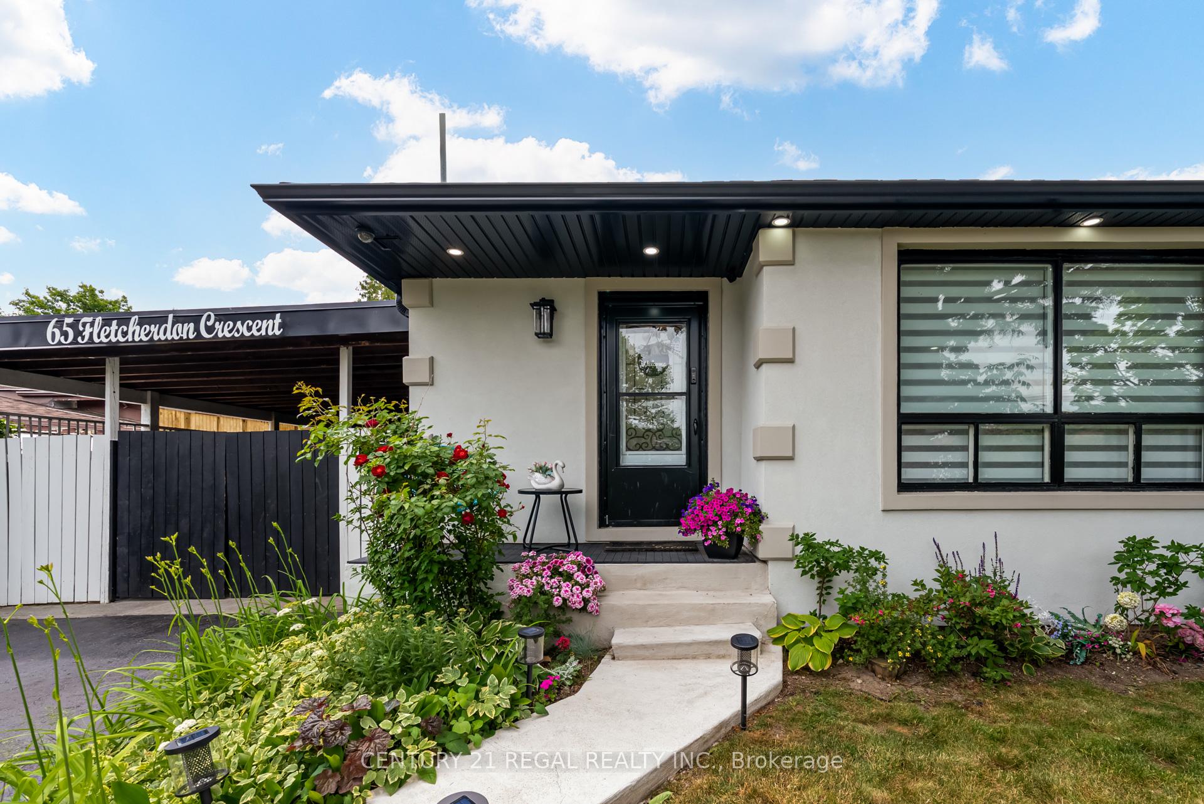
**Fully Renovated 6-Bedroom Smart Home Near York University!**This rare gem in North York offers modern living and exceptional value. A detached 6-bedroom home (3+3 layout) just steps from York University, the upcoming Finch West LRT, parks, and schools, perfect for families, investors, or multi-generational living. The basement was generating $2500 per month in revenue. Great money maker to pay down your mortgage. Enjoy peace of mind with major upgrades: a new roof (2022), attic insulation (2021), smart HVAC with humidity control (2021), new AC (2020), updated plumbing/ electrical /windows, and a fresh stucco exterior (2024). Upstairs, find an open-concept living/dining area with pot lights, smooth ceilings, and luxury laminate flooring. The custom kitchen features quartz counters, family sized island, high-end appliances, a gas cooktop, electric wall oven, and Samsung smart fridge. Smart lighting is Google/Alexa-enabled, and a Jacuzzi tub adds spa comfort. Upstairs laundry is private, with no shared access.The basement is fully renovated (2024), offering 3 bedrooms, a full kitchen with gas/electric stove hookups, and a sleek bathroom with a glass shower. Separate entrance, dedicated laundry, and income potential make it rental-ready.The backyard is a private oasis with mature trees, a play zone, patio lounge, hammock, BBQ area, and landscaped gardens, fully fenced for pets or kids. Extras: Private driveway (fits 5), approx. 50 x 120 lot with garden suite potential, two kitchens, two laundry areas, and smart home features throughout. A move-in-ready home that blends modern style, smart functionality, and strong rental potential in a growing neighborhood. A Must See!!
Ask about this home
A HOMEH agent will answer your questions about this home.
Around this home
Daily convenience, out of 100, from the distances below
Schools nearby
School rating, out of 10.
Helpful calculators
Your HOMEH agent

"I would see it this week."