

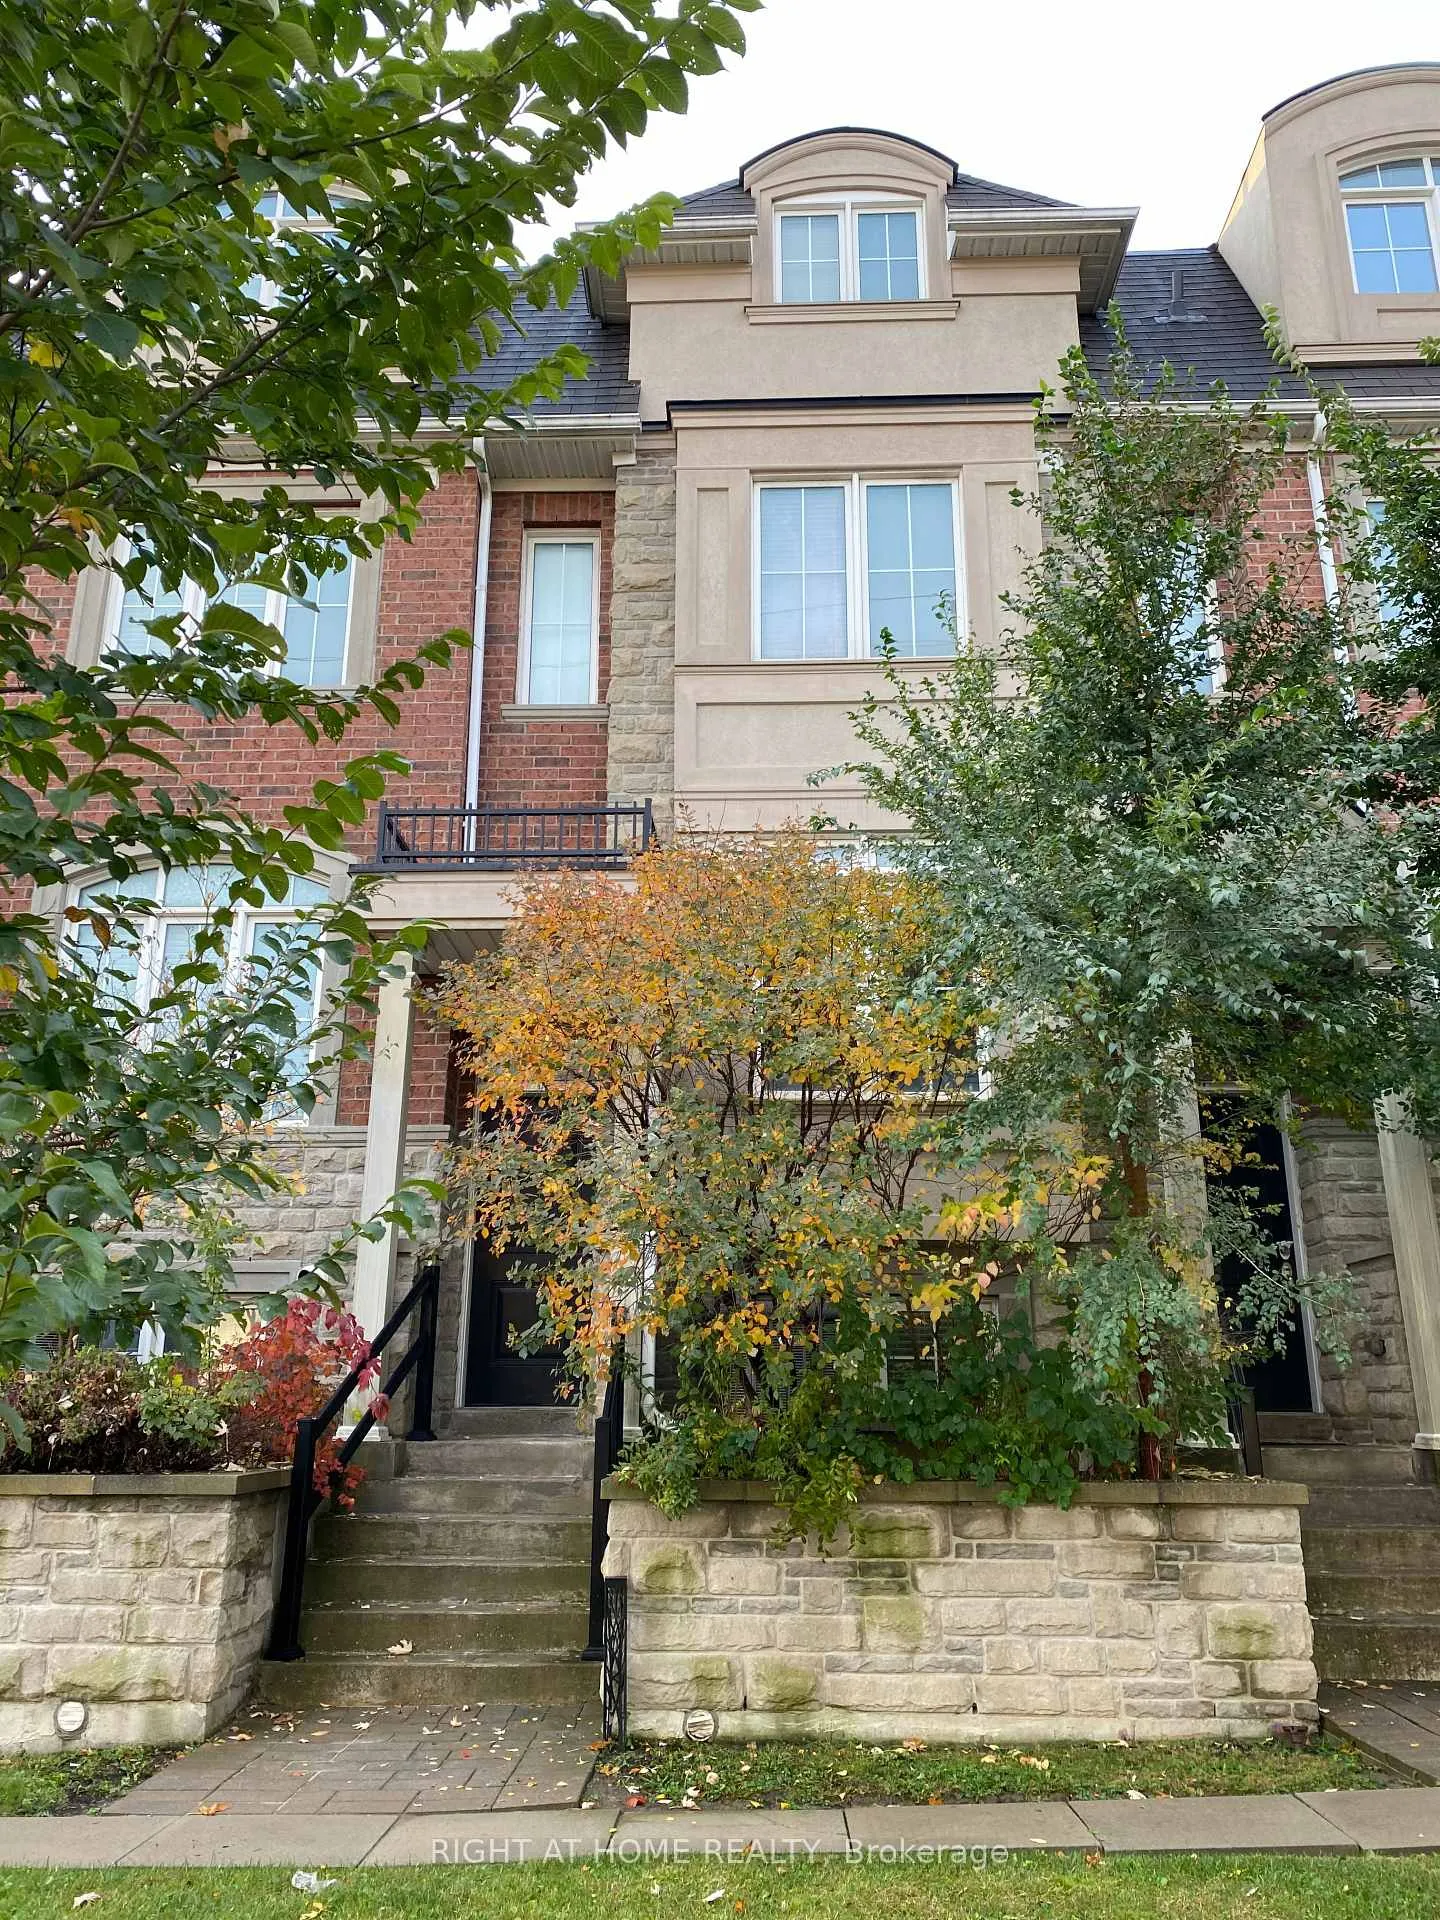
137B Finch Avenue E
137B Finch Avenue E
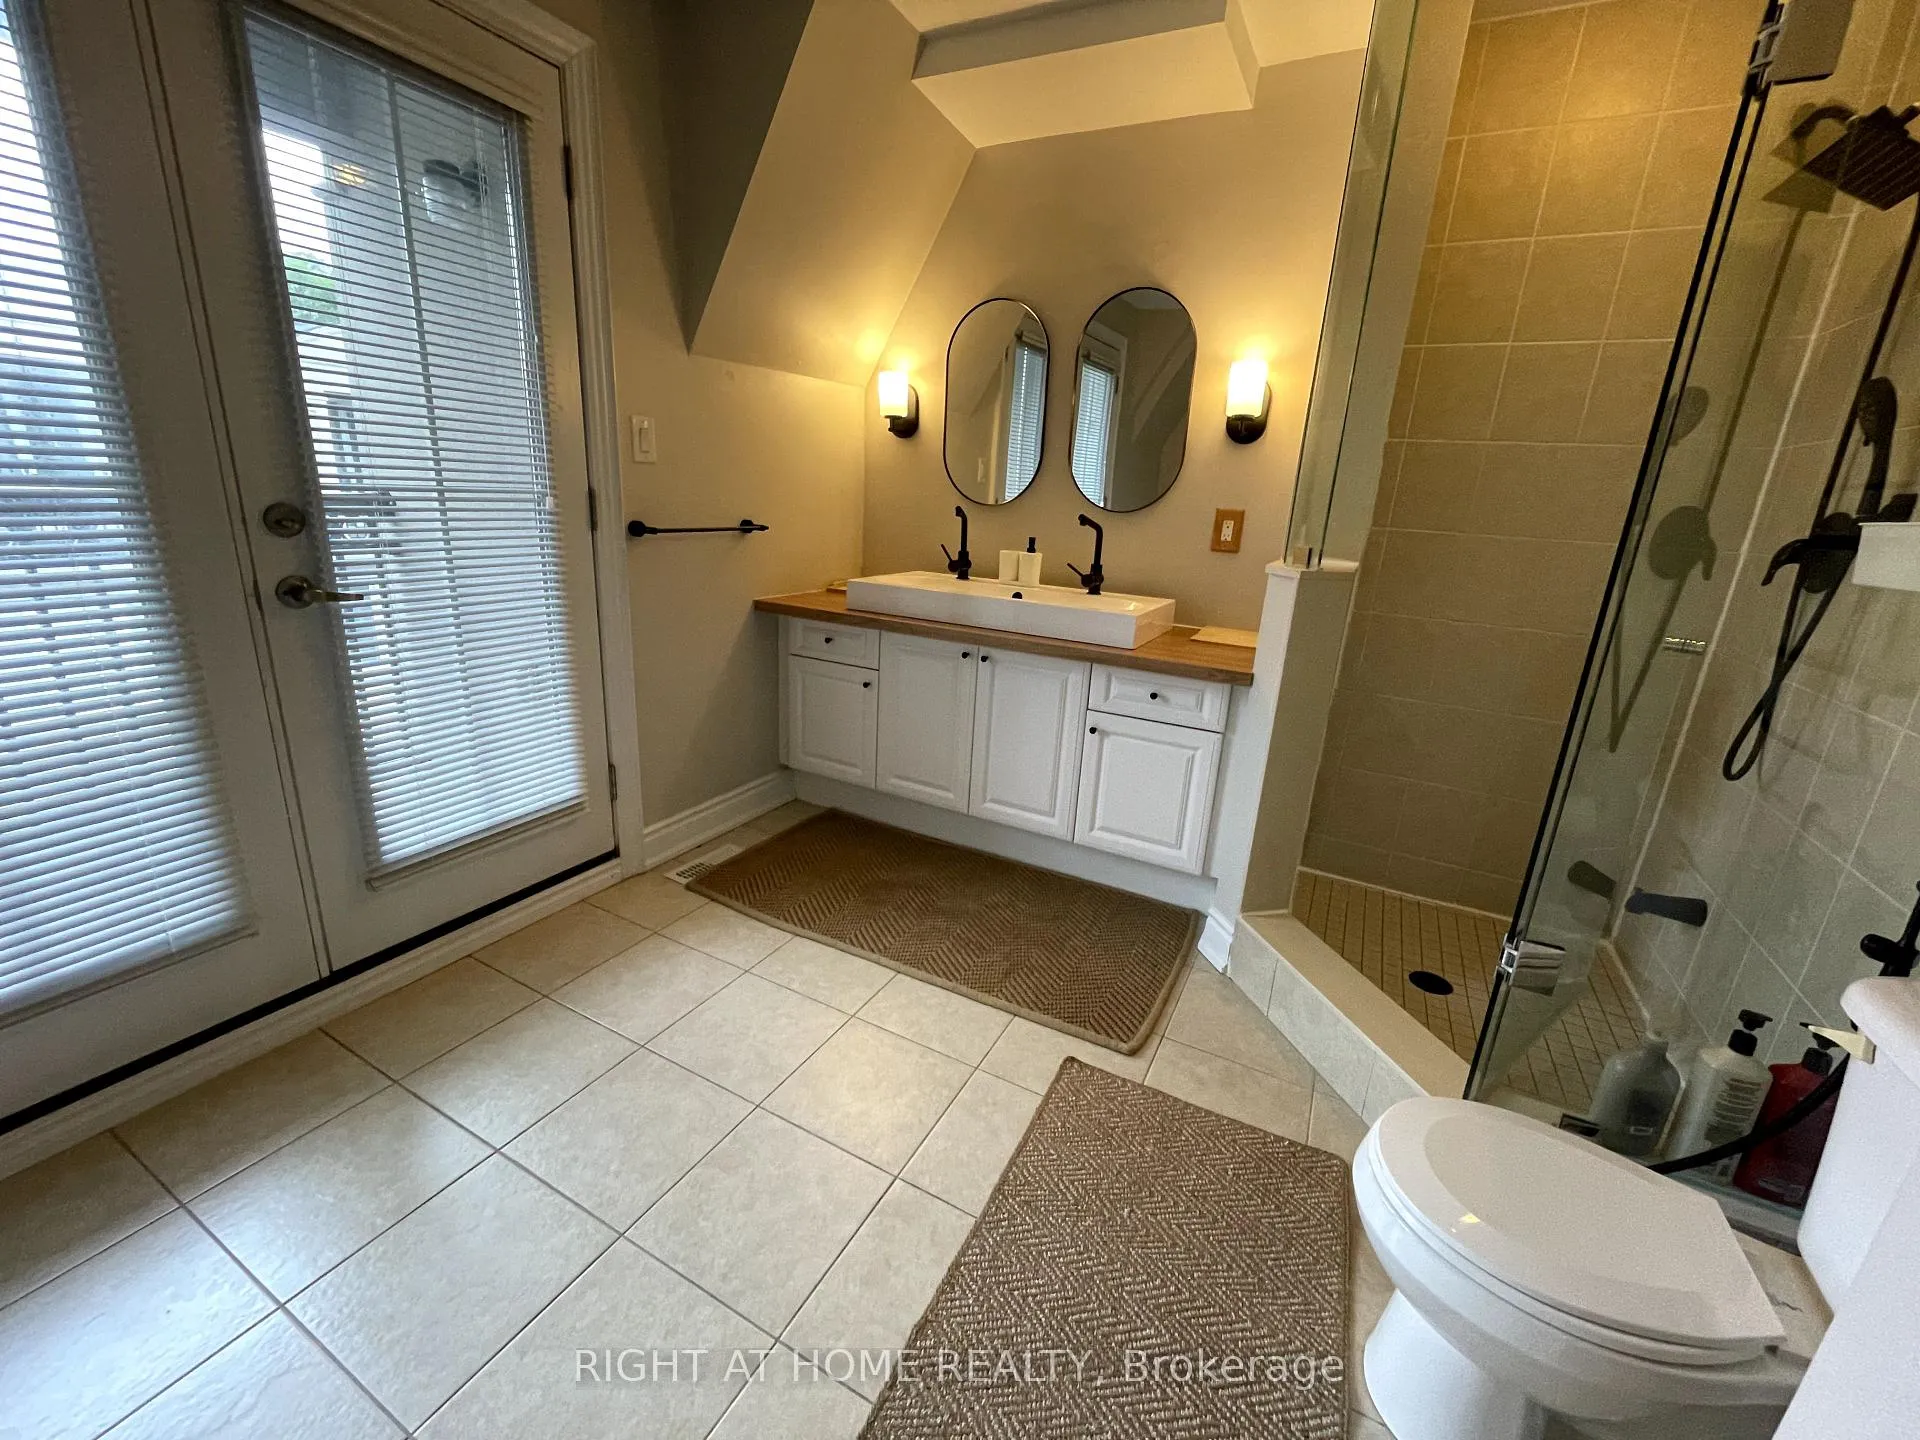 See all 18 photos
Property history
Facts and features
- BasementFinished
- Lease term12 months
- FurnishedFurnished
- Age of home6–15 years
- Hardwood floors
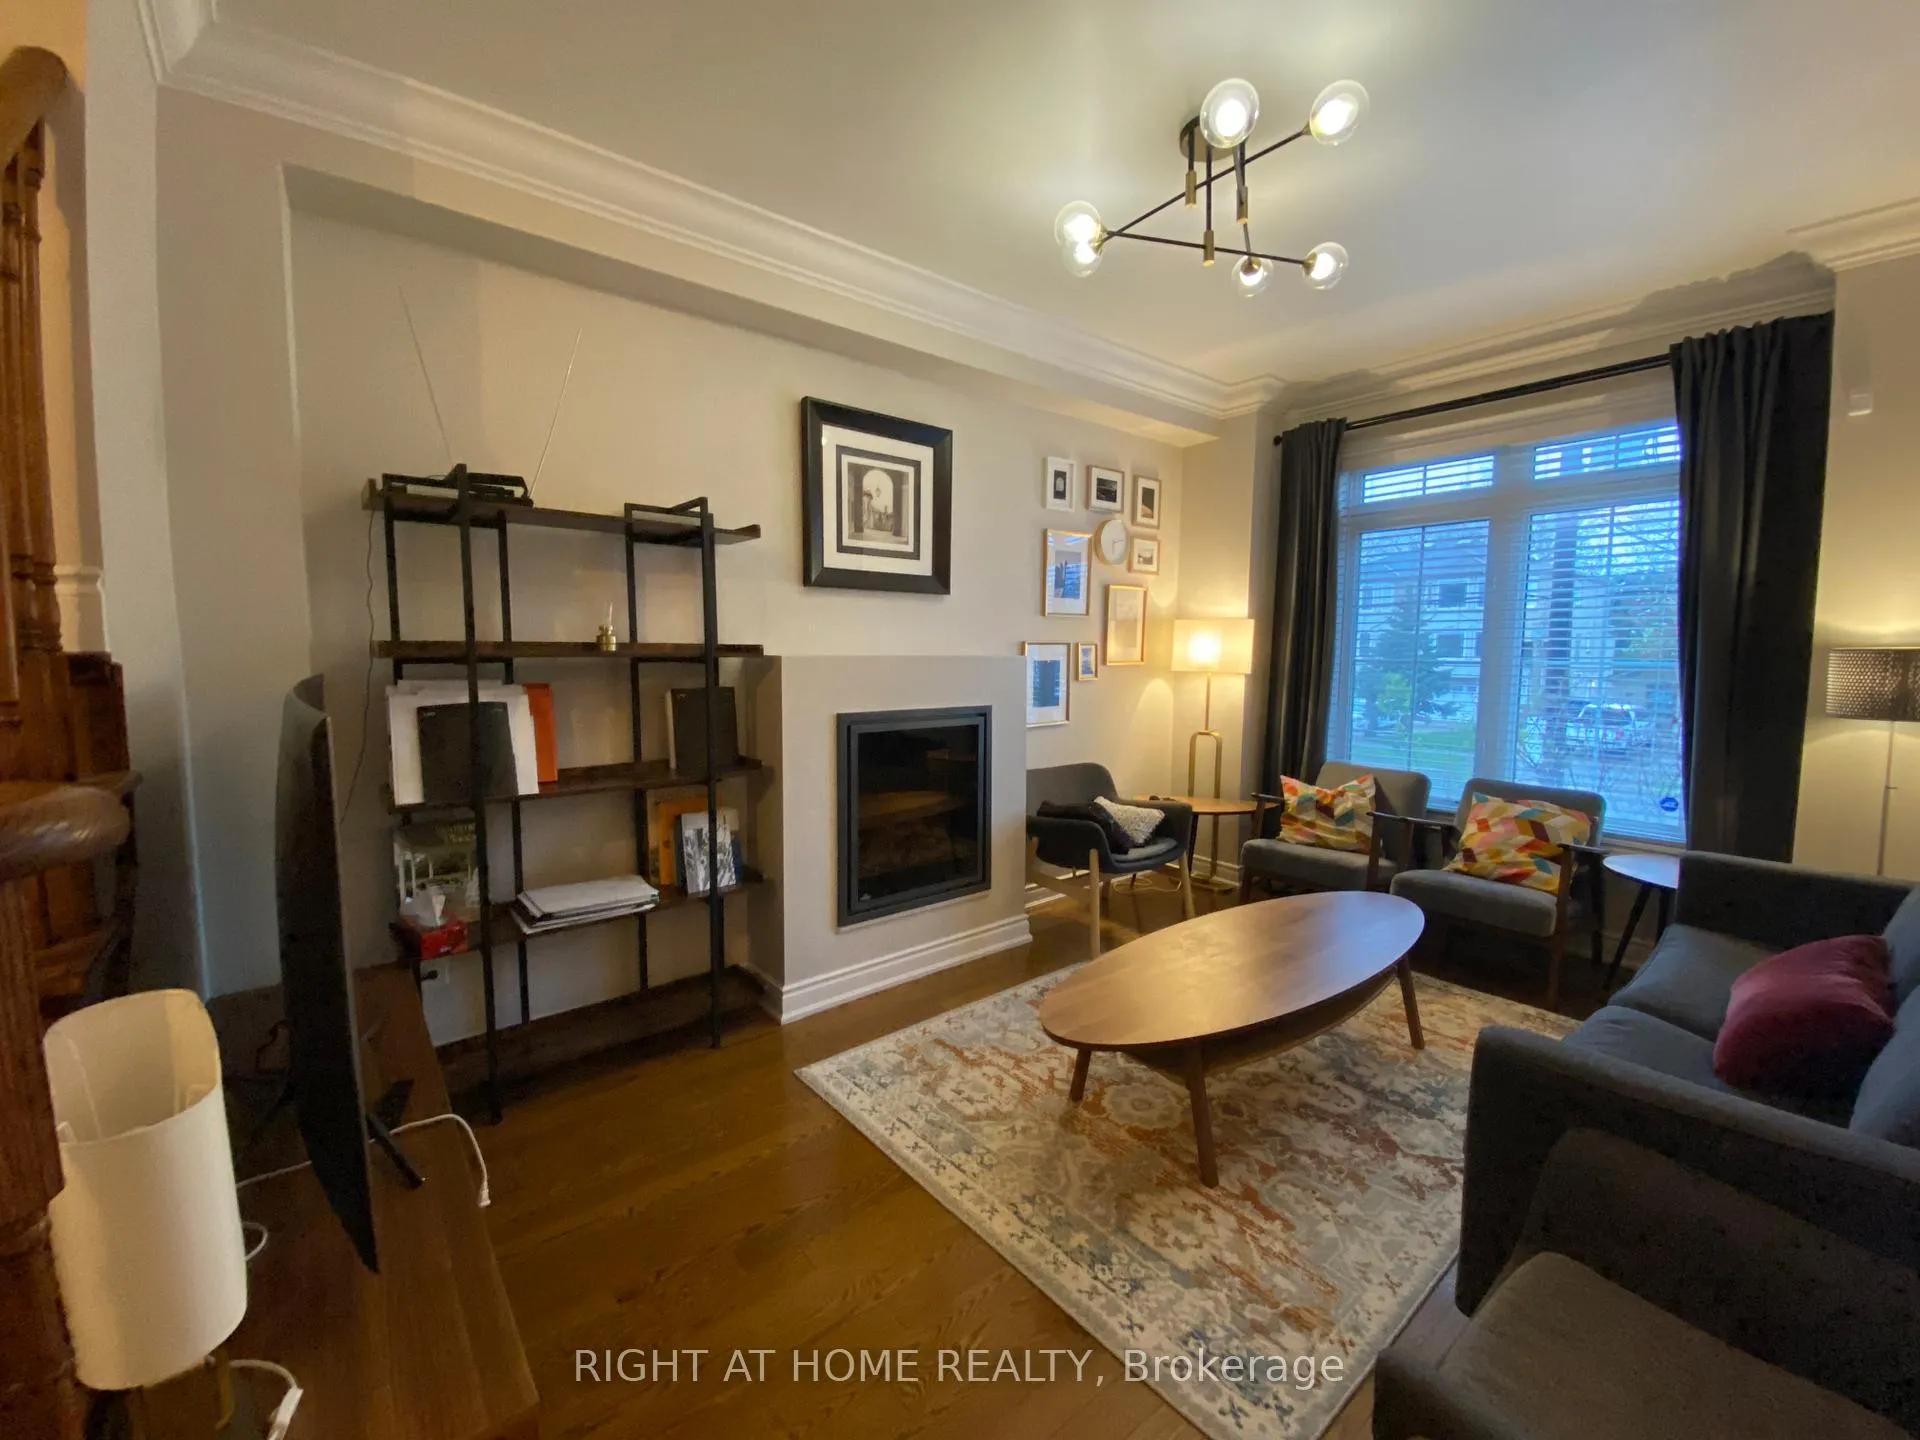
- Fireplace
- Central air
The homeFreehold Townhouse, 3-storey, Age 6–15 years
- Type: Freehold Townhouse
- Style: 3-storey
- Age: 6–15 years
- Living space: 1,500–2,000 sq ft
- Basement: Finished
InsideFireplace Yes, electric, living room, Hardwood, Ensuite, upper level
- Fireplace: Yes, electric, living room
- Flooring: Hardwood
- Laundry: Ensuite, upper level
- Features: Auto garage door remote, carpet free
- Security: Alarm system, security system
- Rooms above ground: 7
- Rooms in the basement: 1
- Bedrooms: 3 + 1 in the basement
- Bathrooms: 4
- Kitchens: 1
- Family room: Yes
Outside and lotBrick, stone, Asphalt shingle, Concrete
- Exterior: Brick, stone
- Roof: Asphalt shingle
- Foundation: Concrete
- Accessibility: Accessible public transit nearby, multiple entrances
Parking1 Garage, Built-in
- Spaces: 1 Garage
- Garage: Built-in
Heating, water and powerForced air, gas, Central air, Municipal water
- Heating: Forced air, gas
- Cooling: Central air
- Water: Municipal water
- Sewer: Municipal sewer
Rent and termsRent $4,500 a month, Entire property, Furnished
- Rent: $4,500 a month
- Space for rent: Entire property
- Furnished: Furnished
- Lease: 12 months
- Paid: Monthly
- Rent includes: Parking
- Deposit: Required
- Credit check: Required
- Employment letter: Required
- Rental application: Required
- References: Required
- Rental items: Tankless hot water.
IncludedS/s fridge, dishwasher, stove, microwave. range hood, front load washer, dryer, all electric light fixtures, all window coverings, propane bbq, electric fireplace, central air , auto garage door opener & remote.security cameras.beautiful furnitures.
- Included: S/s fridge, dishwasher, stove, microwave. range hood, front load washer, dryer, all electric light fixtures, all window coverings, propane bbq, electric fireplace, central air , auto garage door opener & remote.security cameras.beautiful furnitures.
NearbyHospital, library, park, public transit, school, arts centre
- Close to: Hospital, library, park, public transit, school, arts centre
Listing detailsC10289316, Rented, Nov 1, 2024
- MLS® number: C10289316
- Status: Rented
- Listed on: Nov 1, 2024
- Days on market: 118
- Updated: Feb 27, 2025
- Possession: 2024-11-15 / November 15, 2024
- Occupied by: Owner
- Listing brokerage: RIGHT AT HOME REALTY
About this home
137B Finch Avenue E, North York (Willowdale East), ON M2N 0H7
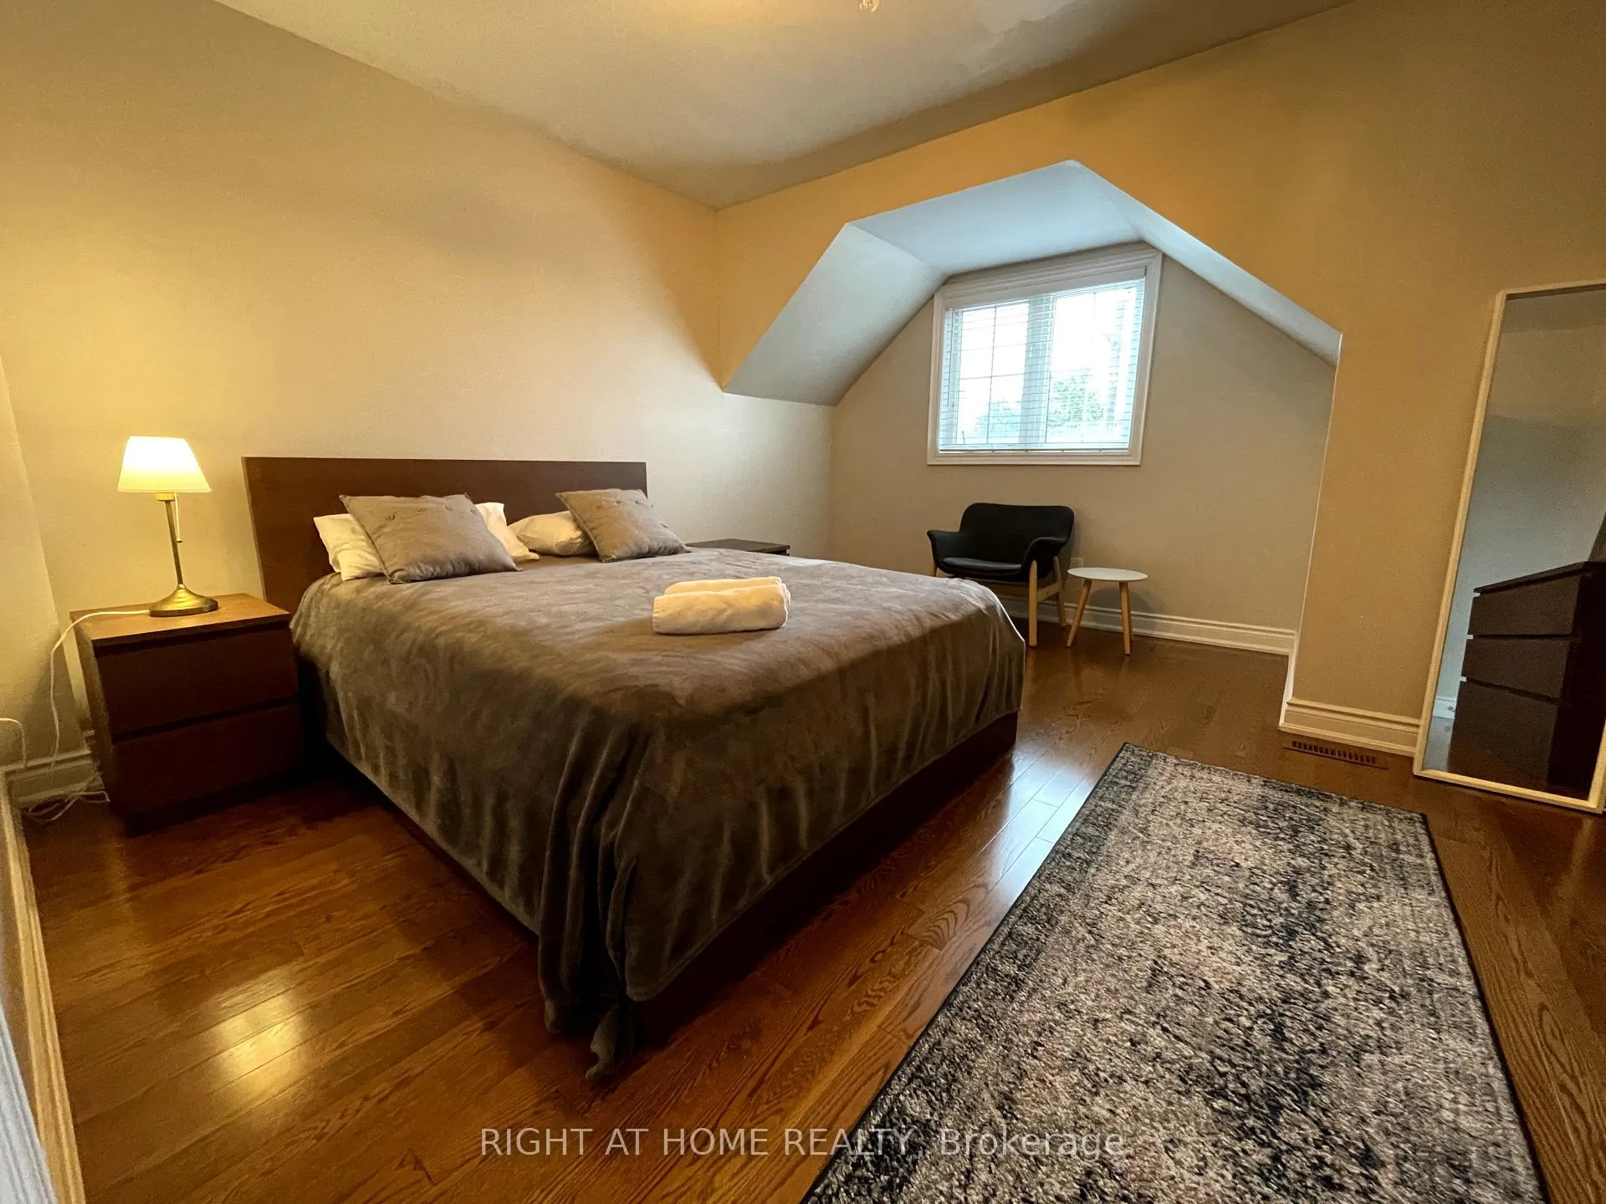
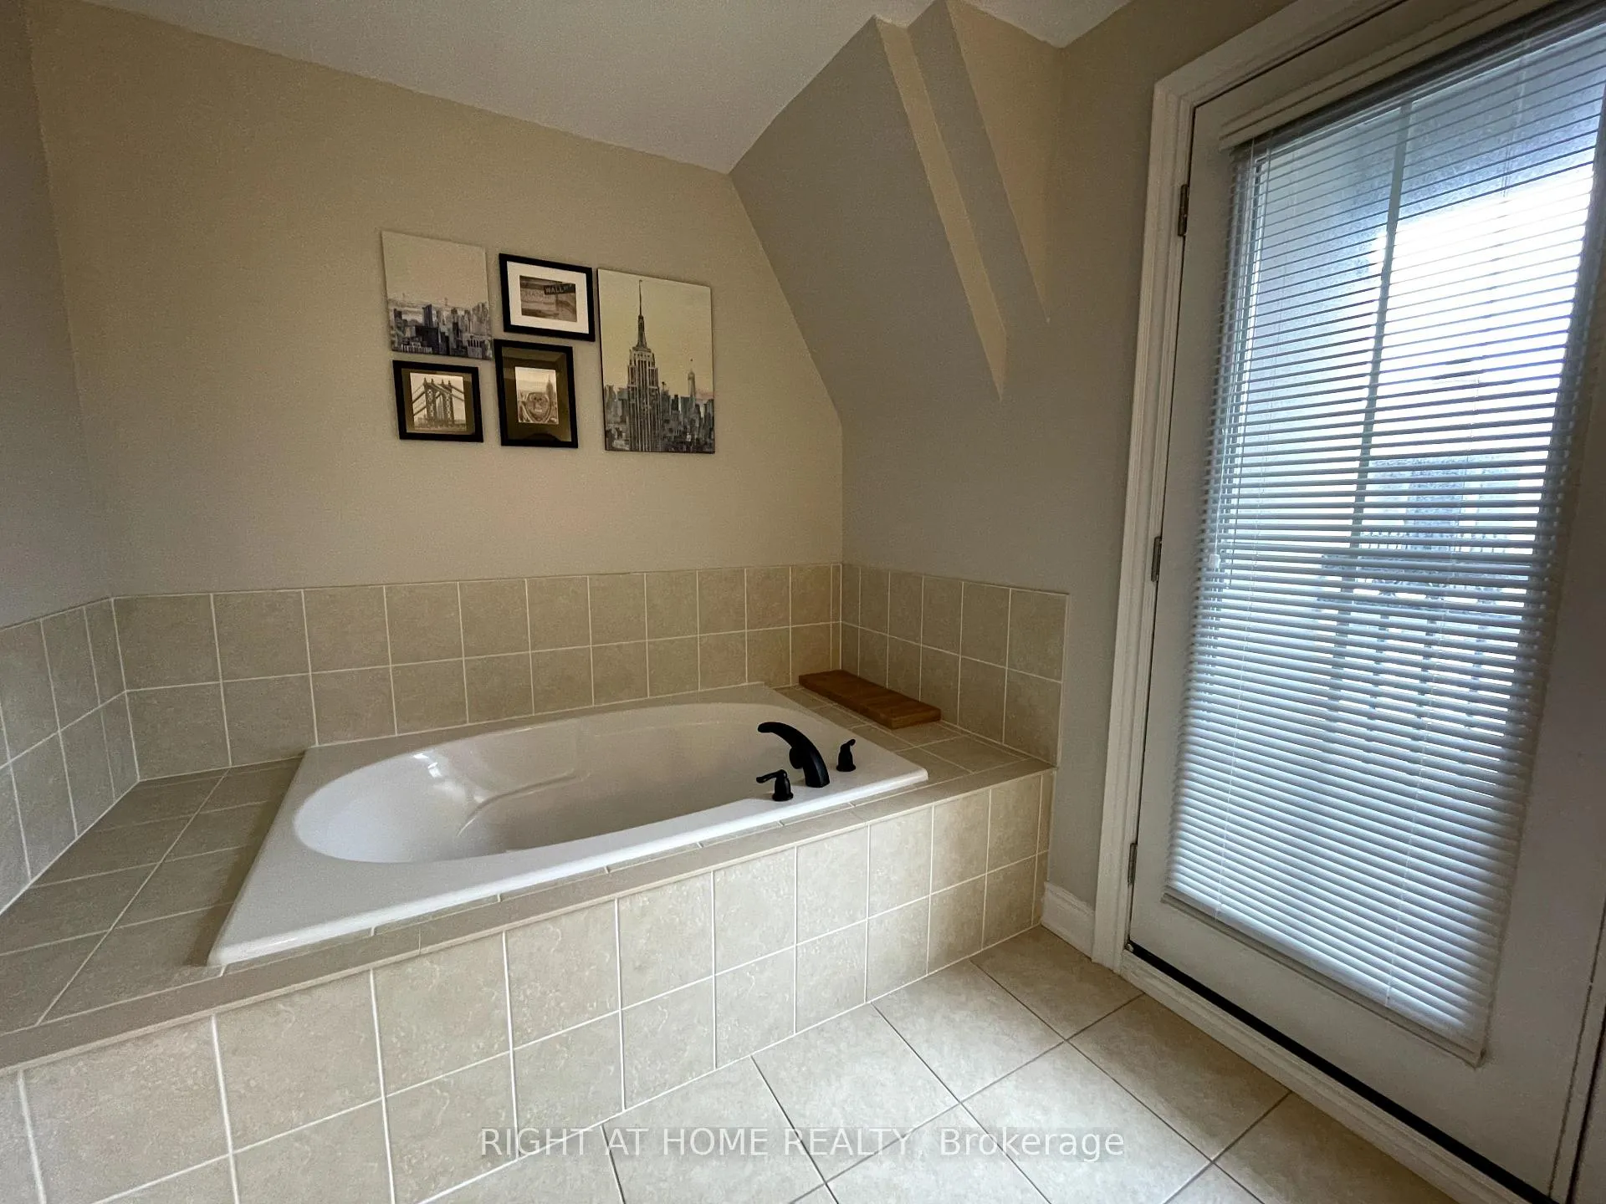
Discover this rare gem a stunning 3-bedroom plus den, 4-bathroom townhouse that seamlessly blends modern elegance with unbeatable convenience. Just a short stroll to Finch Subway and GO Station, as well as nearby TTC access, this home is perfectly situated for effortless commuting.Enjoy an array of local amenities, including vibrant restaurants, charming shops, and lush parks all within walking distance. Plus, with quick access to Highway 401, everything you need is just minutes away.Step inside to find high-end finishes, including soaring 9-foot smooth ceilings and beautiful hardwood flooring throughout, with ceramic in the kitchen. The gourmet kitchen boasts granite countertops.Retreat to the spacious master suite, featuring a lavish 5-piece ensuite that offers a spa-like experience. Additional highlights include a tandem garage and wood stairs with elegant wood pickets that enhance the home's sophisticated design.Natural light floods the space year-round, thanks to the southern exposure, while the beautiful view of the landscaped front yard creates a cozy atmosphere for living room. The expansive balcony off the kitchen invites you to unwind outdoors, making it ideal for relaxation and summer barbecues. Don't miss your chance to lease this remarkable townhouse schedule a viewing today! (Short term, long term and furnished) **EXTRAS** Experience the ultimate in comfort and convenience with our beautifully furnished townhouse, available for both short and long-term rentals. Enjoy the luxurious feel of a hotel while having the comforts of home at your fingertips.
Ask about this home
A HOMEH agent will answer your questions about this home.
Around this home
Daily convenience, out of 100, from the distances below
Schools nearby
School rating, out of 10.
Helpful calculators
Your HOMEH agent

"I would see it this week."