

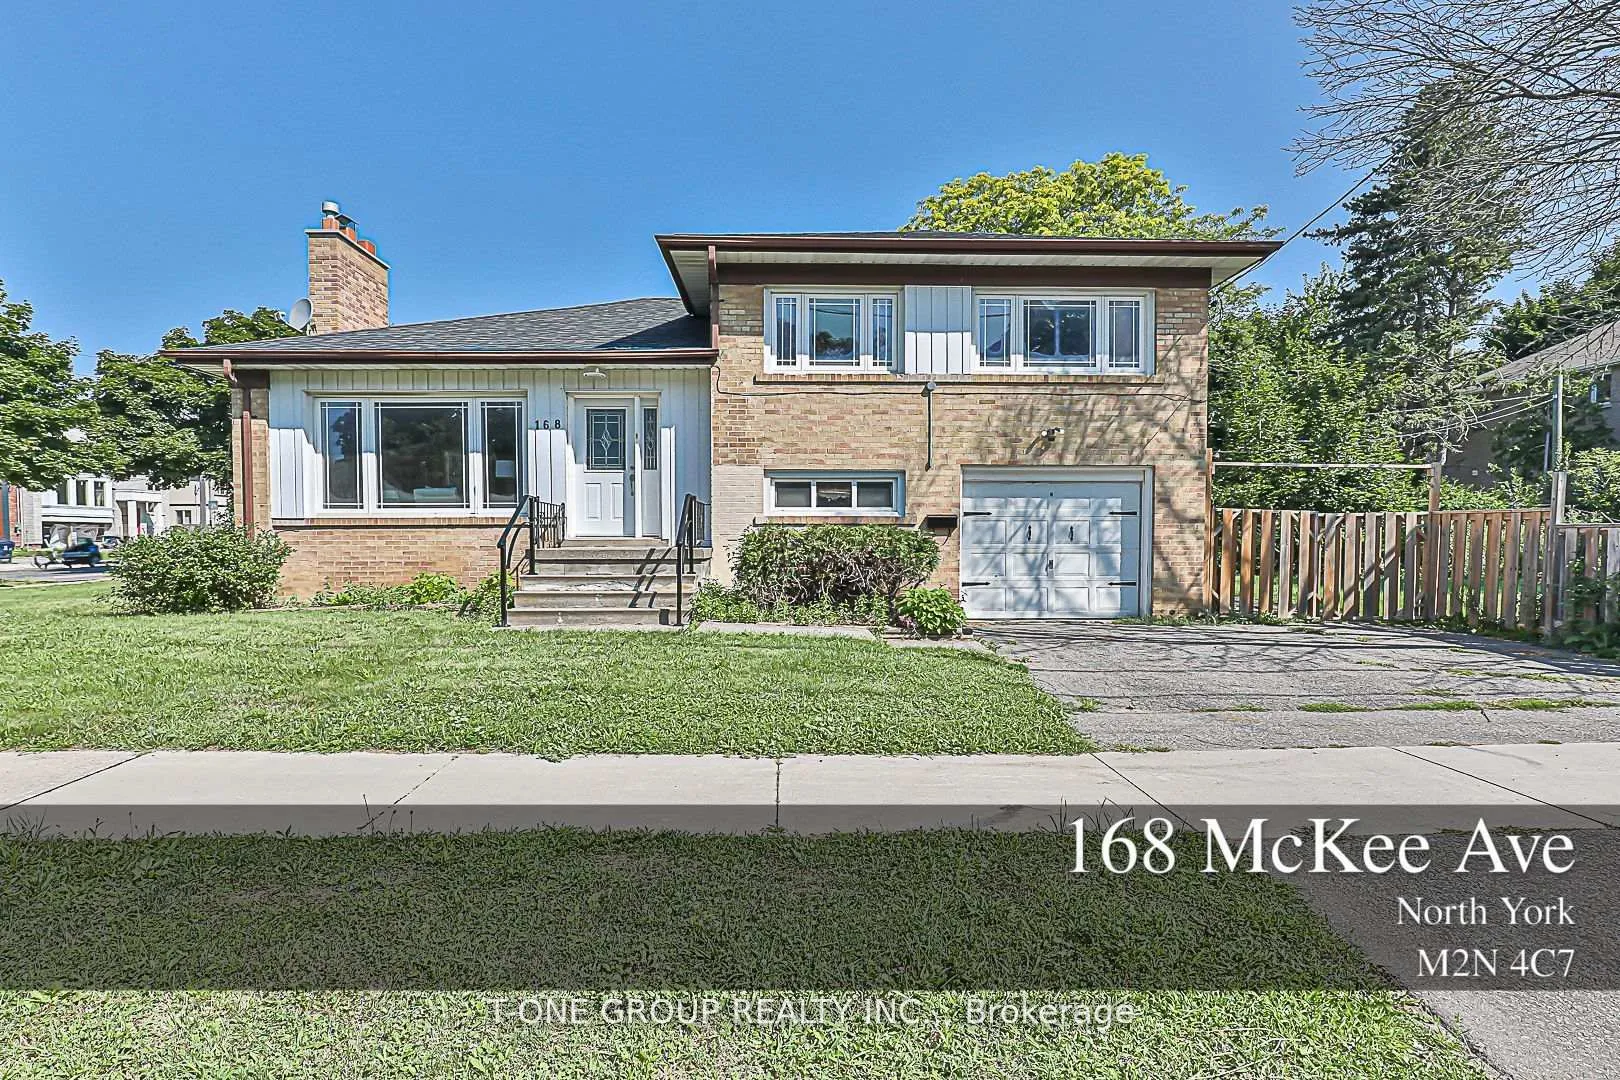
168 McKee Avenue
Detached Expired
1/10168 McKee Avenue
Detached Expired
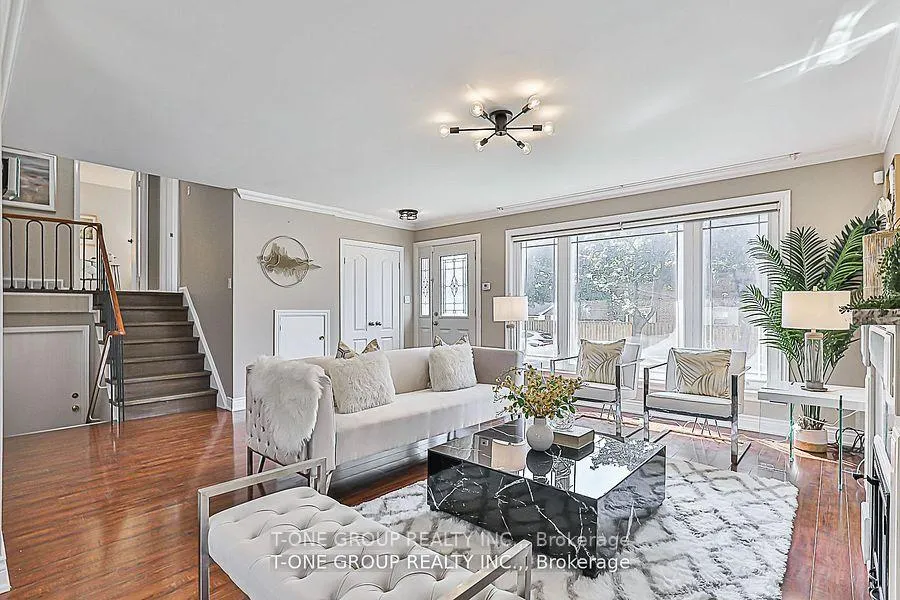
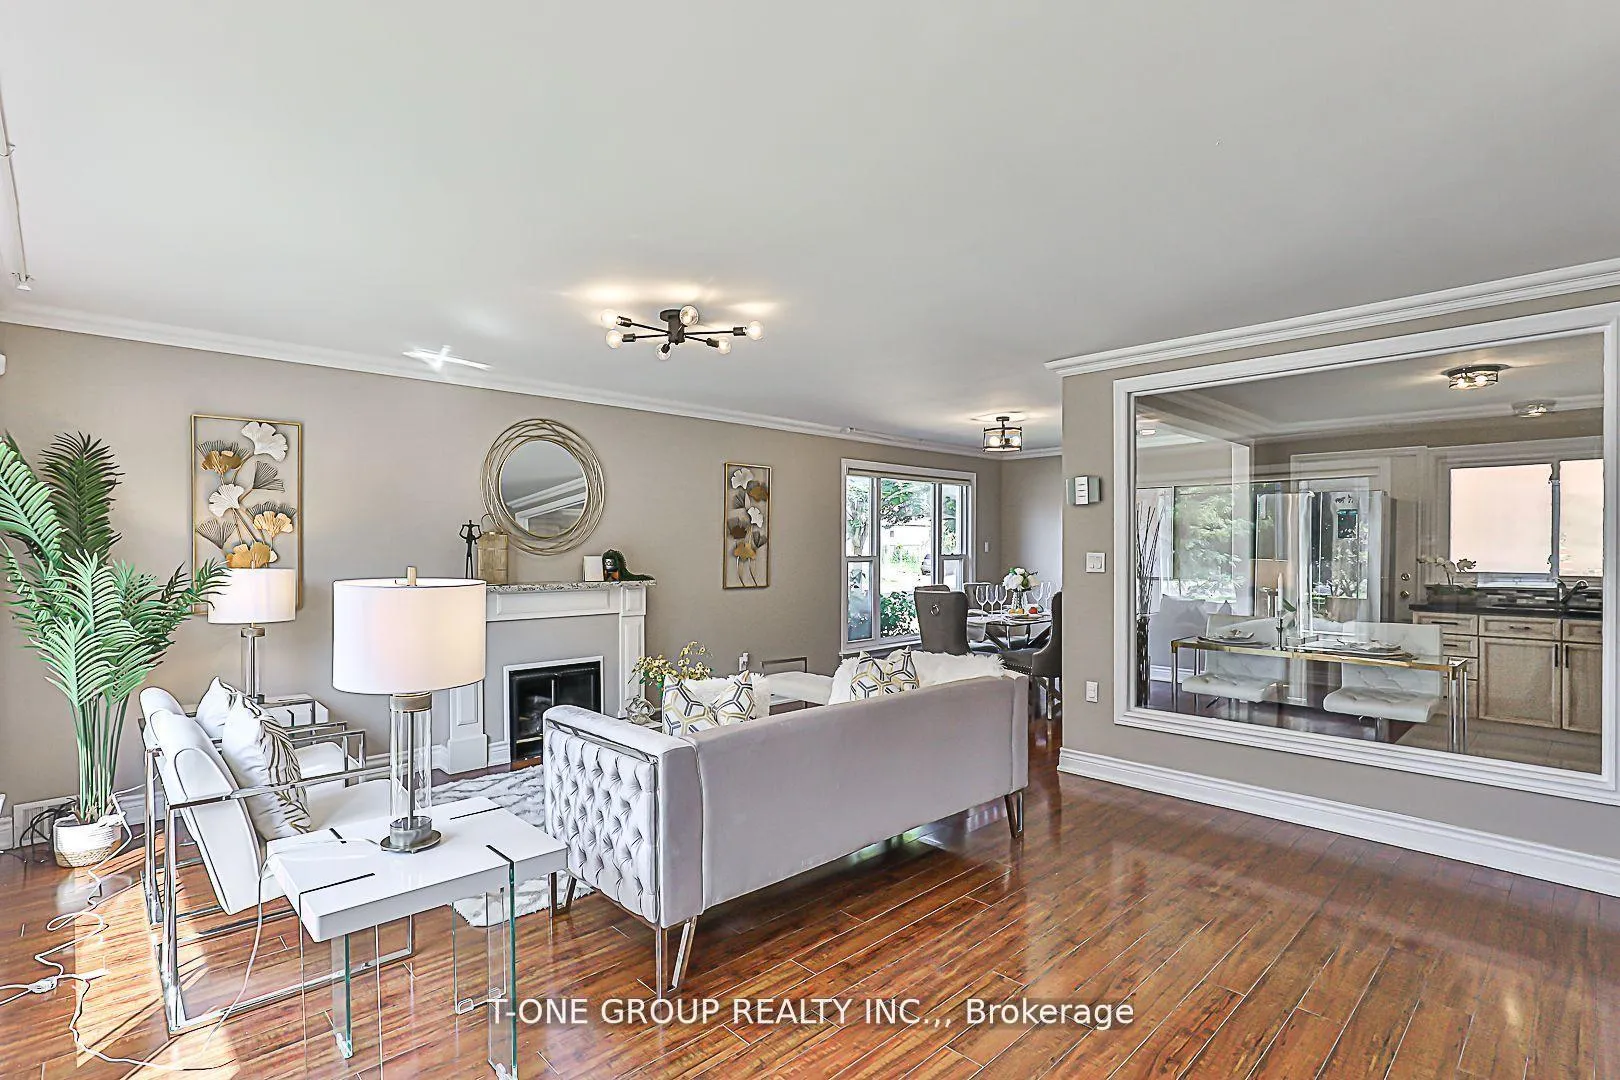
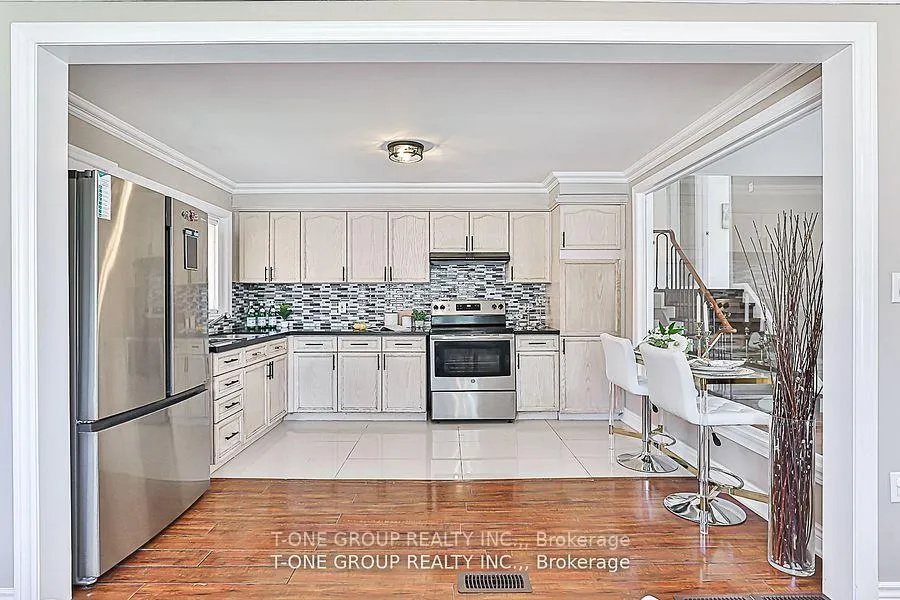 See all 10 photos
3 Bedrooms
2 Bathrooms
2 Garage
1.5K–2K sq.ft
52×126.91 ft
$9,392/yr
Property history
- $1,948,000ExpiredList: 2025-10-14|End: 2026-03-31|168 daysC12460697
- $1,948,000SuspendedList: 2025-05-21|End: 2025-10-14|146 daysC12161662
- $4,300SuspendedList: 2025-05-21|End: 2025-06-25|35 daysC12161721
- $1,995,000SuspendedList: 2025-03-07|End: 2025-04-16|40 daysC12007824
- $1,995,000ExpiredList: 2025-01-03|End: 2025-03-04|60 daysC11906707
- $1,995,000SuspendedList: 2024-11-19|End: 2024-12-23|34 daysC10431162
- $5,200SuspendedList: 2024-10-03|End: 2024-12-23|81 daysC9381688
Facts and features
- BasementPart finished
- Age of home51–99 years
- Price per sq ft~$1,113
- Water, sewerMunicipal
What stands out
- Fireplace
- Central air
The homeDetached, Sidesplit 4, Age 51–99 years
- Type: Detached
- Style: Sidesplit 4
- Age: 51–99 years
- Living space: 1,500–2,000 sq ft
- Basement: Partially finished
- Special designation: Other
InsideFireplace Yes, Water heater, Rooms above ground 8
- Fireplace: Yes
- Features: Water heater
- Rooms above ground: 8
- Bedrooms: 3
- Bathrooms: 2
- Kitchens: 1
- Family room: Yes
Outside and lotBrick, Asphalt shingle, Brick
Outside
- Exterior: Brick
- Roof: Asphalt shingle
- Foundation: Brick
- Size: 52 × 126.91 ft
Parking2 Garage, Attached, Private
- Spaces: 2 Garage
- Garage: Attached
- Driveway: Private
Heating, water and powerForced air, gas, Central air, Municipal water
- Heating: Forced air, gas
- Cooling: Central air
- Water: Municipal water
- Sewer: Municipal sewer
Costs and taxesTaxes $9,392 a year, HST included in the price, Hwt
- Taxes, 2024: $9,392 a year
- HST: HST included in the price
- Rental items: Hwt
Included in the saleFridge, stove, rangehood, washer and dryer. all electrical light fixtures. all existing window coverings
- Included: Fridge, stove, rangehood, washer and dryer. all electrical light fixtures. all existing window coverings
Listing detailsC12460697, Expired, Oct 14, 2025
- MLS® number: C12460697
- Status: Expired
- Listed on: Oct 14, 2025
- Days on market: 168
- Updated: Mar 31, 2026
- Possession: 2025-11-30 / Flexible
- Occupied by: Tenant
- Listing brokerage: T-ONE GROUP REALTY INC.,
About this home
168 McKee Avenue, North York (Willowdale East), ON M2N 4C7
Water Heater
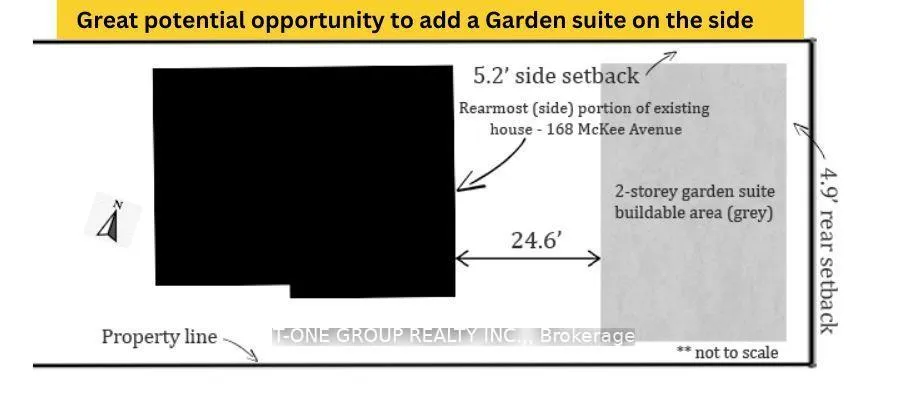
Charming 3-Bedroom 2 full Bathroom Side-Split Home in Prime Willowdale Location! This bright and spacious home sits on a large 52 x 126.91 ft corner lot in one of Willowdales most desirable neighbourhoods. The home also includes a tandem two-car garage and is close to TTC, shopping, and restaurants. Located in the highly ranked McKee Public School and Earl Haig Secondary School district **EXTRAS** Perfect opportunity for Garden suite.
Read more
Ask about this home
A HOMEH agent will answer your questions about this home.
Ask a question
Thinking of selling your home?See what your home is worth today.
Around this home
Willowdale & Mckee
Errands
Parks
Schools
Daily convenience, out of 100, from the distances below
ParkLongmore Park · 15 within 1 km5 min walk305 m
GroceryParkview Convenience4 min walk218 m
SchoolMcKee Public School9 min walk570 m
PharmacyPharmasave13 min walk816 m
Cafés & foodChinese Burger 肉来谟 · 15 within 1 km12 min walk729 m
Gym & rec centreMitchell Field Community Centre6 min walk354 m
LibraryToronto Public Library - North York Central Library19 min walk1.2 km
WalkDriveStraight-line distance, open map data
Grocery0.2 km
Park0.3 km
Coffee0.8 km
Dining0.7 km
Gym1.0 km
Schools nearby
School rating, out of 10.
McKee Public Schoolelementary · Public · 0.6 km
—
Earl Haig Secondary Schoolsecondary · Public · 0.7 km
8.9/10Excellent
St Cyril Catholic Schoolelementary · Catholic · 1.0 km
—
Contact agent
Helpful calculators
Mortgage
Affordability
Closing costs
Land transfer tax
Property tax
Down payment
CMHC insurance
Stress test
Cashback Rebate
Your HOMEH agent

KimHOMEH agent · North York
"I would see it this week."
Ask Kim