

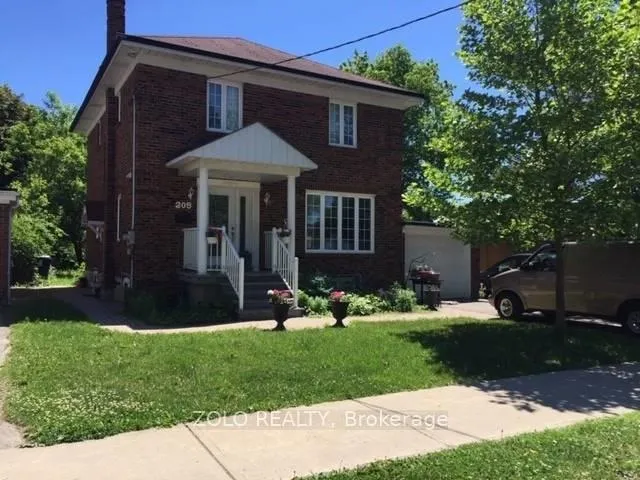
Lower, 205 Glendora Avenue
Detached Expired
1/11Lower, 205 Glendora Avenue
Detached Expired
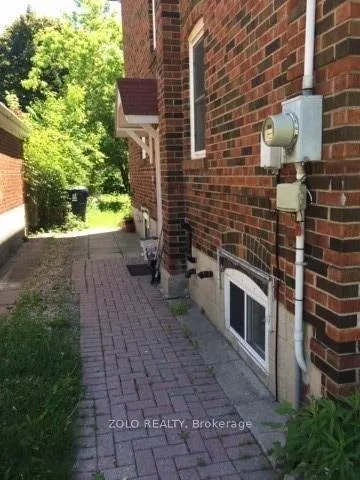
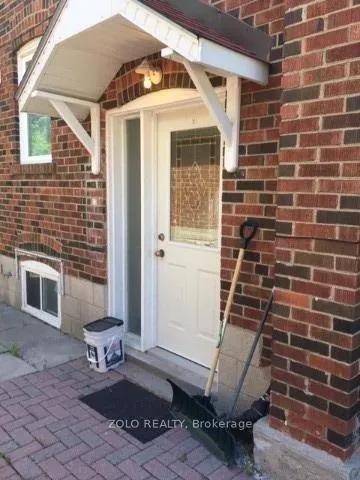
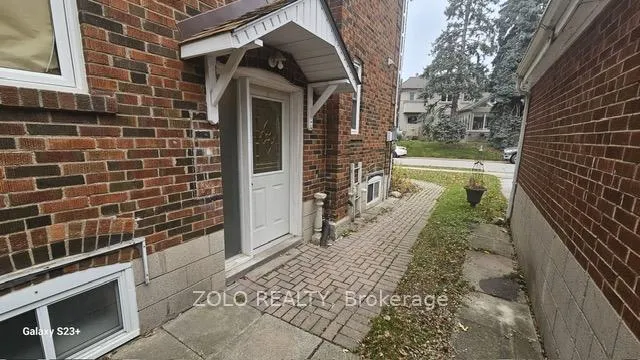
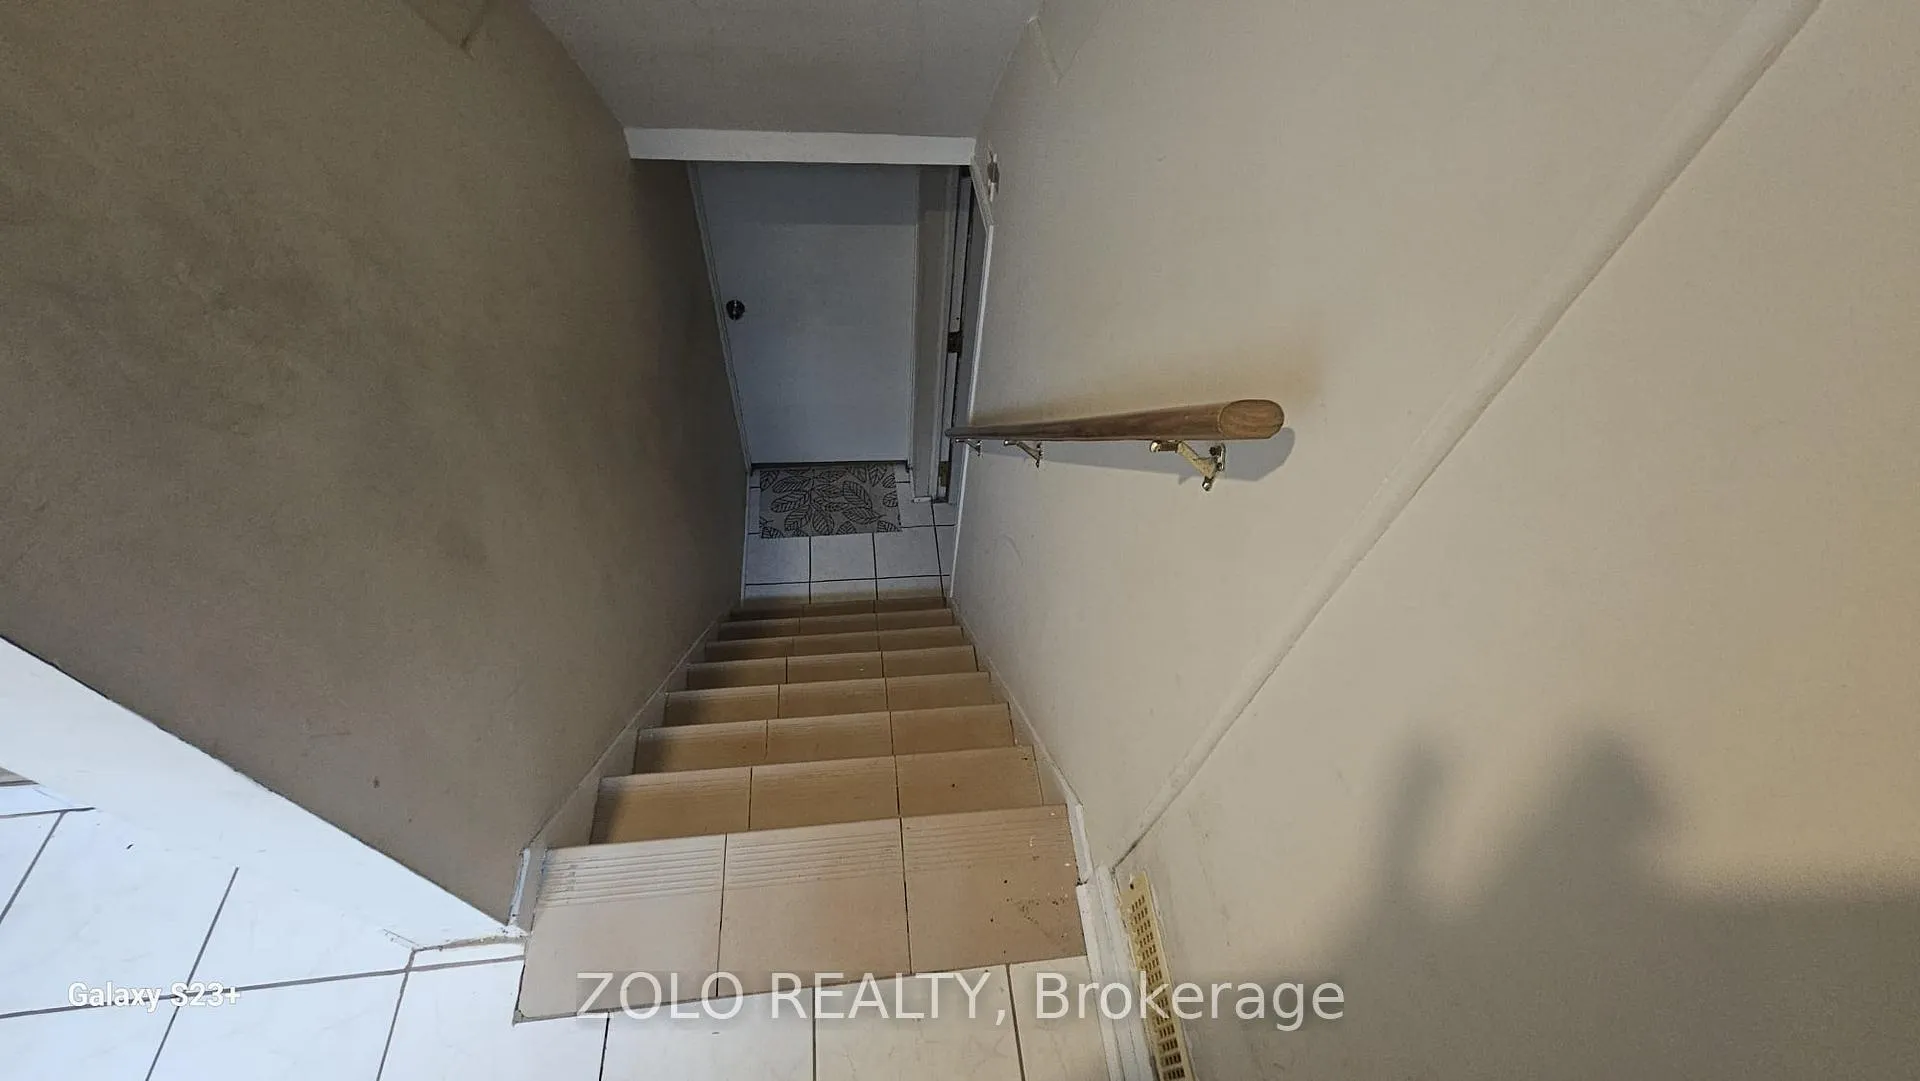 See all 11 photos
1 Bedroom
1 Bathroom
1 Garage
— sq.ft
Basement
— Unit
Property history
- $1,900ExpiredList: 2024-11-30|End: 2025-02-28|90 daysC11821653
Facts and features
- BasementApartment
- Lease term12 months
- FurnishedUnfurnished
- LaundryIn basement
What stands out
- Separate entrance
- Central air
The homeDetached, 2-storey, Apartment, separate entrance
- Type: Detached
- Style: 2-storey
- Basement: Apartment, separate entrance
InsideIn basement, Storage, Rooms above ground 3
- Laundry: In basement
- Features: Storage
- Rooms above ground: 3
- Bedrooms: 1
- Bathrooms: 1
- Kitchens: 1
Outside and lotBrick, Asphalt shingle, Concrete
- Exterior: Brick
- Roof: Asphalt shingle
- Foundation: Concrete
Parking1 Garage, Carport, Private
- Spaces: 1 Garage
- Garage: Carport
- Driveway: Private
Heating, water and powerForced air, gas, Central air, Municipal water
- Heating: Forced air, gas
- Cooling: Central air
- Water: Municipal water
- Sewer: Municipal sewer
- Natural gas: Available
- Hydro: Available
- Cable: No
- Telephone: No
Rent and termsRent $1,900 a month, Basement, Unfurnished
- Rent: $1,900 a month
- Space for rent: Basement
- Furnished: Unfurnished
- Lease: 12 months
- Paid: Monthly
- Rent includes: Parking
- Deposit: Required
- Credit check: Required
- Employment letter: Required
- Rental application: Required
- References: Required
IncludedAppliances: stove, range hood, fridge, microwave, front load washer & dryer(shared), tenant pays 1/3 of utilities, no pets, no smoker.
- Included: Appliances: stove, range hood, fridge, microwave, front load washer & dryer(shared), tenant pays 1/3 of utilities, no pets, no smoker.
Listing detailsC11821653, Expired, Nov 30, 2024
- MLS® number: C11821653
- Status: Expired
- Listed on: Nov 30, 2024
- Days on market: 90
- Updated: Feb 28, 2025
- Possession: Immediately
- Occupied by: Vacant
- Listing brokerage: ZOLO REALTY
About this home
Lower, 205 Glendora Avenue, North York (Willowdale East), ON M2N 2W6
Storage
Prime Location Bsmt Apartment Located Among $$$ Million Properties, House Is Next To Glendora Park, Spacious Kitchen With Backsplash, Large Bedroom, Laminate Flooring, Separate Entrance,1 Parking Space, Close To All Amenities, High Rank School "Earl Hiag". Hospital, Library, Place Of Worship, Yonge St. Hwy 401, Bayview Village Mall. YMCA, Subway. Unit is freshly painted.
Read more
Ask about this home
A HOMEH agent will answer your questions about this home.
Ask a question
Around this home
Sheppard & Willowdale
Errands
Parks
Schools
Daily convenience, out of 100, from the distances below
ParkSheppard East Park · 13 within 1 km2 min walk144 m
GroceryDaisy Mart5 min walk289 m
SchoolAvondale Alternative Elementary School6 min walk390 m
PharmacyRexall5 min walk325 m
Cafés & foodPopeyes · 15 within 1 km5 min walk287 m
Gym & rec centreSerenev Studio7 min walk419 m
WalkDriveStraight-line distance, open map data
Grocery0.3 km
Park0.1 km
Coffee0.3 km
Dining0.3 km
Gym0.4 km
Schools nearby
School rating, out of 10.
Avondale Alternative Elementary Schoolelementary · Public · 0.4 km
10.0/10Excellent
Avondale Public Schoolelementary · Public · 0.4 km
6.8/10Good
Toronto Central Academysecondary · Private · 0.5 km
—
Contact agent
Helpful calculators
Rent vs buy
Affordability
Mortgage
Down payment
Stress test
CMHC insurance
Your HOMEH agent

NimaHOMEH agent · North York
"I would see it this week."
Ask Nima