

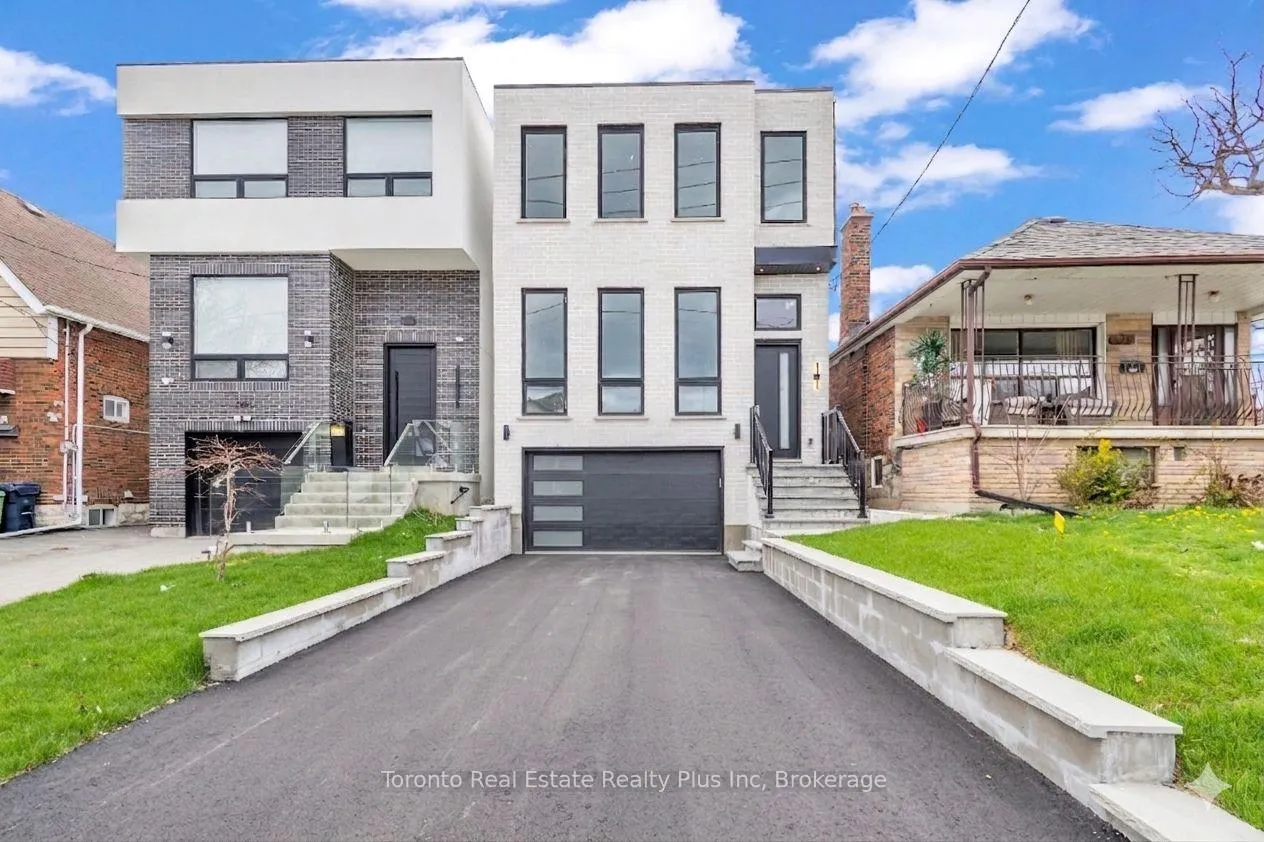
138 Bowie Avenue
138 Bowie Avenue
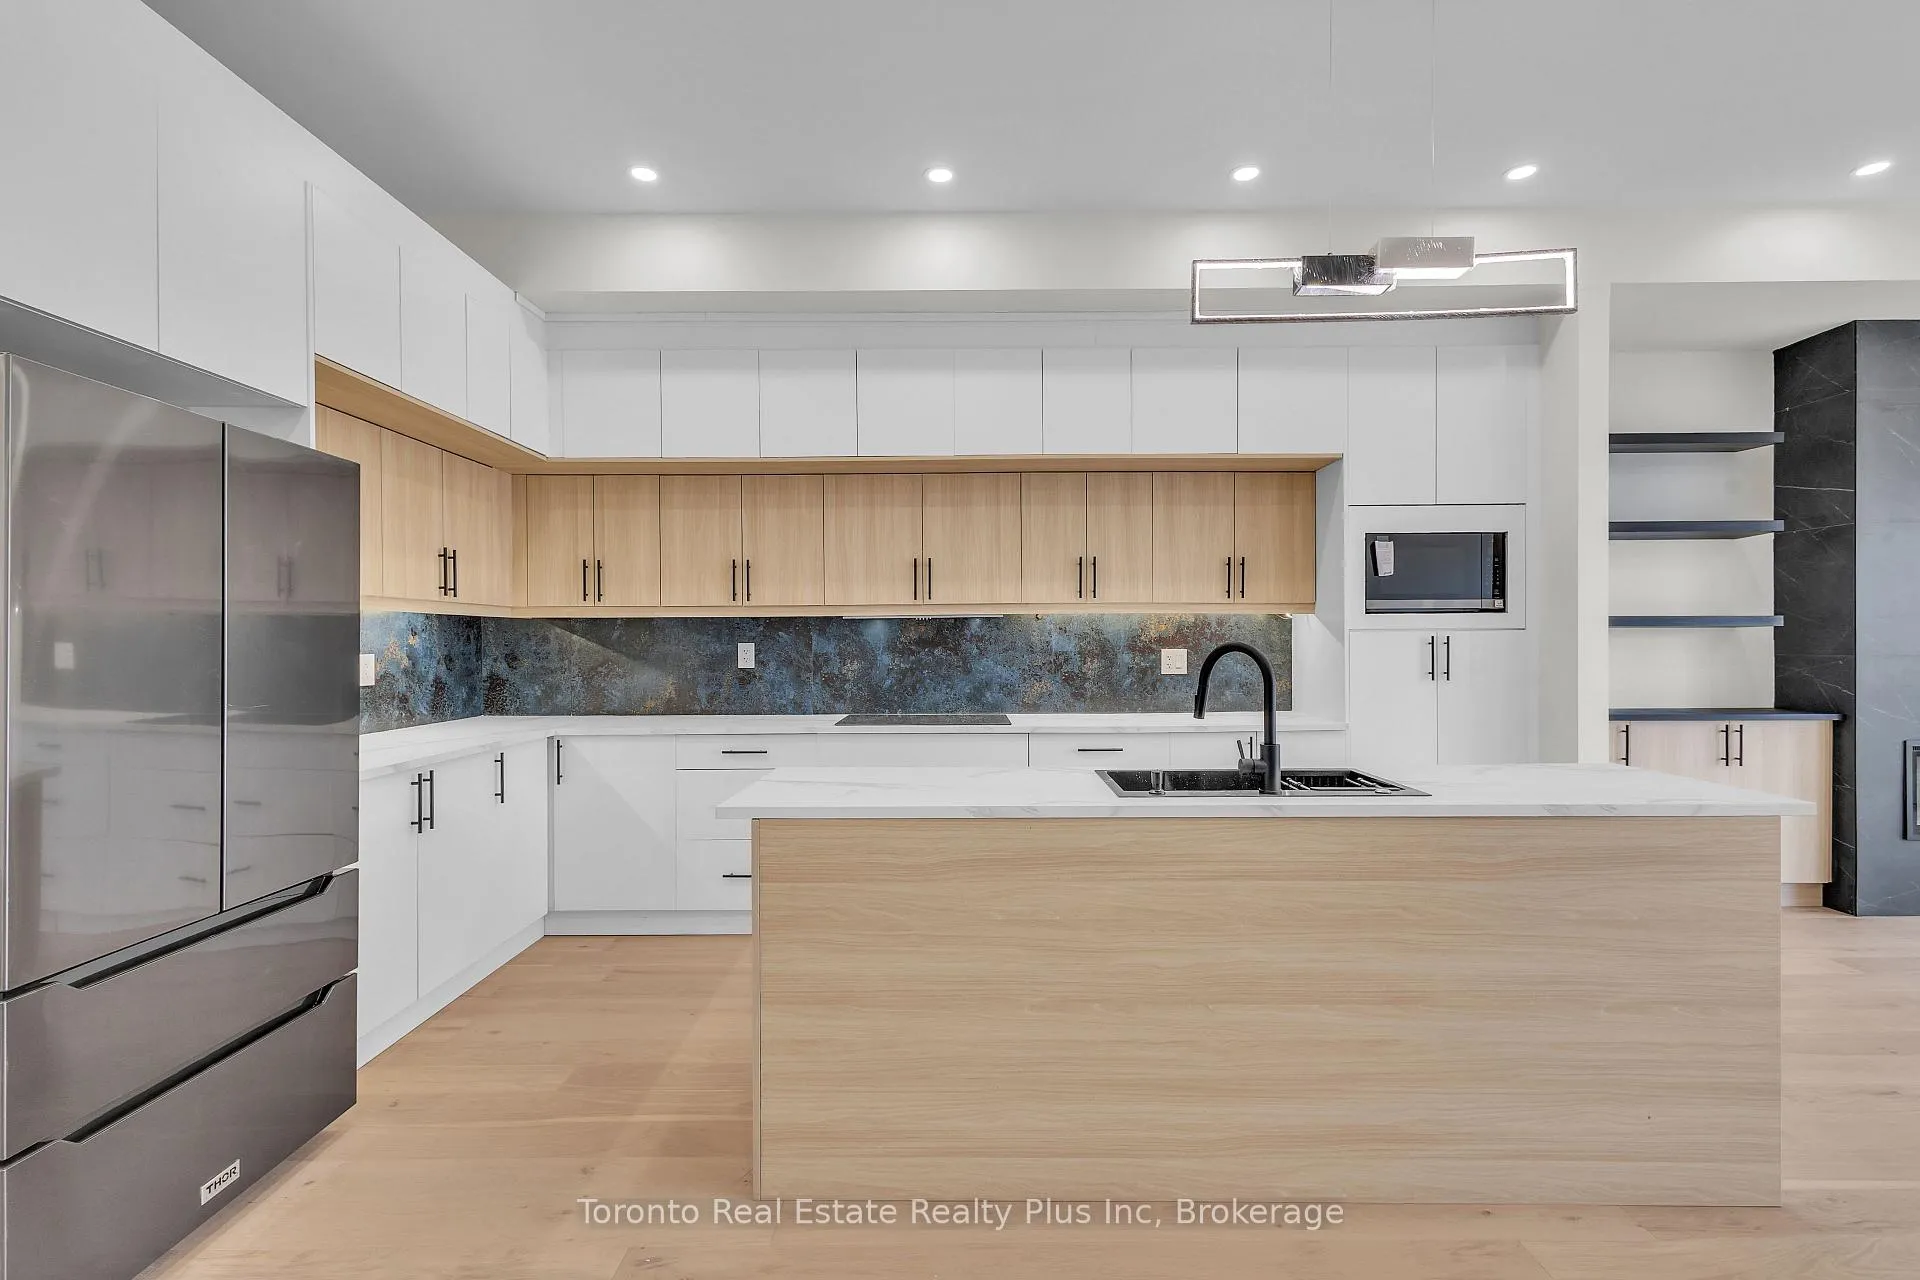 See all 37 photos
Property history
Facts and features
- BasementNone
- Lot size25 × 125 ft
- Lease term12 months
- FurnishedFurnished
- Fireplace
- Central air
The homeDetached, 2-storey, 2,000–2,500 sq ft
- Type: Detached
- Style: 2-storey
- Living space: 2,000–2,500 sq ft
- Basement: None
InsideFireplace Yes, In-suite laundry, Sump pump
- Fireplace: Yes
- Laundry: In-suite laundry
- Features: Sump pump
- Rooms above ground: 8
- Bedrooms: 4
- Bathrooms: 4
- Kitchens: 1
- Family room: Yes
Outside and lotBrick, stucco (plaster), Flat, Concrete
- Exterior: Brick, stucco (plaster)
- Roof: Flat
- Foundation: Concrete
- Size: 25 × 125 ft
Parking1 Garage, Attached
- Spaces: 1 Garage
- Garage: Attached
Heating, water and powerForced air, gas, Central air, Municipal water
- Heating: Forced air, gas
- Cooling: Central air
- Water: Municipal water
- Sewer: Municipal sewer
Rent and termsRent $7,000 a month, Main, 2nd floor, Furnished
- Rent: $7,000 a month
- Space for rent: Main, 2nd floor
- Furnished: Furnished
- Lease: 12 months
- Paid: Monthly
- Deposit: Required
- Credit check: Required
- Employment letter: Required
- Rental application: Required
- References: Required
Listing detailsW13163856, Rented, May 22, 2026
- MLS® number: W13163856
- Status: Rented
- Listed on: May 22, 2026
- Days on market: 52
- Updated: Jul 13, 2026
- Possession: 2026-05-21 / Immediate
- Occupied by: Vacant
- Listing brokerage: Toronto Real Estate Realty Plus Inc
About this home
138 Bowie Avenue, North York (Briar Hill-Belgravia), ON M6E 2R2
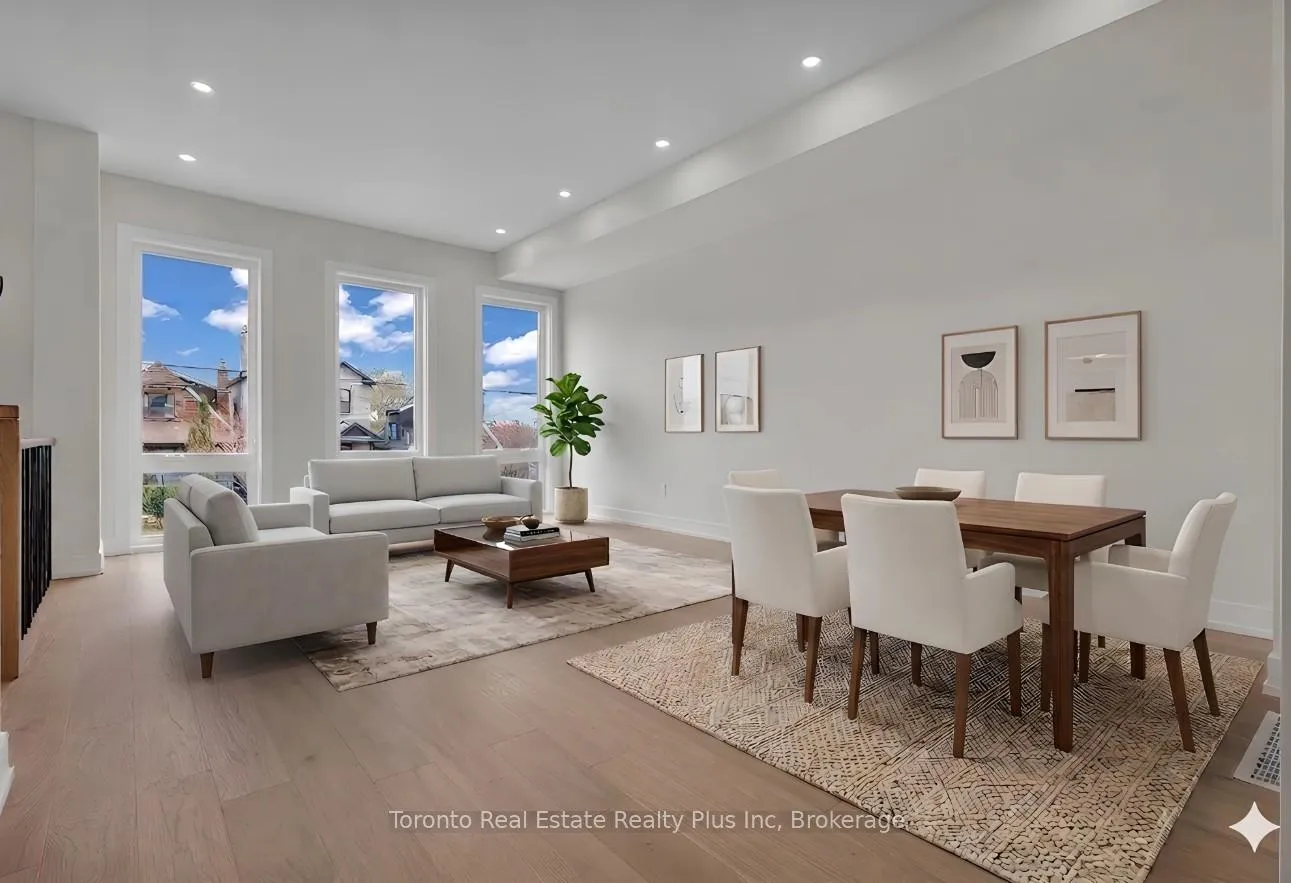
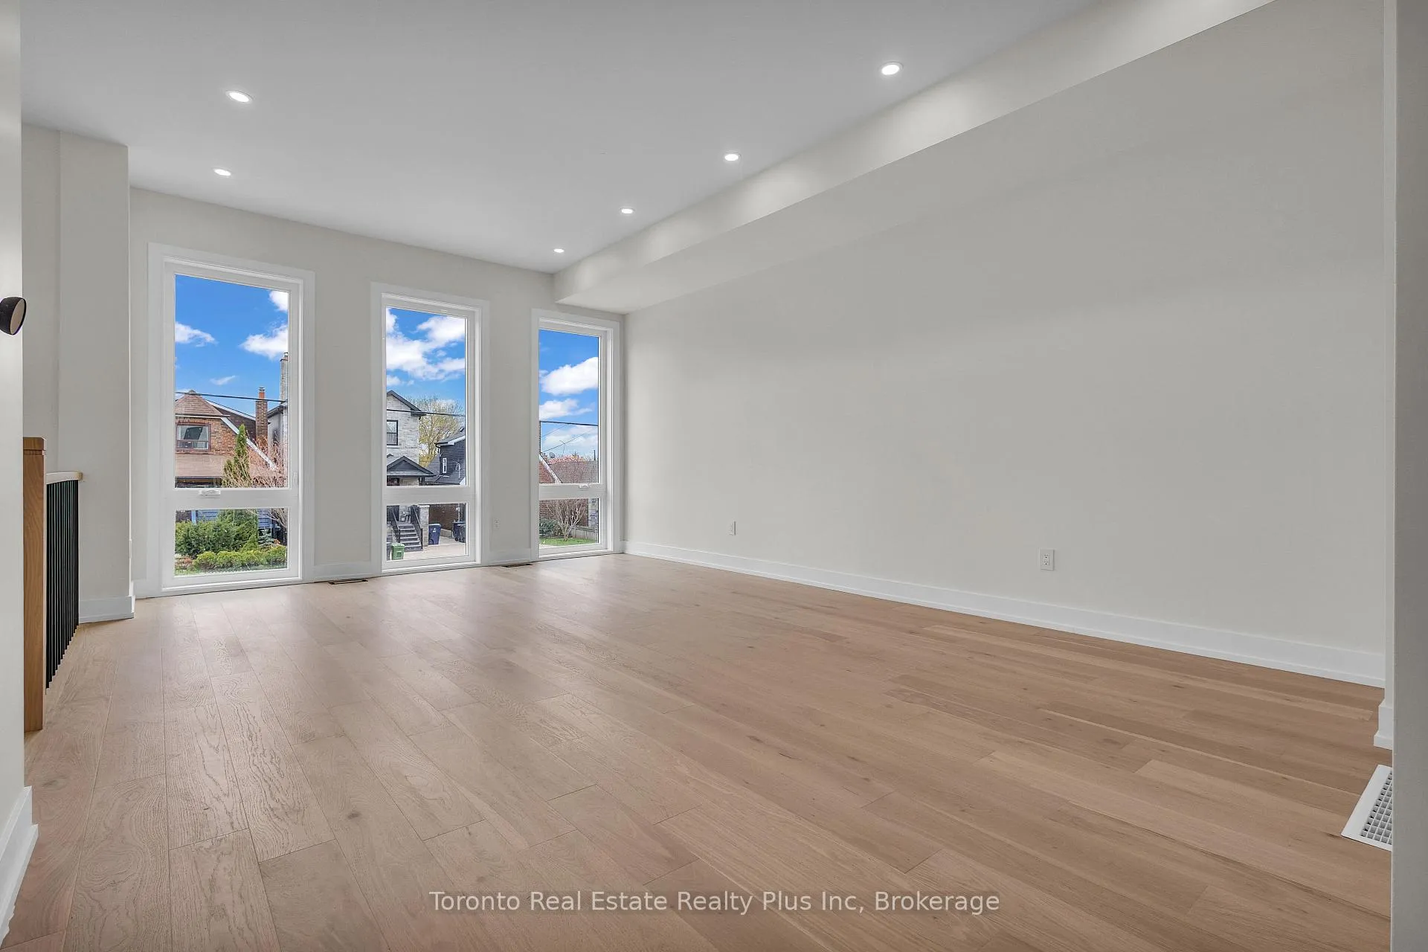
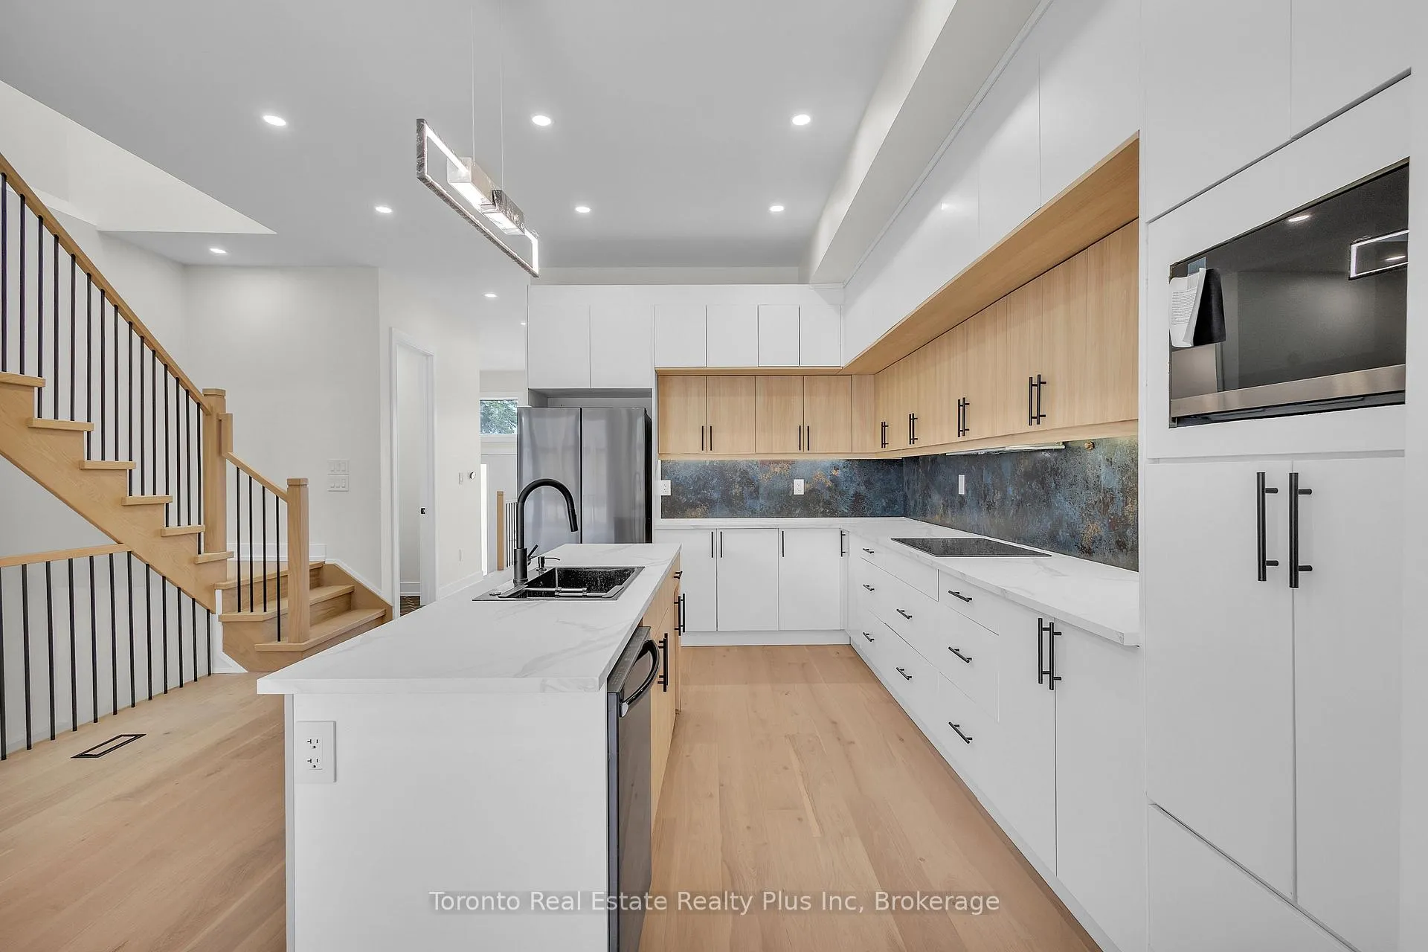
MAIN HOUSE FOR LEASE - Approx. 2,400 Sq Ft Above Grade | 4 Bed | 3.5 Baths. Welcome To This Stunning Custom Built Modern Home Featuring A Spacious Open Concept Layout, Hardwood Floors T/Out, 10Ft Ceilings On Main Floor & 9Ft Ceilings On Second Floor, Pot Lights, Elegant Finishes & Large Windows Bringing In Tons Of Natural Light. The Modern Kitchen Is Equipped With Centre Island, Built-In Microwave, Built-In Dishwasher & Ample Cabinetry Perfect For Family Living & Entertaining. The Spacious Primary Bedroom Boasts A Huge Walk-In Closet & Luxurious 5 Pc En-Suite. Additional Features Include Exterior Pot Lights, Attached Garage, Private Driveway Parking For 2-3 Vehicles, Modern Bathrooms & Premium Finishes Throughout. Located In A Highly Desirable Neighbourhood Close To Shops, Schools, Restaurants, Public Transit & Walking Distance To The Eglinton LRT. This Beautiful Home Shows Exceptionally Well & Will Not Disappoint!
Ask about this home
A HOMEH agent will answer your questions about this home.
Around this home
Daily convenience, out of 100, from the distances below
Schools nearby
School rating, out of 10.
Helpful calculators
Your HOMEH agent

"I would see it this week."