

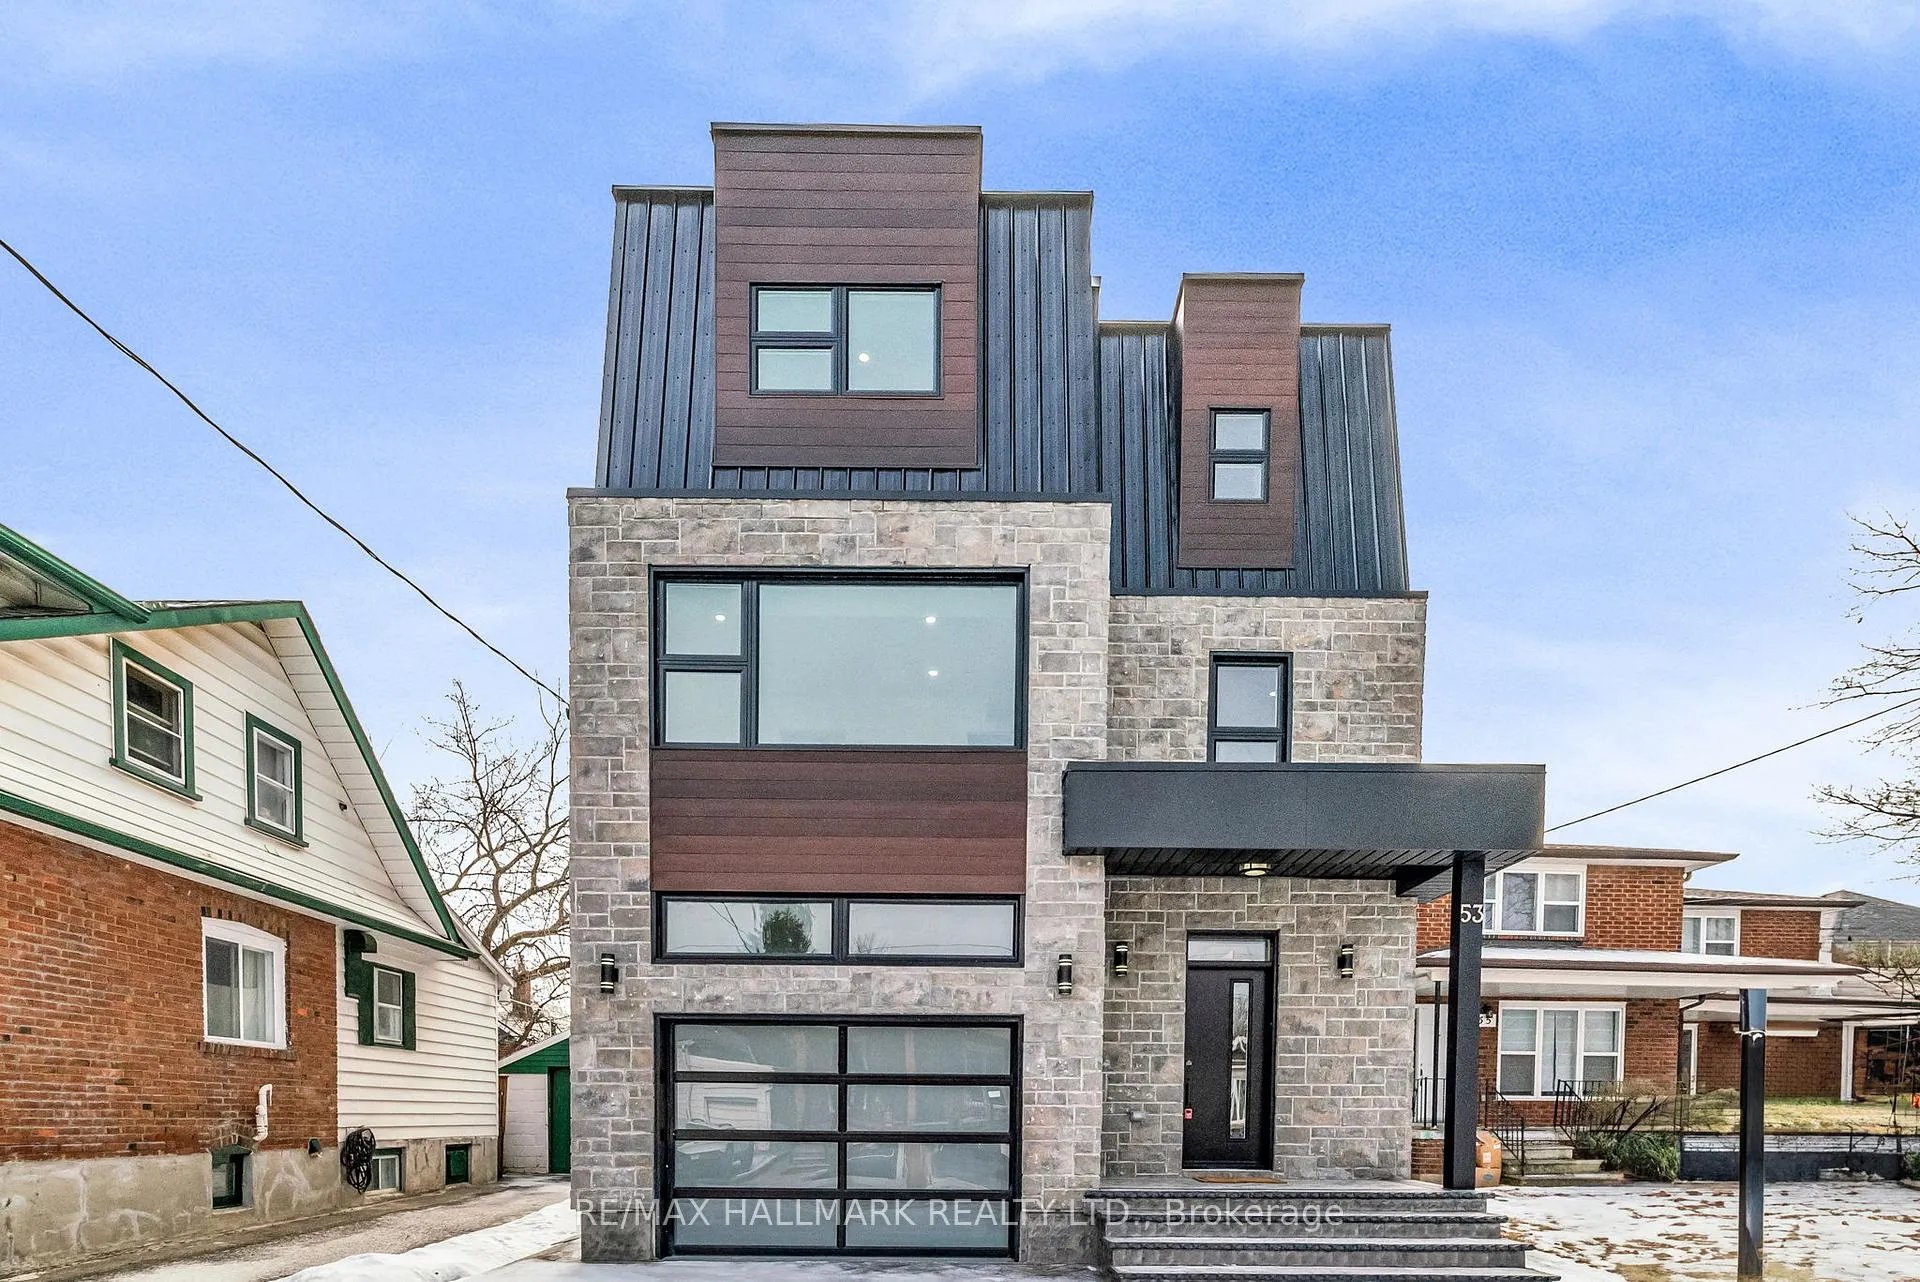
53 Buttonwood Avenue
53 Buttonwood Avenue
 See all 42 photos
Property history
Facts and features
- BasementUnfinished
- Lease term12 months
- FurnishedUnfurnished
- Age of homeNew
- Hardwood floors
- Central air
The homeDetached, 2-storey, New
- Type: Detached
- Style: 2-storey
- Age: New
- Living space: 2,000–2,500 sq ft
- Basement: Unfinished
InsidePorcelain, Hardwood, Laundry room, upper level, Central vacuum, carpet free
- Flooring: Porcelain, Hardwood
- Laundry: Laundry room, upper level
- Features: Central vacuum, carpet free
- Rooms above ground: 8
- Bedrooms: 4
- Bathrooms: 4
- Kitchens: 1
- Family room: Yes
Outside and lotStone, stucco (plaster), Flat, Poured concrete
- Exterior: Stone, stucco (plaster)
- Roof: Flat
- Foundation: Poured concrete
- Features: Deck, landscaped, porch
Parking1 Garage, Attached, Private
- Spaces: 1 Garage
- Garage: Attached
- Driveway: Private
Heating, water and powerForced air, gas, Central air, Municipal water
- Heating: Forced air, gas
- Cooling: Central air
- Water: Municipal water
- Sewer: Municipal sewer
Rent and termsRent $4,200 a month, Entire property, Unfurnished
- Rent: $4,200 a month
- Space for rent: Entire property
- Furnished: Unfurnished
- Lease: 12 months
- Paid: Annually
- Rent includes: Common elements, parking
- Deposit: Required
- Credit check: Required
- Employment letter: Required
- Rental application: Required
- References: Required
IncludedLight fixtures, fridge, gas stove, wall oven, dishwasher, washer, dryer, cac, central vaccuum, skylight, entrance to garage from foyer
- Included: Light fixtures, fridge, gas stove, wall oven, dishwasher, washer, dryer, cac, central vaccuum, skylight, entrance to garage from foyer
NearbyHospital, park, place of worship, public transit, rec./commun.centre, school
- Close to: Hospital, park, place of worship, public transit, rec./commun.centre, school
Listing detailsW13162216, Rented, May 22, 2026
- MLS® number: W13162216
- Status: Rented
- Listed on: May 22, 2026
- Days on market: 41
- Updated: Jul 2, 2026
- Possession: 2026-07-01 / Flexible
- Occupied by: Tenant
- Listing brokerage: RE/MAX HALLMARK REALTY LTD.
About this home
53 Buttonwood Avenue, North York (Mount Dennis), ON M6M 2H9
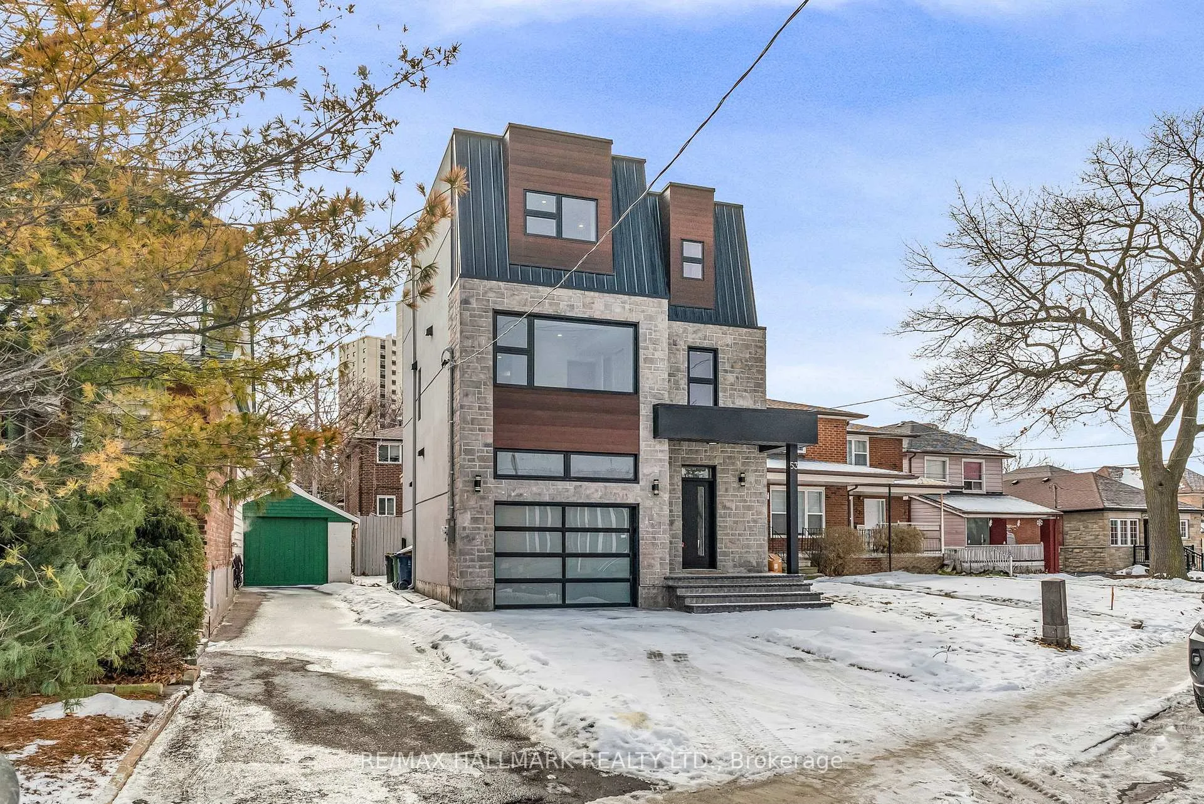
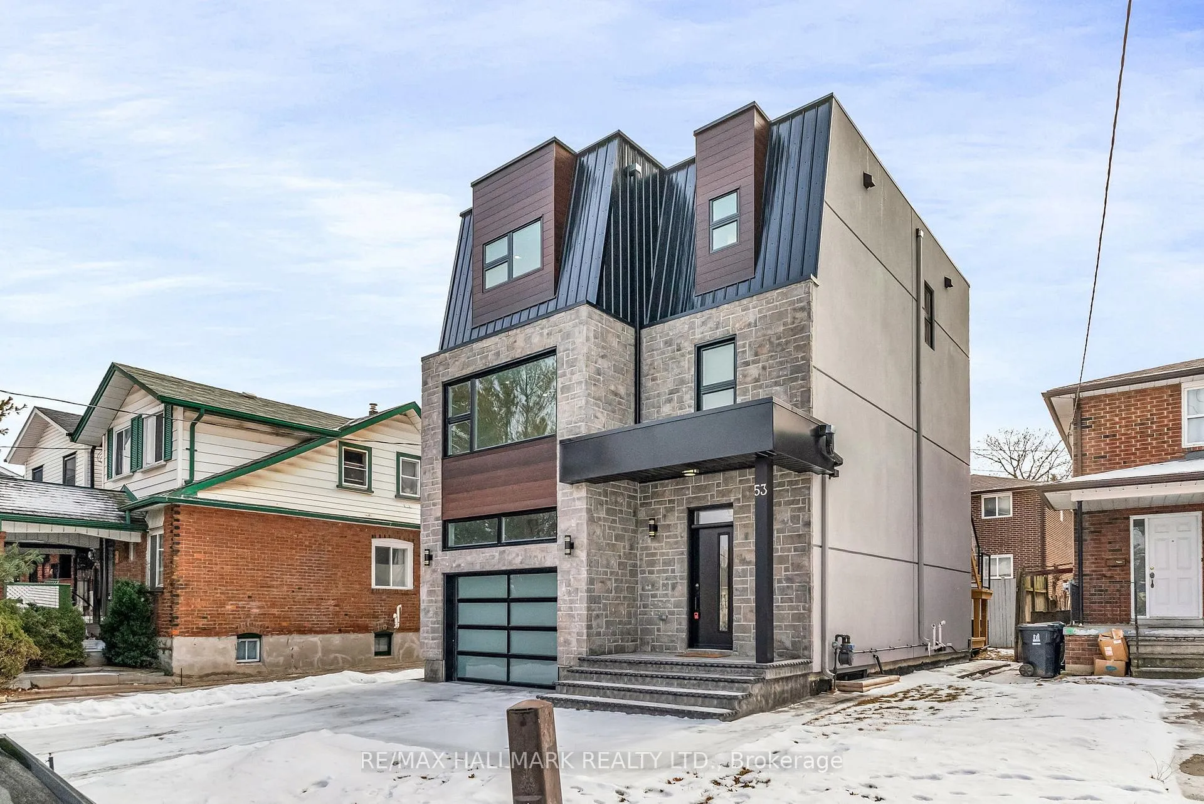
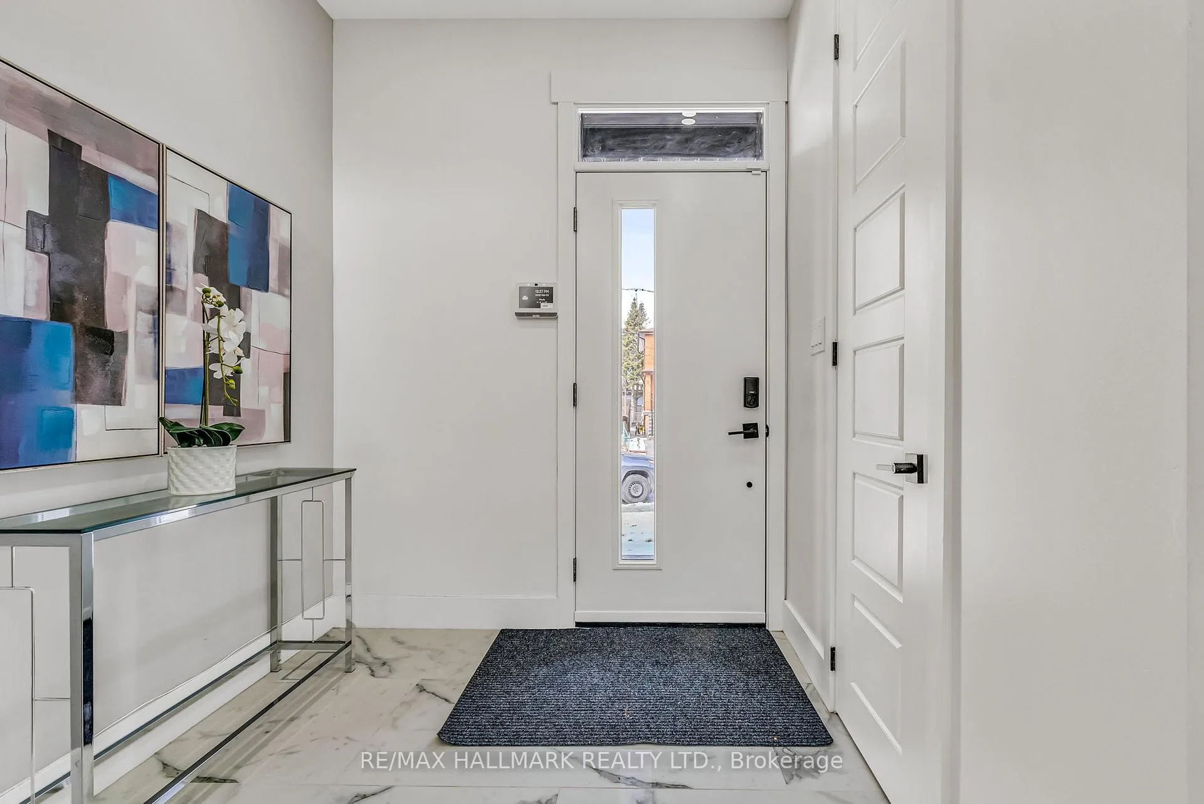
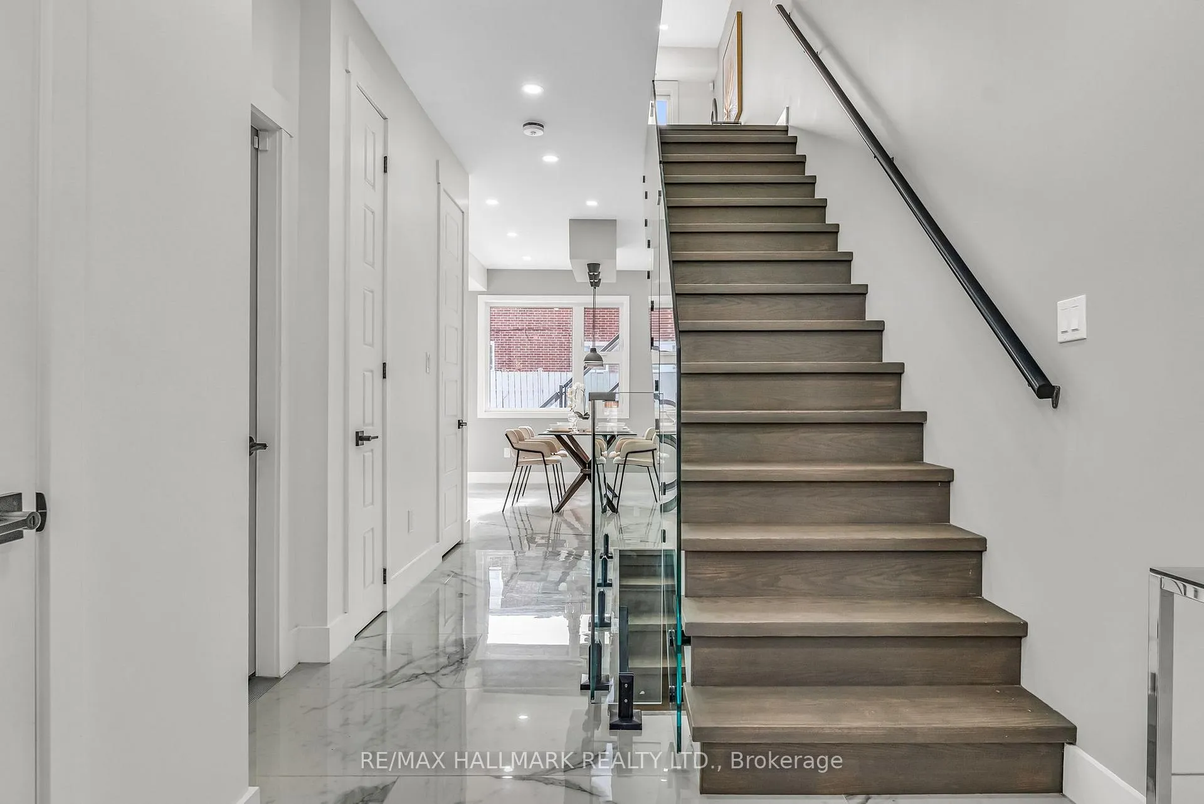
*Wow*Absolutely Stunning Custom-Built Luxury Home In The Prestigious Mount Dennis Neighbourhood Surrounded By The Humber River Recreational Trails, Scarlett Woods Golf Course & Fergy Brown Park!*An Entertainer's Dream Offering Exceptional Style, Space & Sophistication!*Spectacular Curb Appeal Featuring A Modern Stone & Stucco Exterior, Black-Framed Windows & Doors, Stamped Concrete Driveway & Covered Front Loggia*Thoughtfully Designed Open Concept Layout Perfect For Hosting Family & Friends*Designer Chef's Kitchen Showcasing Built-In Stainless Steel Appliances, 5-Burner Gas Cooktop, Double Wall Ovens, Custom Quartz Waterfall Counters With Matching Backsplash, Centre Island With Breakfast Bar, Valance Lighting & Oversized Patio Doors Leading To The Walk-Out Patio*Elegant Porcelain Tiles, Rich Hardwood Floors, Custom Glass Railings, Pot Lights & Smooth Ceilings Throughout*Spacious Family Room With Walk-Out To Private Balcony Overlooking The Backyard*The Private 3rd Floor Retreat Features 2 Luxurious Primary Bedrooms Complete With Custom 4-Piece Ensuites & A Bright Skylight Above The Staircase*Two Additional Spacious Bedrooms On The 2nd Floor Offer A Beautiful Semi-Ensuite With Double Sinks, Glass Shower & Convenient Laundry Room*Unfinished Basement Includes A Bonus Storage Room Under The Garage*Enjoy A Beautiful Backyard With Plenty Of Space For Outdoor Lounging & Family Fun!*Prime Location Minutes To Parks, Schools, Shopping, Restaurants, Humber River Hospital, GO Station & Hwys 400/401*An Exceptional Lease Opportunity In One Of Toronto's Most Desirable Family-Friendly Communities!*
Ask about this home
A HOMEH agent will answer your questions about this home.
Around this home
Daily convenience, out of 100, from the distances below
Schools nearby
School rating, out of 10.
Helpful calculators
Your HOMEH agent

"I would see it this week."