

Unit 221, 760 Lawrence Avenue W
Unit 221, 760 Lawrence Avenue W
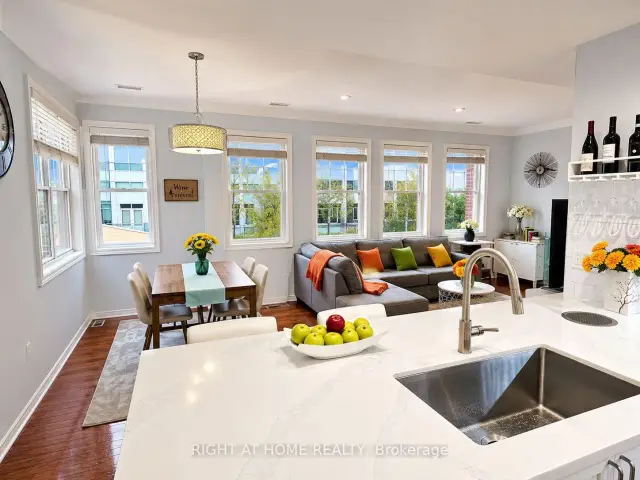 See all 37 photos
Property history
Facts and features
- BasementNone
- ExposureSouth east
- LaundryOwn room
- LockerOwned
- Hardwood floors
- Central air
The homeCondo Townhouse, 3-storey, 1,200–1,399 sq ft
- Type: Condo Townhouse
- Style: 3-storey
- Living space: 1,200–1,399 sq ft
- Basement: None
- Exposure: South East
InsideHardwood, Laundry room, Carpet free
- Flooring: Hardwood
- Laundry: Laundry room
- Features: Carpet free
- Security: Carbon monoxide detectors, smoke detector
- Rooms above ground: 6
- Rooms in the basement: 1
- Bedrooms: 3 + 1 in the basement
- Bathrooms: 3
- Kitchens: 1
OutsideBrick, Balcony None
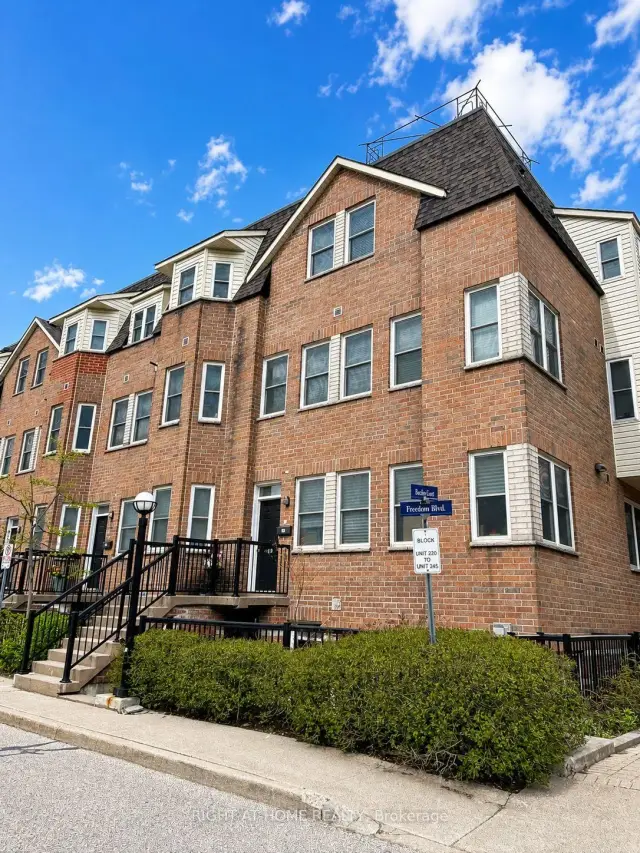
- Exterior: Brick
- Balcony: None
Parking and locker2 Parking, Underground, Parking type Owned
- Spaces: 2 Parking
- Garage: Underground
- Parking type: Owned
- Spot: A-60
- Locker: Owned
- Locker unit: 330
- Locker number: 330
- Locker level: A
BuildingLiberty walk townhouses, Storeys 3, Units 245
- Name: Liberty walk townhouses
- Storeys: 3
- Units: 245
- Registered: 2003
- Condo corporation: 1513
- Amenities: Visitor parking
- Pets: Allowed
Heating, water and powerForced air, gas, Central air
- Heating: Forced air, gas
- Cooling: Central air
Costs and taxesTaxes $3,345 a year, Condo fee $913 a month, Common elements included, parking included, water included, building insurance included
- Taxes, 2026: $3,345 a year
- Condo fee: $913 a month
- Fee includes: Common elements included, parking included, water included, building insurance included
- HST: No HST
- Rental items: Hot water heater
Included in the sale*two parking & 1 large locker (height 7 ft, width 5.75 ft, depth 8.5 ft) *gazebo *stainless steel electric stove, french-door fridge with ice/water dispenser, dishwasher (2025), exhaust hood; miele washer & dryer, all electrical light fixtures and window coverings *central air-conditioning, gas forced-air heating system *nest door bell camera *measurements per builder's plan
- Included: *two parking & 1 large locker (height 7 ft, width 5.75 ft, depth 8.5 ft) *gazebo *stainless steel electric stove, french-door fridge with ice/water dispenser, dishwasher (2025), exhaust hood; miele washer & dryer, all electrical light fixtures and window coverings *central air-conditioning, gas forced-air heating system *nest door bell camera *measurements per builder's plan
NearbyClear view, park, public transit
- Close to: Clear view, park, public transit
Listing detailsW13160330, Sold, May 21, 2026
- MLS® number: W13160330
- Status: Sold
- Listed on: May 21, 2026
- Days on market: 160
- Updated: Oct 28, 2026
- Possession: 60-89 days
- Occupied by: Owner
- Listing brokerage: RIGHT AT HOME REALTY
About this home
Unit 221, 760 Lawrence Avenue W, North York (Yorkdale-Glen Park), ON M6A 3E7
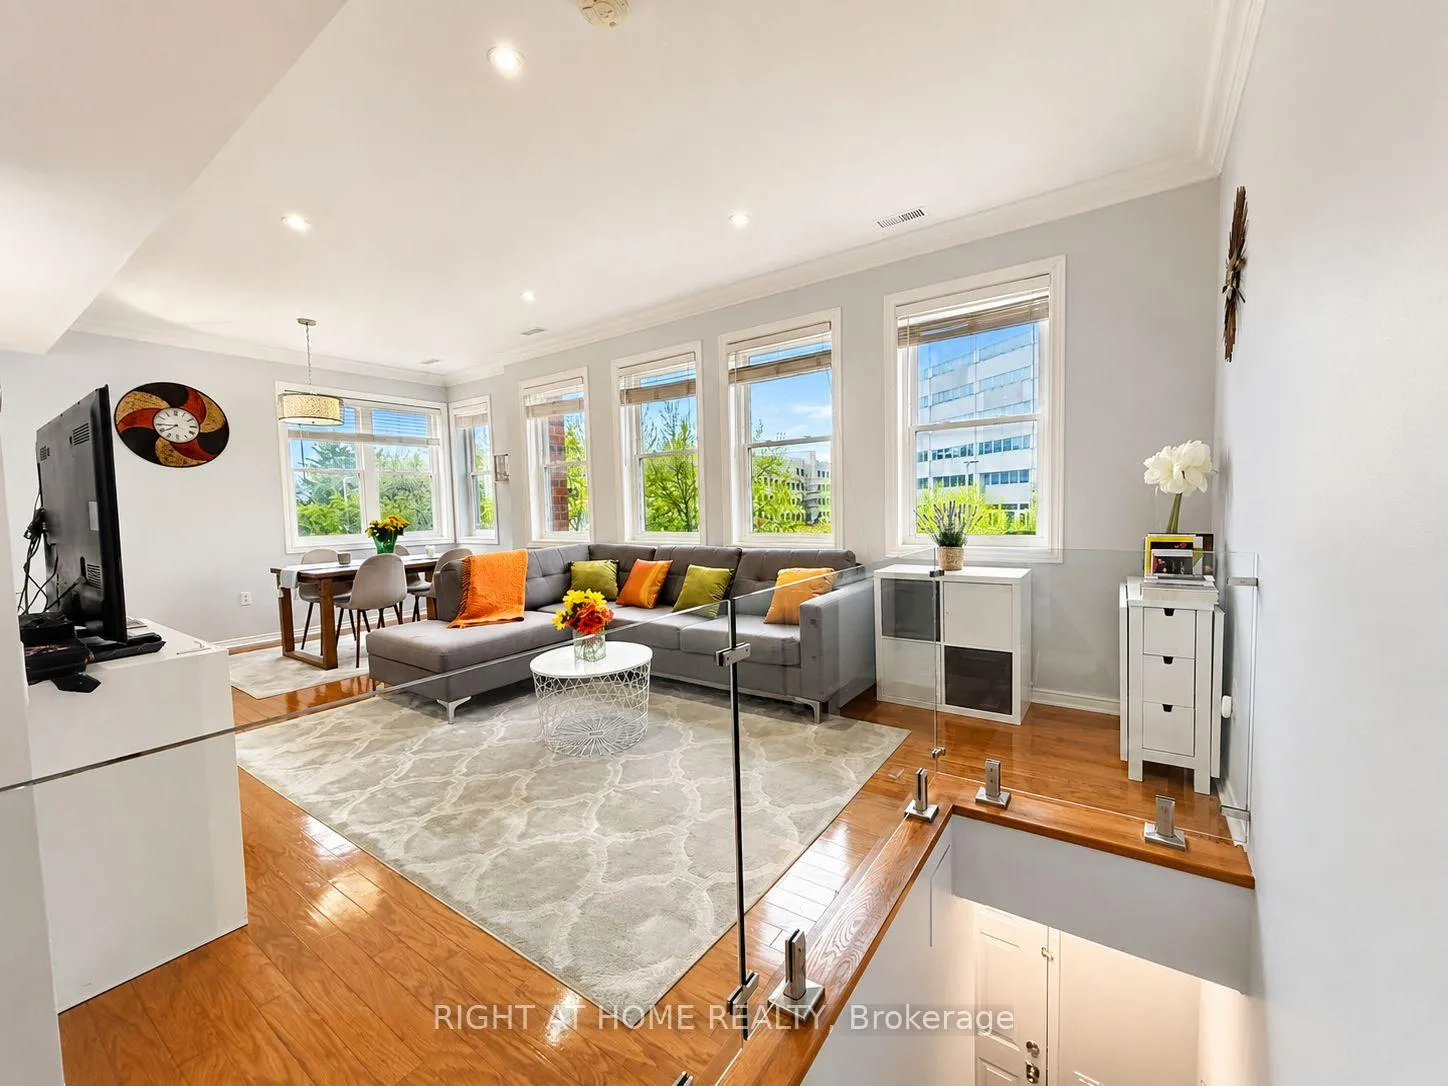
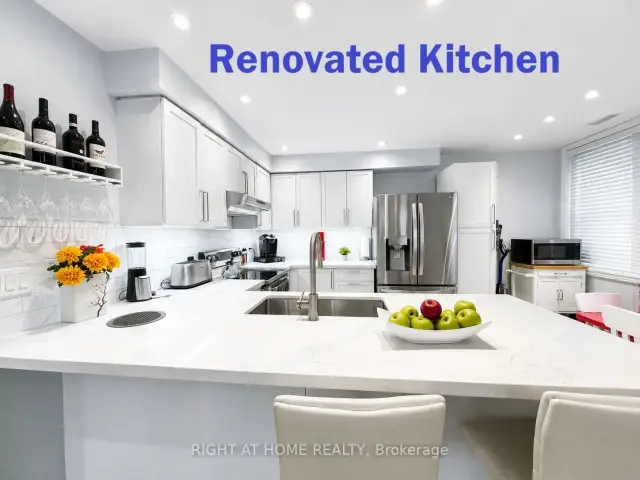
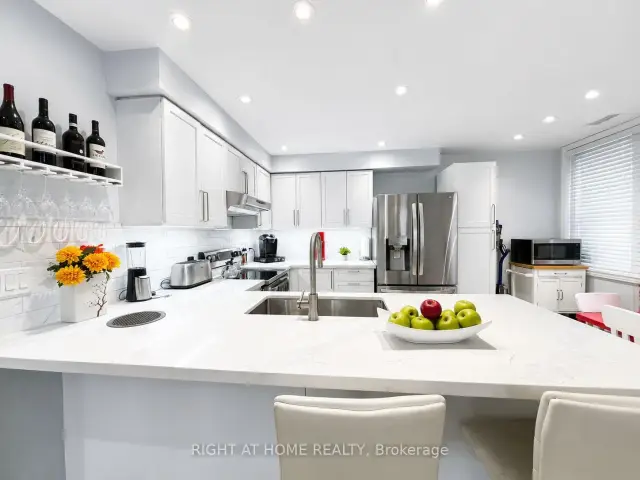
Rare CORNER Largest Unit (1,255 sf), 3 Bedrms & 3 Baths, and 300+ sf Private Roof-Top Terrace *Unobstructed View *TWO Parking & Locker *Open-Concept Main Floor with 9-Ft Ceiling, Pot Lights, Sun-Filled with Lots of South-East Exposure Windows *Totally Renovated Kitchen (2021) featuring Extended Deeper Waterfall Breakfast Bar, Counters, Stainless Steel Electric Stove (Gas Line Capped), French-Door Fridge with Ice/Water Dispenser, Dishwasher (2025) *Glass Guard Wall/Railing on Main Flr *Updated Bathrooms with Glass Enclosures *Roof (2024) *Gleaming Hardwood Flr Throughout *Large Kitchen with Breakfast Area & Plenty of Storage Overlooking Living & Dining Rms Perfect for Entertaining or Quiet Family Dinners *Upper Level Study Ideal for Working from Home or Studying *Enjoy Outdoor Living On The Approx. 300 Sq.Ft. Rooftop Terrace with Gazebo, Water Outlet & Storage - Perfect For BBQs, Entertaining, Urban Gardening & Relaxing With Panoramic View *SMART Home Features Include NEST Door Bell Camera, Wireless Thermostat Control, CO2 & Smoke Detectors *Laundry/Utility Rm Offers Extra Storage *Conveniently Located: Steps to Buses, 10-Minute Walk to Lawrence Subway, Minutes to Allen Expressway & Hwy 401, 5-Minute Walk To Lawrence-Allen Mall with Supermarket, Cdn Tire, Banks, Shops... Short Drive to Yorkdale Mall *Next Door to Shoppers Drug Mart & Medical Clinic *Quiet Complex next to Parkette, Yet Walkable to so many Amenities! *Updated, Clean & Move-In Condition!
Ask about this home
A HOMEH agent will answer your questions about this home.
Know more about Liberty Walk Townhomes
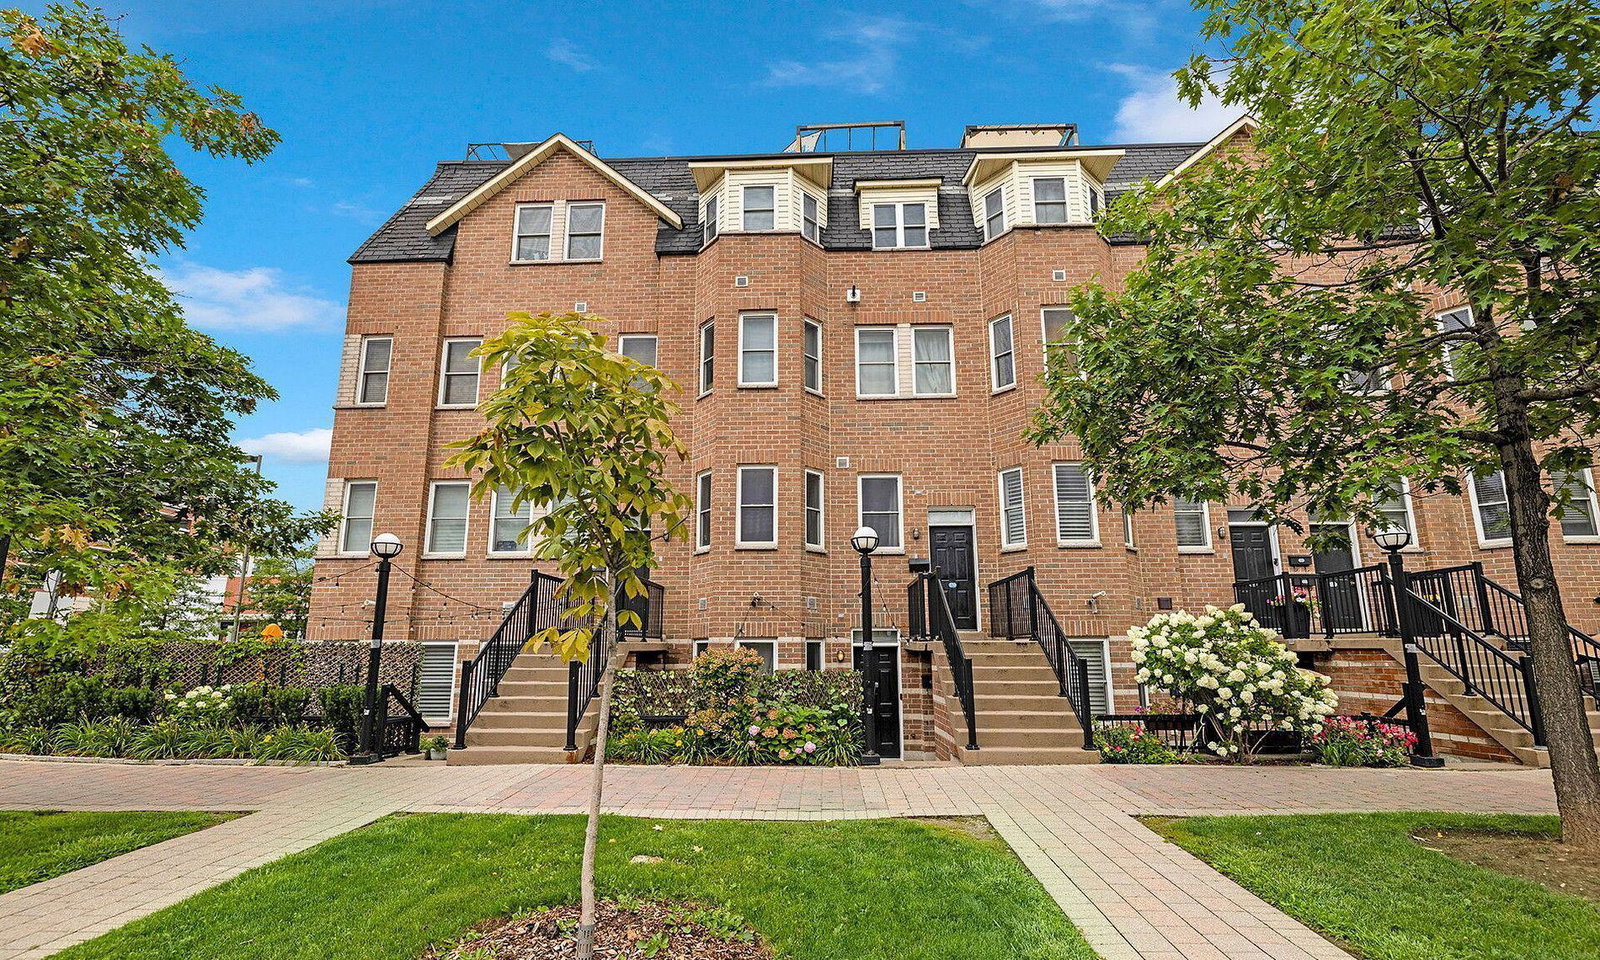
Condo building · 760 Lawrence Avenue W
Liberty Walk Townhomes is a 3-storey condo with 245 suites, built in 2003 by Liberty Walk Developments Inc. Right now 7 for sale and 1 for rent are on the market here.
- 3storeys
- 245suites
- $597/sq ft
- 2003built
No similar units for sale in Liberty Walk Townhomes right now.
Around this home
Daily convenience, out of 100, from the distances below
Schools nearby
School rating, out of 10.
Helpful calculators
Your HOMEH agent

"Priced 4% under the Hestimate. I would see it this week."