

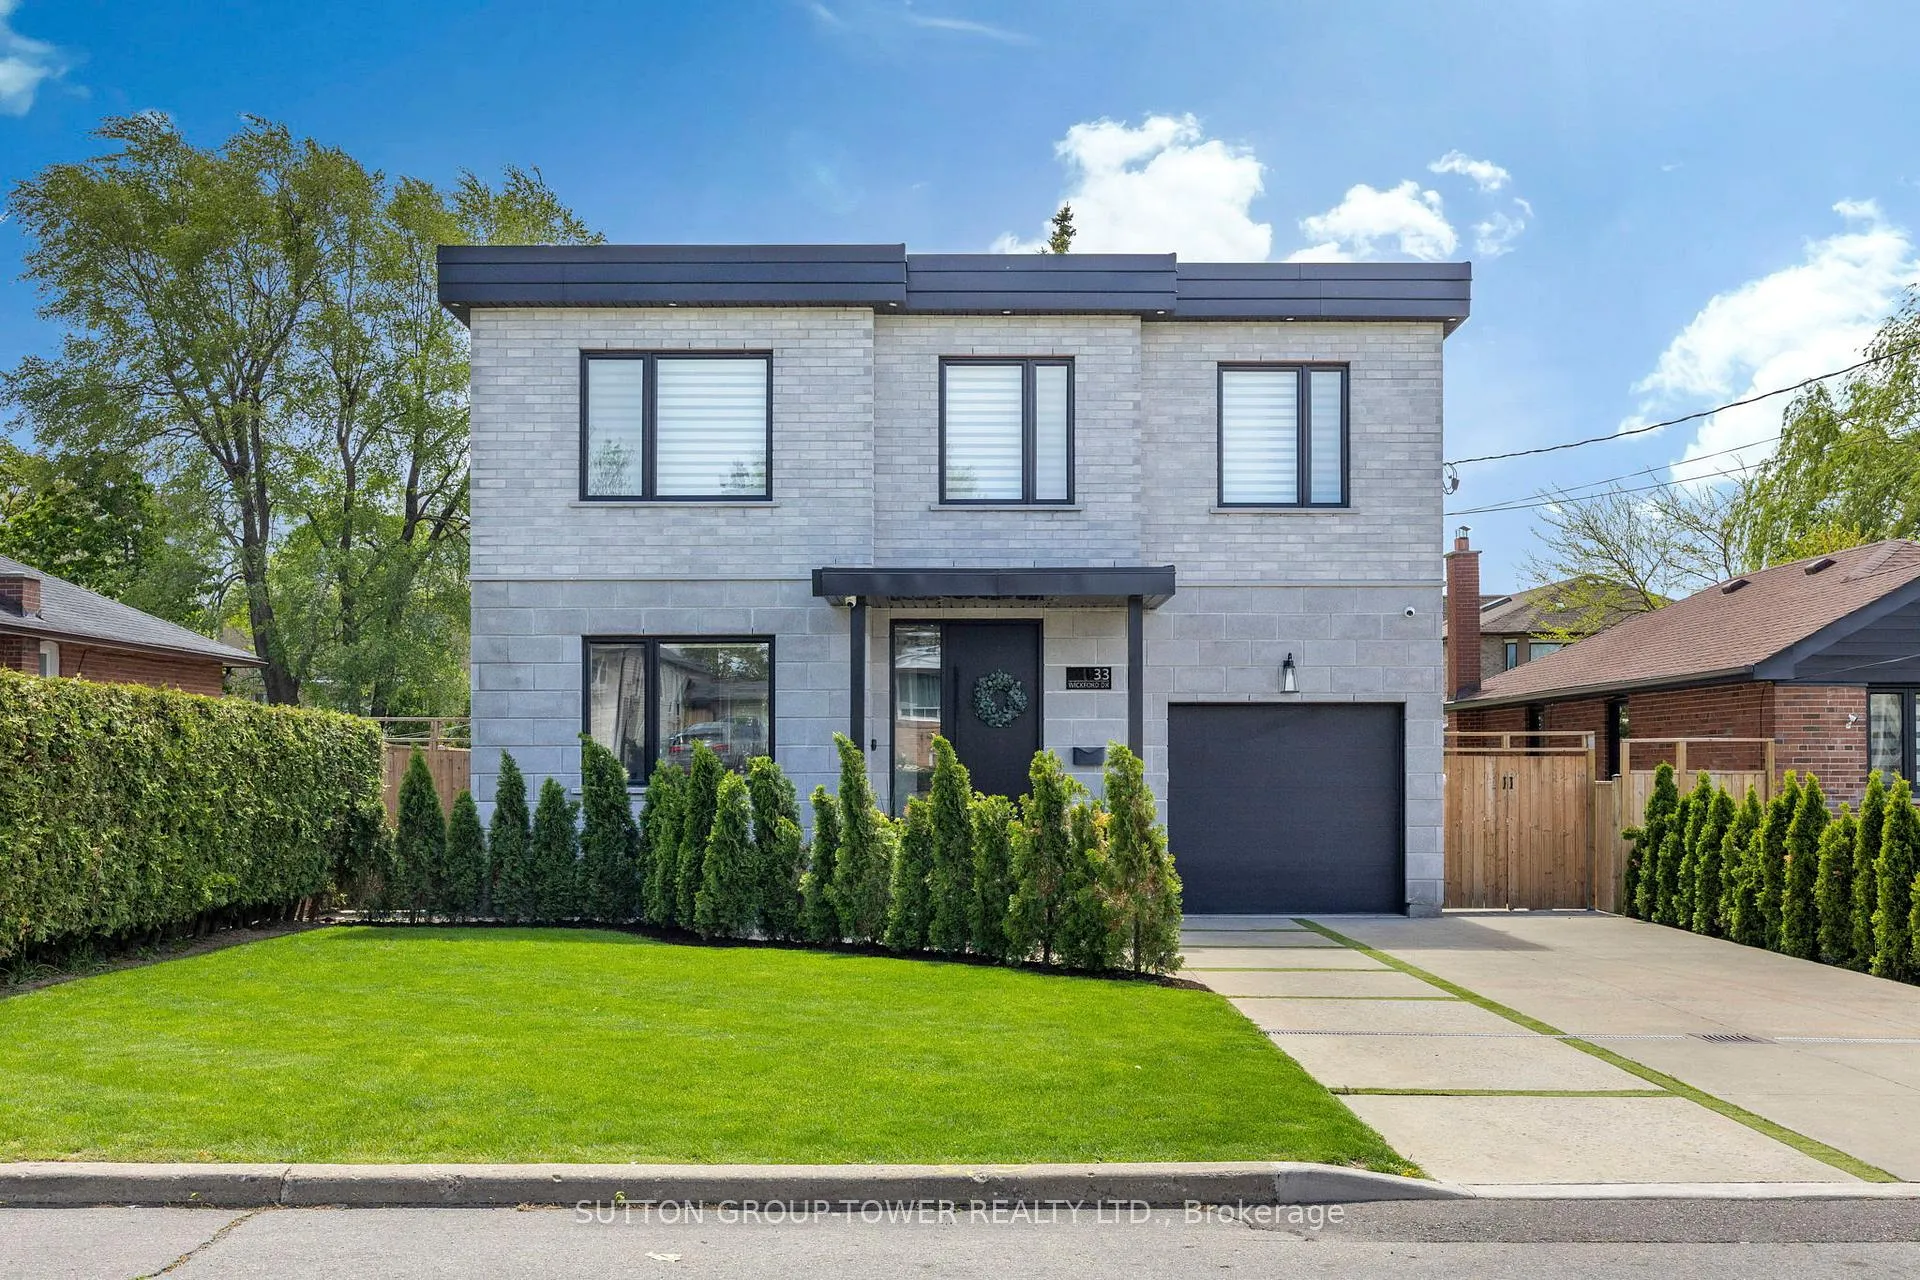
33 Wickford Drive
33 Wickford Drive
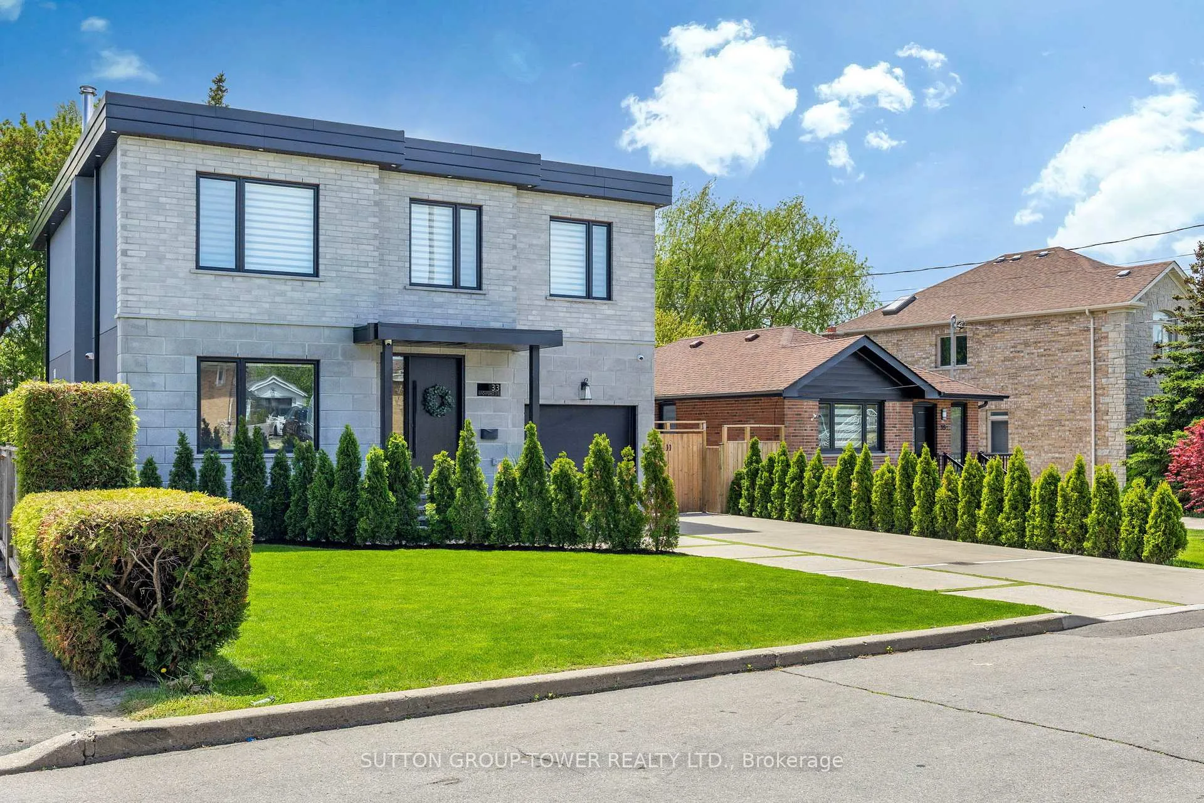
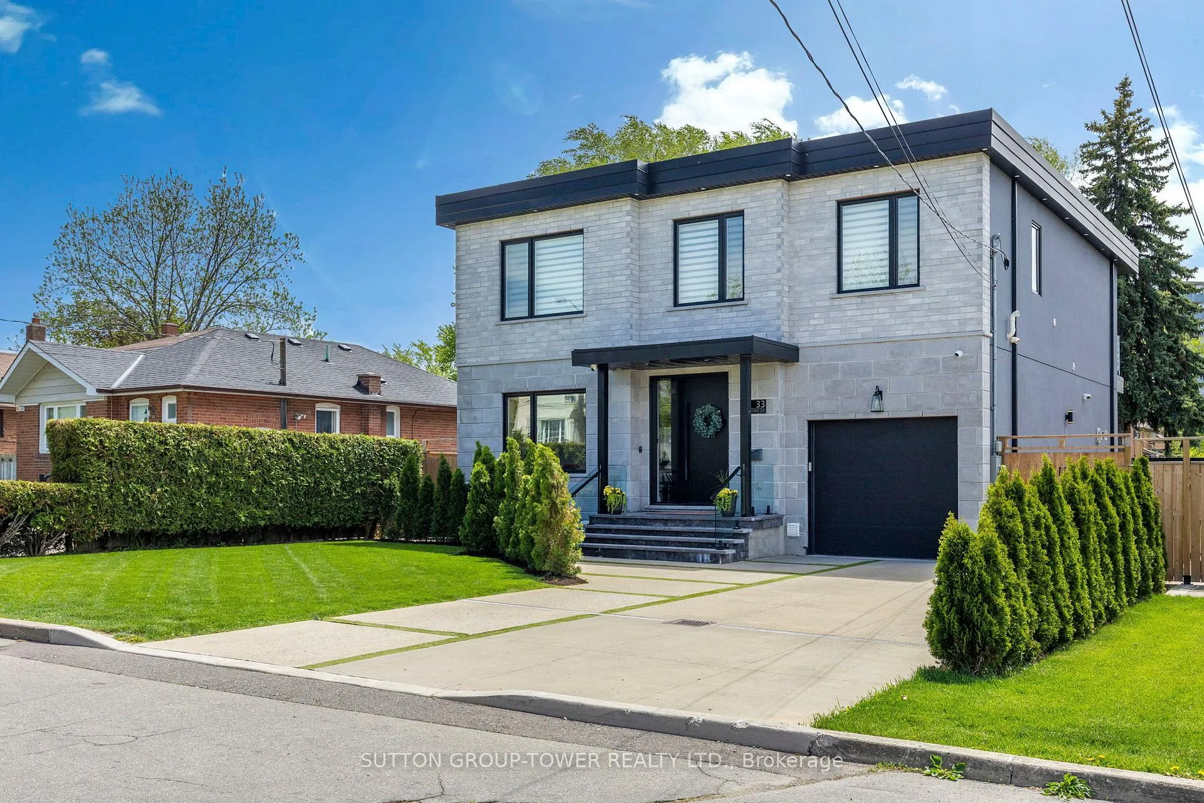
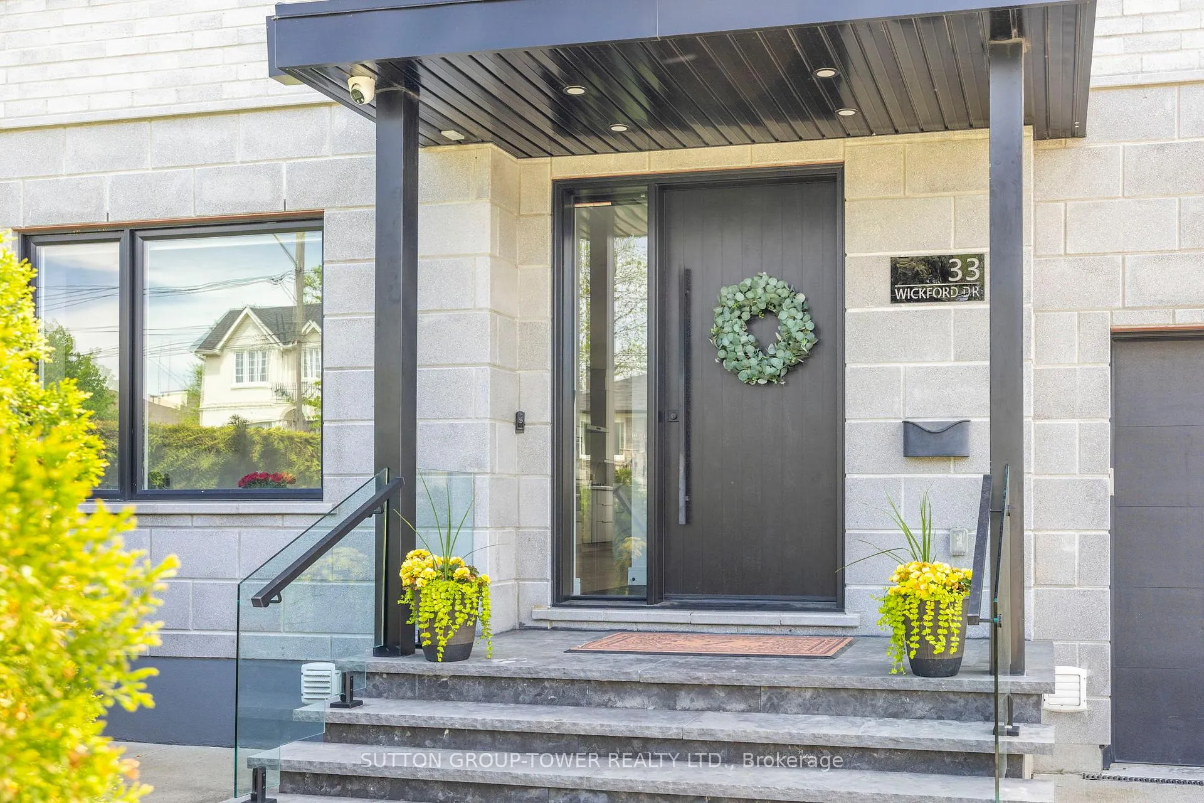
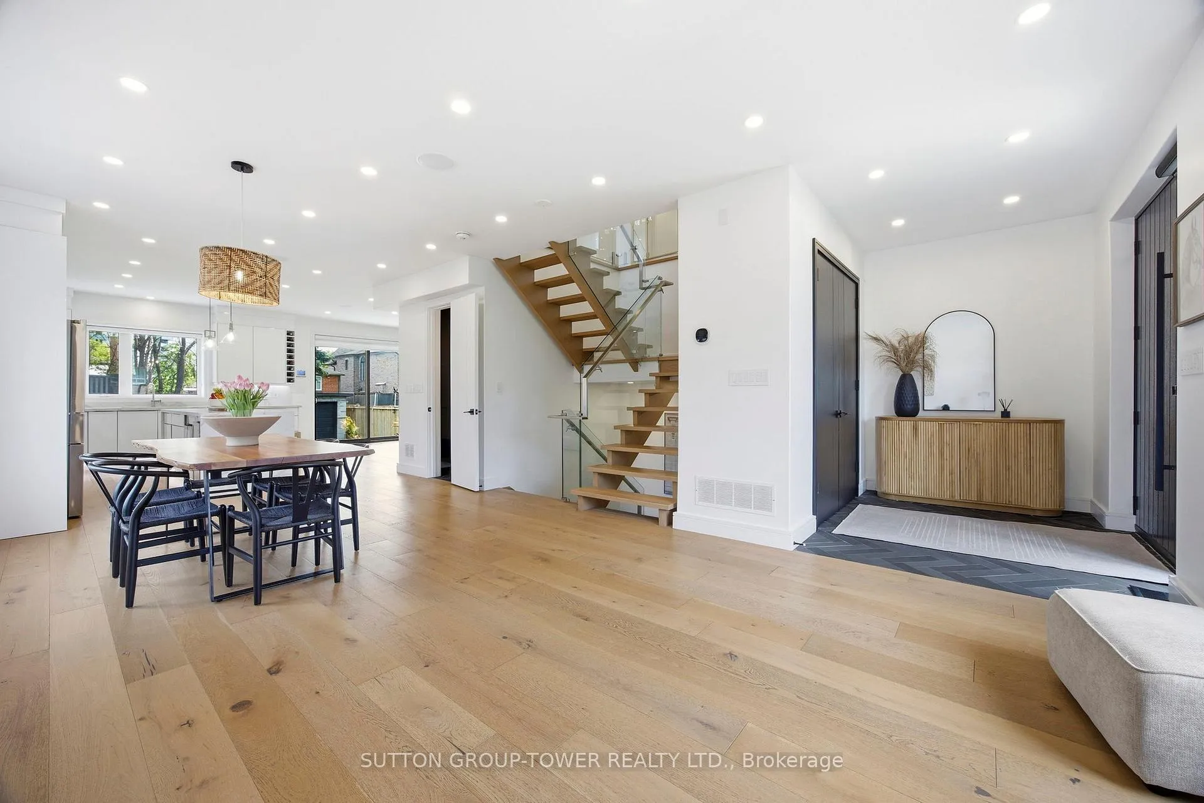 See all 47 photos
Property history
Facts and features
- BasementFinished
- Lease termShort term lease
- FurnishedFurnished
- LaundryIn area, in-suite
- Hardwood floors
- Fireplace
- Central air
The homeDetached, 2-storey, 2,500–3,000 sq ft
- Type: Detached
- Style: 2-storey
- Living space: 2,500–3,000 sq ft
- Basement: Finished
InsideFireplace Yes, natural gas, Hardwood, Vinyl, In area, in-suite laundry, upper level
- Fireplace: Yes, natural gas
- Flooring: Hardwood, Vinyl
- Laundry: In area, in-suite laundry, upper level
- Features: Auto garage door remote, erv/hrv, floor drain, water heater owned
- Security: Carbon monoxide detectors, smoke detector
- Rooms above ground: 8
- Rooms in the basement: 3
- Bedrooms: 4 + 1 in the basement
- Bathrooms: 5
- Kitchens: 1
- Family room: Yes
Outside and lotBrick, stone, Asphalt shingle, flat, Block
- Exterior: Brick, stone
- Roof: Asphalt shingle, flat
- Foundation: Block
- Features: Landscaped, patio, privacy, porch enclosed
- Other structures: Shed
Parking1 Garage, Attached, Available
- Spaces: 1 Garage
- Garage: Attached
- Driveway: Available
Heating, water and powerForced air, gas, Central air, Municipal water
- Heating: Forced air, gas
- Cooling: Central air
- Water: Municipal water
- Sewer: Municipal sewer
- Natural gas: Available
- Hydro: Available
- Cable: Available
Rent and termsRent $8,500 a month, Entire property, Furnished
- Rent: $8,500 a month
- Space for rent: Entire property
- Furnished: Furnished
- Lease: Short term lease
- Paid: Monthly
- Rent includes: Central air conditioning, grounds maintenance, high speed internet, parking
- Deposit: Required
- Credit check: Required
- Employment letter: Required
- Rental application: Required
- References: Required
IncludedAll existing appliances. all elf's and window coverings. garage door remote. gas bbq. fully furnished as seen in photos including glassware in kitchen. landscaping and internet are included in the rent. tenant is responsible for utilities. can possibly accommodate short term rentals.
- Included: All existing appliances. all elf's and window coverings. garage door remote. gas bbq. fully furnished as seen in photos including glassware in kitchen. landscaping and internet are included in the rent. tenant is responsible for utilities. can possibly accommodate short term rentals.
NearbyFenced yard, hospital, library, park, place of worship, public transit
- Close to: Fenced yard, hospital, library, park, place of worship, public transit
Listing detailsW13161450, Rented, May 22, 2026
- MLS® number: W13161450
- Status: Rented
- Listed on: May 22, 2026
- Days on market: 13
- Updated: Jun 4, 2026
- Possession: Immediate
- Occupied by: Owner
- Listing brokerage: SUTTON GROUP-TOWER REALTY LTD.
About this home
33 Wickford Drive, North York (Maple Leaf), ON M6L 1K9
Experience Luxury Living In This Fully Furnished, Custom 4-Bedroom, 5-Bathroom Rental That Blends Dramatic Design With Timeless Materials. Highlights Include White Oak Hardwood Floors, A Floating Staircase With Glass Railings And Open Risers, Direct Access To The Garage With Coffee/Bar Station, Large Windows, 2nd-Floor Laundry, And Abundant Closet Space Throughout With Custom Built-In Closets. Main Level Features 9-Foot Ceilings And A Sensational Kitchen Equipped With A Quartz Center Island With A Waterfall Edge, Tall White Lacquer Cabinetry, A Pantry With Pull-Out Drawers, A Pot Filler, And A Wine Fridge. The Kitchen Overlooks A Welcoming Main-Floor Family Room With A Gas Fireplace And Built-In Speakers, Perfect For Entertaining And Daily Living. Retreat To The Dream Primary Bedroom With A Custom Walk-In Closet And A Luxurious Ensuite, Plus A Fully Glass Fenced Balcony For Morning Light And A Touch Of Romance. The Finished Basement Adds A Versatile Family Area, An Extra Bedroom, A 3-Piece Bathroom, And A Large Recreation Room For Additional Living Space. Outdoor Space Is Private And Expansive, With Trees That Reach Toward The Sky Surrounding A Fully Fenced Yard Featuring A Fire Pit With Muskoka Chairs And A Playground For The Kids. A Large Patio Accommodates A Big Dining Table And Lounge Space. Prime Location Near Major Transit Routes, Minutes To 401 And 400. Close To All Amenities Including Malls, Shopping, Restaurants And Schools. This Home Offers Convenience, Luxury, And Space In One Exceptional Package.
Ask about this home
A HOMEH agent will answer your questions about this home.
Around this home
Daily convenience, out of 100, from the distances below
Schools nearby
School rating, out of 10.
Helpful calculators
Your HOMEH agent

"I would see it this week."