

Upper, 1944 Eglinton Avenue W
Store W Apt/Office Expired
1/3Upper, 1944 Eglinton Avenue W
Store W Apt/Office Expired
 See all 3 photos
2 Bedrooms
1 Bathroom
0 Garage
700–1.1K sq.ft
2nd Floor
— Unit
Property history
- $2,100ExpiredList: 2026-05-21|End: 2026-08-19|90 daysW13158110
Facts and features
- BasementOther
- Lease term12 months
- FurnishedUnfurnished
- LaundryNone
The homeStore W Apt/Office, Apartment, 700–1,100 sq ft
- Type: Store W Apt/Office
- Style: Apartment
- Living space: 700–1,100 sq ft
- Basement: Other
InsideCarpet free, Smoke detector, Rooms above ground 4
- Features: Carpet free
- Security: Smoke detector
- Rooms above ground: 4
- Bedrooms: 2
- Bathrooms: 1
- Kitchens: 1
- Family room: Yes
Outside and lotBrick, Flat, Block
- Exterior: Brick
- Roof: Flat
- Foundation: Block
Parking1 Parking, Available
- Spaces: 1 Parking
- Driveway: Available
Heating, water and powerForced air, gas, Municipal water
- Heating: Forced air, gas
- Water: Municipal water
Rent and termsRent $2,100 a month, 2nd floor, Unfurnished
- Rent: $2,100 a month
- Space for rent: 2nd floor
- Furnished: Unfurnished
- Lease: 12 months
- Paid: Monthly
- Rent includes: Parking, water
- Deposit: Required
- Credit check: Required
- Employment letter: Required
- Rental application: Required
- References: Required
IncludedHeat, hydro, internet is extra paid by tenant.
- Not included: Heat, hydro, internet is extra paid by tenant.
Listing detailsW13158110, Expired, May 21, 2026
- MLS® number: W13158110
- Status: Expired
- Listed on: May 21, 2026
- Days on market: 90
- Updated: Aug 19, 2026
- Possession: Immediate
- Occupied by: Tenant
- Listing brokerage: HOMELIFE SILVERCITY REALTY INC.
About this home
Upper, 1944 Eglinton Avenue W, North York (Briar Hill-Belgravia), ON M6E 2J8
Carpet Free
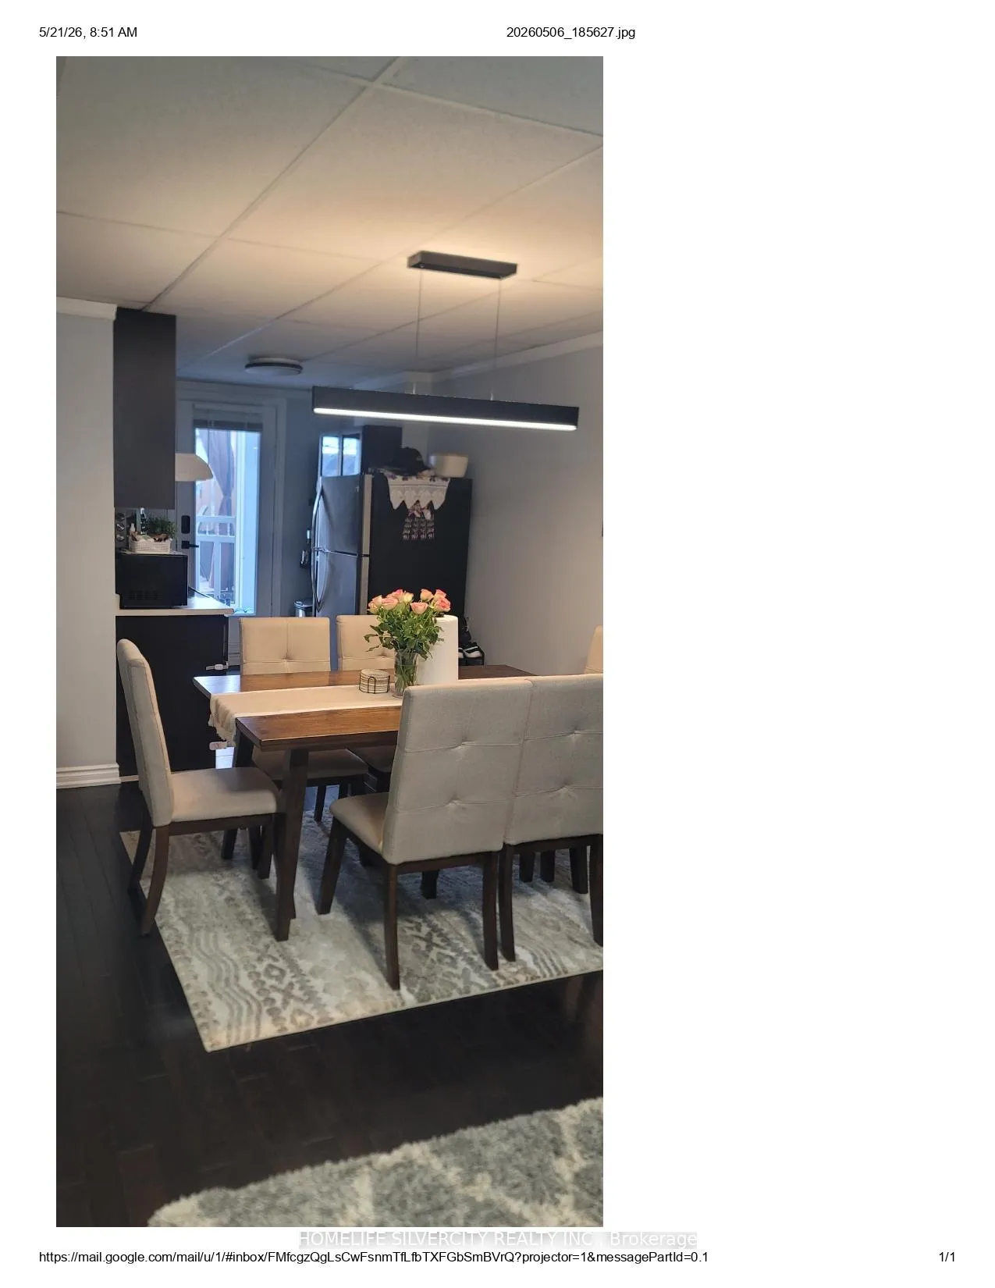
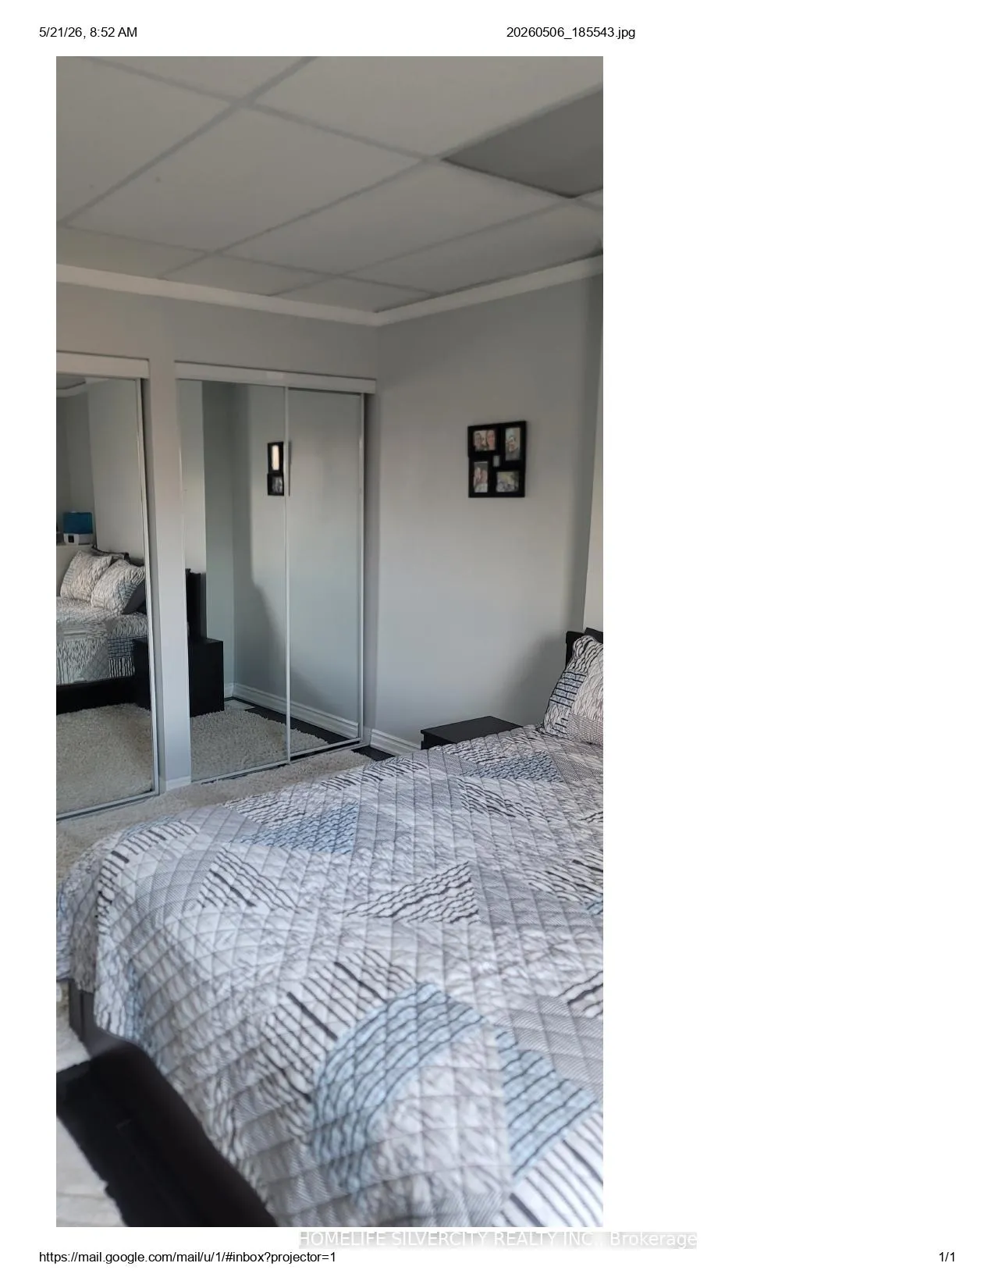
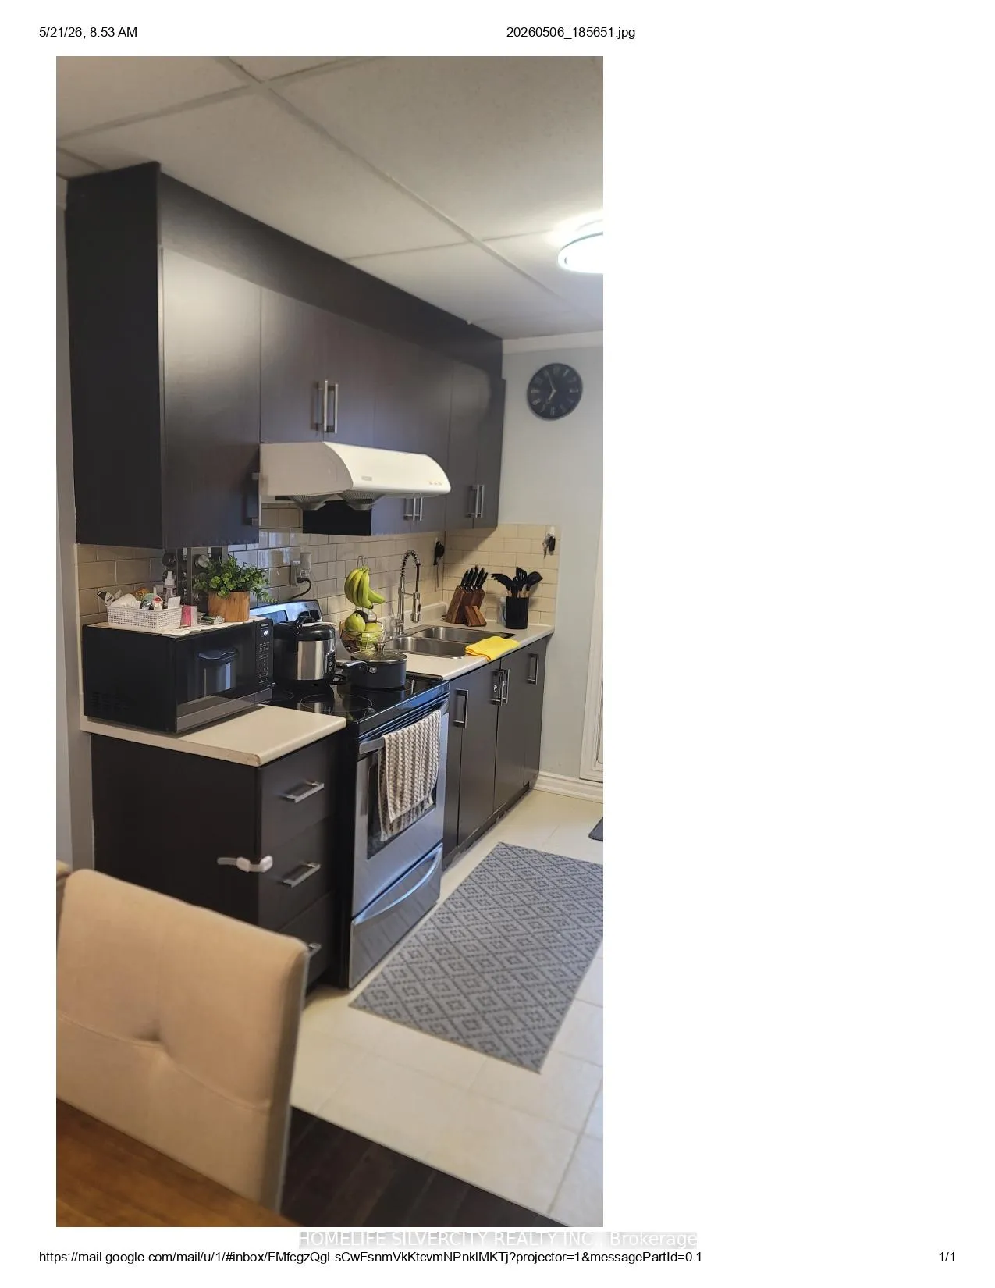
Great Location, across from No Frills, steps to Shoppers Drug Mart, Dollarama, banks,schools, places of worship, excellent transit access, with Fairbank Subway/LRT Station, TTC stop right at front. 2 Bedroom, hardwood floor, open concept Kitchen W/O to large Terrace
Read more
Ask about this home
A HOMEH agent will answer your questions about this home.
Ask a question
Around this home
DUFFRIN/EGLINTON
Errands
Transit
Parks
Schools
Daily convenience, out of 100, from the distances below
ParkFairbank Memorial Park · 8 within 1 km10 min walk607 m
GroceryMy Little Butcher Shop1 min walk6 m
SchoolFairbank Public School6 min walk350 m
SubwayFairbank4 min walk226 m
PharmacyGuardian3 min walk183 m
Cafés & foodYummy Tummy · 15 within 1 km1 min walk65 m
Gym & rec centreDufferin Social Club6 min walk357 m
LibraryToronto Public Library - Maria A. Shchuka8 min walk502 m
WalkDriveStraight-line distance, open map data
Grocery0.0 km
Park0.6 km
Coffee0.3 km
Dining0.1 km
Gym0.7 km
Fairbank0.2 km
Schools nearby
School rating, out of 10.
Fairbank Public Schoolelementary · Public · 0.3 km
4.4/10Low
Fairbank Memorial Community Schoolelementary · Public · 0.4 km
—
Lycée Français de Torontoelementary · Private · 0.4 km
—
Contact agent
Helpful calculators
Rent vs buy
Affordability
Mortgage
Down payment
Stress test
CMHC insurance
Your HOMEH agent

KimHOMEH agent · North York
"I would see it this week."
Ask Kim