

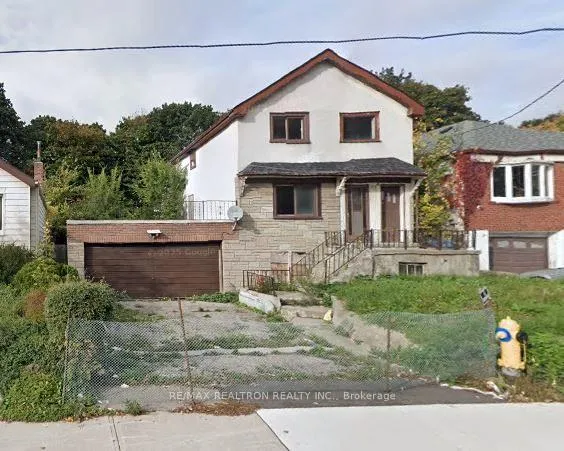
592 Ridelle Avenue
Detached Sold
1/1592 Ridelle Avenue
Detached Sold
— Bedrooms
— Bathrooms
0 Garage
<700 sq.ft
25×122 ft
$4,328/yr
Property history
Facts and features
- BasementOther
- Water, sewerMunicipal
- HeatingOther
- CoolingOther
The homeDetached, Other, Under 700 sq ft
- Type: Detached
- Style: Other
- Living space: Under 700 sq ft
- Basement: Other
InsideOther, Rooms above ground 0
- Features: Other
- Rooms above ground: 0
Outside and lotOther, Other, Other
Outside
- Exterior: Other
- Roof: Other
- Foundation: Other
- Size: 25 × 122 ft
- Zoning: RM (f12;u2;d0.8*252)
ParkingOther
- Garage: Other
Heating, water and powerOther, other, Other, Municipal water
- Heating: Other, other
- Cooling: Other
- Water: Municipal water
- Sewer: Municipal sewer
Costs and taxesTaxes $4,328 a year, HST included in the price
- Taxes, 2025: $4,328 a year
- HST: HST included in the price
NearbyLibrary, park, place of worship, public transit, rec./commun.centre, school
- Close to: Library, park, place of worship, public transit, rec./commun.centre, school
Listing detailsW13154958, Sold, May 21, 2026
- MLS® number: W13154958
- Status: Sold
- Listed on: May 21, 2026
- Days on market: 32
- Updated: Jun 22, 2026
- Possession: Immediate
- Occupied by: Vacant
- Listing brokerage: RE/MAX REALTRON REALTY INC.
About this home
592 Ridelle Avenue, North York (Briar Hill-Belgravia), ON M6B 1K9
OtherLibraryParkPlace Of WorshipPublic TransitRec./Commun.Centre
Incredible Investment Opportunity - 25 x 122 Ft Lot - Zoned RESIDENTIAL MULTIPLE! Must Be Sold Together With 594 Ridelle Ave - MLS# W13154962 (Same Lot Size & Zoning). Land Value Only. Excellent Location - Short Distance To All Needs Including Bus Stop, Subway (Including Eglinton West Subway Station & Future Eglinton LRT), Shopping, Parks, Beltline Trail, Schools, Restaurants, And More!
Read more
Ask about this home
A HOMEH agent will answer your questions about this home.
Ask a question
Thinking of selling your home?See what your home is worth today.
Around this home
Dufferin / Castlefield
Errands
Parks
Schools
Daily convenience, out of 100, from the distances below
ParkJ.T.Watson Park · 5 within 1 km1 min walk47 m
GroceryVari Coffee Deli & Variety Store7 min walk434 m
SchoolSts Cosmas and Damian Catholic School12 min walk750 m
PharmacyBriarhill Pharmacy3 min walk177 m
Cafés & foodToronto Pho · 15 within 1 km2 min walk109 m
Gym & rec centreSantos Brothers2 min walk130 m
LibraryToronto Public Library - Maria A. Shchuka12 min walk711 m
WalkDriveStraight-line distance, open map data
Grocery0.4 km
Park0.0 km
Coffee0.1 km
Dining0.1 km
Gym0.1 km
Schools nearby
School rating, out of 10.
Sts Cosmas and Damian Catholic Schoolelementary · Catholic · 0.8 km
7.9/10Good
St Thomas Aquinas Catholic Schoolelementary · Catholic · 0.8 km
8.2/10Excellent
Fairbank Public Schoolelementary · Public · 0.8 km
4.4/10Low
Contact agent
Helpful calculators
Mortgage
Affordability
Closing costs
Land transfer tax
Property tax
Down payment
CMHC insurance
Stress test
Cashback Rebate
Your HOMEH agent

KimHOMEH agent · North York
"I would see it this week."
Ask Kim