

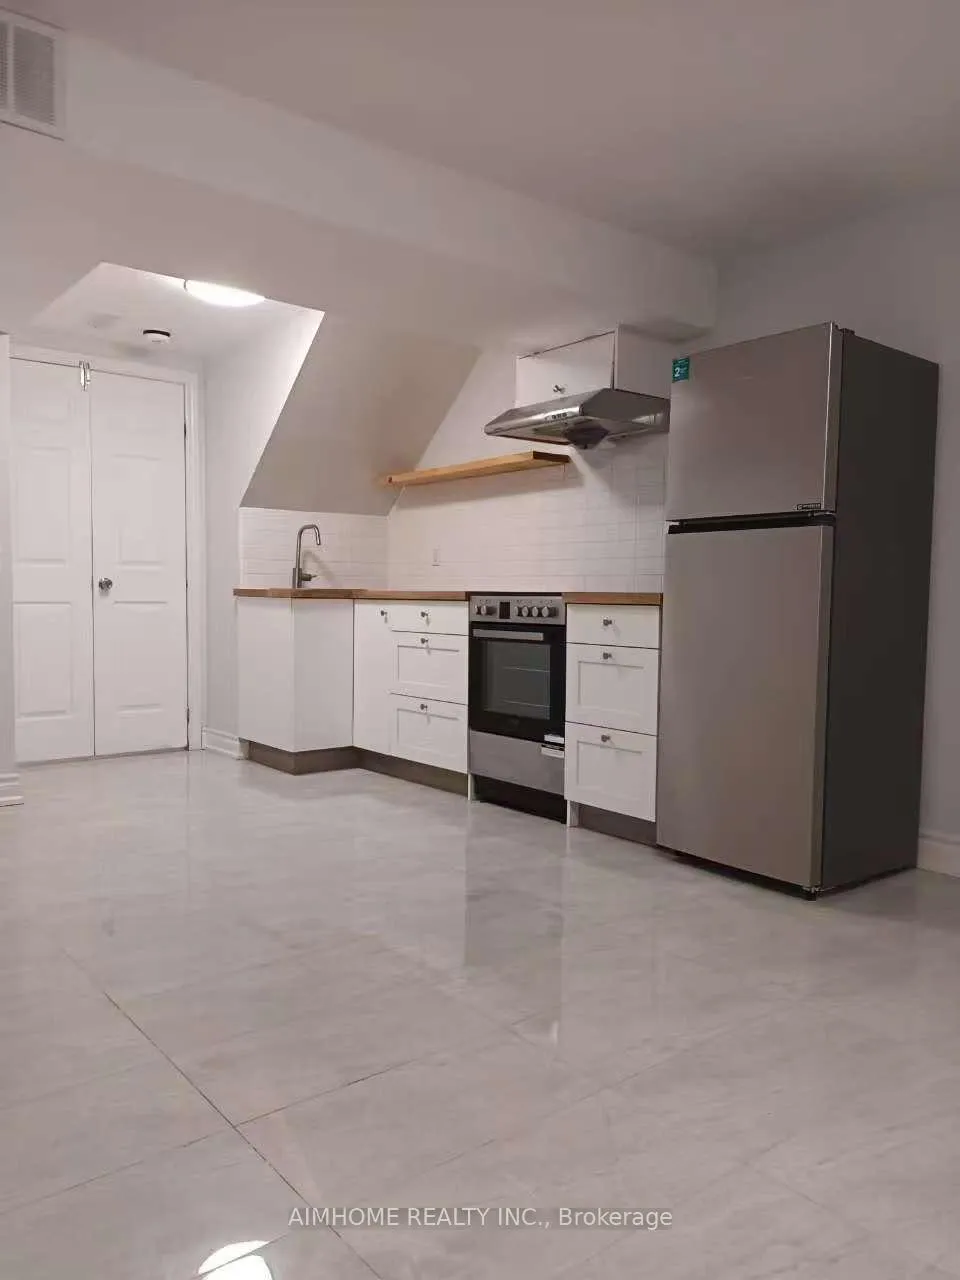
Basement, 2304 Keele Street
Freehold Townhouse Expired
1/7Basement, 2304 Keele Street
Freehold Townhouse Expired
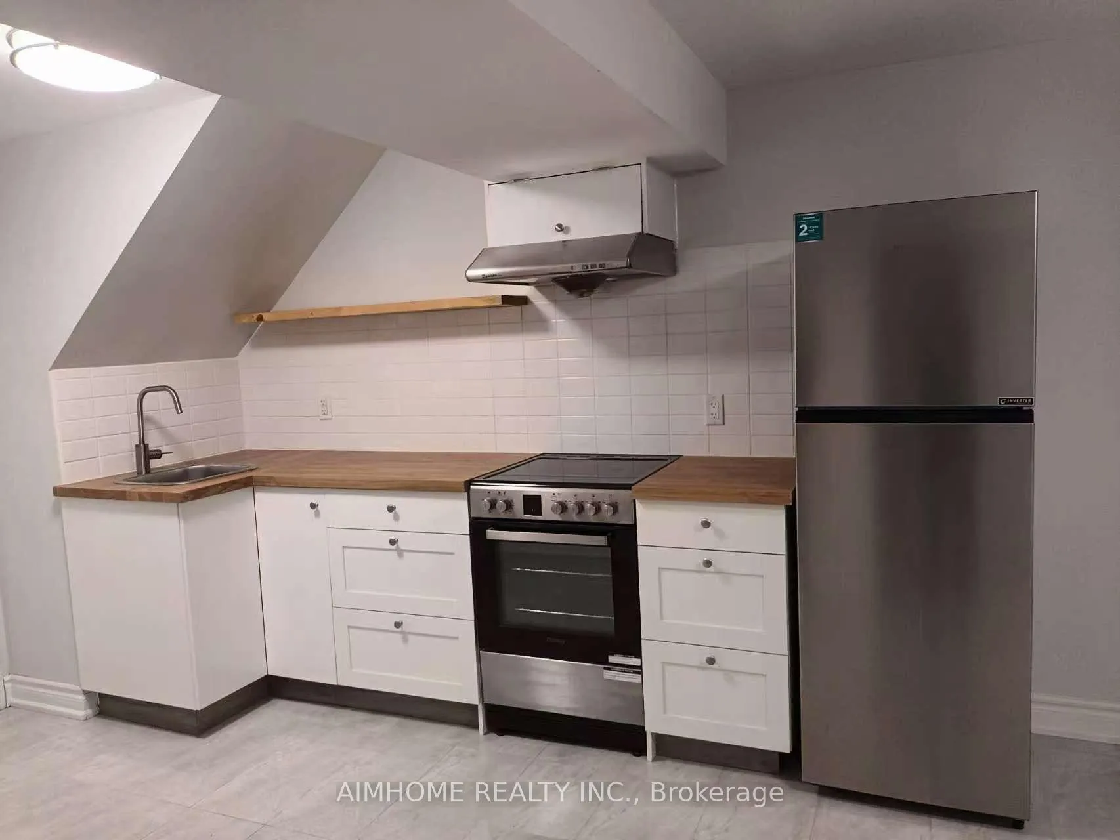
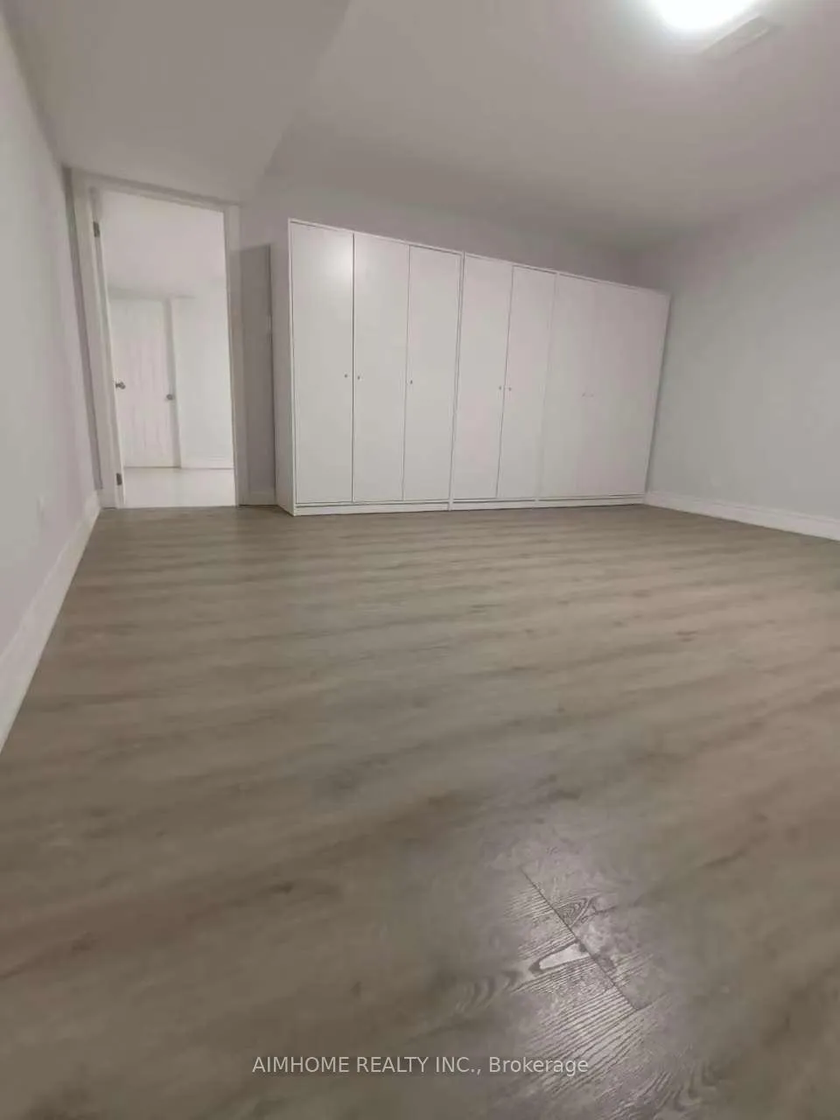
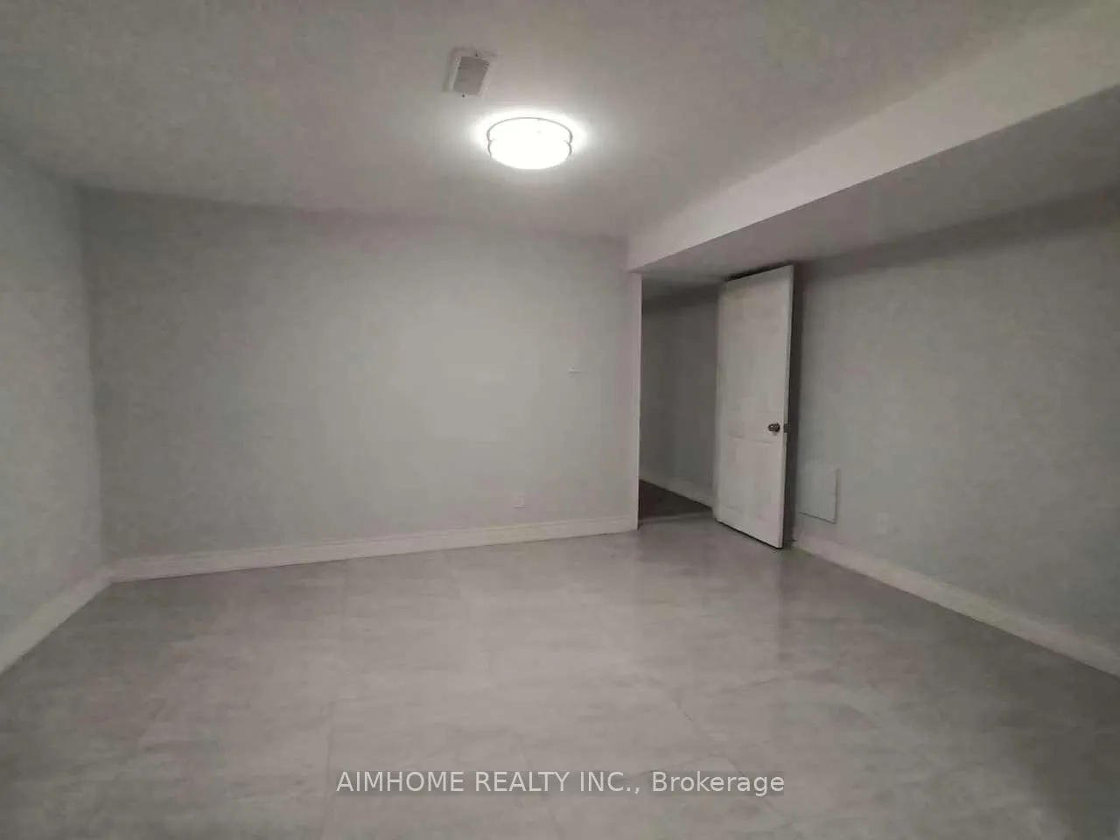
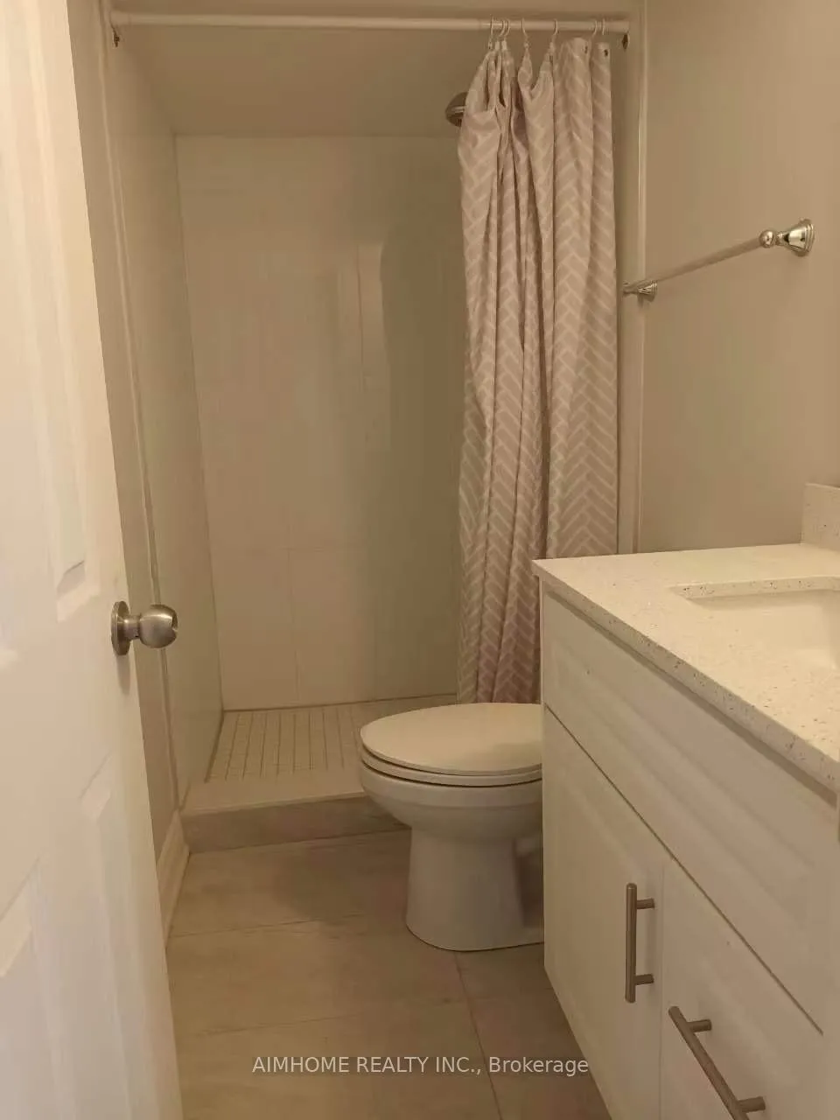 See all 7 photos
1 Bedroom
1 Bathroom
0 Garage
<700 sq.ft
Basement
— Unit
Property history
- $1,400ExpiredList: 2026-05-21|End: 2026-08-20|91 daysW13153408
- $1,500ExpiredList: 2026-03-02|End: 2026-05-02|61 daysW12832486
- $2,200ExpiredList: 2026-03-01|End: 2026-04-30|60 daysW12831256
- $2,300ExpiredList: 2025-11-28|End: 2026-01-31|64 daysW12587274
- $2,300ExpiredList: 2025-09-17|End: 2025-11-17|61 daysW12411267
Facts and features
- BasementFinished
- Lease term12 months
- FurnishedUnfurnished
- LaundryNone
The homeFreehold Townhouse, 2-storey, Under 700 sq ft
- Type: Freehold Townhouse
- Style: 2-storey
- Living space: Under 700 sq ft
- Basement: Finished
InsideCarpet free, Rooms above ground 3, Bedrooms 1
- Features: Carpet free
- Rooms above ground: 3
- Bedrooms: 1
- Bathrooms: 1
- Kitchens: 1
- Family room: Yes
Outside and lotBrick, Flat, Concrete
- Exterior: Brick
- Roof: Flat
- Foundation: Concrete
Parking1 Parking, Available
- Spaces: 1 Parking
- Driveway: Available
Heating, water and powerForced air, gas, Window unit(s), Municipal water
- Heating: Forced air, gas
- Cooling: Window unit(s)
- Water: Municipal water
- Sewer: Municipal sewer
Rent and termsRent $1,400 a month, Basement, Unfurnished
- Rent: $1,400 a month
- Space for rent: Basement
- Furnished: Unfurnished
- Lease: 12 months
- Rent includes: Heat, hydro, parking, water
Listing detailsW13153408, Expired, May 21, 2026
- MLS® number: W13153408
- Status: Expired
- Listed on: May 21, 2026
- Days on market: 91
- Updated: Aug 20, 2026
- Possession: Immediate
- Occupied by: Vacant
- Listing brokerage: AIMHOME REALTY INC.
About this home
Basement, 2304 Keele Street, North York (Brookhaven-Amesbury), ON M6M 3Z8
Carpet Free
Welcome to 2304 Keele St basement one-bedroom apartment. Conveniently Located in a shopping plaza, situated above a retail store, this renovated spacious, bright, clean one-bedroom unit features open-concept living/dining area, a kitchen with stone countertops, tile flooring and stainless appliances. Walk to Walmart, Metro, Tim Hortons, Banks, Restaurants. TTC outside your door & close to highway 401 and 400. One parking space is included for the convenience.
Read more
Ask about this home
A HOMEH agent will answer your questions about this home.
Ask a question
Around this home
Keele St & Lawrence Ave W
Errands
Parks
Schools
Daily convenience, out of 100, from the distances below
ParkAmesbury Park · 6 within 1 km10 min walk586 m
GroceryJulio's Quality Meats1 min walk13 m
SchoolGeorge Anderson Public School5 min walk290 m
PharmacyMain Drug Mart1 min walk20 m
Cafés & foodEuro Cafe · 15 within 1 km1 min walk5 m
Gym & rec centreAmesbury Community Centre10 min walk629 m
LibraryToronto Public Library - Amesbury Park13 min walk785 m
WalkDriveStraight-line distance, open map data
Grocery0.0 km
Park0.6 km
Coffee0.0 km
Dining0.0 km
Gym0.8 km
Schools nearby
School rating, out of 10.
George Anderson Public Schoolelementary · Public · 0.3 km
—
Immaculate Conception Catholic Schoolelementary · Catholic · 0.6 km
3.2/10Low
Toronto Academy of Emcsecondary · Private · 0.9 km
—
Contact agent
Helpful calculators
Rent vs buy
Affordability
Mortgage
Down payment
Stress test
CMHC insurance
Your HOMEH agent

NimaHOMEH agent · North York
"I would see it this week."
Ask Nima