

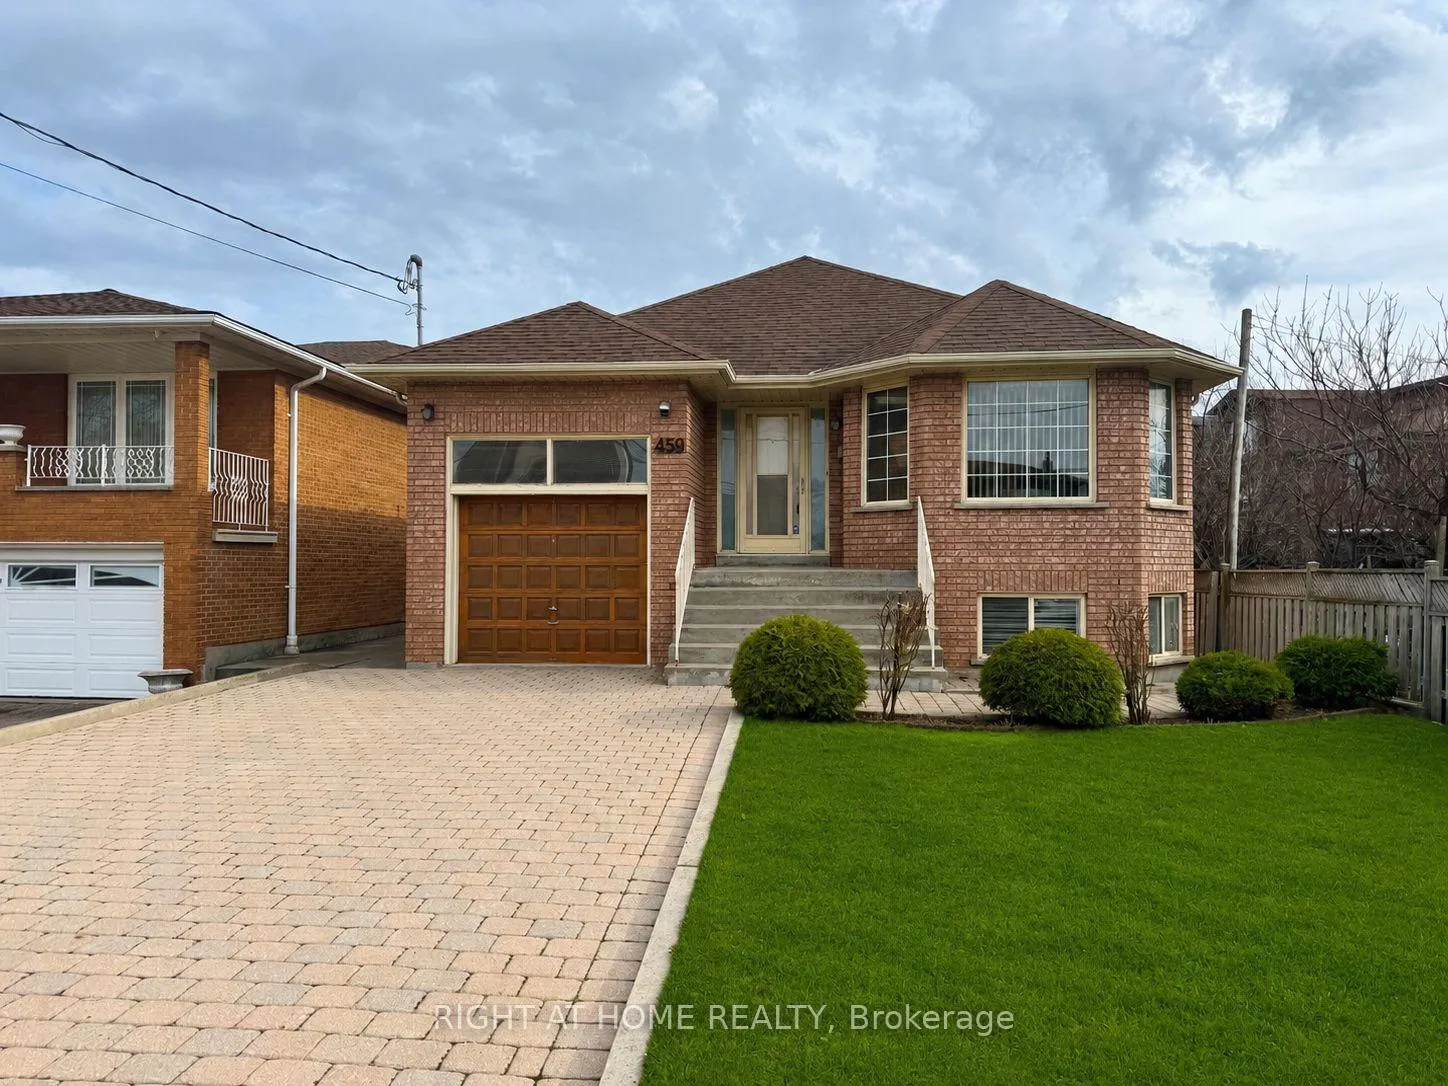
459 Maple Leaf Drive
459 Maple Leaf Drive
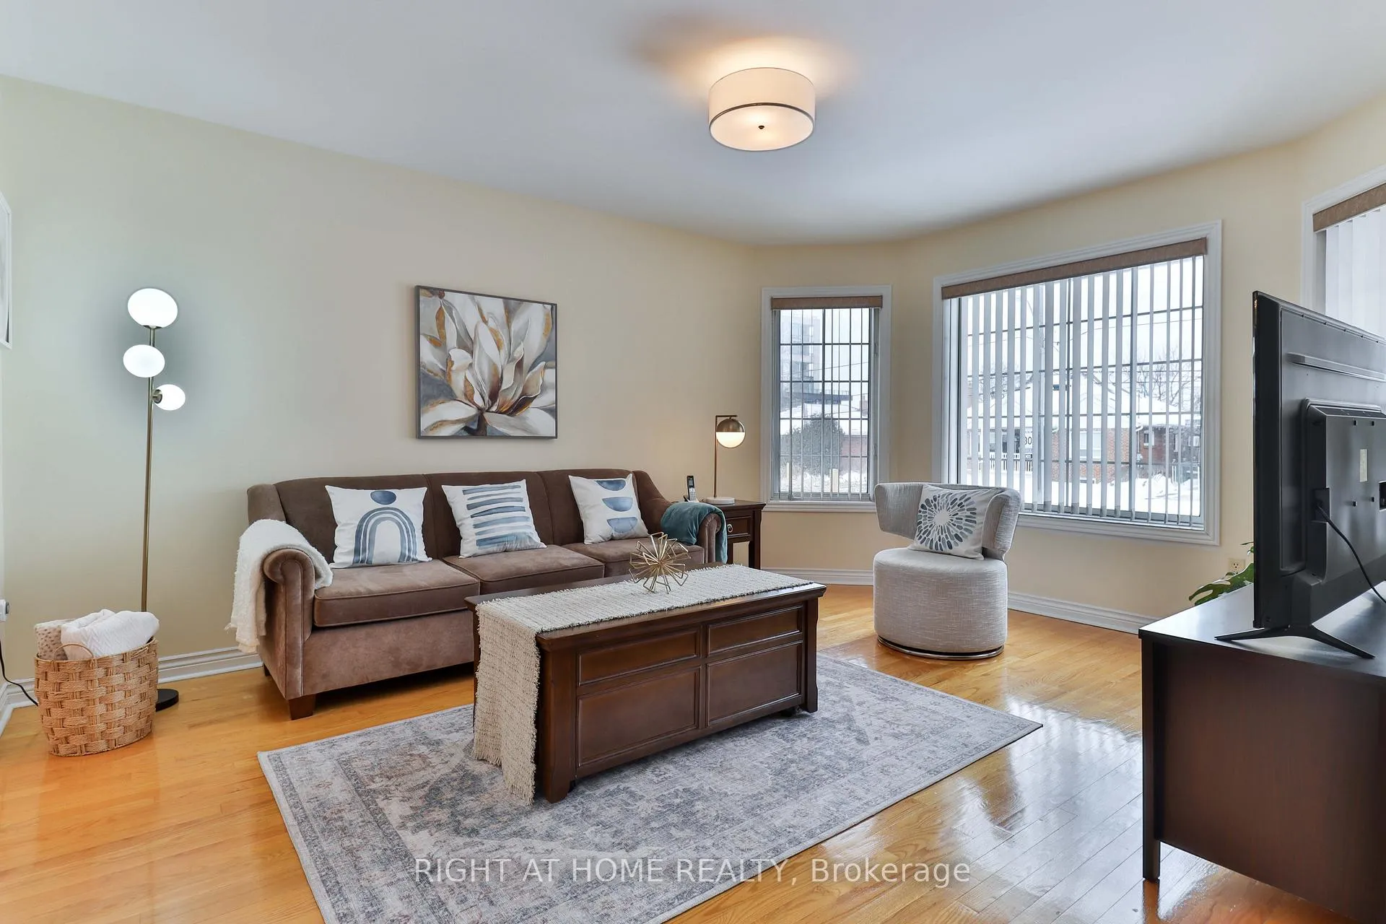
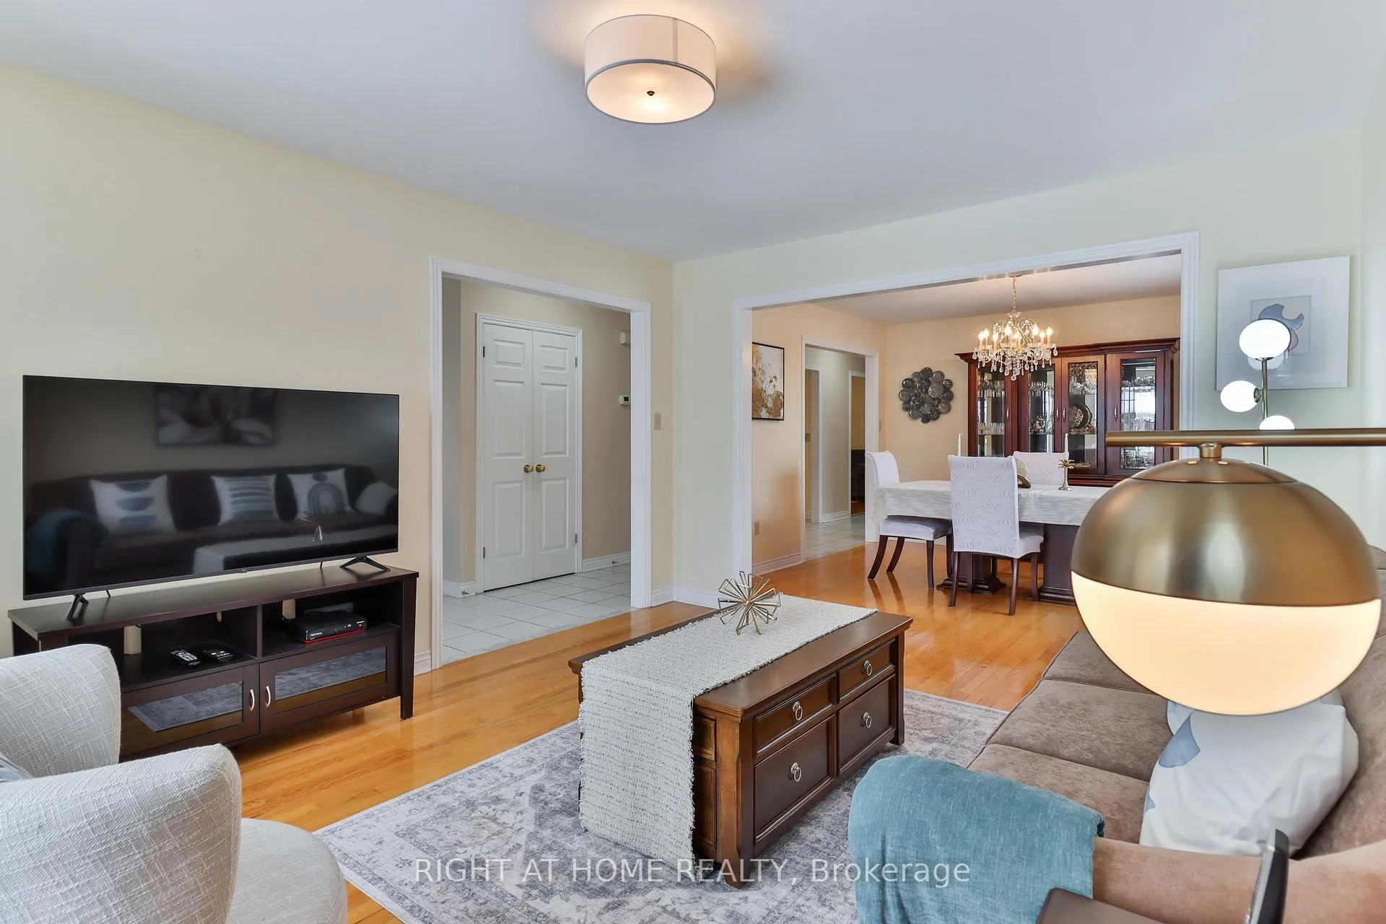
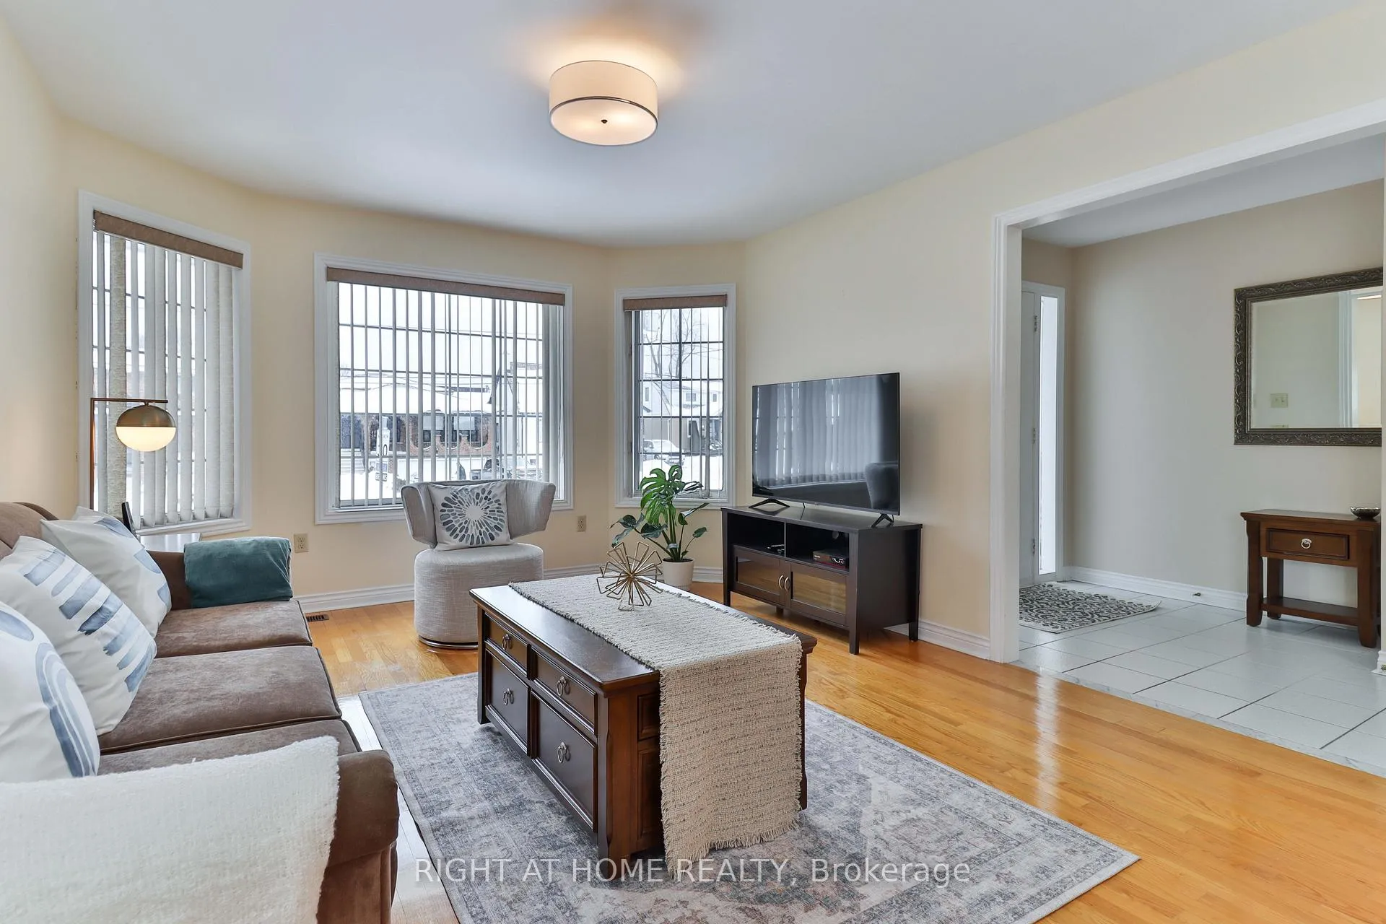
 See all 24 photos
Property history
Facts and features
- BasementFinished
- Age of home31–50 years
- Water, sewerMunicipal
- Lot shapeRectangular
- Second kitchen
- Separate entrance
- Hardwood floors
- Fireplace
- Central air
The homeDetached, Bungalow-raised, Age 31–50 years
- Type: Detached
- Style: Bungalow-raised
- Age: 31–50 years
- Living space: 1,500–2,000 sq ft
- Basement: Separate entrance, finished, full
InsideFireplace Yes, family room, natural gas, rec room, Hardwood, Tile, Concrete, Lower level
- Fireplace: Yes, family room, natural gas, rec room
- Flooring: Hardwood, Tile, Concrete
- Laundry: Lower level
- Features: Carpet free, in-law suite, primary bedroom - main floor, storage, sump pump
- Rooms above ground: 8
- Bedrooms: 3
- Bathrooms: 3
- Kitchens: 2
- Family room: Yes
Outside and lotBrick, Asphalt shingle, Concrete, concrete block
- Exterior: Brick
- Roof: Asphalt shingle
- Foundation: Concrete, concrete block
- Features: Lighting
- Other structures: Fence - full, garden shed
- Accessibility: Accessible public transit nearby, level within dwelling
- Size: 40 × 130 ft
- Shape: Rectangular
Parking1 Garage, Attached, Private triple, available
- Spaces: 1 Garage
- Garage: Attached
- Driveway: Private triple, available
Heating, water and powerForced air, gas, Central air, Municipal water
- Heating: Forced air, gas
- Cooling: Central air
- Water: Municipal water
- Sewer: Municipal sewer
- Natural gas: Yes
- Hydro: Yes
- Cable: Yes
- Telephone: Yes
Costs and taxesTaxes $5,832 a year, HST included in the price, Hot water tank (owner is willing to buy out the contract).
- Taxes, 2026: $5,832 a year
- HST: HST included in the price
- Rental items: Hot water tank (owner is willing to buy out the contract).
- Under contract: Hot water heater
Included in the sale2 fridges, 2 stoves, 2 dishwashers, 2 hood fans, microwave, garden shed, garage door opener, washer & dryer, all electrical light fixtures & window blinds, Not included None
- Included: 2 fridges, 2 stoves, 2 dishwashers, 2 hood fans, microwave, garden shed, garage door opener, washer & dryer, all electrical light fixtures & window blinds
- Not included: None
NearbyFenced yard, park, public transit, rec./commun.centre, school, school bus route
- Close to: Fenced yard, park, public transit, rec./commun.centre, school, school bus route
Listing detailsW13151188, Sold, May 20, 2026
- MLS® number: W13151188
- Status: Sold
- Listed on: May 20, 2026
- Days on market: 77
- Updated: Aug 5, 2026
- Possession: 2026-06-29 / Flexible
- Occupied by: Owner
- Listing brokerage: RIGHT AT HOME REALTY
About this home
459 Maple Leaf Drive, North York (Maple Leaf), ON M6L 1R1
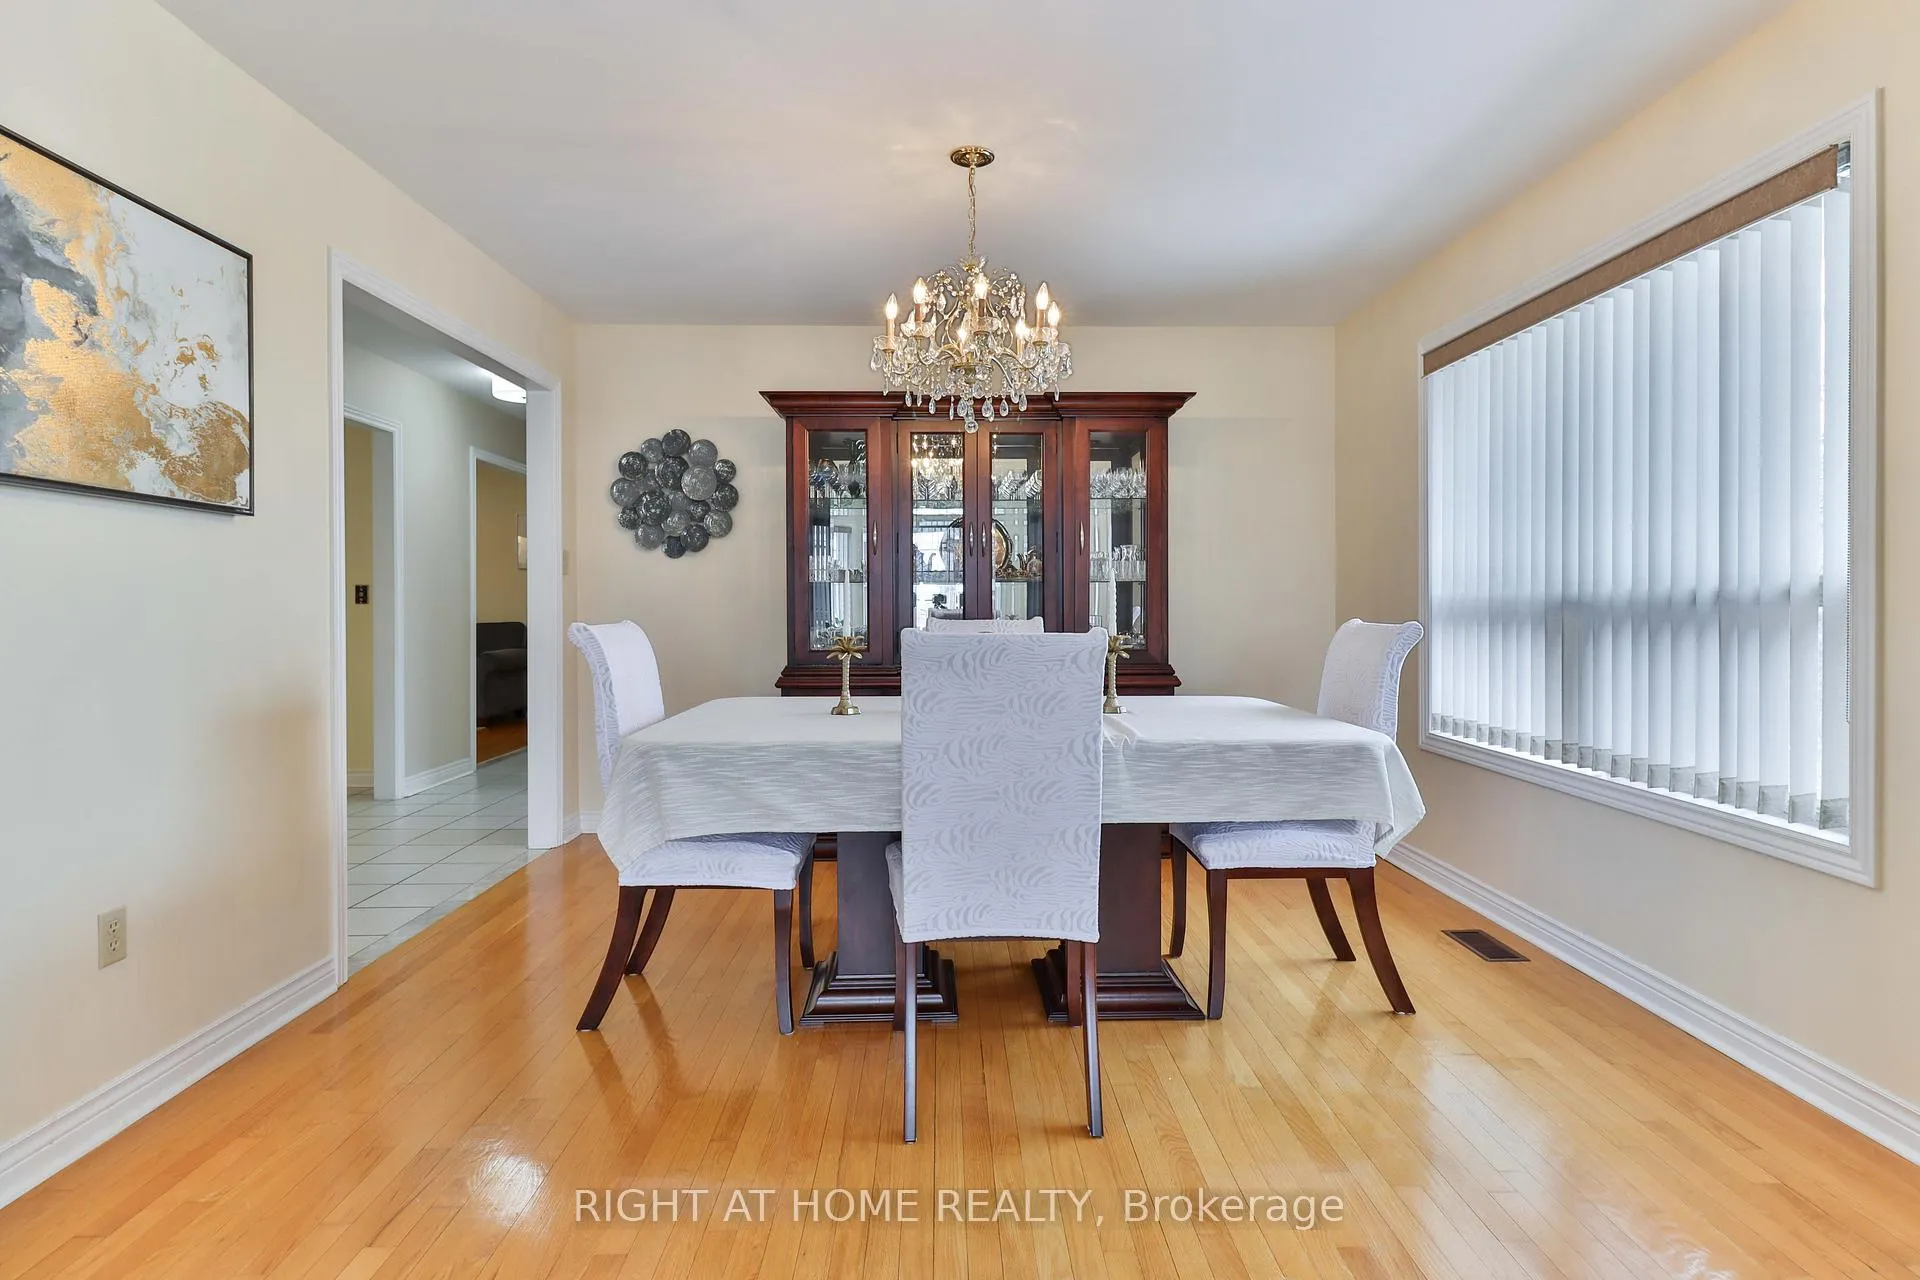
Much larger than it appears, this exceptional raised bungalow offers over 3,000 sq ft of beautifully maintained living space in the heart of the highly sought-after Maple Leaf community. Custom-built in 1993 and proudly owned by the same family since day one, 459 Maple Leaf Drive combines thoughtful design, outstanding functionality, and true pride of ownership. The main level features brand-new hardwood flooring and a smart, family-friendly layout with separate living and bedroom wings all conveniently on one floor. Enjoy three generously sized bedrooms, a bright living room with a large bay window, a formal dining room ideal for entertaining, and a spacious eat-in kitchen perfect for everyday family living. The adjoining family room with gas fireplace creates a warm and inviting gathering space. Completing the main level is a stunning new five-piece bathroom with bidet and a convenient two-piece powder room. The lower level offers incredible flexibility with high ceilings, oversized above-grade windows, and a separate entrance. Featuring a newly installed oversized kitchen, expansive open-concept living and dining areas, gas fireplace, bedroom area, and a three-piece bathroom, this space is perfectly suited for multi-generational living, an in-law suite, or income potential. Freshly painted throughout and move-in ready, this home also includes an attached garage, parking for up to four vehicles, a sump pump, abundant storage space, and a large garden shed. Outside, the beautifully landscaped backyard features mature fruit trees and grapevines, creating a private outdoor retreat. Ideally located close to parks, schools, public transit, shopping, Highway 401, and the shops and restaurants along Keele and Lawrence. A rare opportunity to own a meticulously maintained custom home in one of North York's most established and welcoming neighbourhoods.
Ask about this home
A HOMEH agent will answer your questions about this home.
Around this home
Daily convenience, out of 100, from the distances below
Schools nearby
School rating, out of 10.
Helpful calculators
Your HOMEH agent

"Priced 2% under the Hestimate. I would see it this week."