

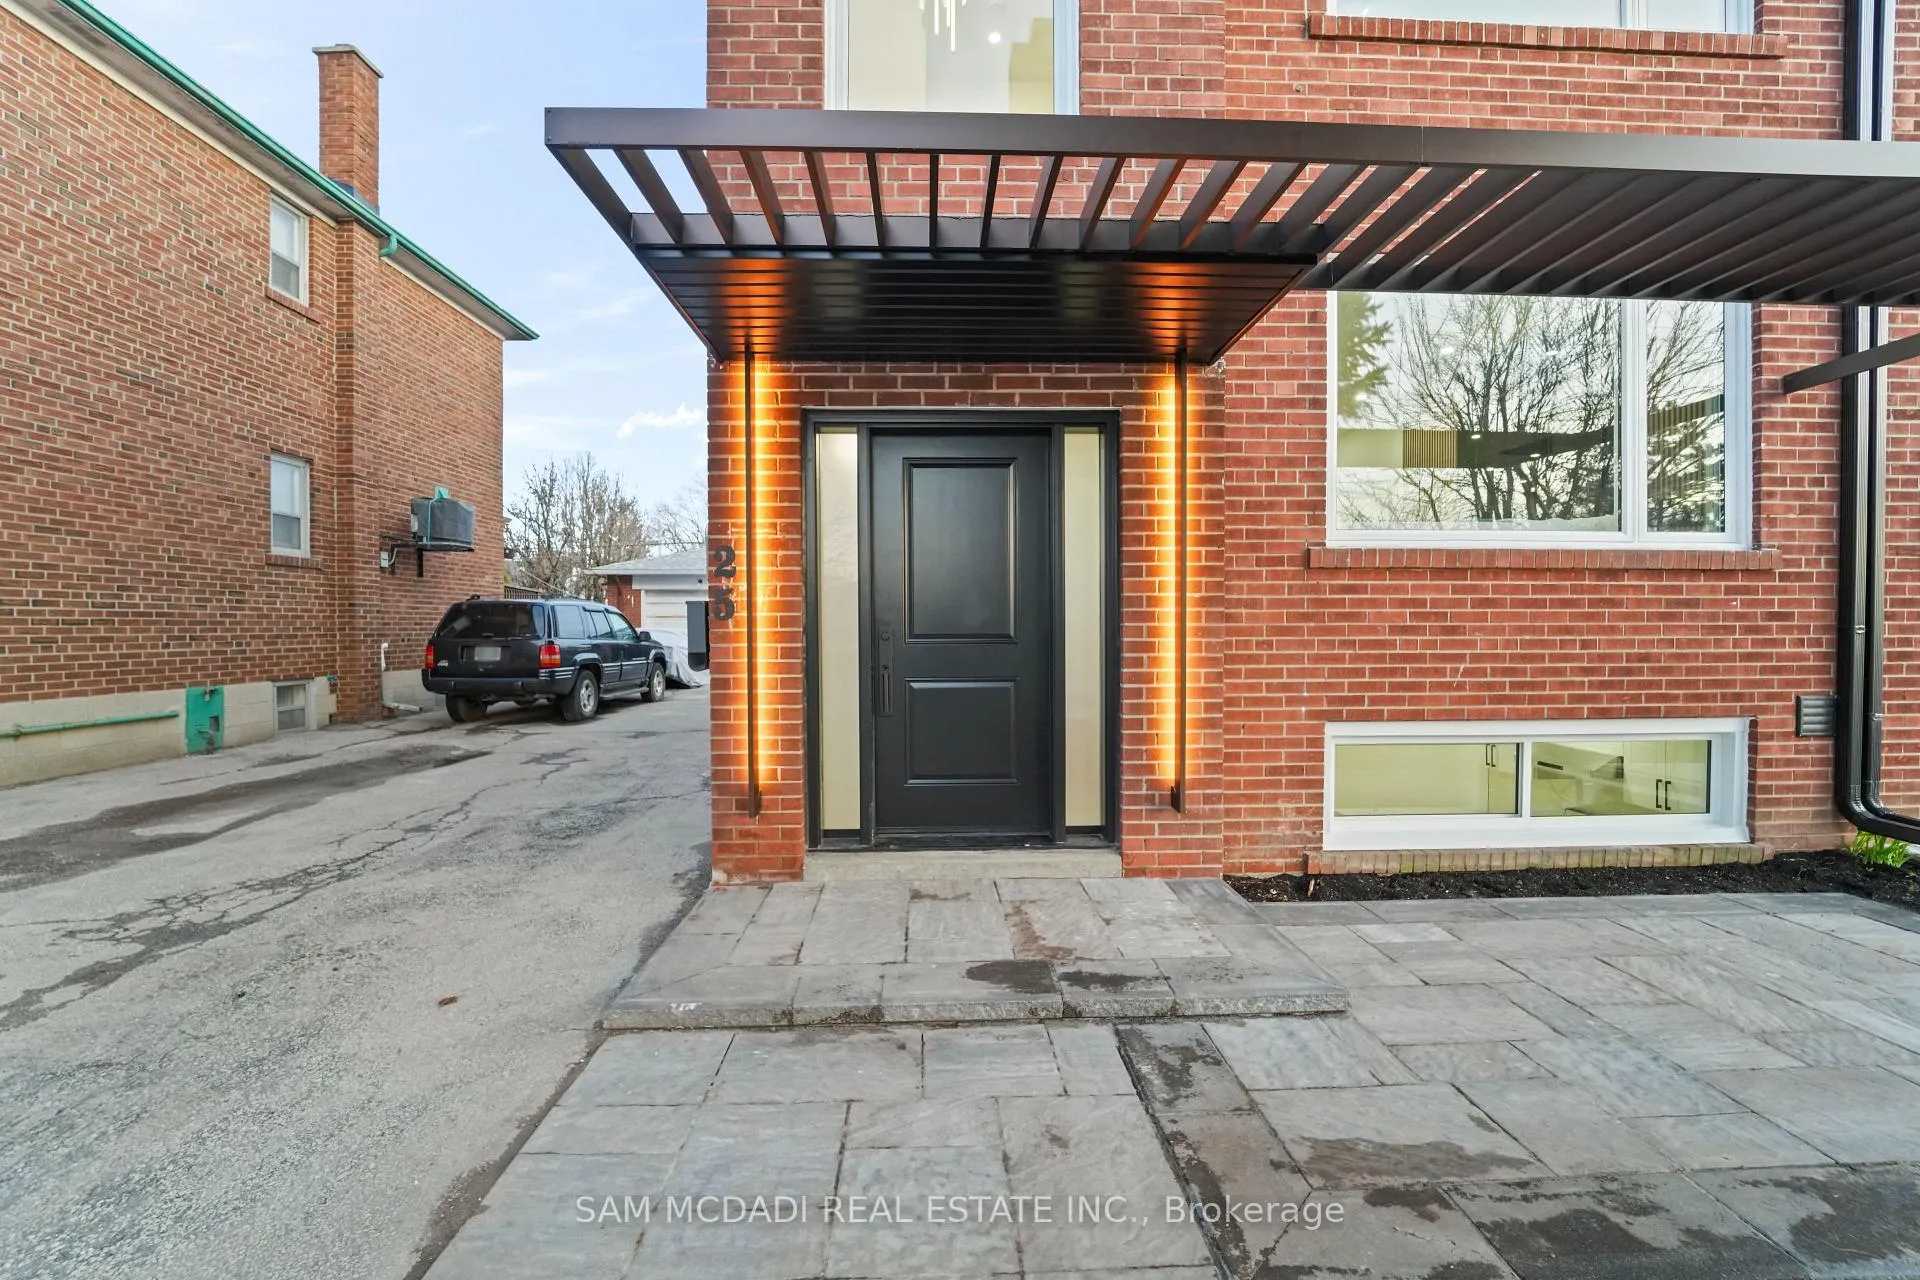
25 Falstaff Avenue
25 Falstaff Avenue
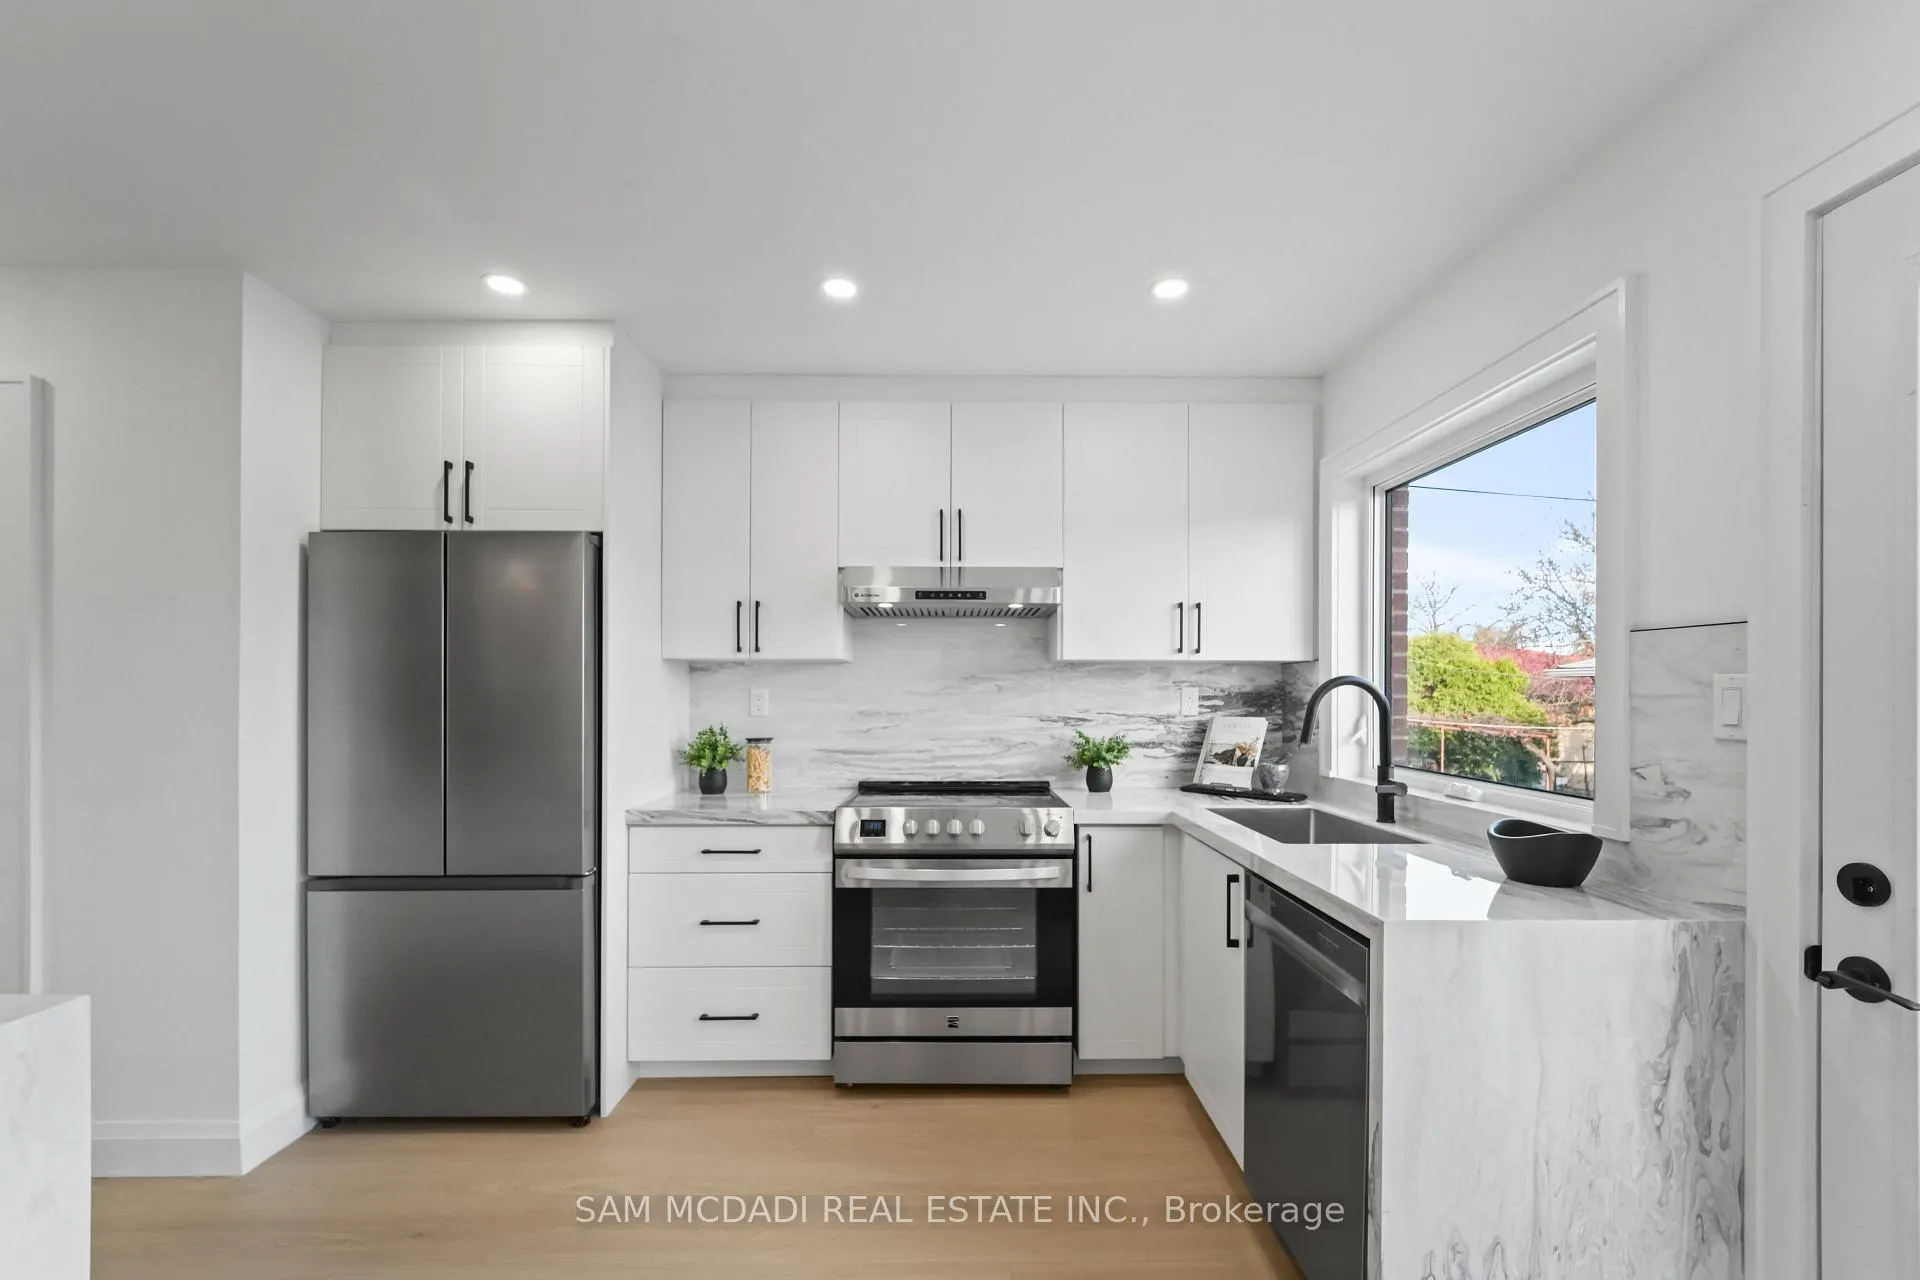 See all 35 photos
Property history
Facts and features
- BasementApartment
- Water, sewerMunicipal
- Lot shapeRectangular
- HeatingForced air
- Second kitchen
- Fireplace
- Central air
The homeSemi-Detached, 2-storey, 1,100–1,500 sq ft
- Type: Semi-Detached
- Style: 2-storey
- Living space: 1,100–1,500 sq ft
- Basement: Apartment, finished
InsideFireplace Yes, electric, living room, Auto garage door remote, guest accommodations, in-law suite, water heater owned, Carbon monoxide detectors
- Fireplace: Yes, electric, living room
- Features: Auto garage door remote, guest accommodations, in-law suite, water heater owned
- Security: Carbon monoxide detectors
- Rooms above ground: 6
- Rooms in the basement: 4
- Bedrooms: 3 + 2 in the basement
- Bathrooms: 3
- Kitchens: 2
- Family room: Yes
Outside and lotBrick, Shingles, Concrete
- Exterior: Brick
- Roof: Shingles
- Foundation: Concrete
- Features: Deck, patio, lighting
- Size: 30 × 120 ft
- Shape: Rectangular
- Zoning: RM
Parking1 Garage, Detached, Private
- Spaces: 1 Garage
- Garage: Detached
- Driveway: Private
Heating, water and powerForced air, gas, Central air, Municipal water
- Heating: Forced air, gas
- Cooling: Central air
- Water: Municipal water
- Sewer: Municipal sewer
Costs and taxesTaxes $3,899 a year, HST included in the price
- Taxes, 2026: $3,899 a year
- HST: HST included in the price
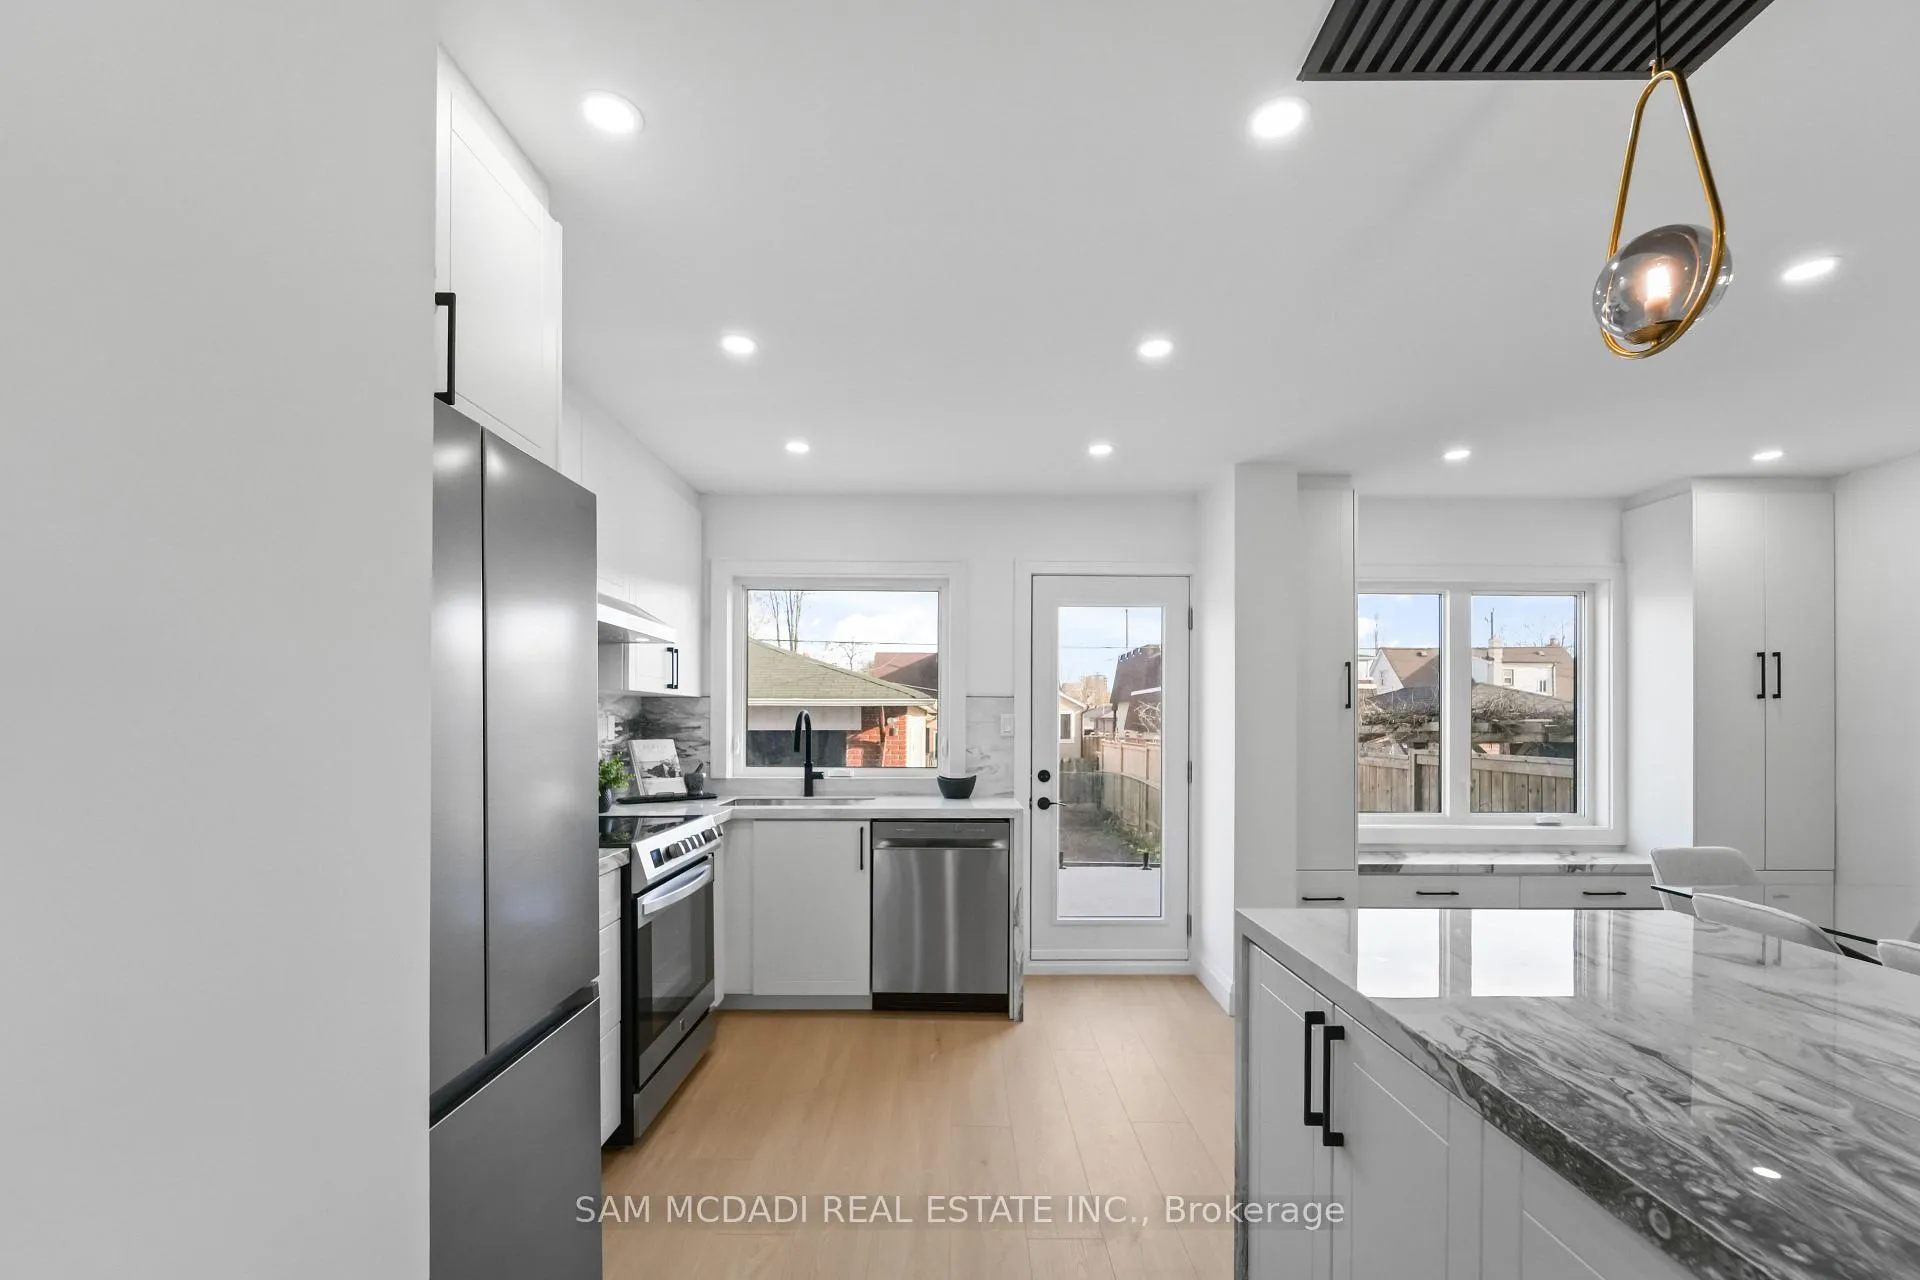
Included in the saleAll electrical light fixtures, brand new owned tankless water heater, new owned ac and furnace, electric fireplace, brand new samsung fridge, kenmore induction stove, midea dishwasher, and frigidaire 3-in-1 microwave, basement - brand new midea stove, brand new samsung washer and dryer.
- Included: All electrical light fixtures, brand new owned tankless water heater, new owned ac and furnace, electric fireplace, brand new samsung fridge, kenmore induction stove, midea dishwasher, and frigidaire 3-in-1 microwave, basement - brand new midea stove, brand new samsung washer and dryer.
NearbySchool, public transit, park, rec./commun.centre, place of worship, hospital
- Close to: School, public transit, park, rec./commun.centre, place of worship, hospital
Listing detailsW13151132, Sold, May 20, 2026
- MLS® number: W13151132
- Status: Sold
- Listed on: May 20, 2026
- Days on market: 21
- Updated: Jun 10, 2026
- Possession: Flexible
- Occupied by: Vacant
- Listing brokerage: SAM MCDADI REAL ESTATE INC.
About this home
25 Falstaff Avenue, North York (Rustic), ON M6L 2C6
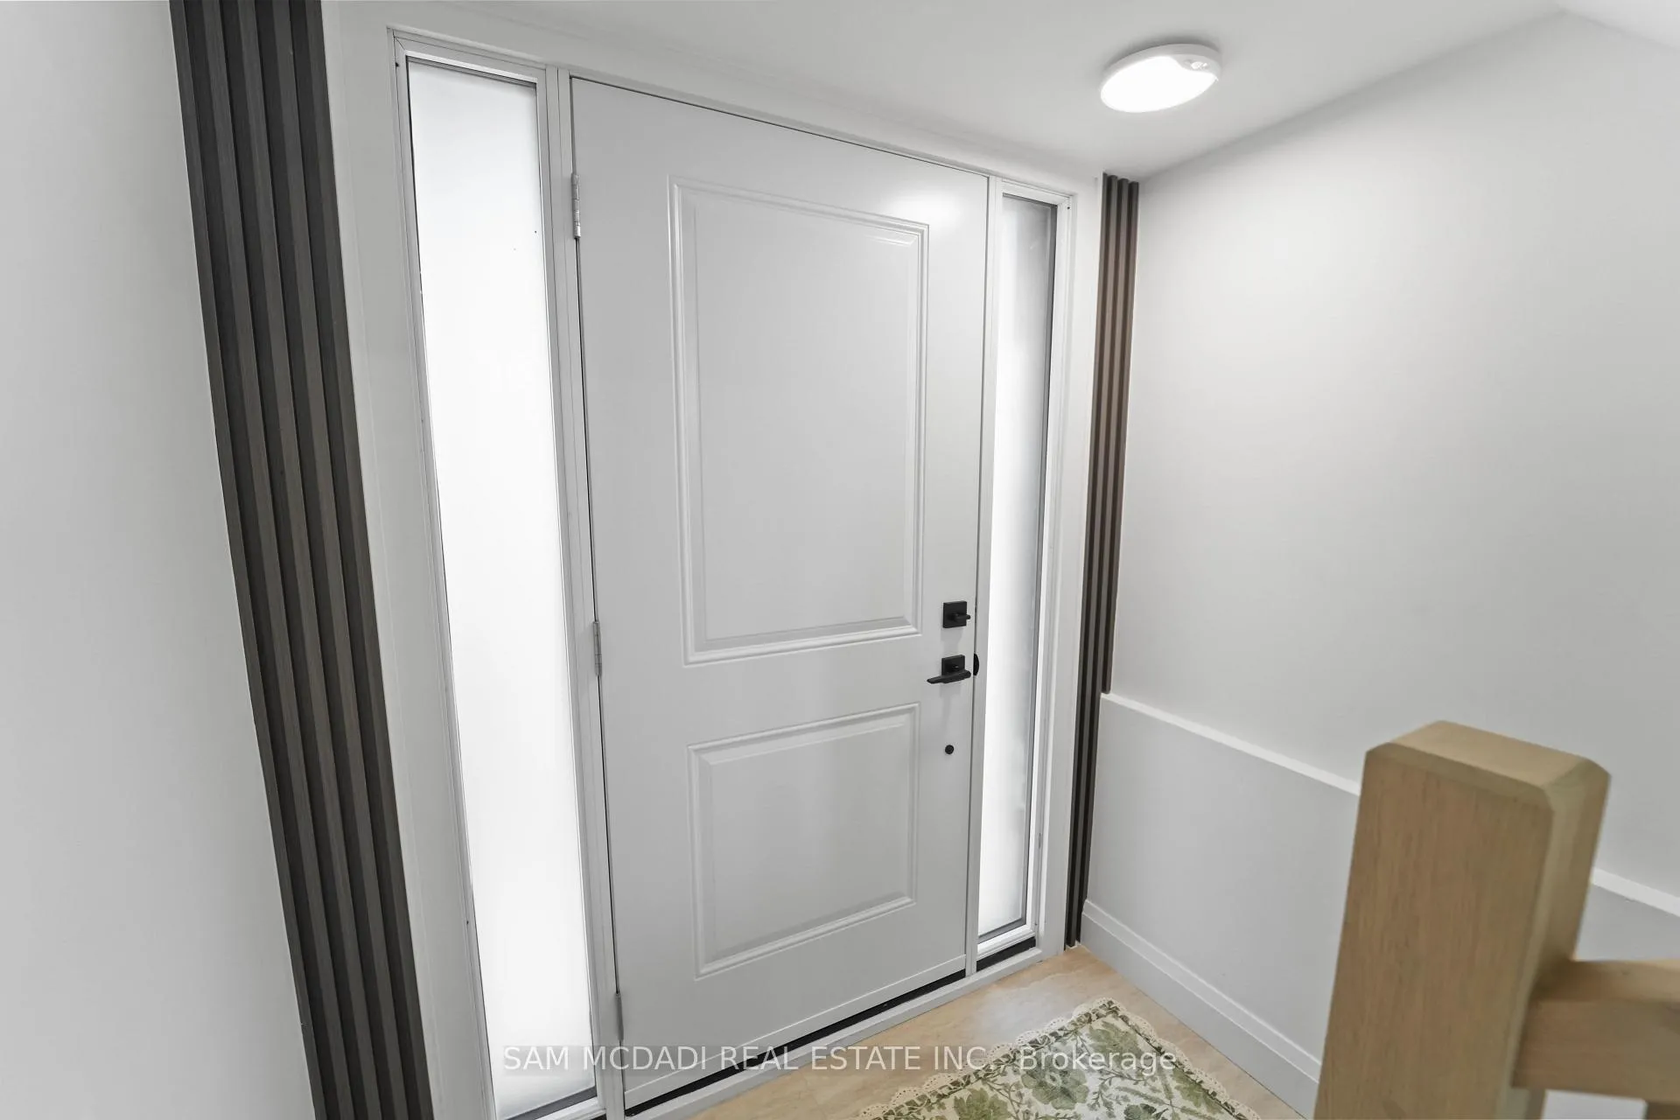
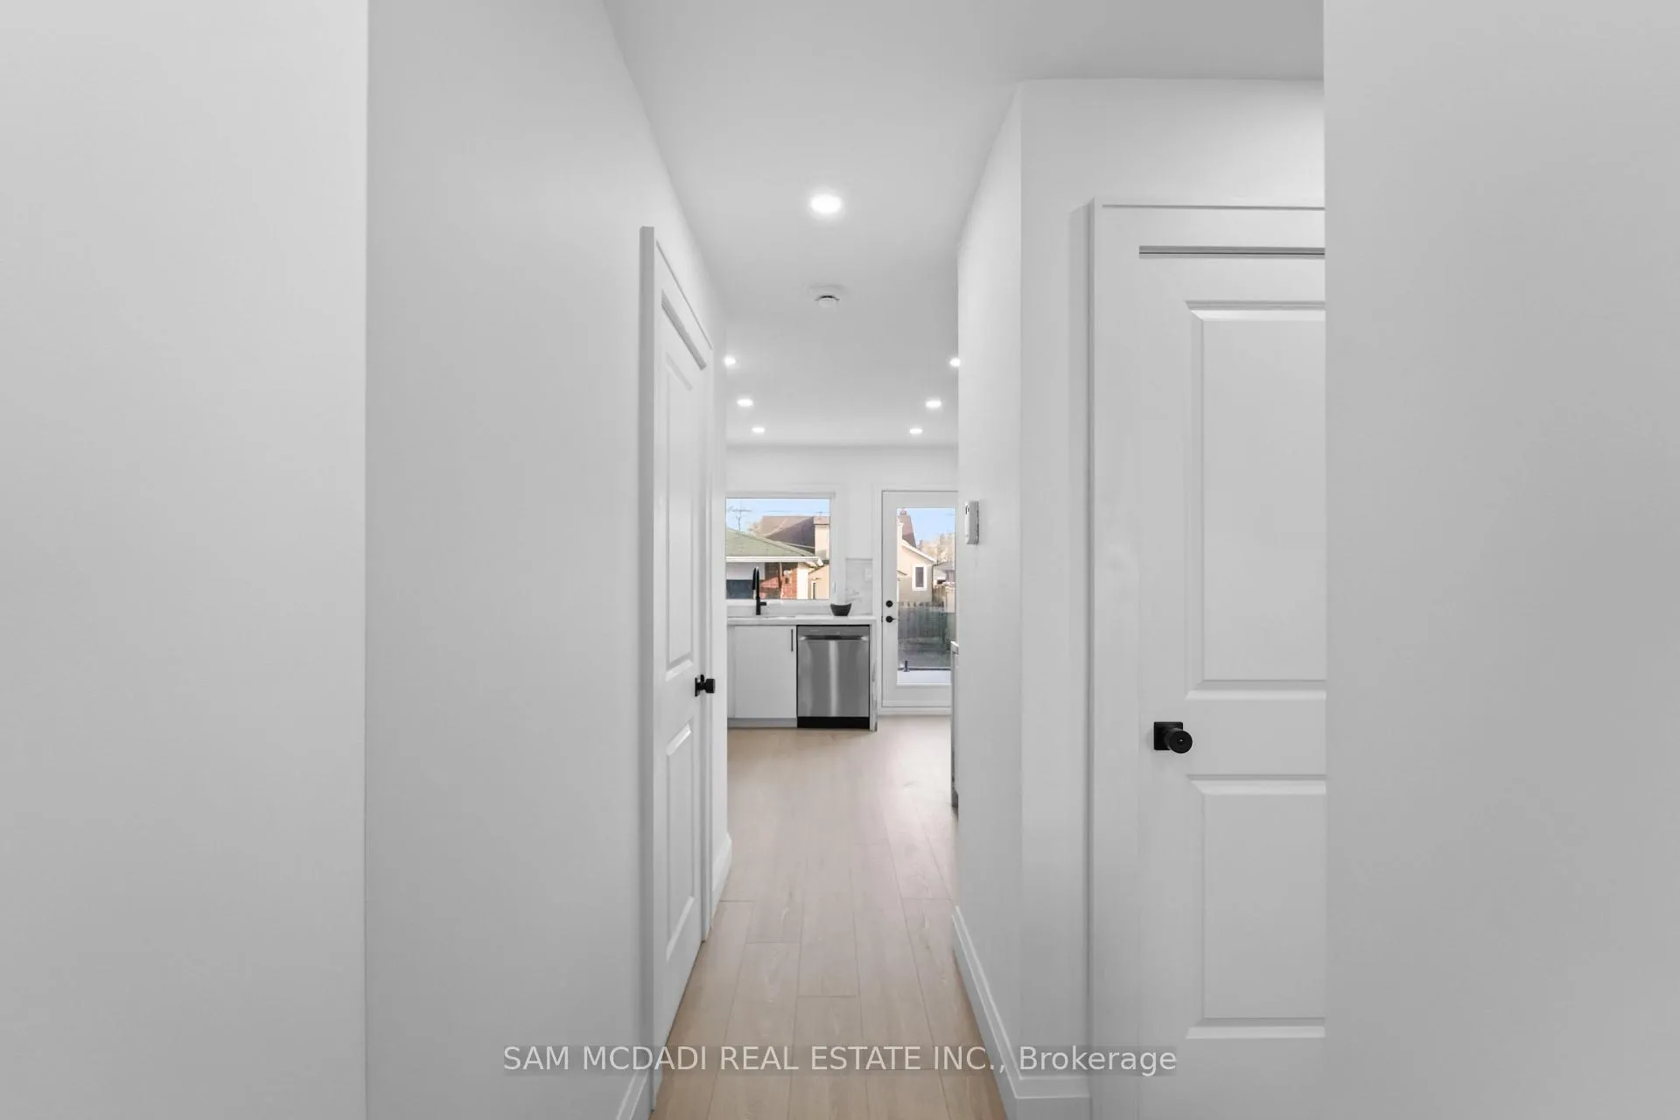
Welcome to 25 Falstaff Ave, this fully redesigned residence offers a sophisticated blend of modern design and is thoughtfully curated throughout. The home unfolds with hybrid waterproof flooring, clean architectural lines, and a bright, open-concept layout that enhances both form and function. The main level is designed for seamless living and entertaining. A sleek, contemporary kitchen anchors the space, complete with porcelain countertops, a striking waterfall island, stainless steel appliances, and a dedicated pantry. The adjoining dining area flows effortlessly, creating an ideal setting for both intimate meals and larger gatherings. The living room is equally impressive, centered around a modern fireplace feature wall with warm wood accents, while a convenient powder room and well-defined foyer complete the level. Upstairs, three well-proportioned bedrooms offer comfort and flexibility. The primary bedroom provides a generous retreat, complemented by ample closet space, while two additional bedrooms are ideal for family, guests, or a home office. A stylish 3-piece bath serves the level, balancing function with clean, contemporary finishes. The lower level introduces exceptional versatility with a fully self-contained two-bedroom apartment, featuring its own kitchen, living area, 3-piece bath, perfect for multi-generational living or generating future rental income. Outdoors, the space ready for relaxation, summer BBQs with friends and family and delivers both lifestyle and long-term value. Positioned in Toronto's west end with quick access to Highways 401 & 400, nearby TTC transit, Yorkdale Shopping Centre, Humber River Hospital, and everyday essentials. Enjoy proximity to Downsview Park, local trails, and a growing collection of neighbourhood cafes, restaurants, and hidden gems. A turnkey opportunity offering refined design, income potential, and a well-connected location.
Ask about this home
A HOMEH agent will answer your questions about this home.
Around this home
Daily convenience, out of 100, from the distances below
Schools nearby
School rating, out of 10.
Helpful calculators
Your HOMEH agent

"I would see it this week."