

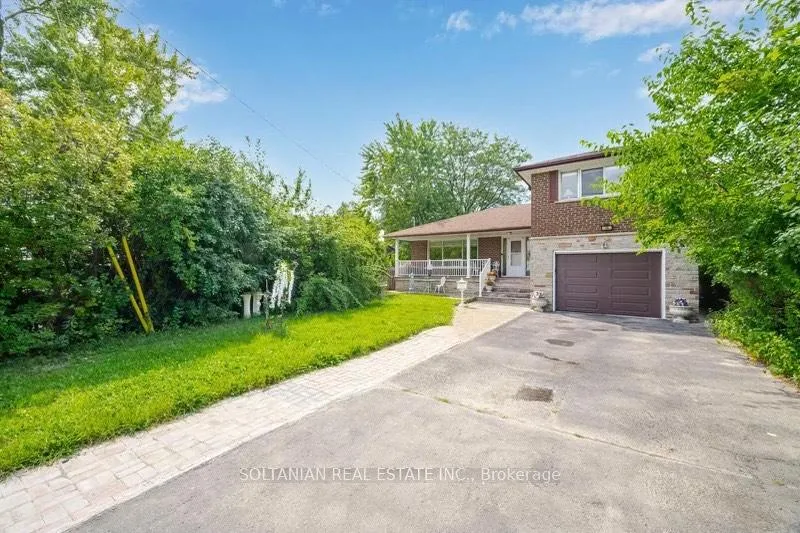
14 Axsmith Crescent
14 Axsmith Crescent
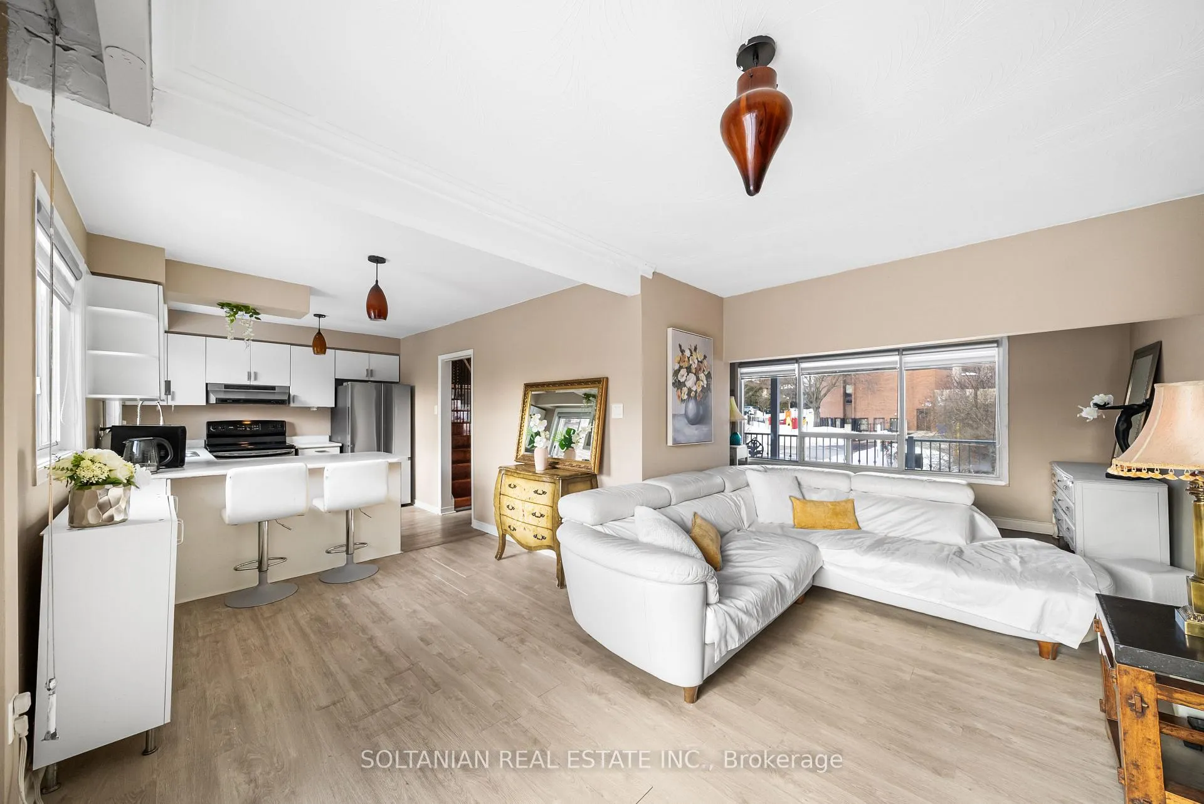
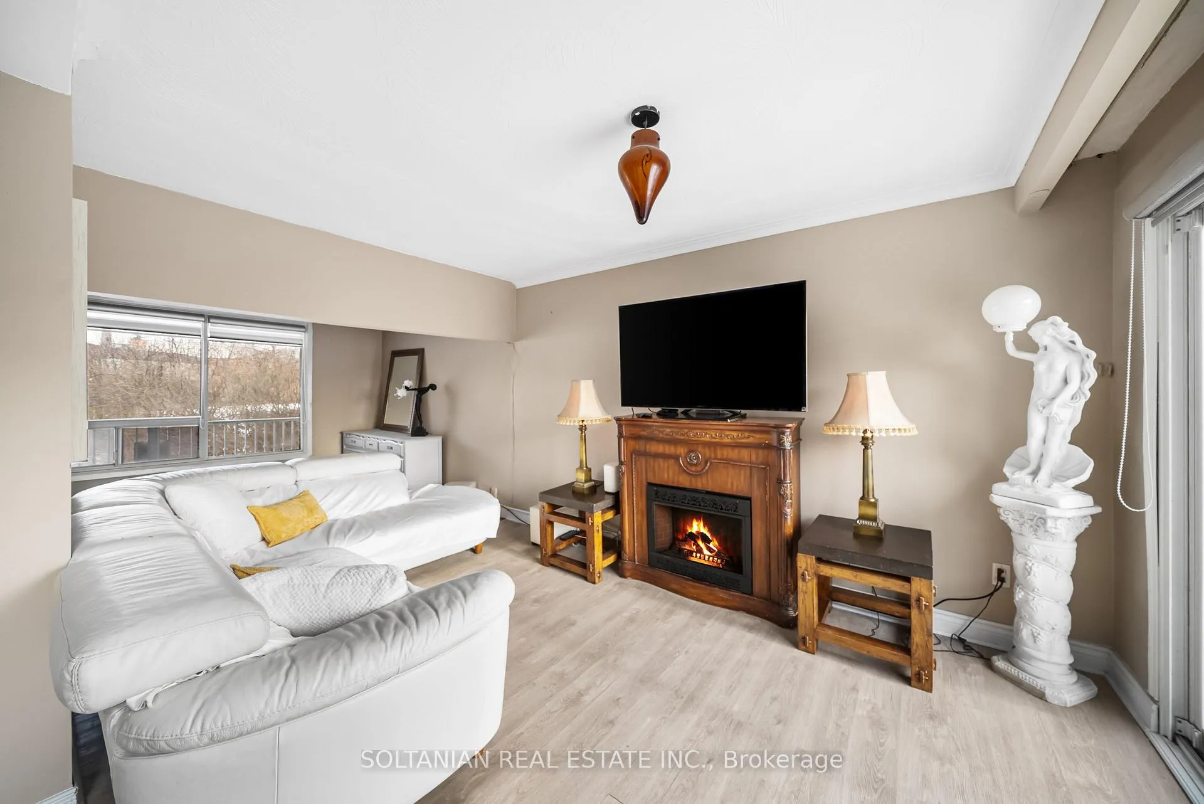
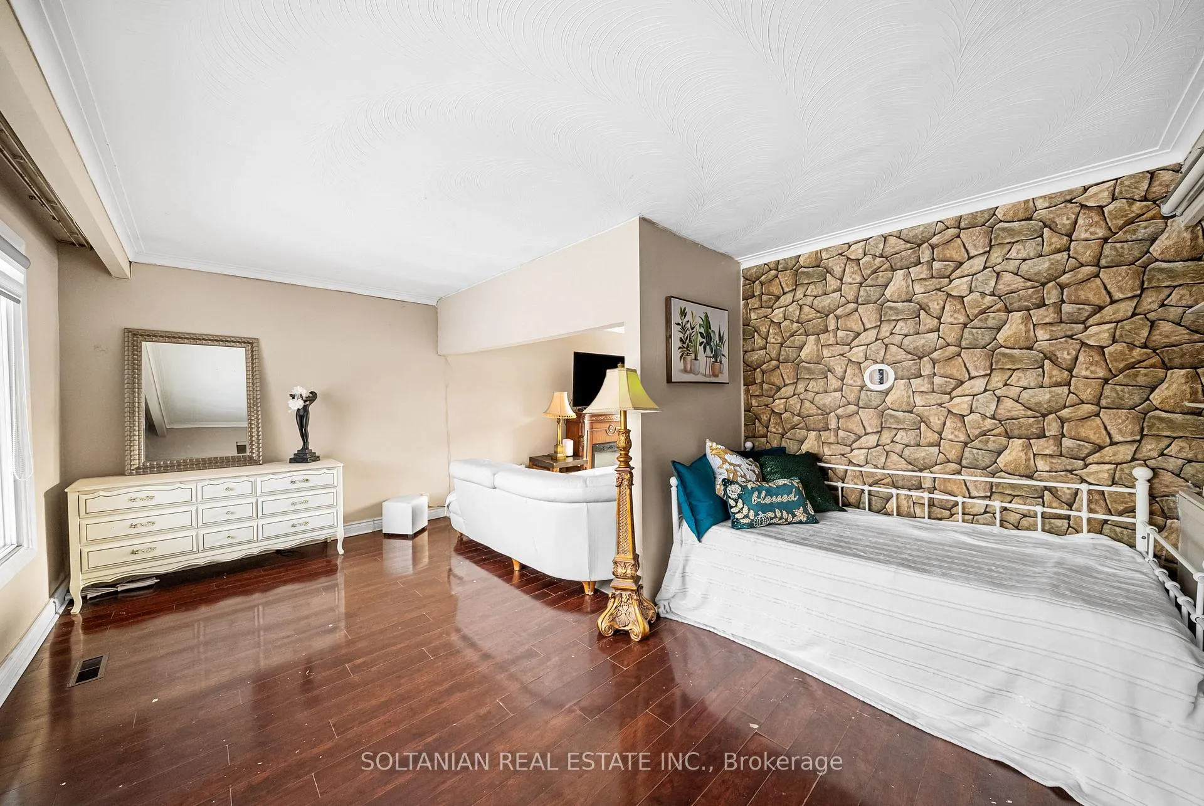
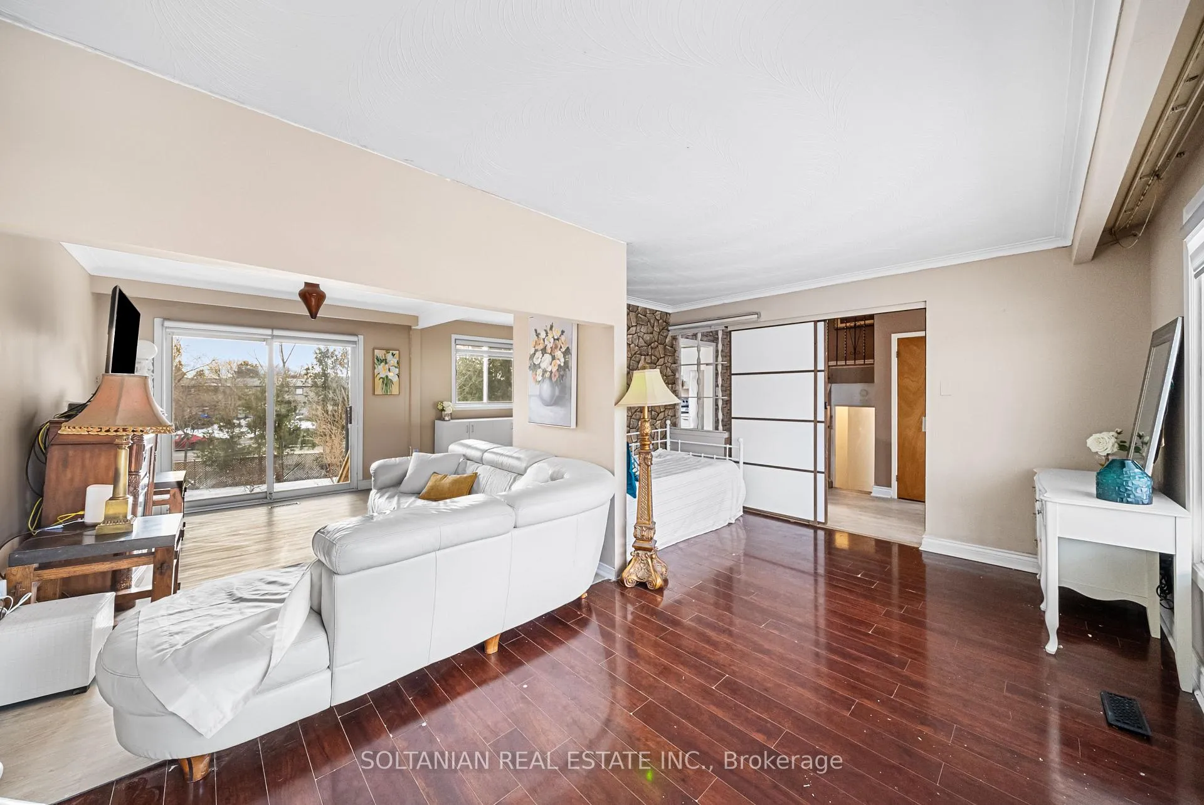 See all 26 photos
Property history
Facts and features
- BasementApartment
- Water, sewerMunicipal
- HeatingForced air
- CoolingCentral air
- 3 kitchens
- Fireplace
- Central air
The homeDetached, Sidesplit 4, Finished, apartment
- Type: Detached
- Style: Sidesplit 4
- Basement: Finished, apartment
InsideFireplace Yes, Separate heating controls, separate hydro meter, water meter, Rooms above ground 6
- Fireplace: Yes
- Features: Separate heating controls, separate hydro meter, water meter
- Rooms above ground: 6
- Rooms in the basement: 4
- Bedrooms: 3 + 4 in the basement
- Bathrooms: 4
- Kitchens: 3
Outside and lotBrick, stone, Shingles, Concrete
- Exterior: Brick, stone
- Roof: Shingles
- Foundation: Concrete
- Size: 43.87 × 138.87 ft
Parking1 Garage, Built-in, Private
- Spaces: 1 Garage
- Garage: Built-in
- Driveway: Private
Heating, water and powerForced air, gas, Central air, Municipal water
- Heating: Forced air, gas
- Cooling: Central air
- Water: Municipal water
- Sewer: Municipal sewer
Costs and taxesTaxes $5,937 a year, HST included in the price, Hot water tank.
- Taxes, 2024: $5,937 a year
- HST: HST included in the price
- Rental items: Hot water tank.
Included in the sale2 fridges, 2 stoves, freezer, dishwasher, microwave, hood range, 2 laundry, furnace, a/c, all elf., Tenants items.
- Included: 2 fridges, 2 stoves, freezer, dishwasher, microwave, hood range, 2 laundry, furnace, a/c, all elf.
- Not included: Tenants items.
Listing detailsC11991785, Sold, Feb 27, 2025
- MLS® number: C11991785
- Status: Sold
- Listed on: Feb 27, 2025
- Days on market: 27
- Updated: Mar 26, 2025
- Possession: Flexible
- Occupied by: Owner+tenant
- Listing brokerage: SOLTANIAN REAL ESTATE INC.
About this home
14 Axsmith Crescent, North York (Don Valley Village), ON M2J 3K3
Rare Investment Opportunity in Prime North York Location! This incredible property offers three fully separate in law units, making it an ideal home for investors or multi-generational families. The main unit features a beautifully updated space with three bedrooms, including a prime bedroom, a fully renovated bathroom and a refreshed kitchen with newer cabinets. The living room boasts new flooring and fresh paint, creating a bright and inviting atmosphere.The basement unit, accessible via a separate side entrance, includes 3 bedroom, a full kitchen, and a bathroom with a bathtub. Additionally, a self-contained bachelor walkout suite provides independent living with its own kitchen, full bathroom, and direct access to the backyard and side entrance.This property has been meticulously maintained with recent updates, including a new water heater, water filtration system, furnace fan, and AC (installed in September). The entire attic and basement are fully insulated, ensuring energy efficiency and comfort year-round.Situated on a diamond shaped lot widen to 62.28 ft at the back, this home offers unparalleled convenience, backing directly onto Don Mills Road with a gated backyard for easy access. Just steps from bus stops, subway stations, Seneca College, Fairview Mall, top-rated Seneca Hill Public School, parks, shopping plazas, and major highways (404, 401 & 407), this location is highly desirable for students and professionals. With three separate in law units generating an impressive $6,500 in rental income, this is a rare find in a high-demand area. Whether youre looking for a fantastic investment or future development potential, this motivated seller is offering a unique chance to own a property with endless possibilities!
Ask about this home
A HOMEH agent will answer your questions about this home.
Around this home
Daily convenience, out of 100, from the distances below
Schools nearby
School rating, out of 10.
Helpful calculators
Your HOMEH agent

"I would see it this week."