

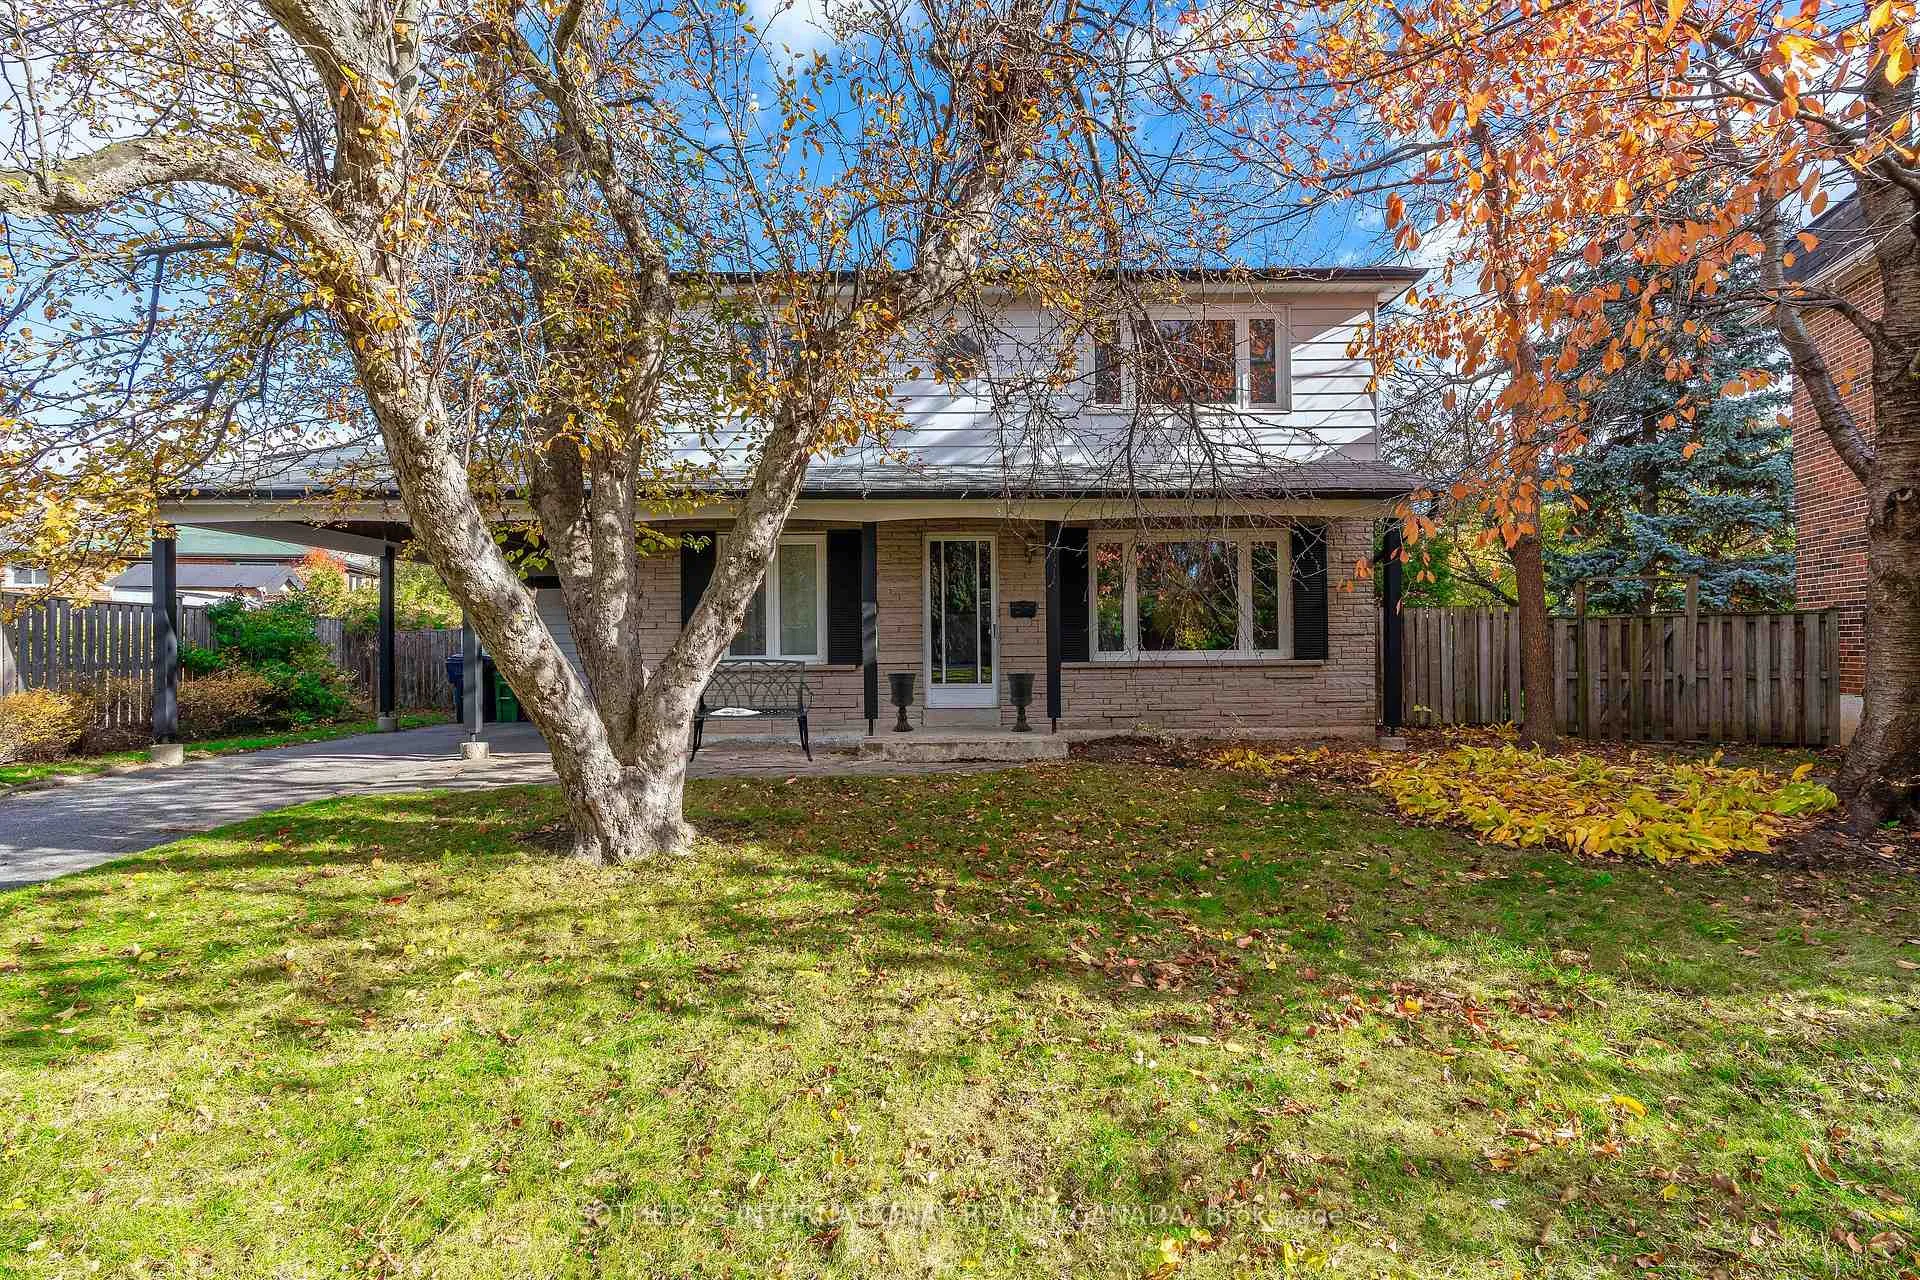
19 Gleneagle Crescent
19 Gleneagle Crescent
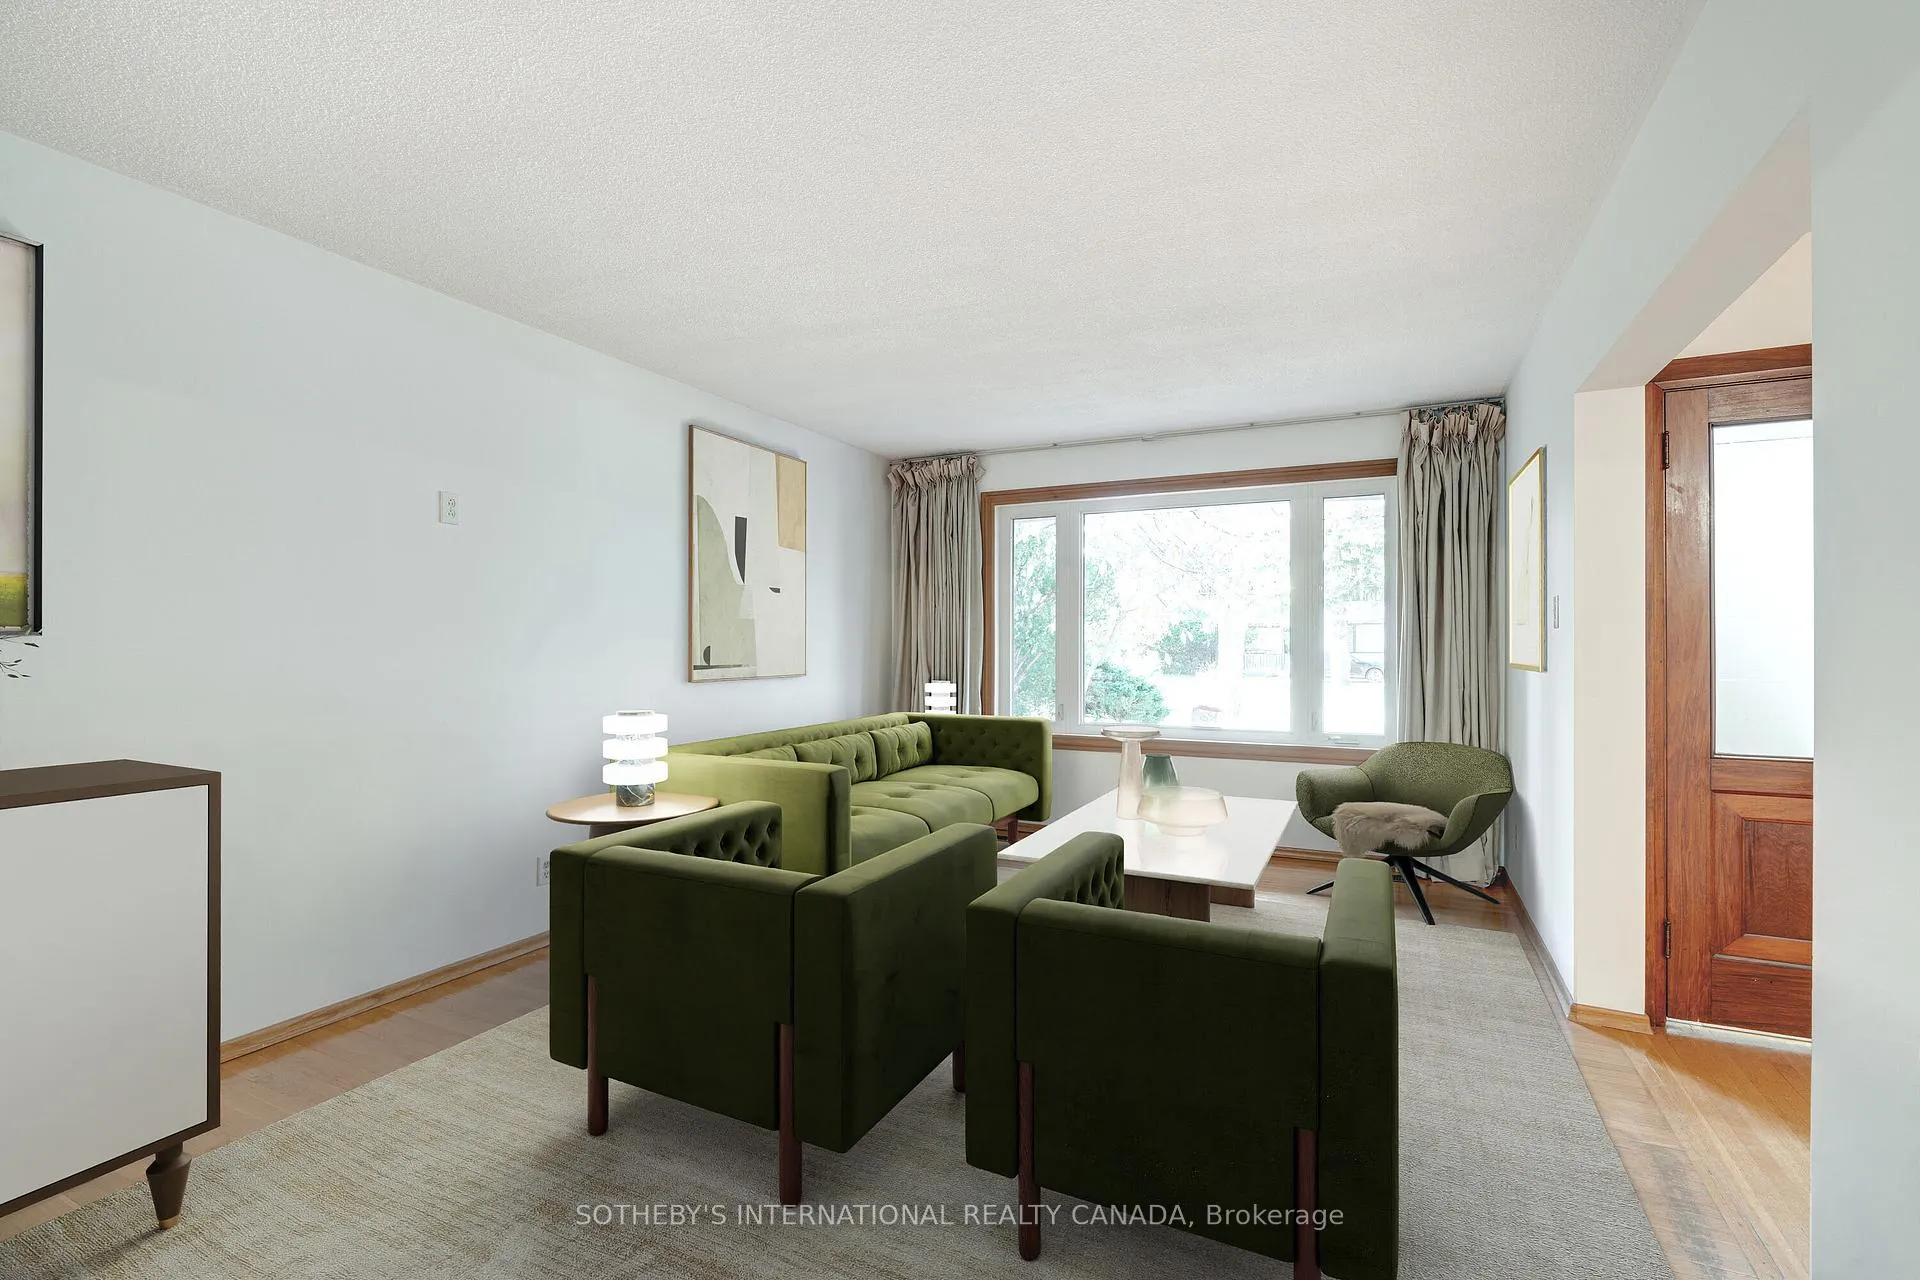 See all 24 photos
Property history
Facts and features
- BasementFinished
- Age of home51–99 years
- Water, sewerMunicipal
- Lot shapeRectangular
- Separate entrance
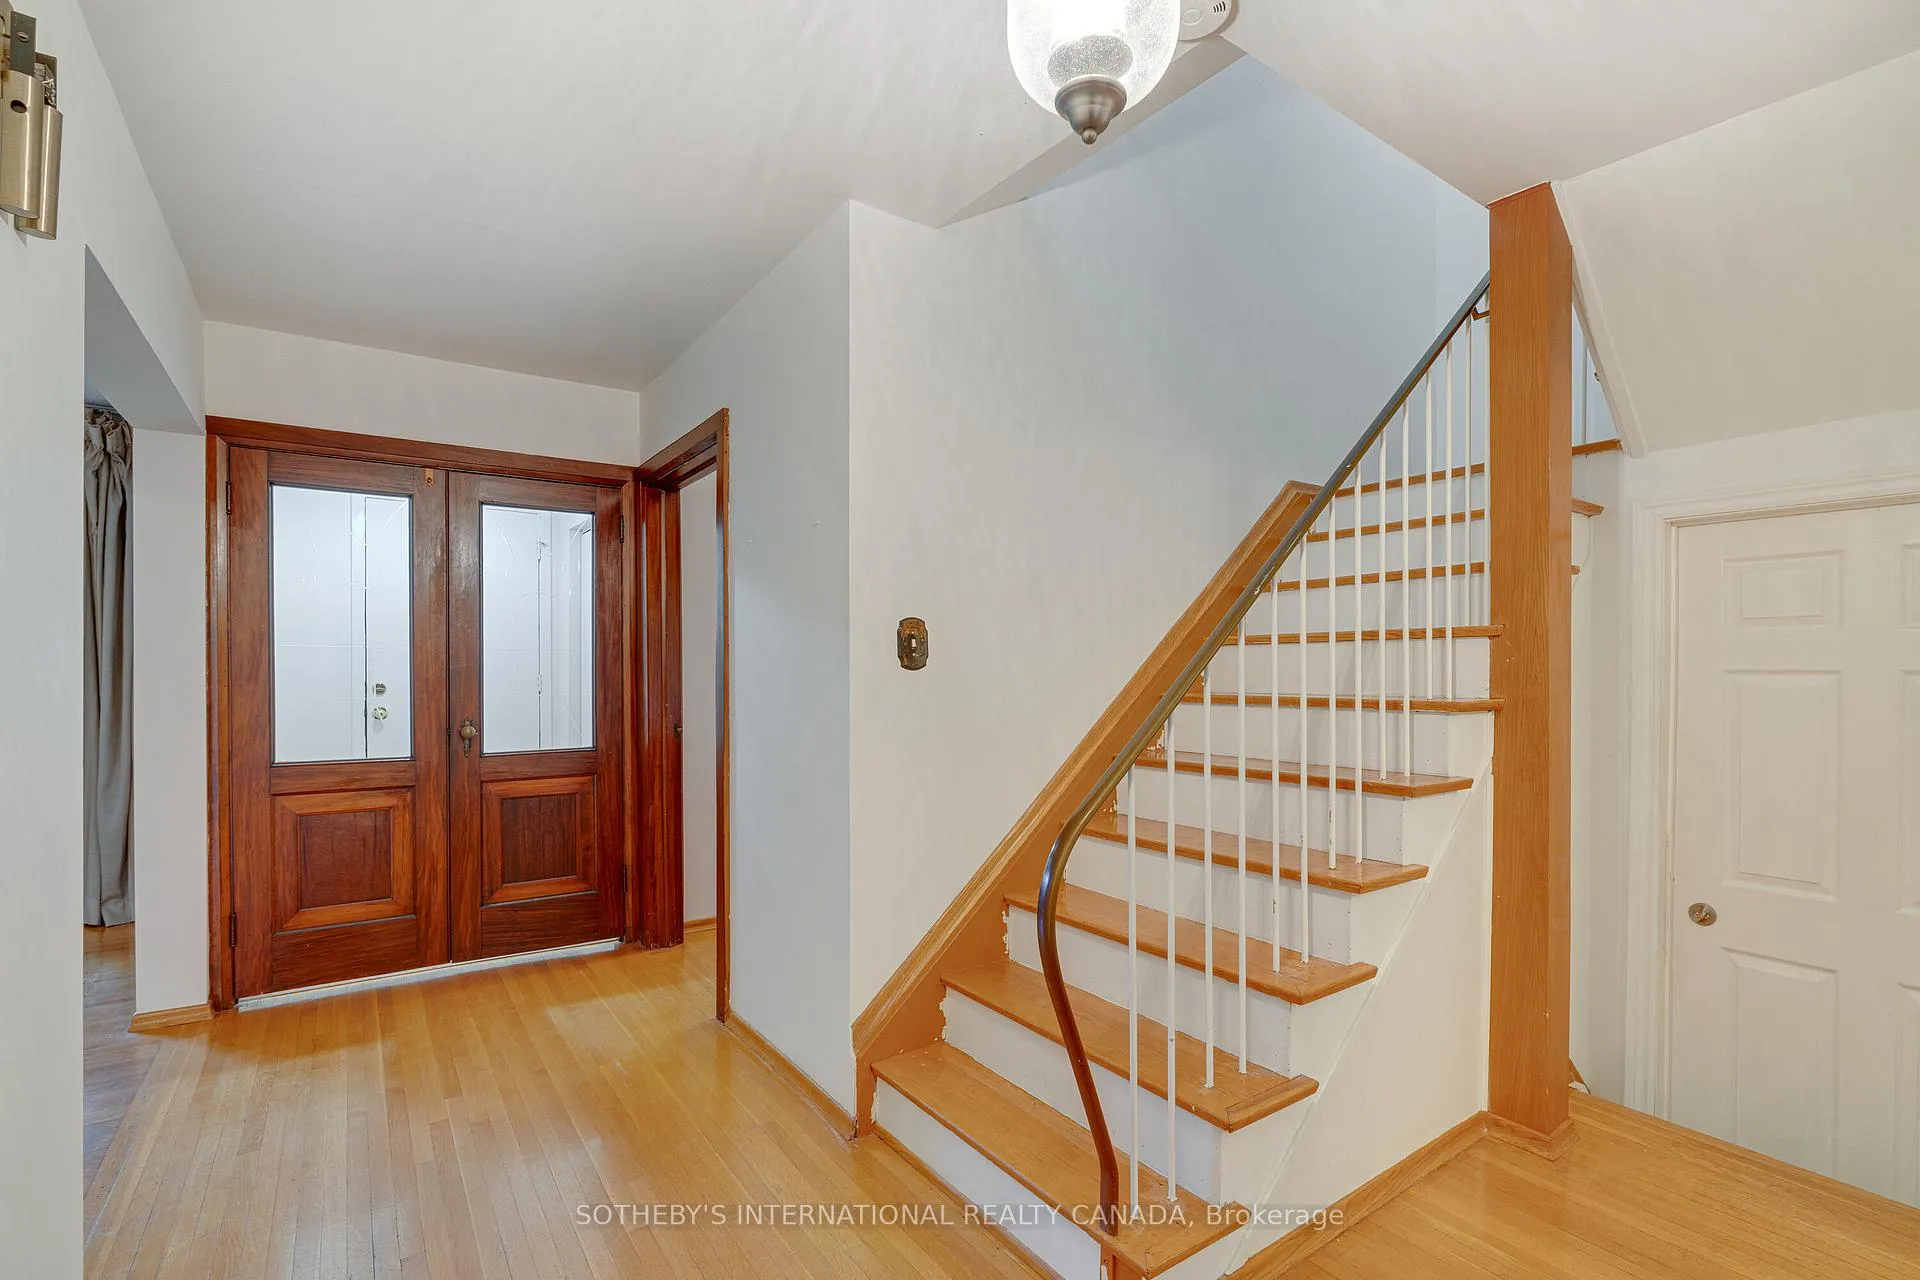
- Hardwood floors
- Fireplace
- Central air
The homeDetached, 2-storey, Age 51–99 years
- Type: Detached
- Style: 2-storey
- Age: 51–99 years
- Living space: 1,500–2,000 sq ft
- Basement: Separate entrance, finished
- View: Trees/woods
- Waterfront: None
InsideFireplace Yes, wood, Hardwood, Tile, In-law capability
- Fireplace: Yes, wood
- Flooring: Hardwood, Tile
- Features: In-law capability
- Rooms above ground: 10
- Rooms in the basement: 4
- Bedrooms: 5 + 1 in the basement
- Bathrooms: 3
- Kitchens: 1
Outside and lotBrick, stone, Asphalt shingle, Concrete block
- Exterior: Brick, stone
- Roof: Asphalt shingle
- Foundation: Concrete block
- Features: Patio
- Other structures: Shed
- Size: 42.53 × 107.32 ft
- Shape: Rectangular
- Zoning: RD(f15;a550*5)
Parking1 Garage, Carport, Private
- Spaces: 1 Garage
- Garage: Carport
- Driveway: Private
Heating, water and powerForced air, wood, Central air, Municipal water
- Heating: Forced air, wood
- Cooling: Central air
- Water: Municipal water
- Sewer: Municipal sewer
- Natural gas: Yes
- Hydro: Yes
- Cable: Yes
- Telephone: Yes
Costs and taxesTaxes $6,912 a year, HST included in the price, Hot water heater - enercare
- Taxes, 2025: $6,912 a year
- HST: HST included in the price
- Rental items: Hot water heater - enercare
Included in the saleRefrigerator, stove, dishwasher, all light fixtures, all drapery, all blinds.
- Included: Refrigerator, stove, dishwasher, all light fixtures, all drapery, all blinds.
NearbyFenced yard, hospital, public transit, library, school, wooded/treed
- Close to: Fenced yard, hospital, public transit, library, school, wooded/treed
Listing detailsC12668062, Sold, Jan 6, 2026
- MLS® number: C12668062
- Status: Sold
- Listed on: Jan 6, 2026
- Days on market: 27
- Updated: Feb 2, 2026
- Possession: Immediate
- Occupied by: Owner
- Listing brokerage: SOTHEBY'S INTERNATIONAL REALTY CANADA
About this home
19 Gleneagle Crescent, North York (Don Valley Village), ON M2J 3H4
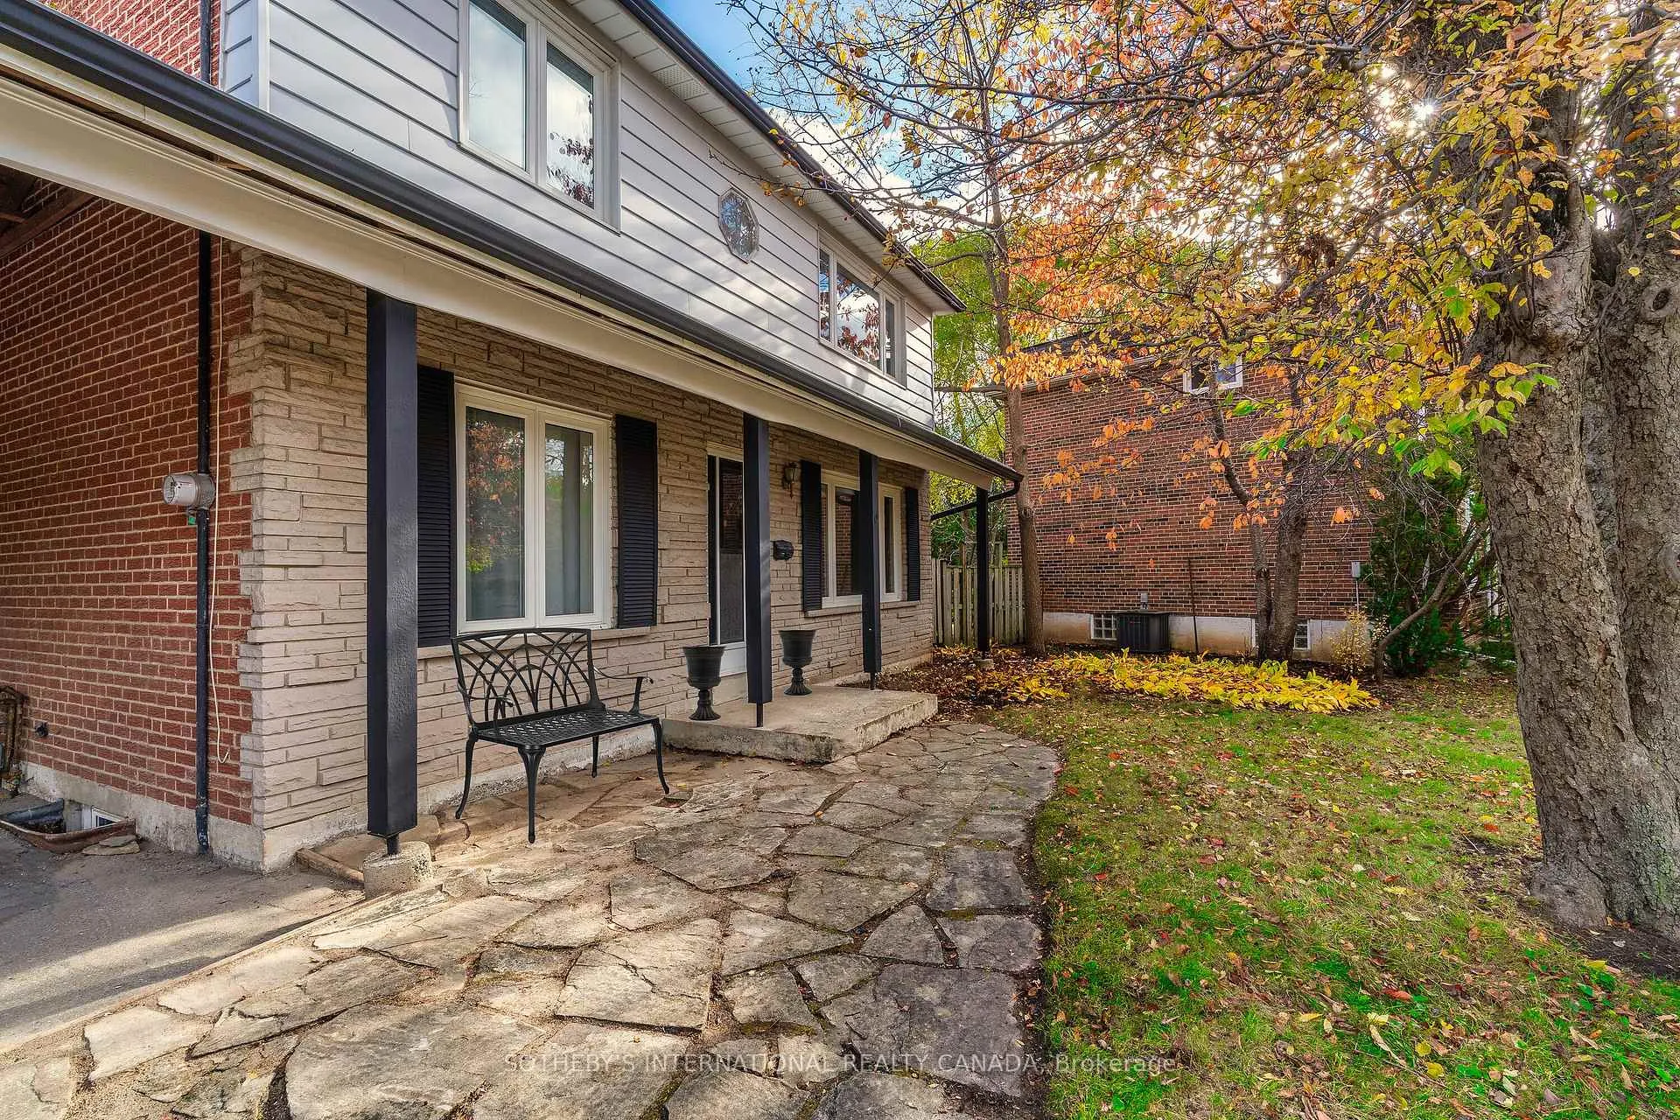
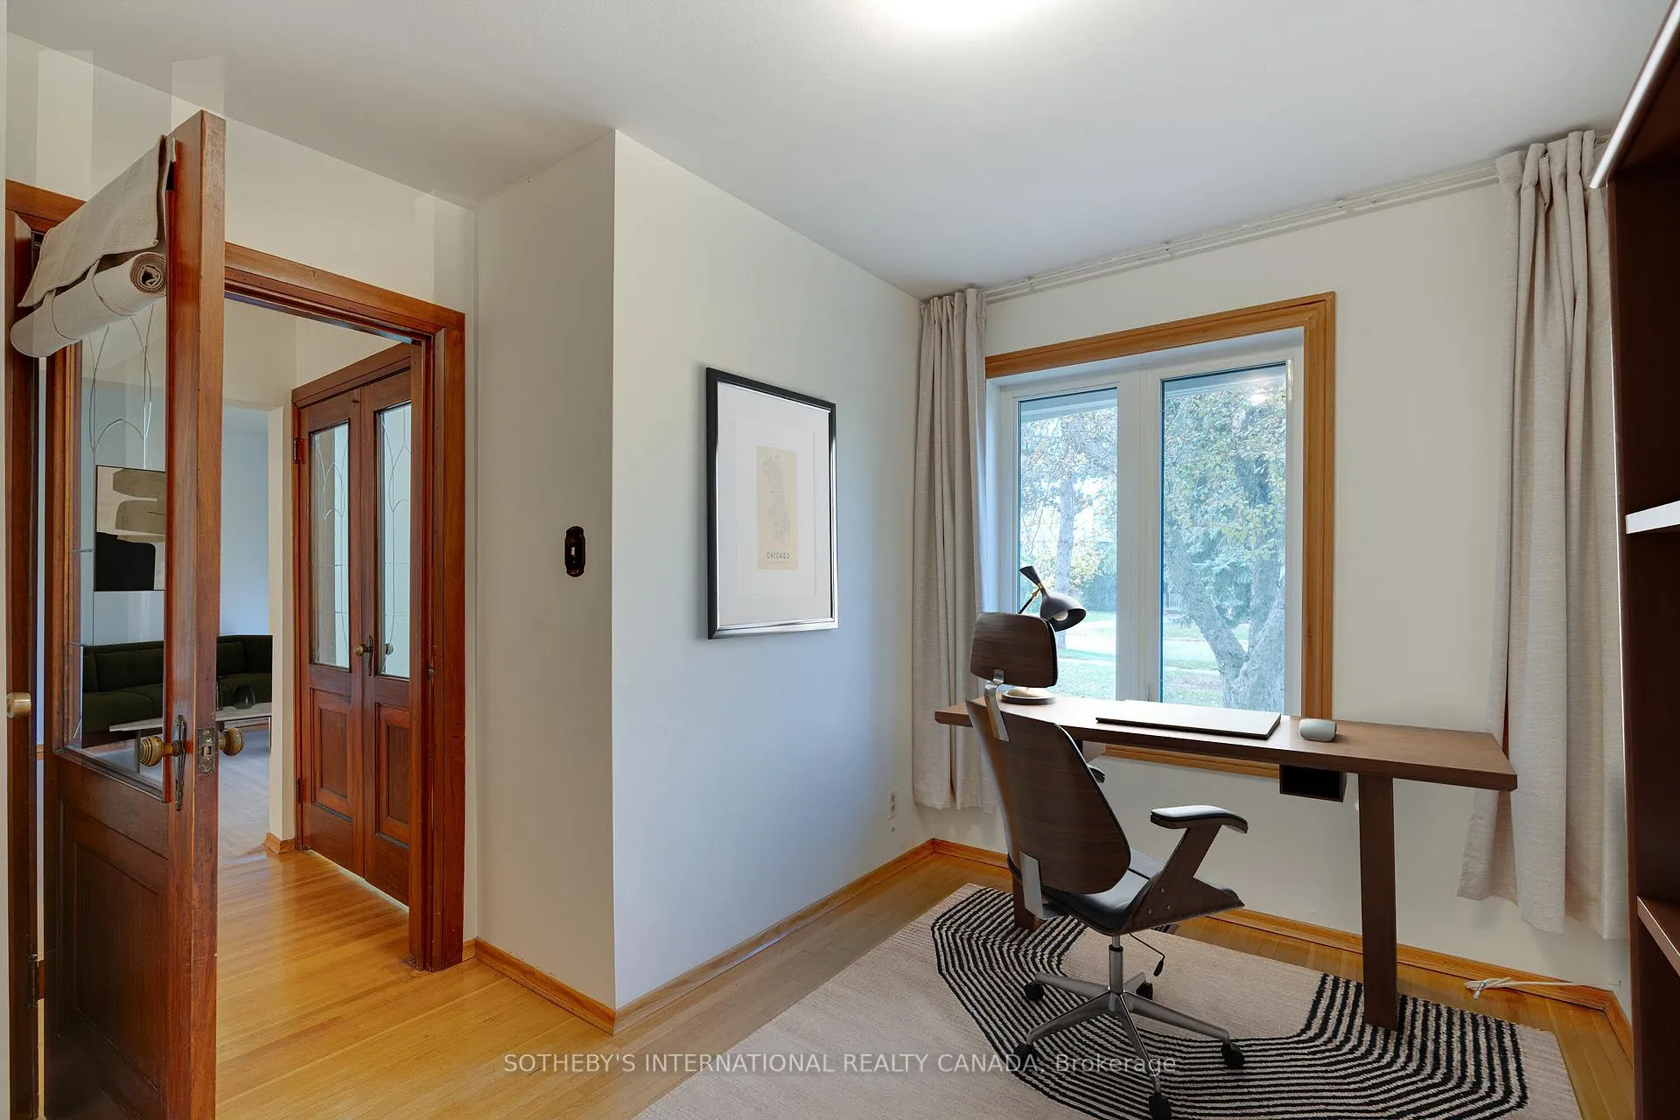
This much-loved family home offers generous space, a classic layout, and comfortably sized rooms-perfect for a growing or multi-generational household. The finished basement features a separate side entrance, providing excellent potential for extended family living or additional flexibility. Offering a rare 5+1 bedrooms and 3 bathrooms, the home includes a wood-burning fireplace (as-is), parking for four cars plus a carport, updated windows (approx. 2012), newer furnace and central air conditioning (approx. 2024), fresh interior and exterior paint (2024/2025), and basement improvements (approx. 2021). Clean and move-in ready, it also provides a wonderful opportunity to update to your taste. The property sits on a beautiful lot with mature trees, a fenced backyard, and a quiet interior crescent setting. A main-floor office can easily serve as a bedroom for those with mobility considerations. The location is exceptionally convenient - close to subway and transit hubs, excellent schools, daycare, parks, community centre, and the public library. Fairview Mall is walking distance, while Bayview Village, North York General Hospital, ravine trails, and tennis courts are just minutes away by car or transit. With easy access to the DVP, 404, and 401, commuting is seamless in any direction.
Ask about this home
A HOMEH agent will answer your questions about this home.
Around this home
Daily convenience, out of 100, from the distances below
Schools nearby
School rating, out of 10.
Helpful calculators
Your HOMEH agent

"I would see it this week."