

16 Whittaker Crescent
16 Whittaker Crescent
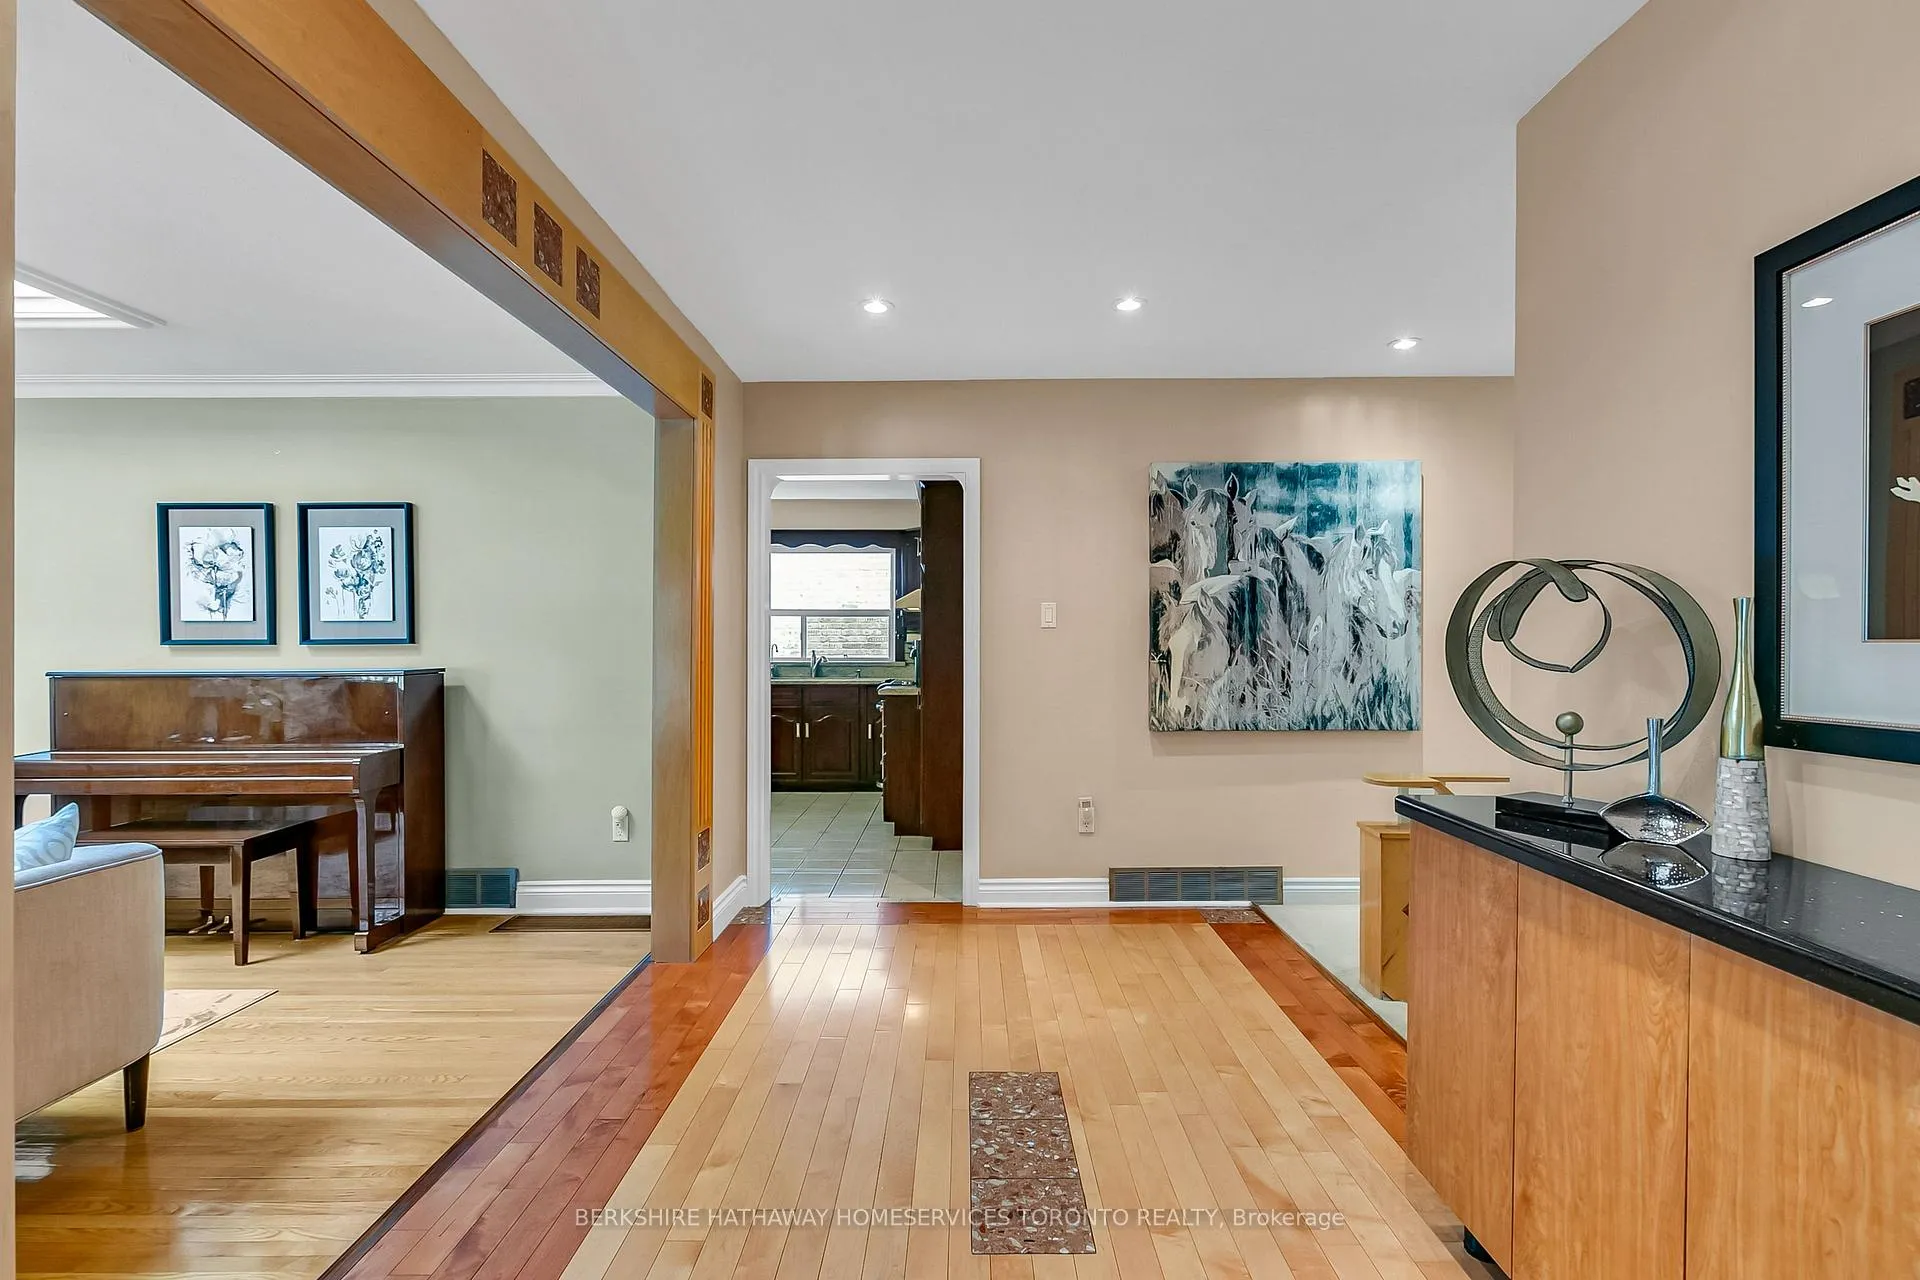 See all 37 photos
Property history
Facts and features
- BasementWalk-out
- Water, sewerMunicipal
- HeatingForced air
- CoolingCentral air
- Second kitchen
- Hardwood floors
- Fireplace
- Central air
The homeDetached, Bungalow, Finished with walk-out
- Type: Detached
- Style: Bungalow
- Basement: Finished with walk-out
InsideFireplace Yes, fireplace insert, wood, Marble, Hardwood, Ceramic, Broadloom, Water heater owned, in-law capability, primary bedroom - main floor
- Fireplace: Yes, fireplace insert, wood
- Flooring: Marble, Hardwood, Ceramic, Broadloom
- Features: Water heater owned, in-law capability, primary bedroom - main floor
- Rooms above ground: 9
- Rooms in the basement: 3
- Bedrooms: 3 + 2 in the basement
- Bathrooms: 3
- Kitchens: 2
- Family room: Yes
Outside and lotBrick, wood, Asphalt shingle, Concrete
- Exterior: Brick, wood
- Roof: Asphalt shingle
- Foundation: Concrete
- Size: 134.5 × 56 ft
- Zoning: Residential
Parking2 Garage, Attached, Private double
- Spaces: 2 Garage
- Garage: Attached
- Driveway: Private double
Heating, water and powerForced air, gas, Central air, Municipal water
- Heating: Forced air, gas
- Cooling: Central air
- Water: Municipal water
- Sewer: Municipal sewer
Costs and taxesTaxes $10,944 a year, Rental items None
- Taxes, 2024: $10,944 a year
- Rental items: None
Included in the saleSs whirlpool fridge, ss frigidaire stove, ss samsung dishwasher, range hood, washer and dryer in basement. all existing electric light fixtures and all existing window coverings.
- Included: Ss whirlpool fridge, ss frigidaire stove, ss samsung dishwasher, range hood, washer and dryer in basement. all existing electric light fixtures and all existing window coverings.
NearbyLibrary, park, public transit, school, hospital, rec./commun.centre
- Close to: Library, park, public transit, school, hospital, rec./commun.centre
Listing detailsC9294933, Sold, Sep 2, 2024
- MLS® number: C9294933
- Status: Sold
- Listed on: Sep 2, 2024
- Days on market: 93
- Updated: Dec 4, 2024
- Possession: 30/60
- Occupied by: Owner
- Listing brokerage: BERKSHIRE HATHAWAY HOMESERVICES TORONTO REALTY
About this home
16 Whittaker Crescent, North York (Bayview Village), ON M2K 1K8
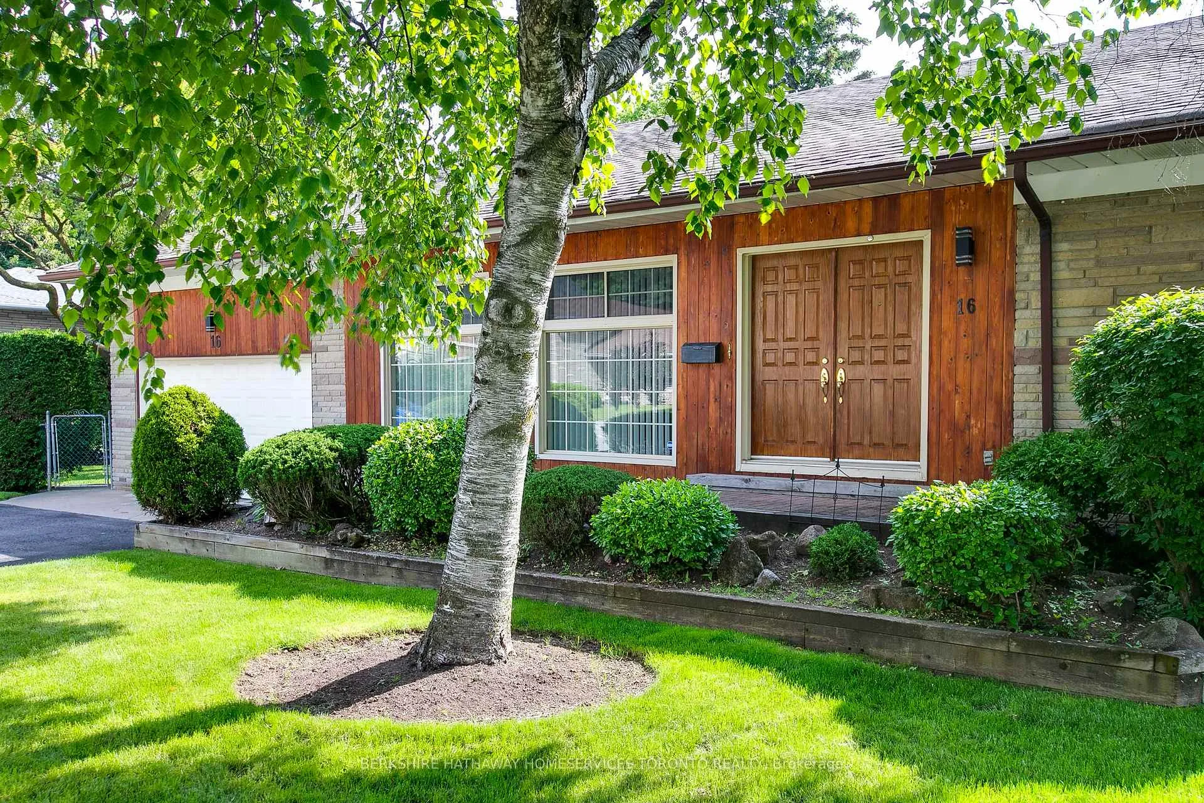
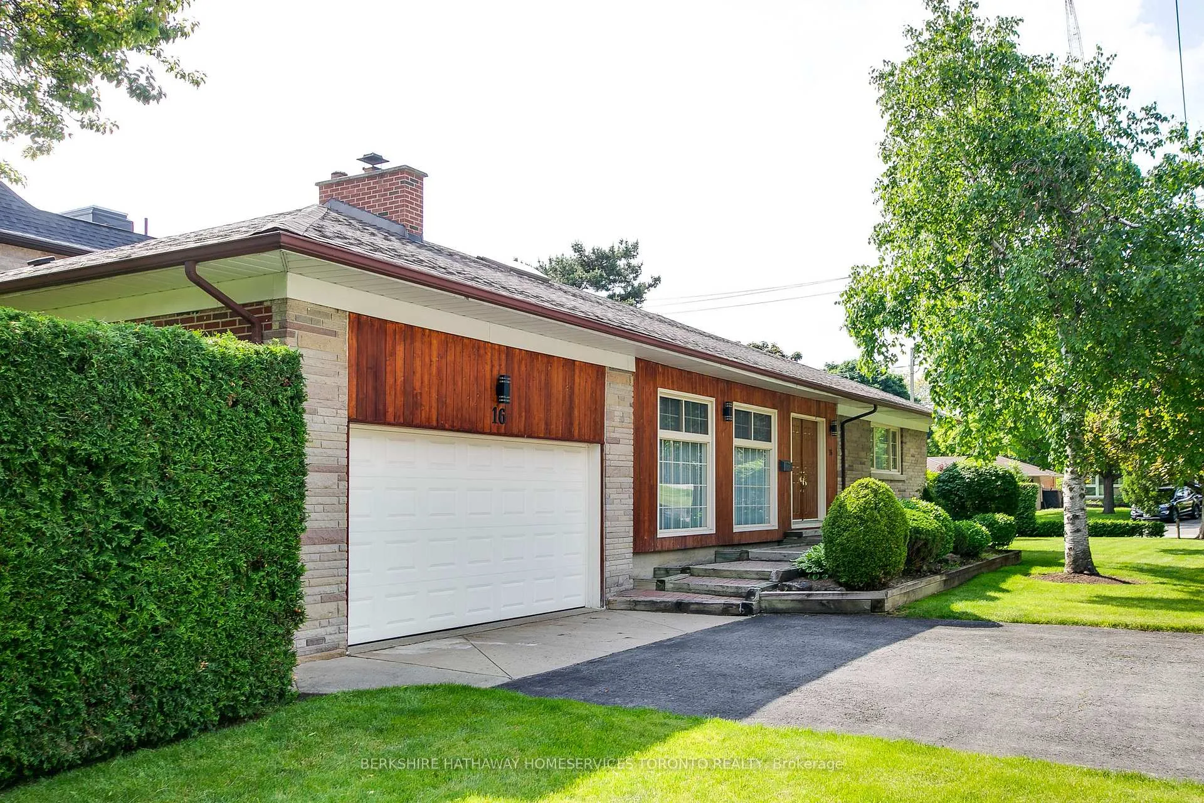
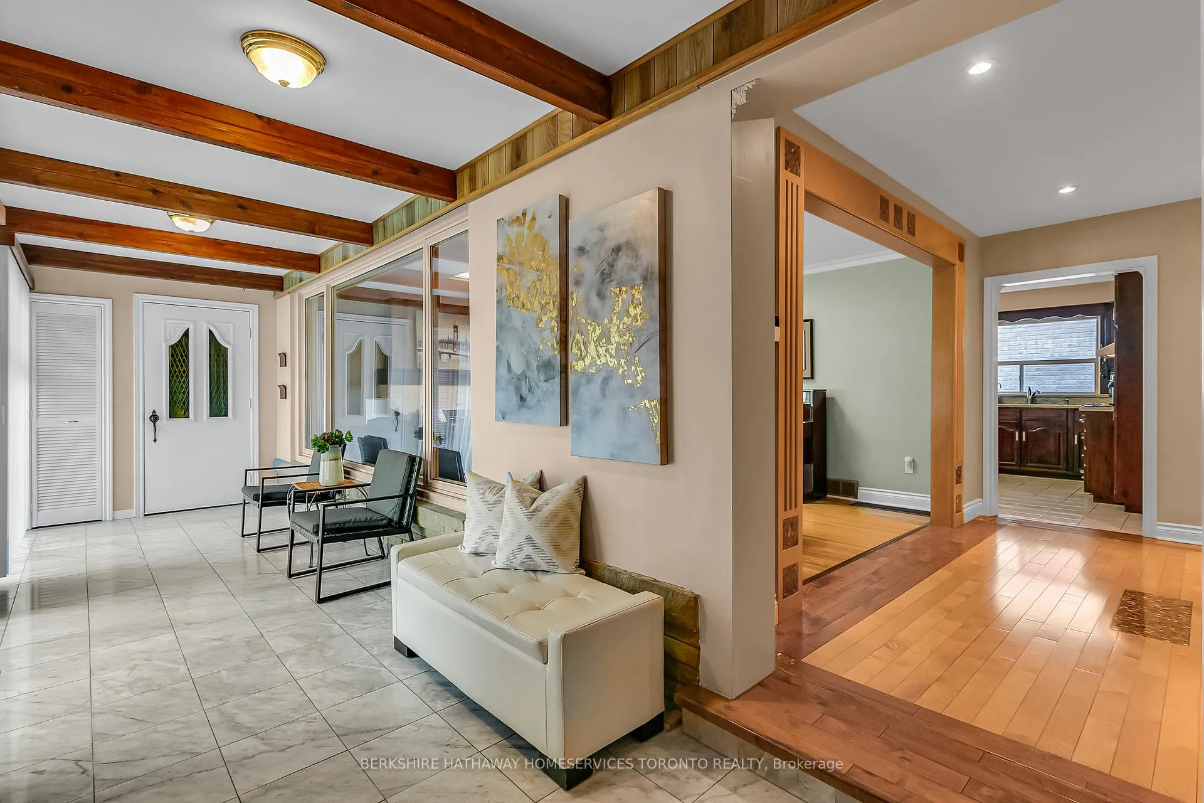
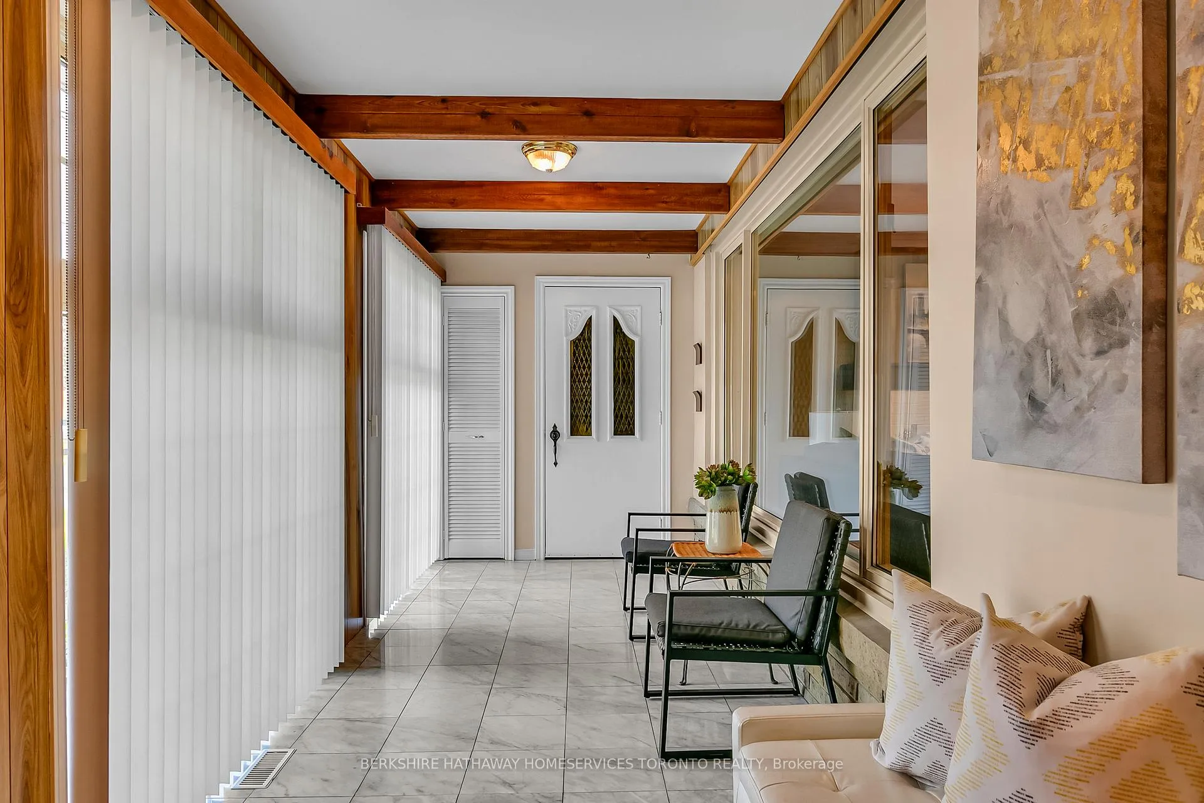
Discover Your Dream Home in the Heart of Bayview Village! This exceptional ranch style bungalow boasts a stunning solarium and skylit living room offering a bright, airy ambiance. With upscale designer touches, this lovingly maintained, stylish residence features a spacious living and dining room ideal for entertaining, a fantastic eat-in kitchen with custom cabinetry and stainless steel appliances, and generously sized bedrooms. Enjoy the sunny family room, back deck, and beautifully landscaped exterior. With hardwood floors, two fireplaces, and close proximity to everything you need, this home offers a blend of luxury, comfort, and practicality. The finished basement has 1000 sq ft of living space, separate entrance & rough in for 2nd kitchen, perfect for extended family or rental. Steps to Top Schools, Elkhorn Elementary, Bayview Middle School, Subway, Childrens' After Hours Clinic, and Bayview Village Shopping Mall, it's an incredible opportunity in a highly desired neighborhood. Easy access to 401, DVP, and NYG Hospital.
Ask about this home
A HOMEH agent will answer your questions about this home.
Around this home
Daily convenience, out of 100, from the distances below
Schools nearby
School rating, out of 10.
Helpful calculators
Your HOMEH agent

"I would see it this week."