

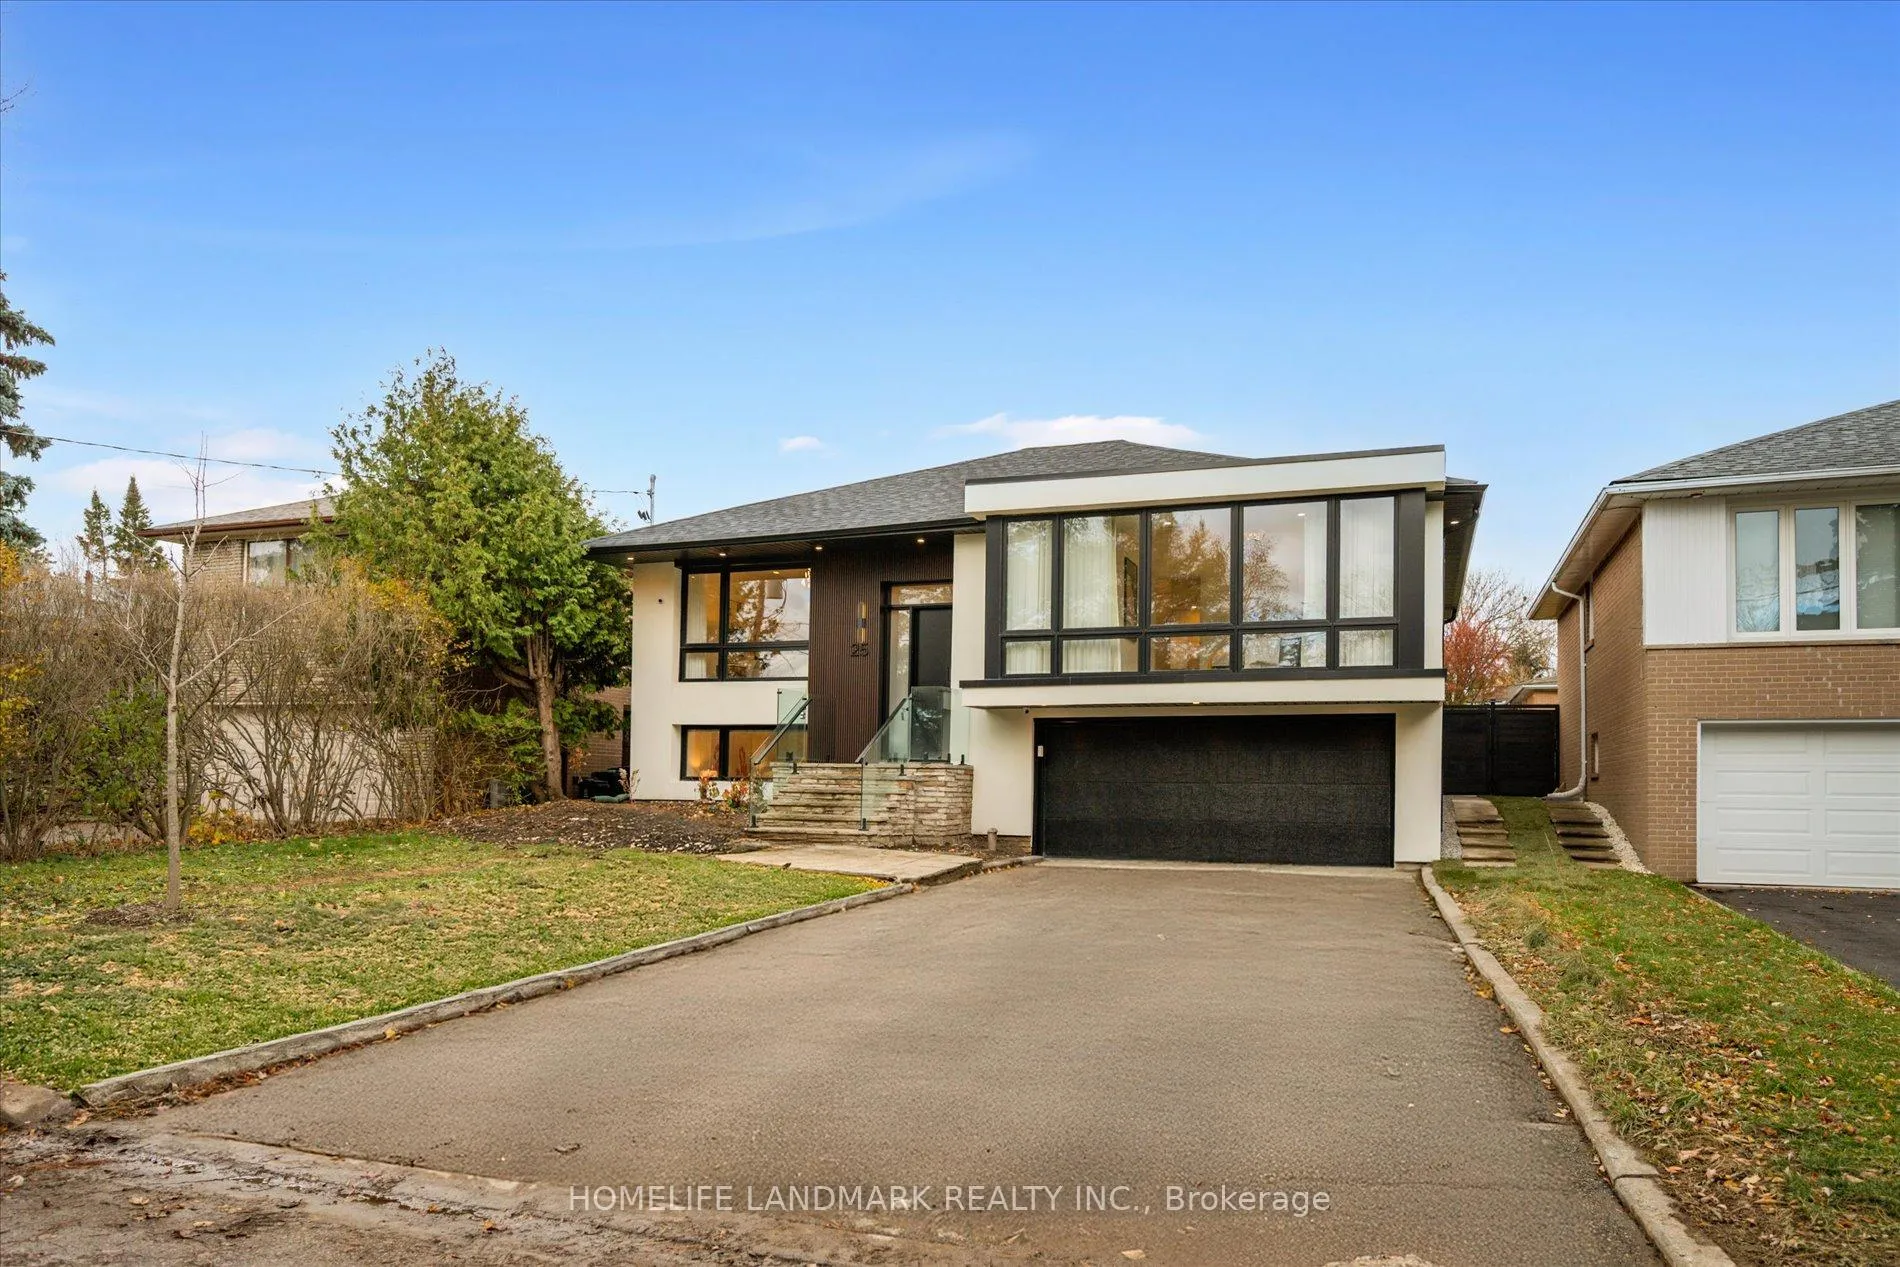
25 Sutcliffe Drive
25 Sutcliffe Drive
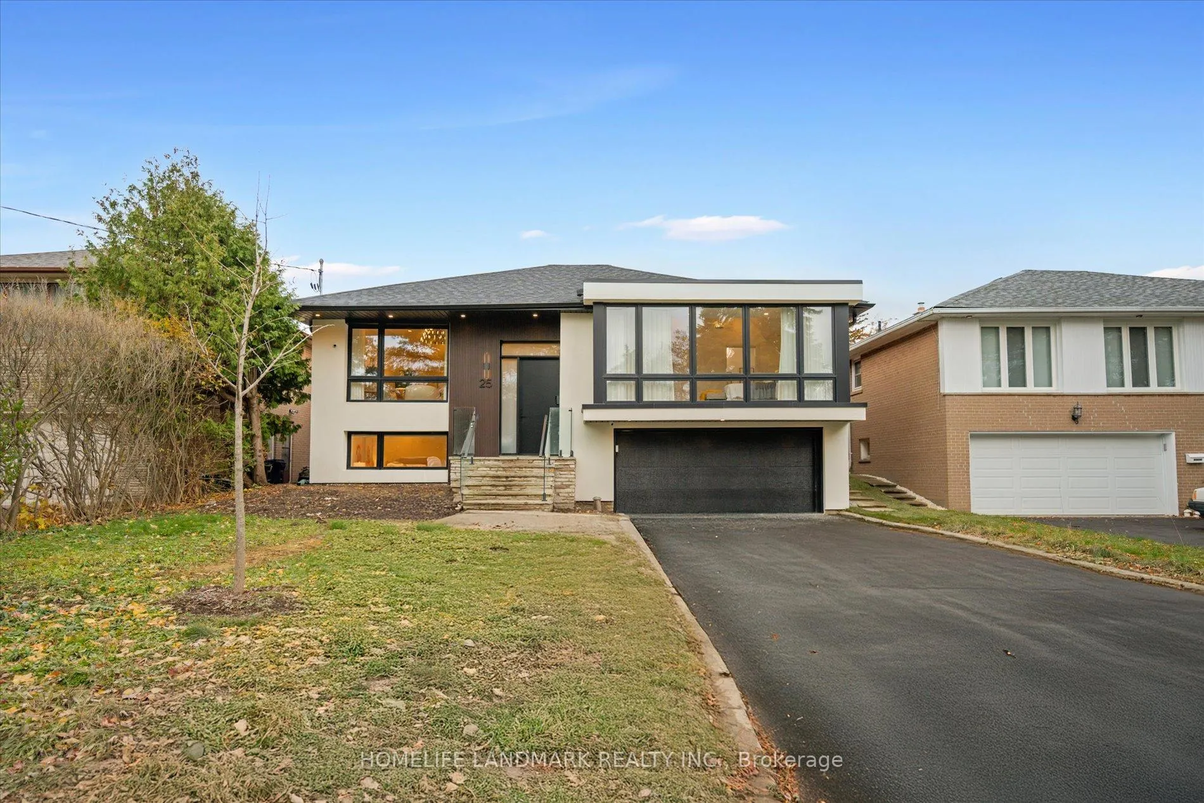
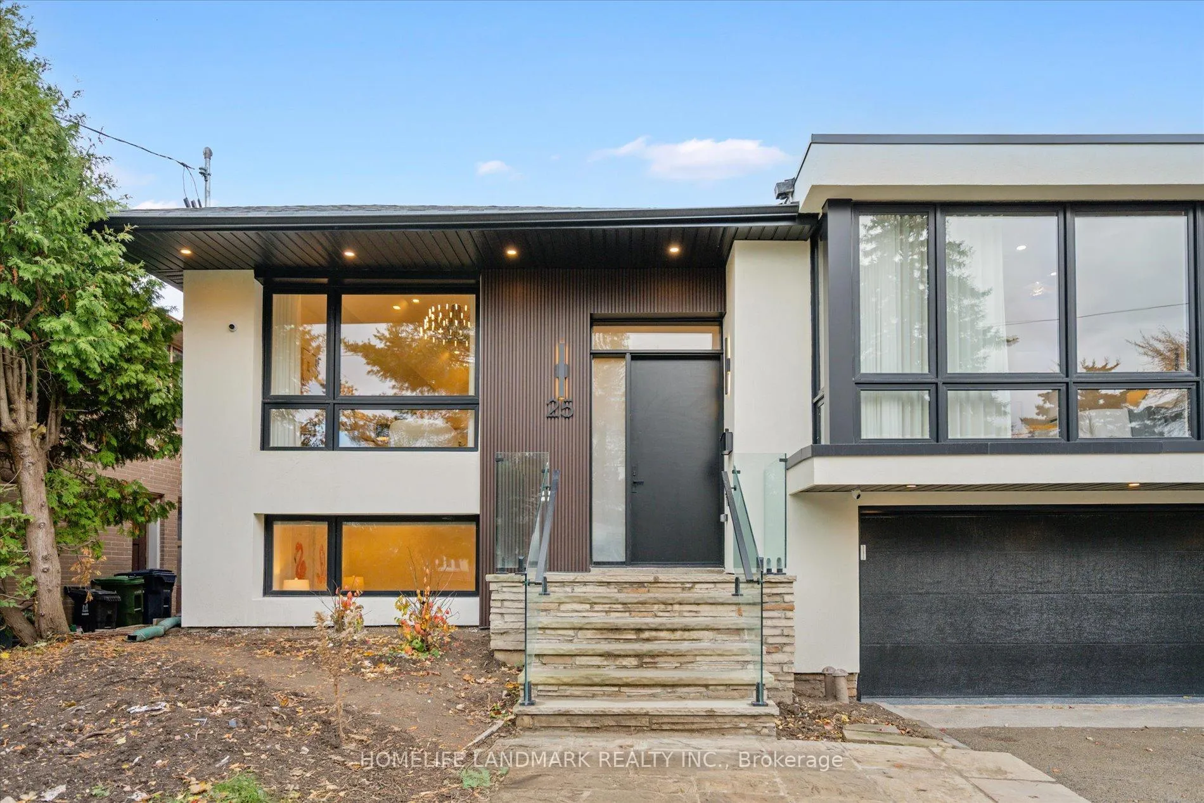
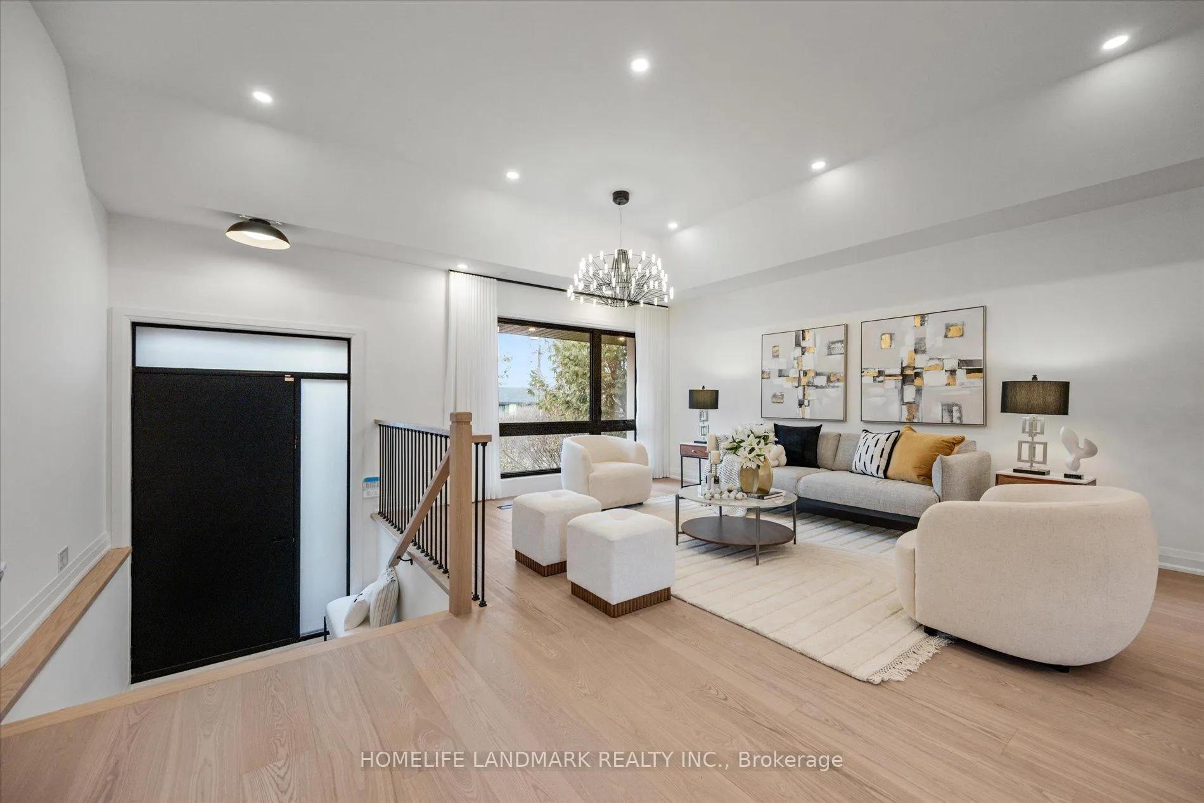
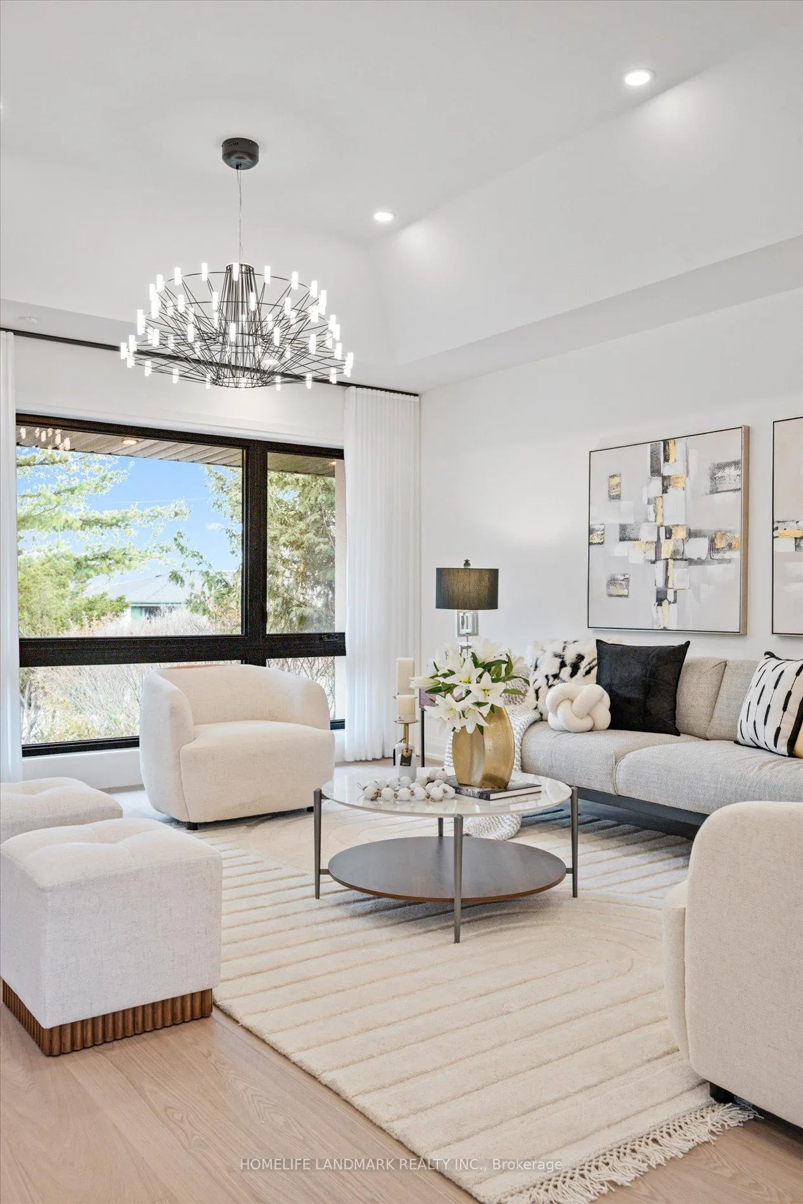 See all 41 photos
Property history
Facts and features
- BasementFinished
- Water, sewerMunicipal
- HeatingForced air
- CoolingCentral air
- Central air
The homeDetached, Bungalow-raised, 1,500–2,000 sq ft
- Type: Detached
- Style: Bungalow-raised
- Living space: 1,500–2,000 sq ft
- Basement: Finished
InsideLower level, Auto garage door remote, carpet free, primary bedroom - main floor, Rooms above ground 8
- Laundry: Lower level
- Features: Auto garage door remote, carpet free, primary bedroom - main floor
- Rooms above ground: 8
- Rooms in the basement: 1
- Bedrooms: 2 + 1 in the basement
- Bathrooms: 4
- Kitchens: 1
- Family room: Yes
Outside and lotBrick, stone, Asphalt shingle, Concrete
- Exterior: Brick, stone
- Roof: Asphalt shingle
- Foundation: Concrete
- Size: 50 × 120 ft
- Zoning: Single Family Residential
Parking2 Garage, Built-in, Private
- Spaces: 2 Garage
- Garage: Built-in
- Driveway: Private
Heating, water and powerForced air, gas, Central air, Municipal water
- Heating: Forced air, gas
- Cooling: Central air
- Water: Municipal water
- Sewer: Municipal sewer
- Natural gas: Yes
- Hydro: Yes
- Cable: Available
- Telephone: Yes
Costs and taxesTaxes $9,750 a year, HST included in the price, Furnace, air conditioner & hwt
- Taxes, 2025: $9,750 a year
- HST: HST included in the price
- Rental items: Furnace, air conditioner & hwt
Included in the saleFridge(2025), stove(2025), hood(2025), dishwasher(2025), washer and dryer(2025), furnace and air conditioner(2025), roof(2025), all elfs. all window covering.
- Included: Fridge(2025), stove(2025), hood(2025), dishwasher(2025), washer and dryer(2025), furnace and air conditioner(2025), roof(2025), all elfs. all window covering.
NearbyClear view, cul de sac/dead end, park, public transit, ravine, school
- Close to: Clear view, cul de sac/dead end, park, public transit, ravine, school
Listing detailsC12664636, Sold, Jan 5, 2026
- MLS® number: C12664636
- Status: Sold
- Listed on: Jan 5, 2026
- Days on market: 29
- Updated: Feb 3, 2026
- Possession: Immediate
- Occupied by: Owner
- Listing brokerage: HOMELIFE LANDMARK REALTY INC.
About this home
25 Sutcliffe Drive, North York (Bayview Village), ON M2K 2A5
An exceptional opportunity in the heart of Bayview Village, surrounded by $5M luxury homes. This stunning, fully renovated designer home offers close to 3,000 sq ft of total living space and sits on a rare 50 x 120 ft oversized, fully fenced, and very private lot. The home features a fantastic layout with excellent flow, bright and spacious interiors, and an abundance of natural light throughout. Highlights include hardwood flooring, an updated eat-in kitchen, and generously sized bedrooms, including a primary suite with a walk-in closet and private ensuite. The professionally finished basement offers oversized above-grade windows, creating a bright and comfortable space ideal for recreation, a home office, or guest use. Enjoy outdoor living with a custom deck. Direct access from the garage, and a beautifully private backyard-perfect for entertaining or relaxing. Located in the top-ranked Earl Haig S.S. school district, Elkhorn Public School and just minutes to Bayview Village Mall, ravine trails, parks, shopping, and TTC. Nothing to do but move in. A must-see home.
Ask about this home
A HOMEH agent will answer your questions about this home.
Around this home
Daily convenience, out of 100, from the distances below
Schools nearby
School rating, out of 10.
Helpful calculators
Your HOMEH agent

"I would see it this week."