

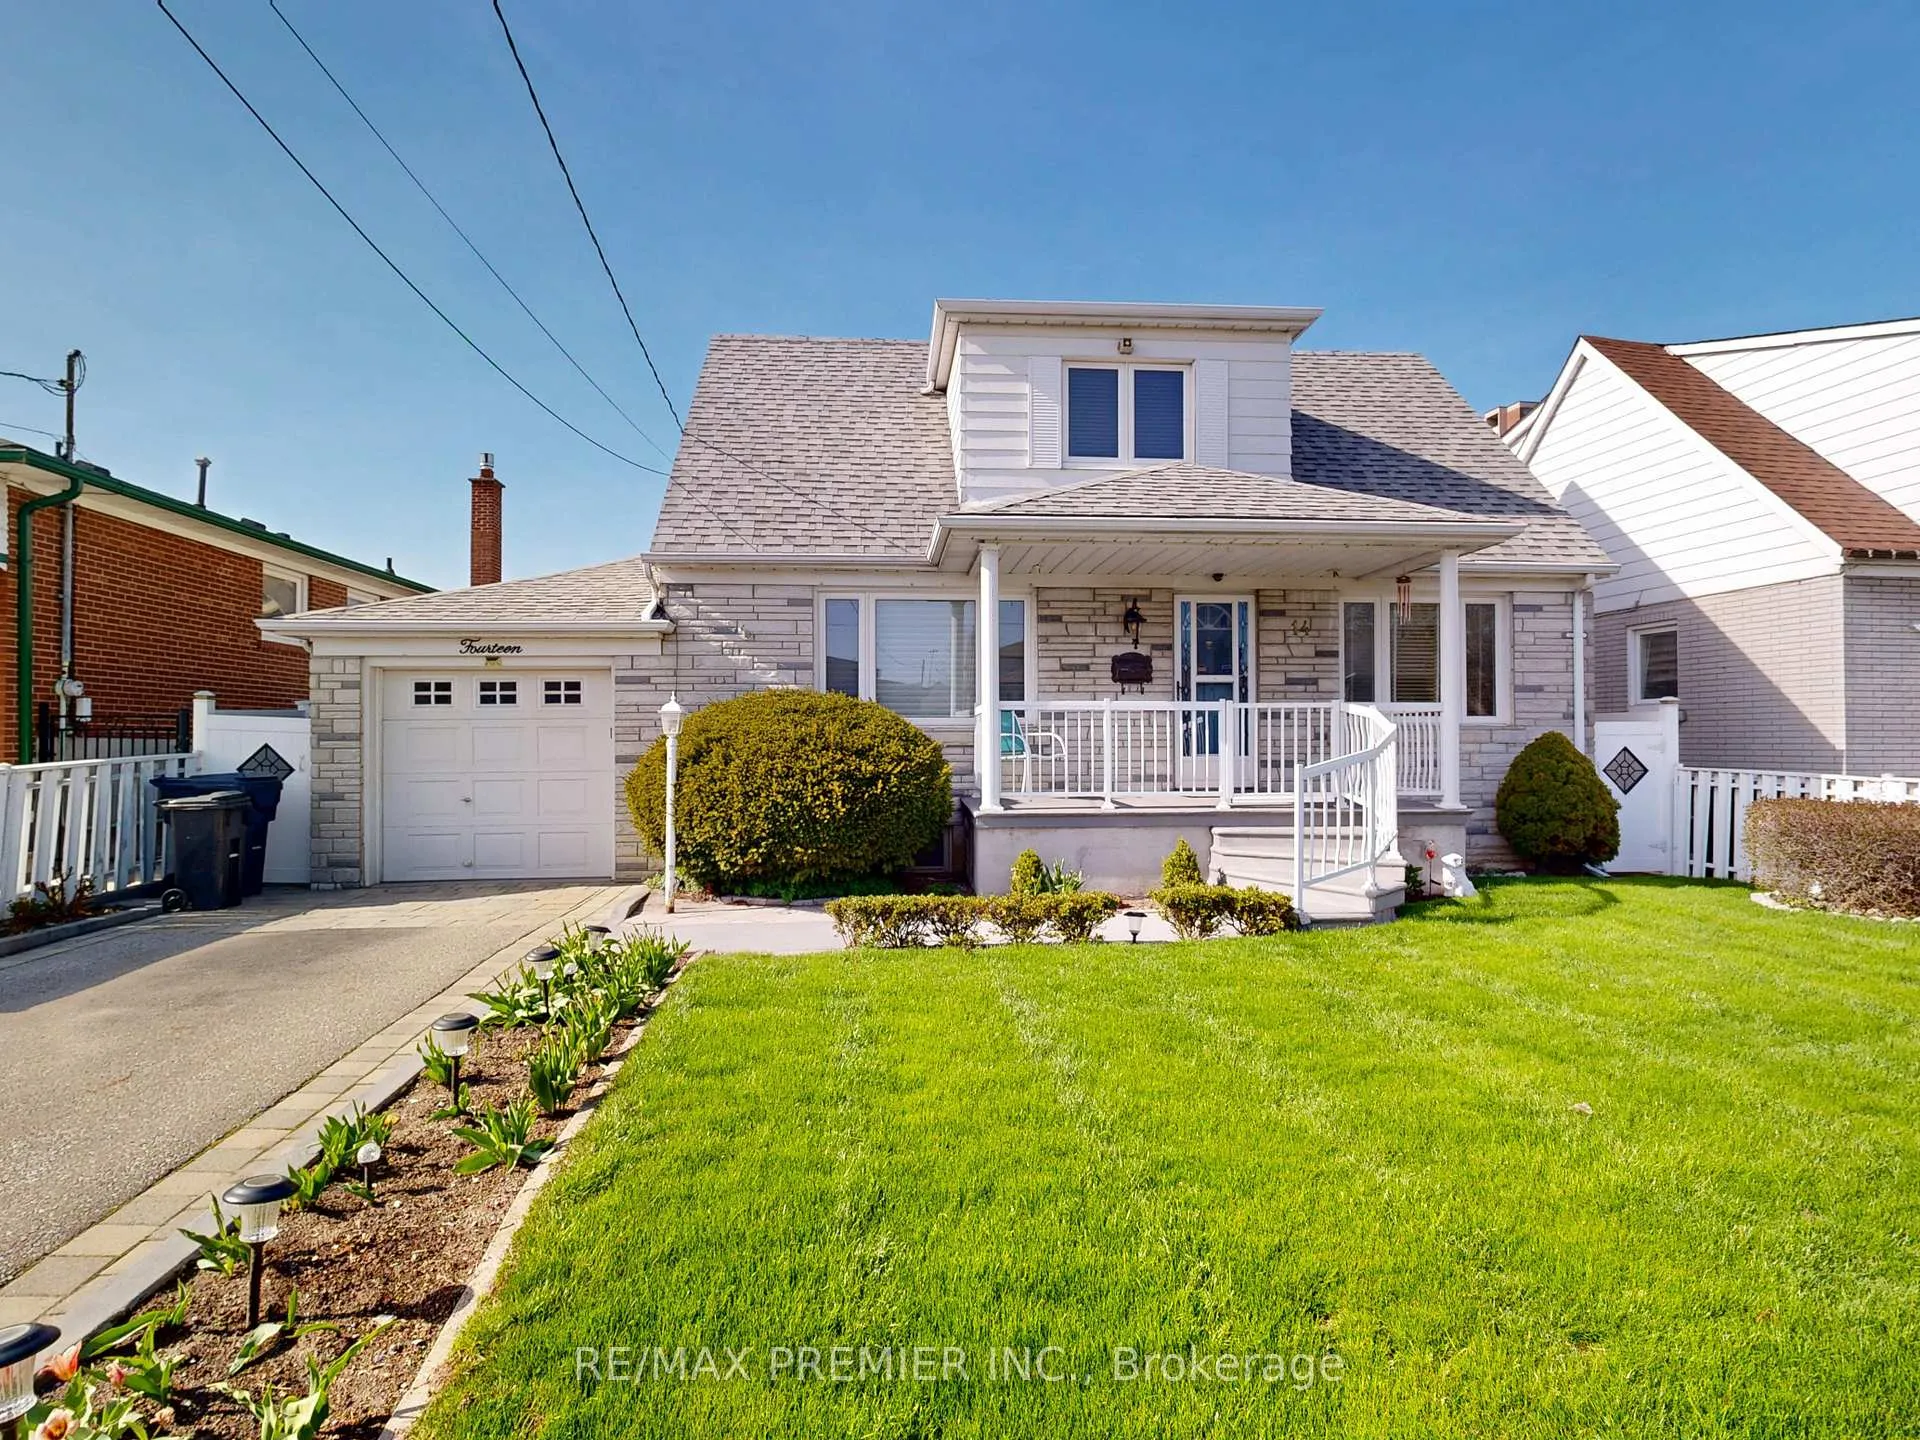
14 Beckett Avenue
14 Beckett Avenue
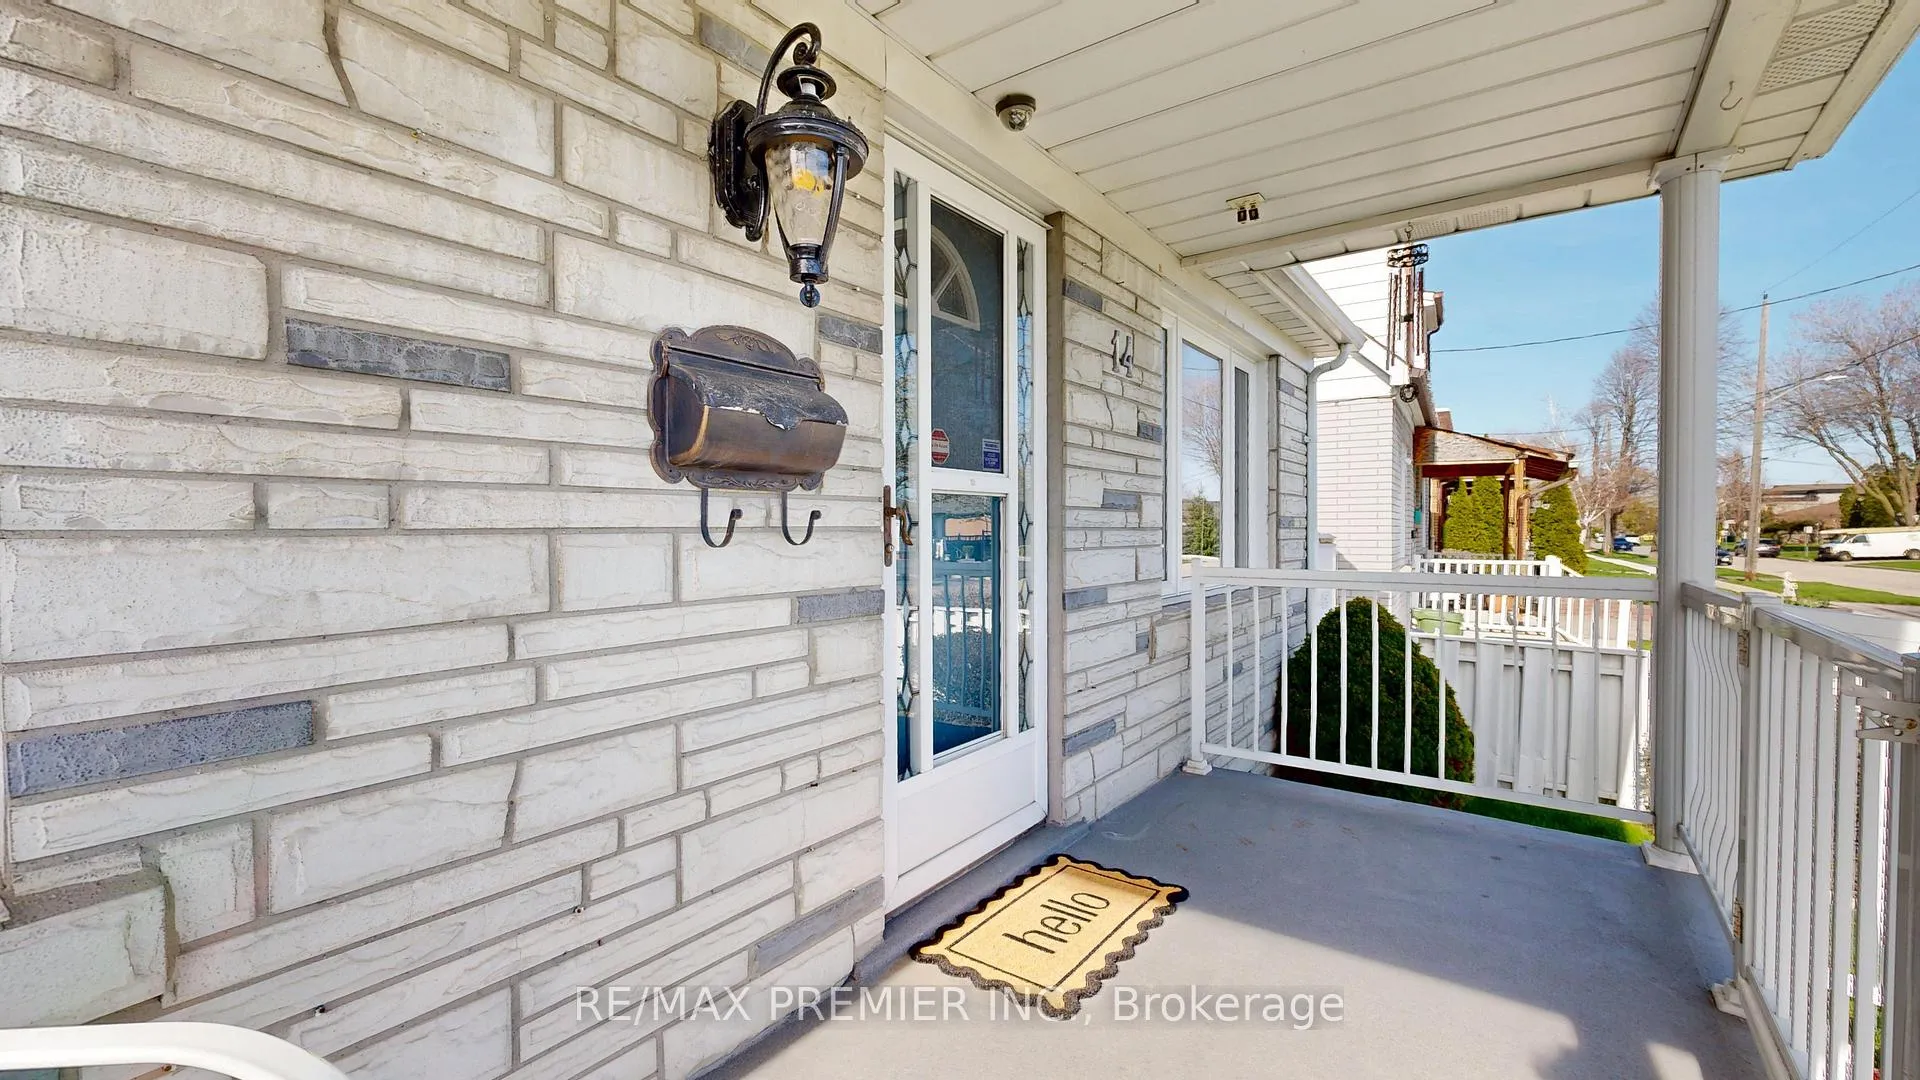 See all 49 photos
Property history
Facts and features
- BasementFinished
- Water, sewerMunicipal
- Lot shapeIrregular
- HeatingForced air
- Hardwood floors
- Central air
The homeDetached, 2-storey, 1,100–1,500 sq ft
- Type: Detached
- Style: 2-storey
- Living space: 1,100–1,500 sq ft
- Basement: Finished
InsideHardwood, Tile, Vinyl, Concrete, Rooms above ground 7, Rooms in the basement 5
- Flooring: Hardwood, Tile, Vinyl, Concrete
- Rooms above ground: 7
- Rooms in the basement: 5
- Bedrooms: 4 + 1 in the basement
- Bathrooms: 3
- Kitchens: 1
Outside and lotBrick, stone, Asphalt shingle, Block
- Exterior: Brick, stone
- Roof: Asphalt shingle
- Foundation: Block
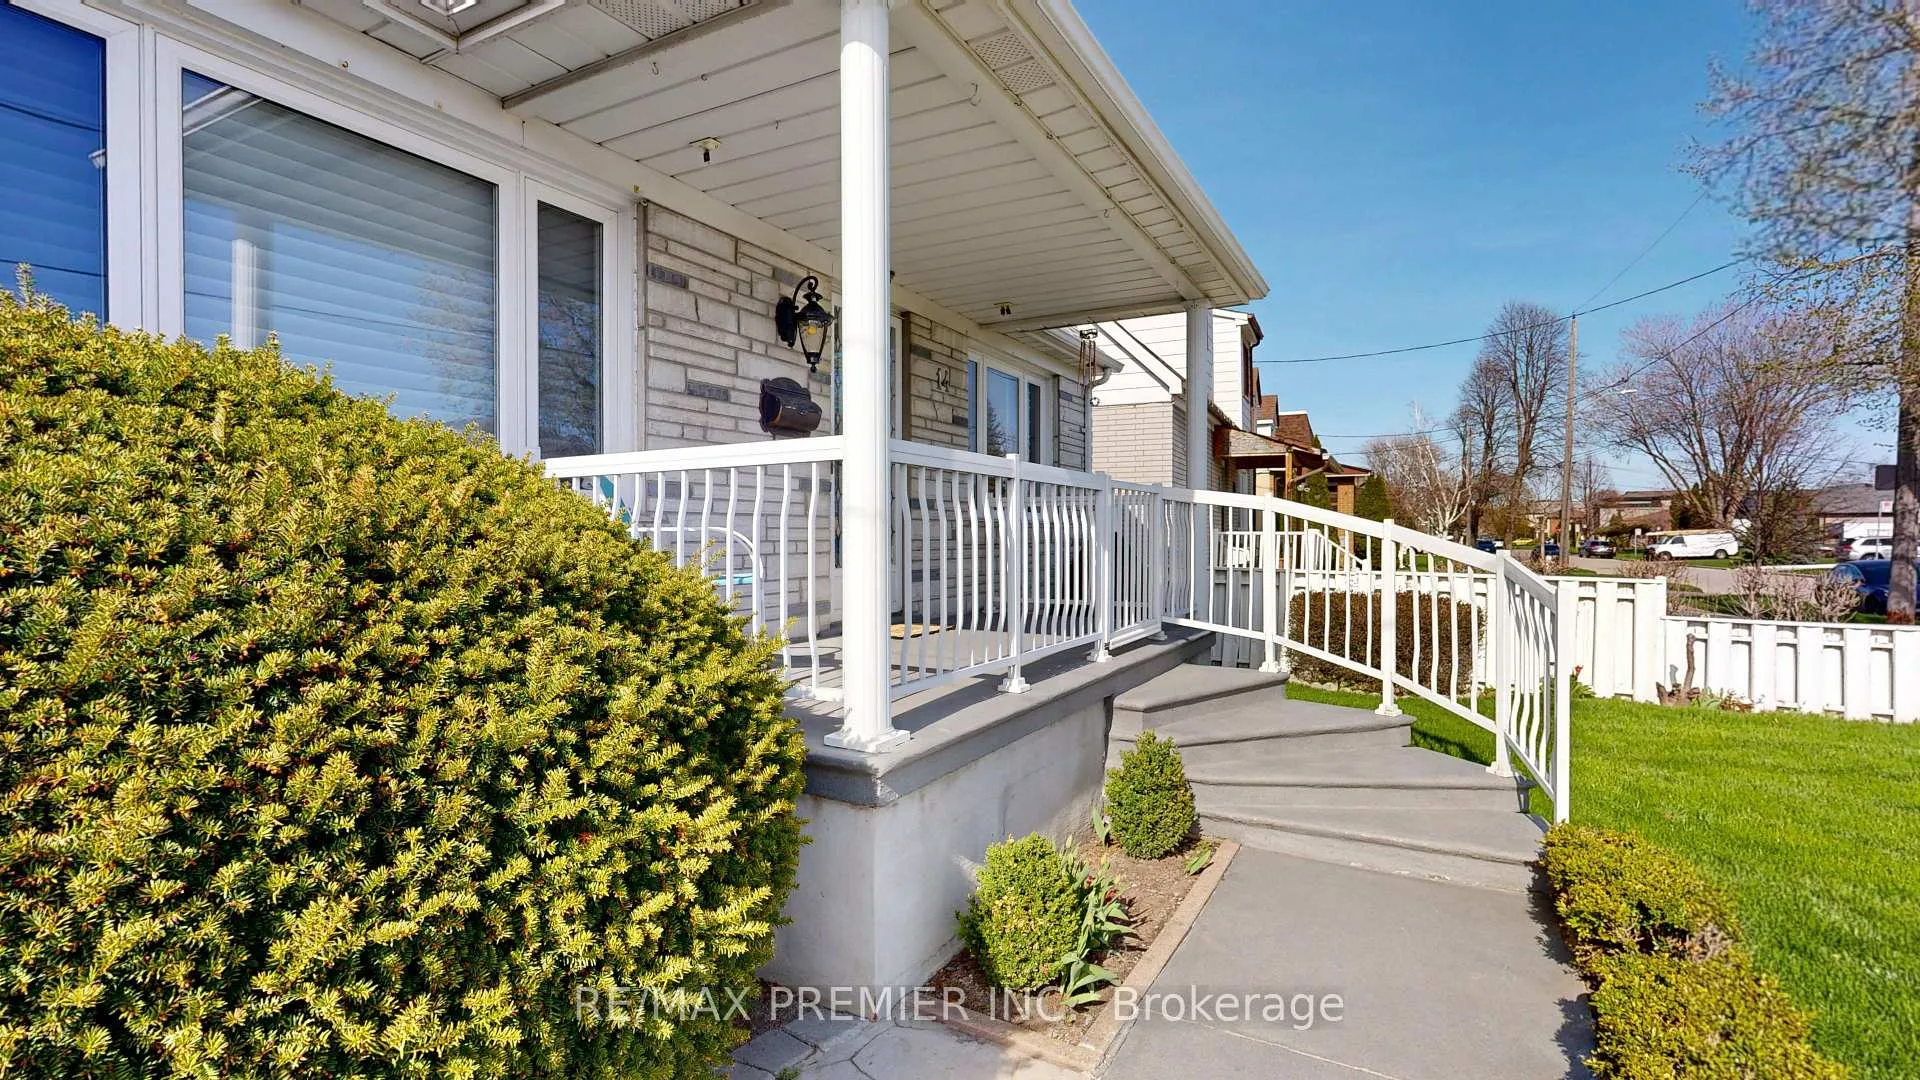
- Features: Awnings, porch
- Other structures: Fence - full, garden shed, workshop
- Size: 50 × 120.29 ft
- Shape: Irregular
Parking3 Garage, Attached, Private
- Spaces: 3 Garage
- Garage: Attached
- Driveway: Private
Heating, water and powerForced air, gas, Central air, Municipal water
- Heating: Forced air, gas
- Cooling: Central air
- Water: Municipal water
- Sewer: Municipal sewer
Costs and taxesTaxes $5,120 a year, HST No HST, Hot water tank
- Taxes, 2025: $5,120 a year
- HST: No HST
- Rental items: Hot water tank
Included in the saleAll elf's, all window coverings, cvac, royal plastics garden shed 10 x 10, maintenance free fence, interlock patio, workshop with separate electrical panel and shop dust unit on the ceiling, kitchen with built in oven, cabinet lighting, fridge, washer, dryer. 100 amps, eavestroughs with leaf master guards
- Included: All elf's, all window coverings, cvac, royal plastics garden shed 10 x 10, maintenance free fence, interlock patio, workshop with separate electrical panel and shop dust unit on the ceiling, kitchen with built in oven, cabinet lighting, fridge, washer, dryer. 100 amps, eavestroughs with leaf master guards
NearbyFenced yard, hospital, library, park, place of worship, public transit
- Close to: Fenced yard, hospital, library, park, place of worship, public transit
Listing detailsW13052368, Sold, Apr 28, 2026
- MLS® number: W13052368
- Status: Sold
- Listed on: Apr 28, 2026
- Days on market: 30
- Updated: May 28, 2026
- Possession: 1-29 days
- Occupied by: Owner
- Listing brokerage: RE/MAX PREMIER INC.
About this home
14 Beckett Avenue, North York (Rustic), ON M6L 2B1
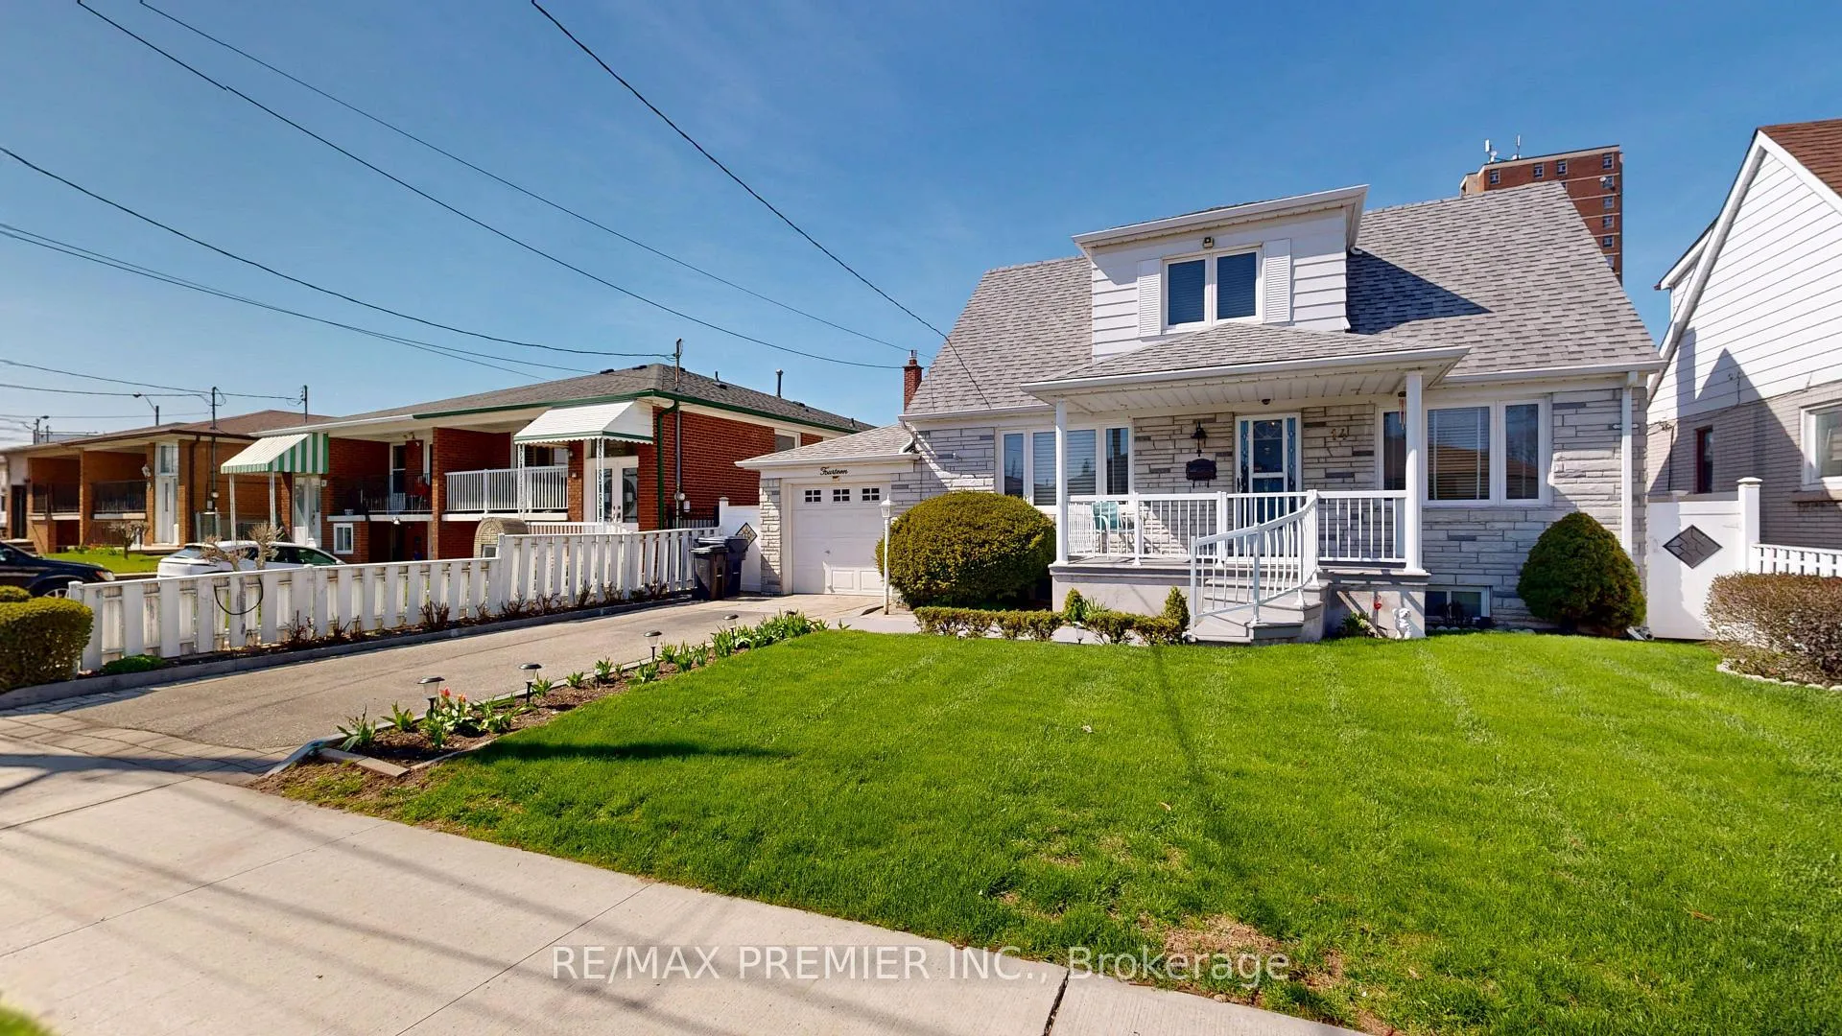
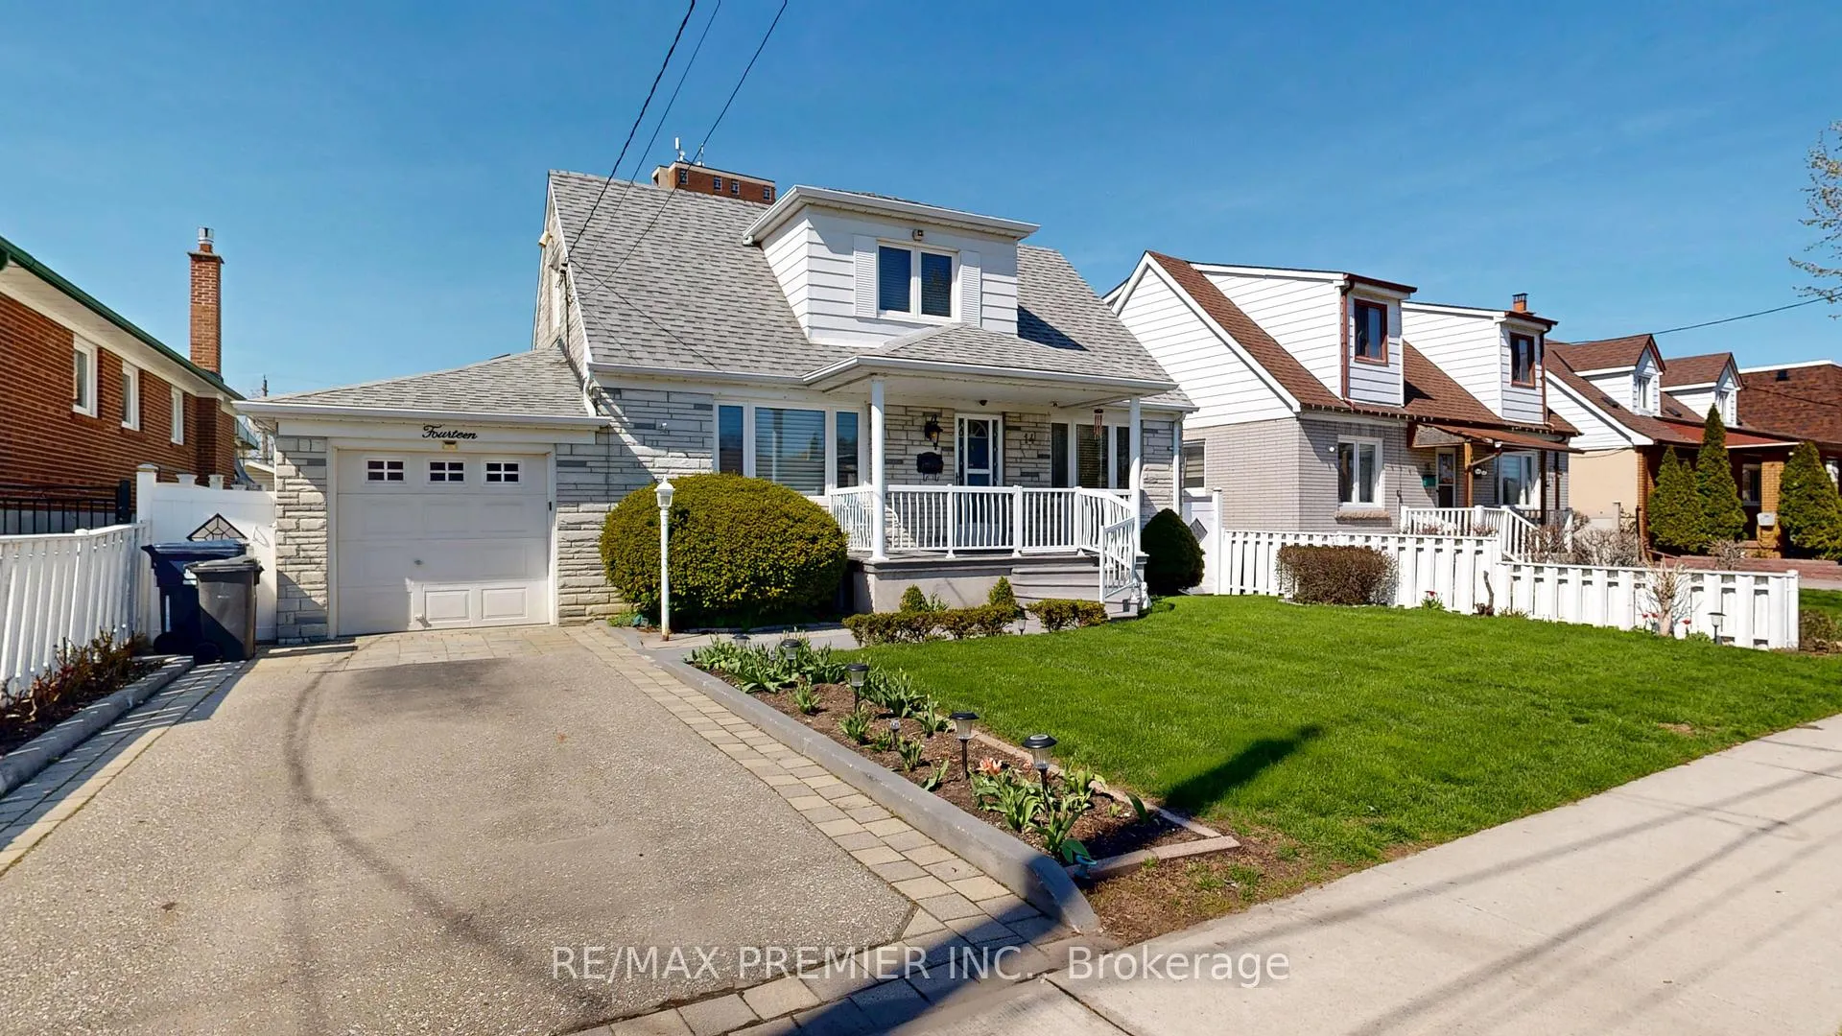
Welcome to this Charming 2-Storey family home in highly sought after family neighbourhood. Discover the perfect blend of comfort and convenience in this stunning two storey residence, ideally situated in a family friendly neighborhood. This home boasts an open concept dining area, seamlessly connected to an updated kitchen, creating an inviting space filled with natural light from large sunfilled windows. Enjoy the spacious main floor with the convenience of a main floor bedroom accompanied by a 2-piece washroom, perfect for guests or multigenerational living. Second floor offers a retreat to three generously sized bedrooms and a well appointed 3-piece washroom, providing ample space for family members. The finished basement features an additional bedroom with above grade windows, ensuring a bright and airy feel. A large recreational room offers endless possibilities for entertainment or relaxation. Step outside from your separate entrance to your private outdoor oasis with a fully fenced backyard, which includes a detached double car garage with a workshop and an additional attached garage to the home with a drive-through feature for easy access to your private driveway and backyard. Enjoy summer evenings on the patio overlooking your perennial garden or sit underneath your retractable awning on those sunny days. This home is set on an ideal location just steps away from the newly built St. Fidelis Elementary school, making it perfect for families with young children. With easy access to major highways (400 & 401) and proximity to State of the Art Humber Hospital and all essential amenities, including the popular Rustic Bakery, everything you need is at your doorstep. This Charming home combines a spacious interior, modern conveniences, and a fantastic location, making it a must see for families looking to settle in a vibrant community. Don't miss your chance to call this beautiful property your own!!
Ask about this home
A HOMEH agent will answer your questions about this home.
Around this home
Daily convenience, out of 100, from the distances below
Schools nearby
School rating, out of 10.
Helpful calculators
Your HOMEH agent

"I would see it this week."