

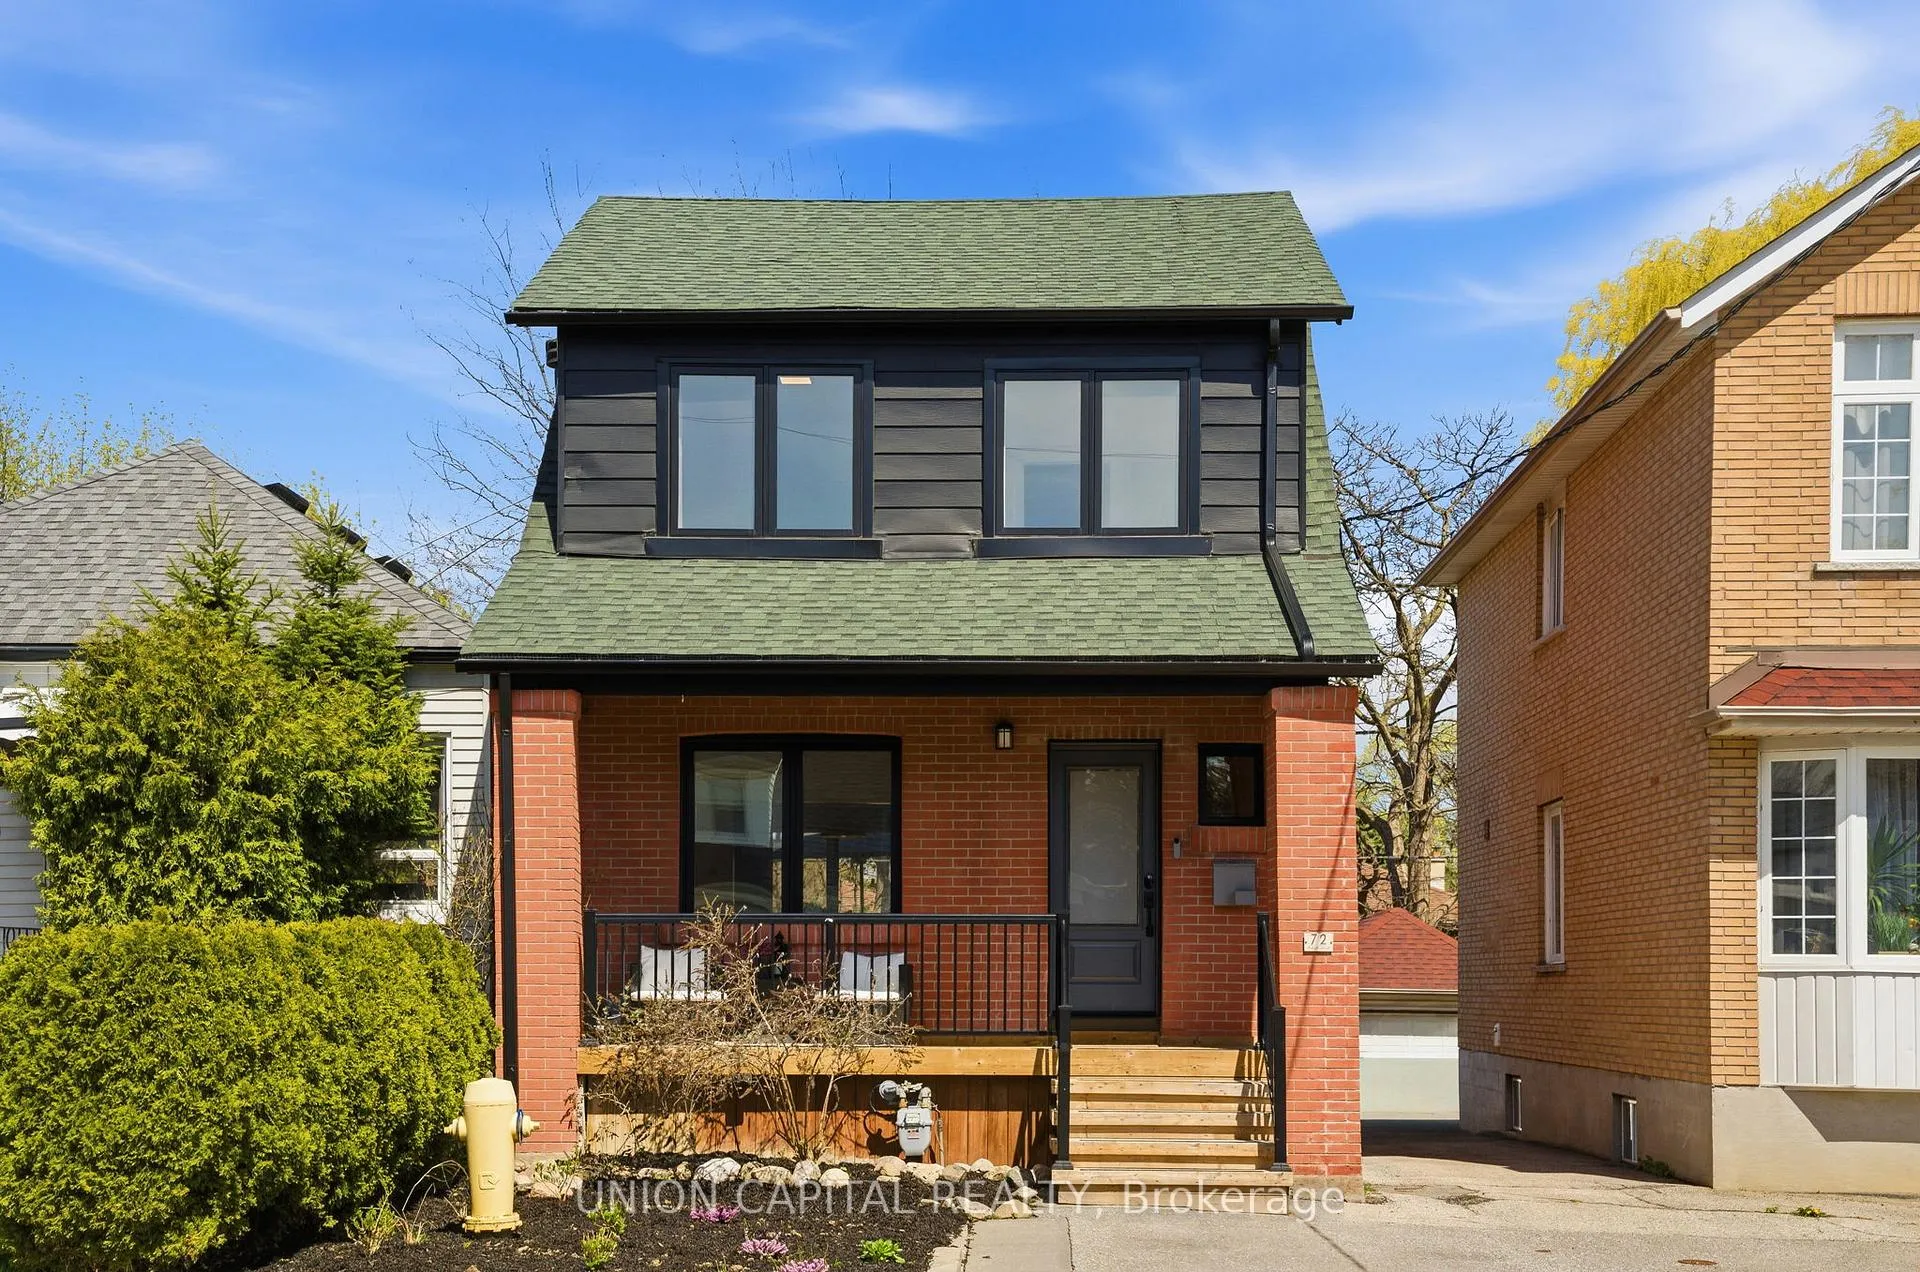
72 Robert Street
72 Robert Street
 See all 46 photos
Property history
Facts and features
- BasementApartment
- Water, sewerMunicipal
- HeatingForced air
- CoolingCentral air
- Separate entrance
- Central air
The homeDetached, 2-storey, 700–1,100 sq ft
- Type: Detached
- Style: 2-storey
- Living space: 700–1,100 sq ft
- Basement: Separate entrance, apartment
InsideOther, Rooms above ground 7, Rooms in the basement 2
- Features: Other
- Rooms above ground: 7
- Rooms in the basement: 2
- Bedrooms: 3 + 1 in the basement
- Bathrooms: 2
- Kitchens: 1
- Family room: Yes
Outside and lotBrick, concrete, Shingles, Poured concrete
- Exterior: Brick, concrete
- Roof: Shingles
- Foundation: Poured concrete
- Size: 25 × 115.67 ft
Parking1 Garage, Detached, Mutual
- Spaces: 1 Garage
- Garage: Detached
- Driveway: Mutual
Heating, water and powerForced air, gas, Central air, Municipal water
- Heating: Forced air, gas
- Cooling: Central air
- Water: Municipal water
- Sewer: Municipal sewer
Costs and taxesTaxes $3,454 a year, HST included in the price, N/a
- Taxes, 2025: $3,454 a year
- HST: HST included in the price
- Rental items: N/a
Included in the saleAll appliances included ( kitchenette fridge. new (2023) washer dryer, range and dishwasher, microwave. all google nest items included (thermostat two doorbells and two google smoke and fire detectors)
- Included: All appliances included ( kitchenette fridge. new (2023) washer dryer, range and dishwasher, microwave. all google nest items included (thermostat two doorbells and two google smoke and fire detectors)
Listing detailsW13052836, Sold, Apr 28, 2026
- MLS® number: W13052836
- Status: Sold
- Listed on: Apr 28, 2026
- Days on market: 10
- Updated: May 8, 2026
- Possession: Flexible
- Occupied by: Owner
- Listing brokerage: UNION CAPITAL REALTY
About this home
72 Robert Street, North York (Weston), ON M9N 2J7
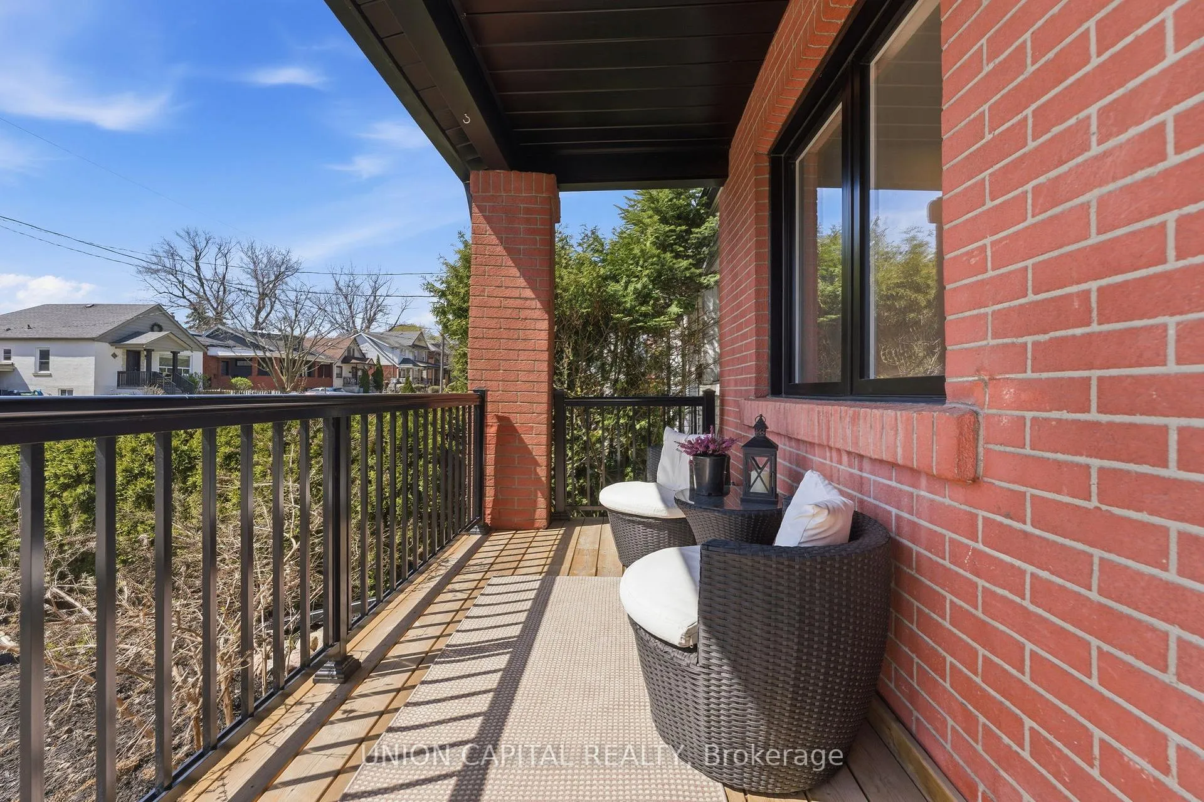
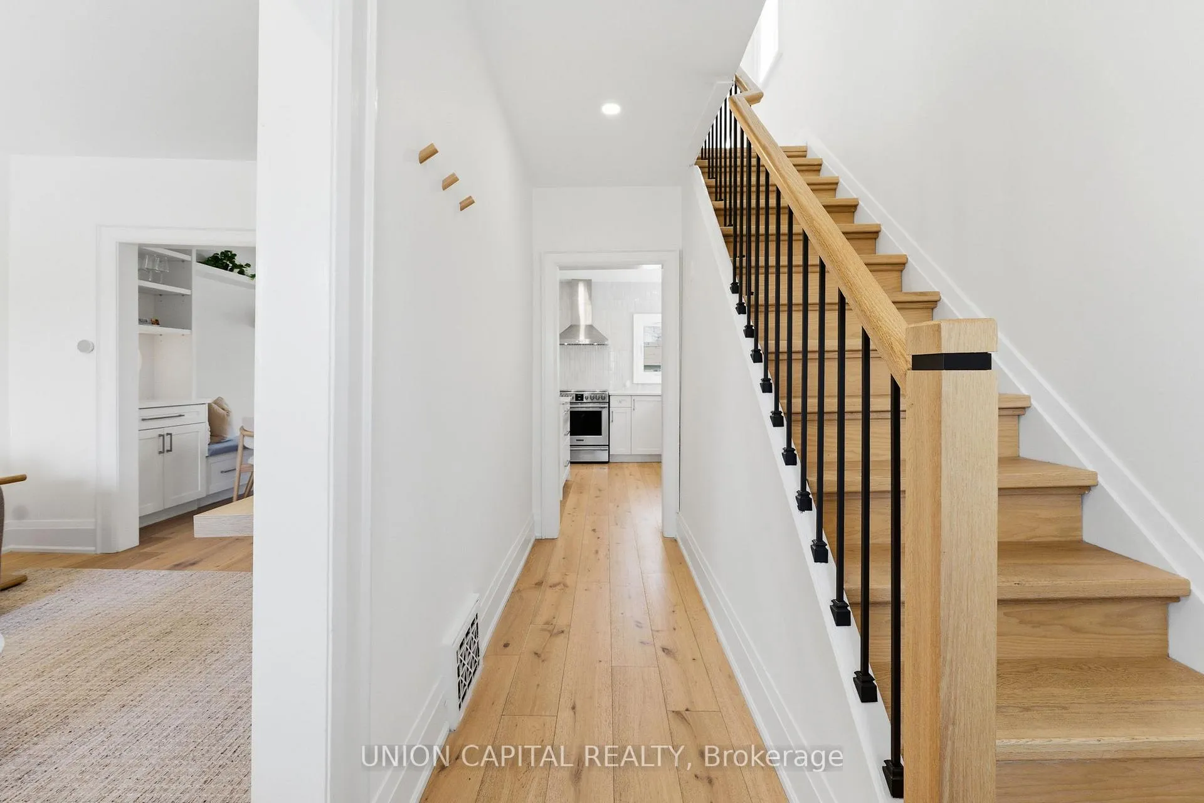
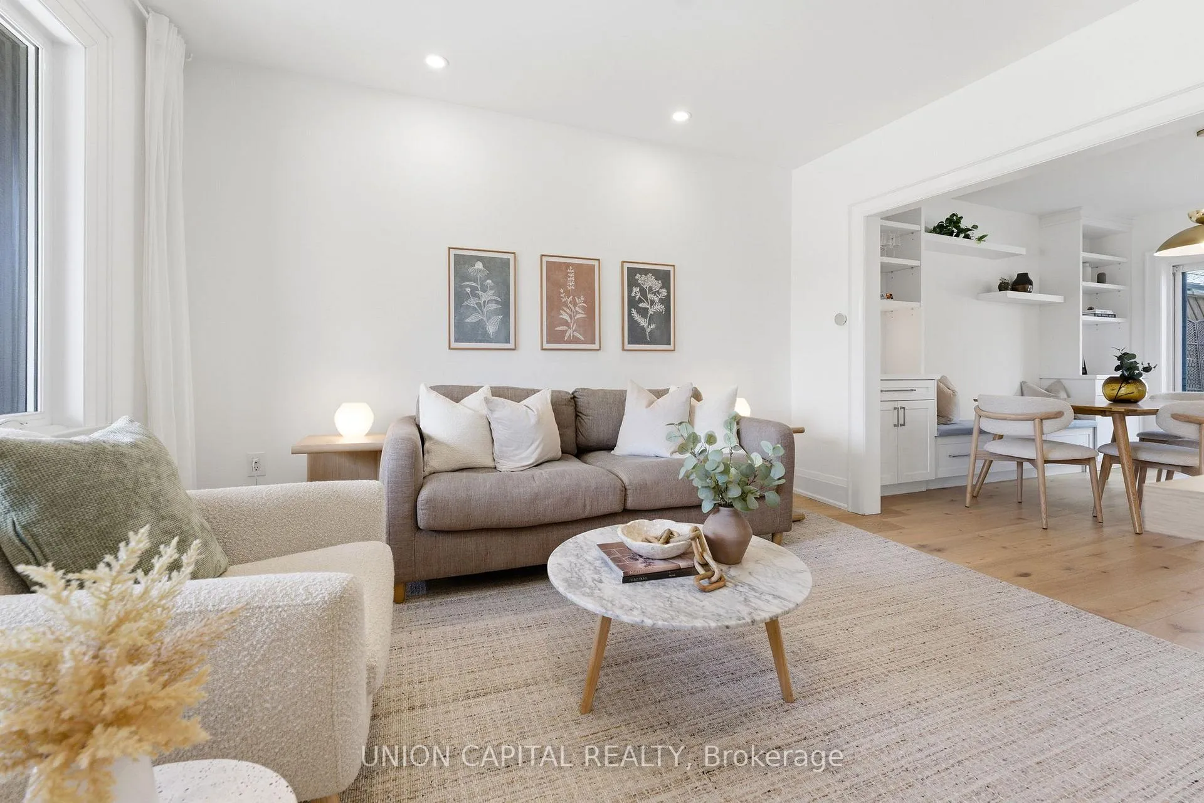
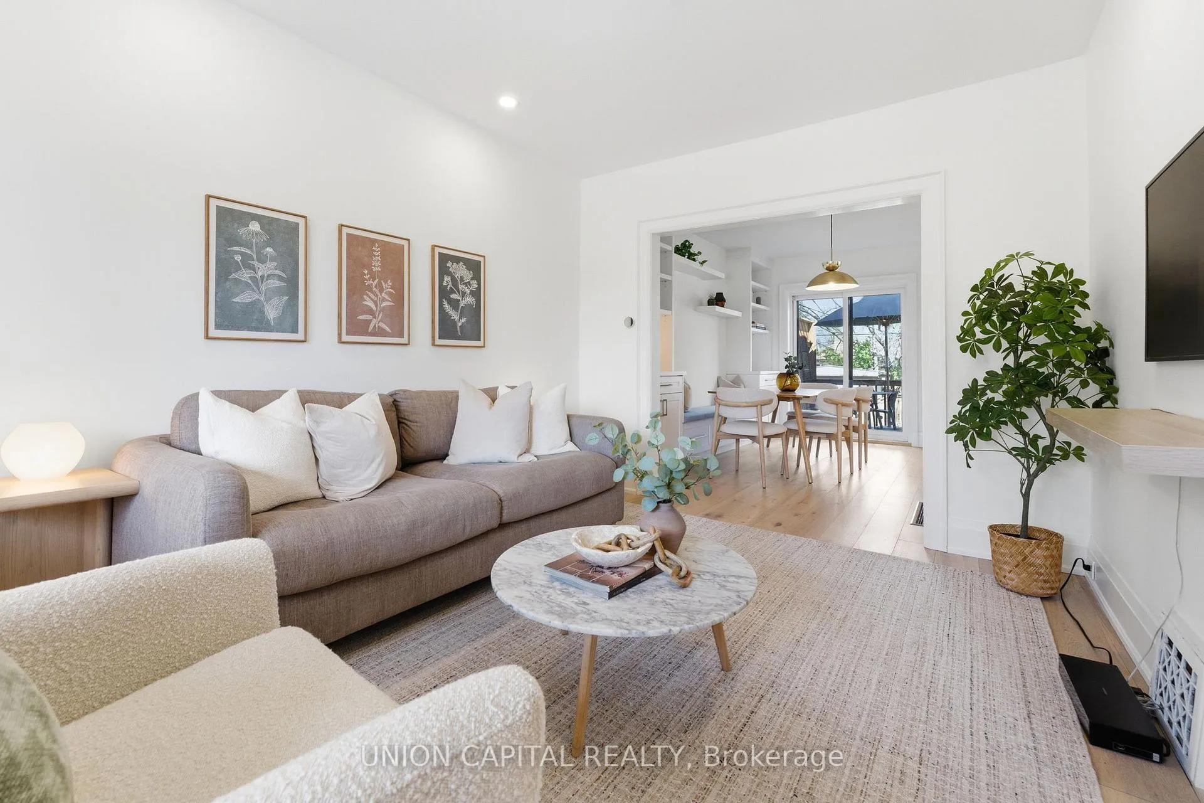
Welcome to 72 Robert Street, an impeccably maintained two-storey detached home in the most desirable pocket of Weston Village. The moment you arrive, the curb appeal is undeniable with a brand new porch and railing, and cozy coffee nook. The main floor features a bright, open-concept living and dining area with white oak hardwood floors and pot lights, flowing into a functional custom built kitchen with cozy bench and shelving, plus a walkout to a private backyard deck-perfect for relaxing or entertaining. Upstairs offers spacious sun-filled bedrooms, while the finished lower level features a separate side entrance, great ceiling heights, and excellent potential for additional income or extended family living. Fenced in yard for gardening or playing, plus drawings and designs for a future garden suite have already been completed, presenting a fantastic opportunity for even more income potential! Ideally located close to schools, parks, public transit, and local shops, including Crossroads Plaza and Yorkdale Shopping Centre. Enjoy easy access to Weston GO Station and Highways 401 and 400 for seamless commuting across the GTA. All major renovations and mechanics updated in 2023 (windows/AC/furnace/+more), a true turn-key opportunity in a family-friendly neighbourhood-don't miss this opportunity!
Ask about this home
A HOMEH agent will answer your questions about this home.
Around this home
Daily convenience, out of 100, from the distances below
Schools nearby
School rating, out of 10.
Helpful calculators
Your HOMEH agent

"I would see it this week."