

14 Prestwick Crescent
Detached Terminated
1/1414 Prestwick Crescent
Detached Terminated
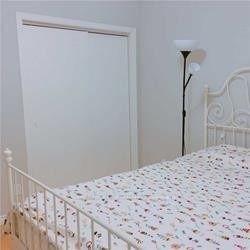
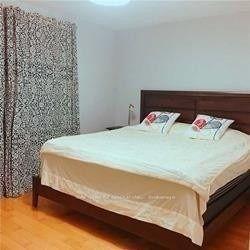
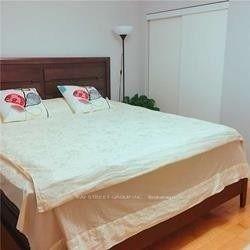
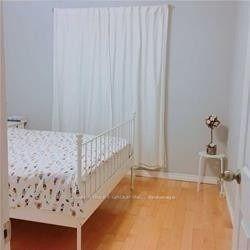
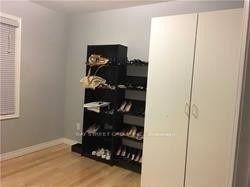 See all 14 photos
3 Bedrooms
2 Bathrooms
0 Garage
1.5K–2K sq.ft
Main, 2nd Fl…
— Unit
Property history
- $3,300TerminatedList: 2025-08-29|End: 2025-10-14|46 daysC12370754
Facts and features
- BasementNone
- Lot size46 × 118 ft
- Lease term12 months
- FurnishedPartially
What stands out
- Hardwood floors
- Central air
The homeDetached, Backsplit 4, 1,500–2,000 sq ft
- Type: Detached
- Style: Backsplit 4
- Living space: 1,500–2,000 sq ft
- Basement: None
- Waterfront: None
InsideHardwood, Ceramic, In hall, Rooms above ground 5
- Flooring: Hardwood, Ceramic
- Laundry: In hall
- Rooms above ground: 5
- Bedrooms: 3
- Bathrooms: 2
- Kitchens: 1
- Family room: Yes
Outside and lotBrick front, Asphalt shingle, Concrete
Outside
- Exterior: Brick front
- Roof: Asphalt shingle
- Foundation: Concrete
- Size: 45.5 × 117.91 ft
Parking2 Parking, Attached
- Spaces: 2 Parking
- Garage: Attached
Heating, water and powerForced air, gas, Central air, Municipal water
- Heating: Forced air, gas
- Cooling: Central air
- Water: Municipal water
- Sewer: Municipal sewer
Rent and termsRent $3,300 a month, Main, 2nd floor, Partially
- Rent: $3,300 a month
- Space for rent: Main, 2nd floor
- Furnished: Partially
- Lease: 12 months
- Rent includes: Parking
- Deposit: Required
- Credit check: Required
- Employment letter: Required
- Rental application: Required
- References: Required
IncludedS.s fridge, stove, s.s range hood, washer/ dryer, cac, all window coverings & all elfs, " super convenient location and absolutely move-in condition!"
- Included: S.s fridge, stove, s.s range hood, washer/ dryer, cac, all window coverings & all elfs, " super convenient location and absolutely move-in condition!"
Listing detailsC12370754, Terminated, Aug 29, 2025
- MLS® number: C12370754
- Status: Terminated
- Listed on: Aug 29, 2025
- Days on market: 46
- Updated: Oct 14, 2025
- Possession: 2025-10-02 / 30-59 days
- Occupied by: Tenant
- Listing brokerage: BAY STREET GROUP INC.
About this home
14 Prestwick Crescent, North York (Hillcrest Village), ON M2H 1M9
Great Location, Part Furnished, Sep Entrance To Ground Levels Zion Height And A.Y Jackson Area <> Walking Distance To Go Station, Supermarket, Restaurant, Community Center, School And Million Dollars Trails. the tenants will share 60% utilities with down stair Tenants.
Read more
Ask about this home
A HOMEH agent will answer your questions about this home.
Ask a question
Around this home
Leslie/Finch
Errands
Parks
Schools
Daily convenience, out of 100, from the distances below
ParkCresthaven Park · 11 within 1 km3 min walk215 m
GroceryKitchen Food Fair4 min walk254 m
SchoolCresthaven Public School4 min walk220 m
PharmacyShoppers Drug Mart4 min walk249 m
Cafés & foodPizza Pizza · 15 within 1 km4 min walk244 m
Gym & rec centreCummer Park Community Centre7 min walk437 m
LibraryToronto Public Library - Hillcrest6 min walk341 m
WalkDriveStraight-line distance, open map data
Grocery0.3 km
Park0.2 km
Coffee0.3 km
Dining0.3 km
Gym1.8 km
Schools nearby
School rating, out of 10.
Cresthaven Public Schoolelementary · Public · 0.2 km
—
Zion Heights Middle Schoolelementary · Public · 0.4 km
—
Lumenus Lesconelementary · Public · 0.6 km
—
Contact agent
Helpful calculators
Rent vs buy
Affordability
Mortgage
Down payment
Stress test
CMHC insurance
Your HOMEH agent

KimHOMEH agent · North York
"I would see it this week."
Ask Kim