

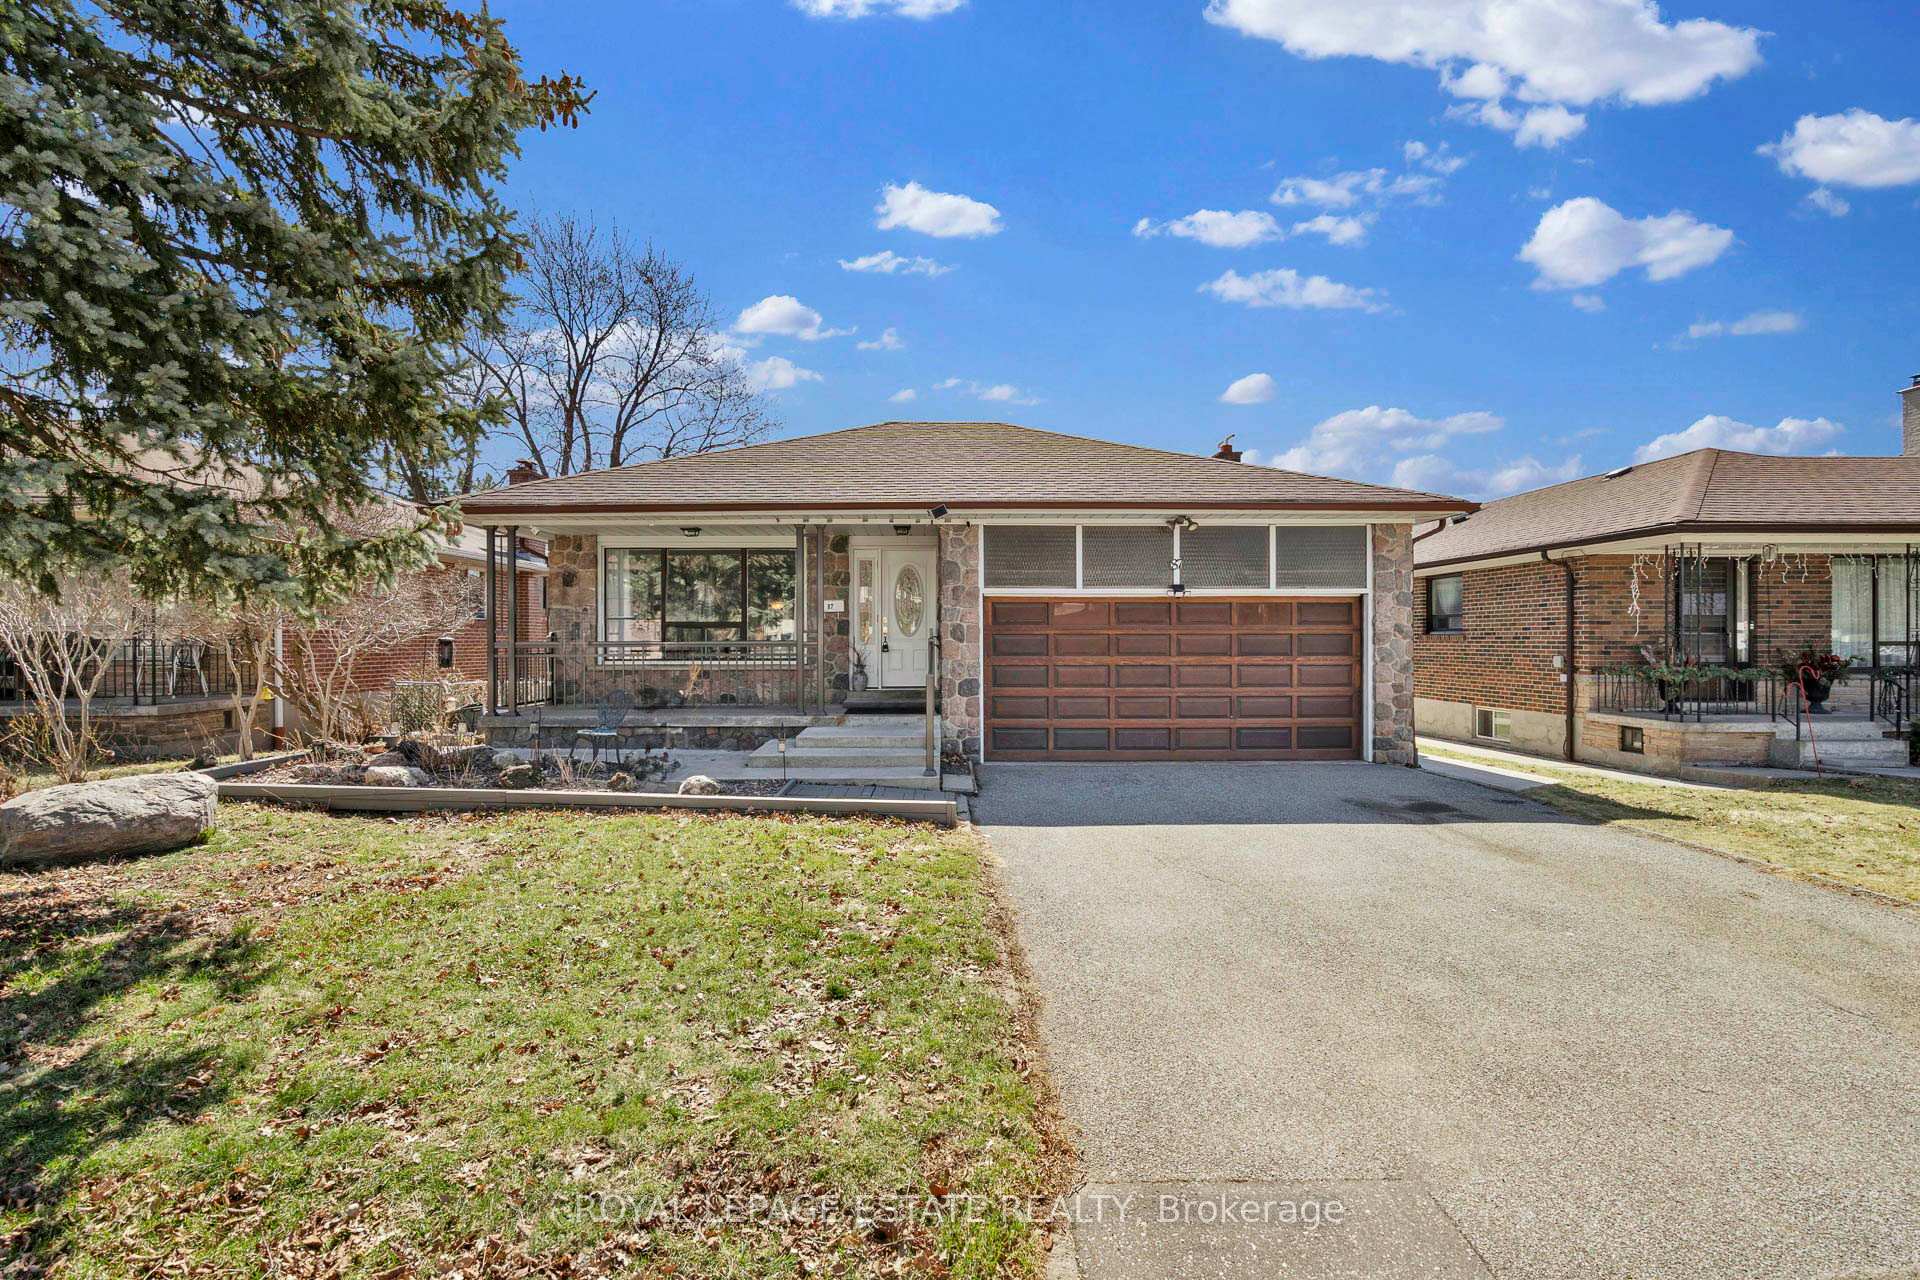
87 Margaret Avenue
87 Margaret Avenue
 See all 45 photos
Property history
Facts and features
- BasementWalk-out
- Water, sewerMunicipal
- HeatingForced air
- CoolingCentral air
- Second kitchen
- Separate entrance
- Hardwood floors
- Central air
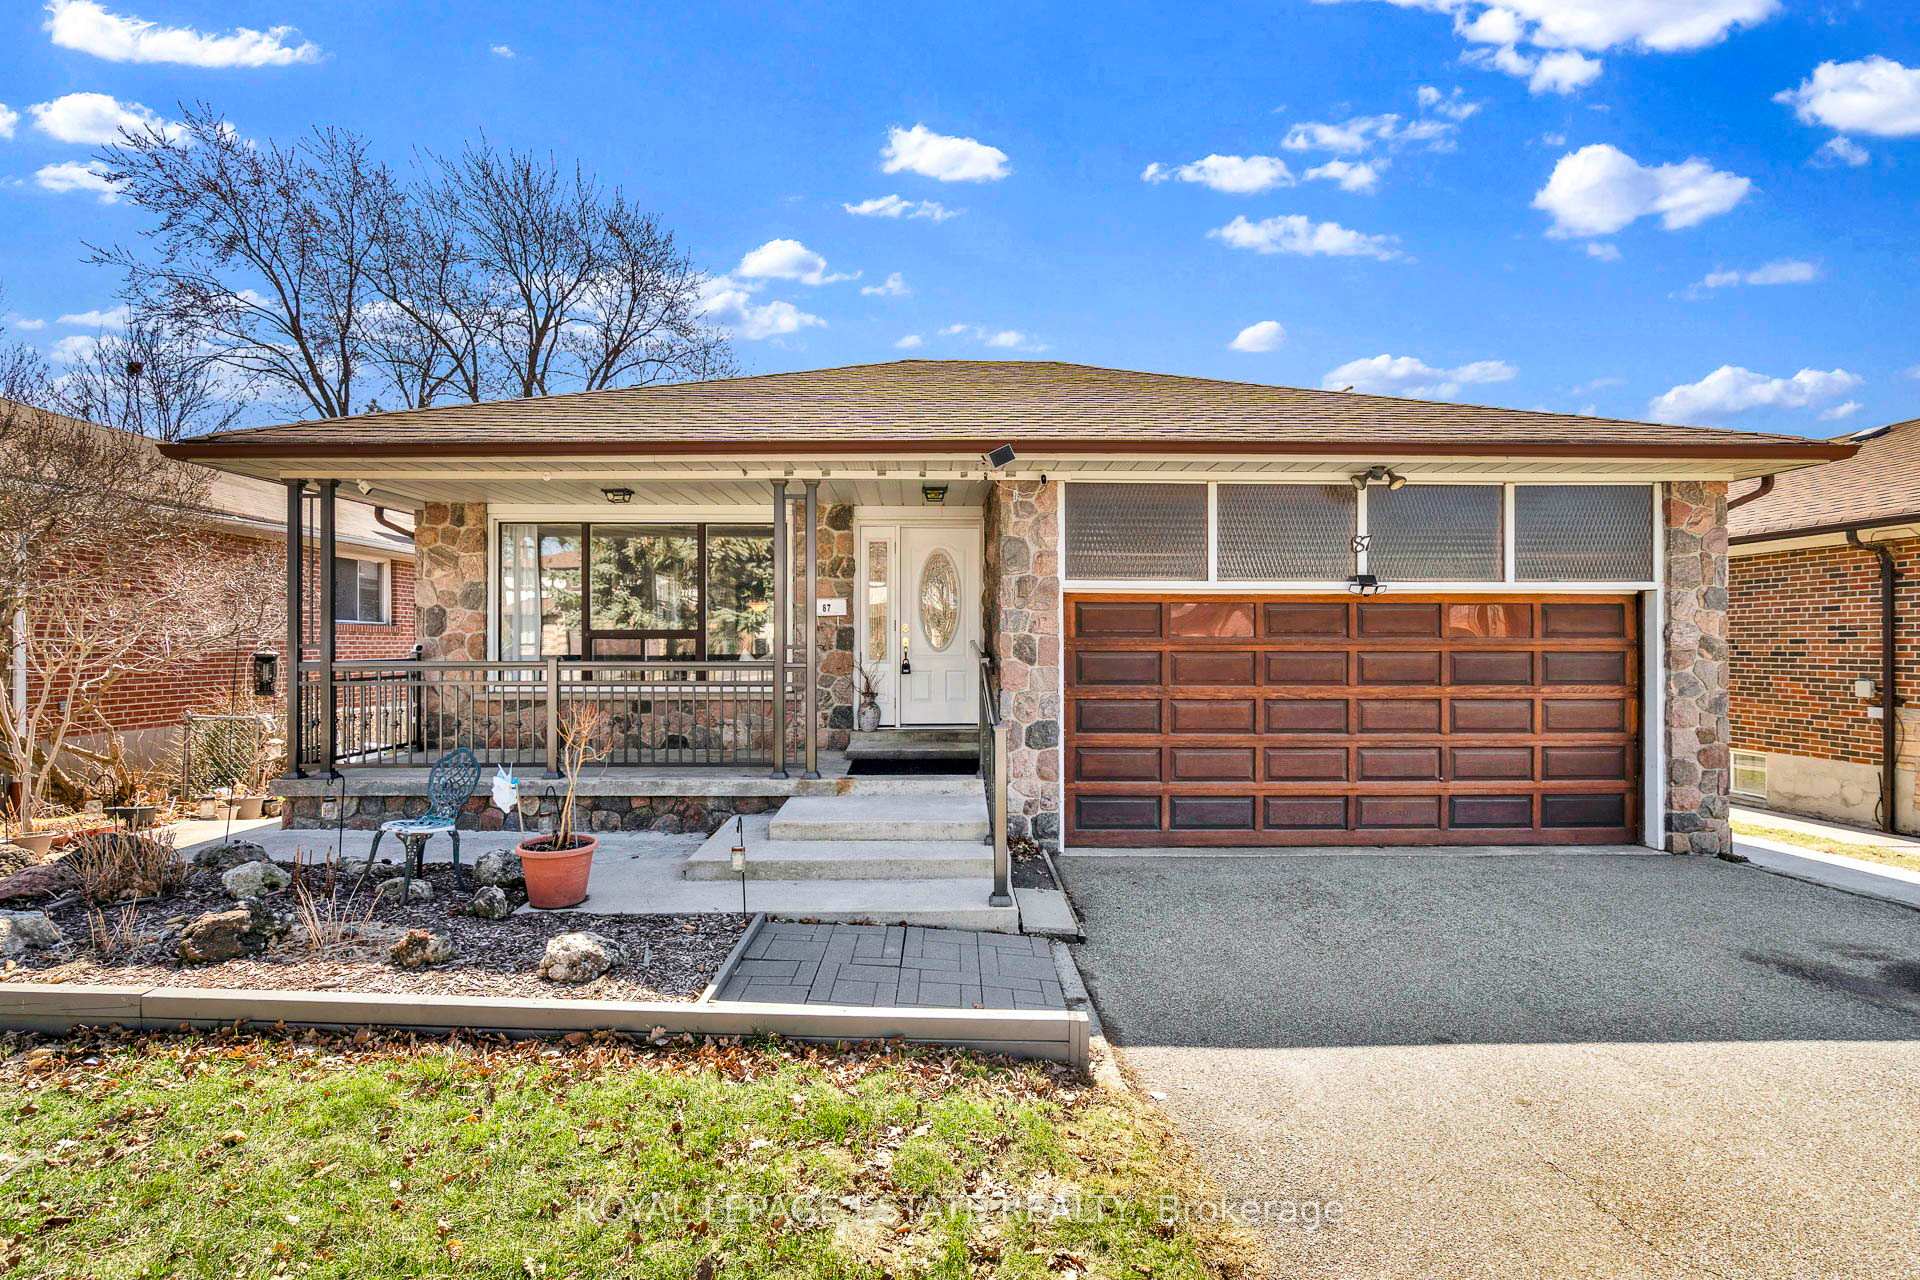
The homeDetached, Bungalow, 1,100–1,500 sq ft
- Type: Detached
- Style: Bungalow
- Living space: 1,100–1,500 sq ft
- Basement: Finished with walk-out, separate entrance
InsideHardwood, Tile, Auto garage door remote, carpet free, primary bedroom - main floor, Rooms above ground 6
- Flooring: Hardwood, Tile
- Features: Auto garage door remote, carpet free, primary bedroom - main floor
- Rooms above ground: 6
- Rooms in the basement: 3
- Bedrooms: 3 + 1 in the basement
- Bathrooms: 2
- Kitchens: 2
Outside and lotStone, brick, Shingles, Concrete
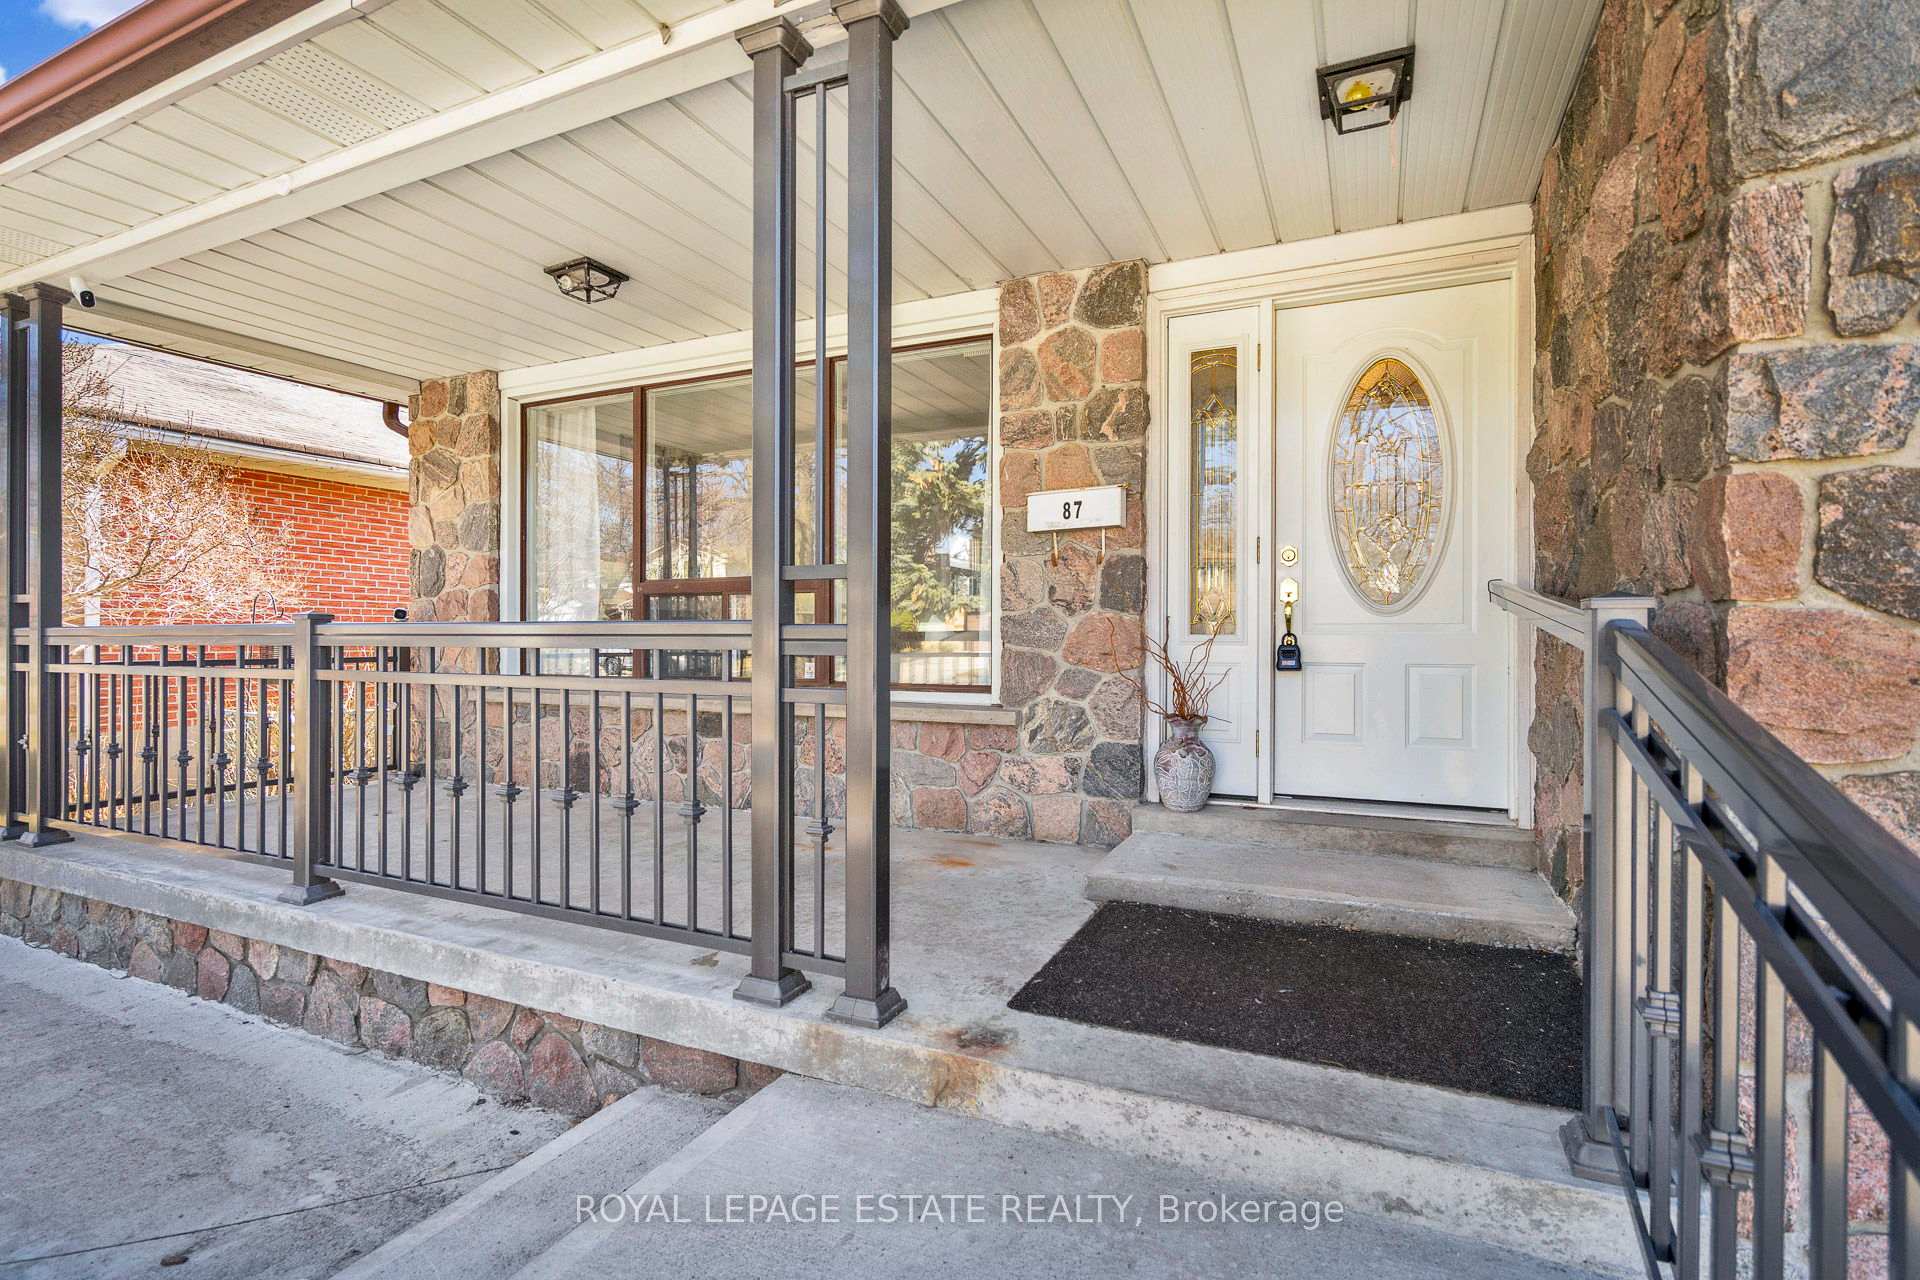
- Exterior: Stone, brick
- Roof: Shingles
- Foundation: Concrete
- Features: Porch, patio
- Other structures: Garden shed
- Accessibility: Bath grab bars, level within dwelling, multiple entrances
- Size: 52.3 × 114.92 ft
Parking2 Garage, Built-in, Private double
- Spaces: 2 Garage
- Garage: Built-in
- Driveway: Private double
Heating, water and powerForced air, gas, Central air, Municipal water
- Heating: Forced air, gas
- Cooling: Central air
- Water: Municipal water
- Sewer: Municipal sewer
Costs and taxesTaxes $6,316 a year, HST included in the price, Furnace ($74.44/month), ac ($74.44/month), tankless water heater ($52.78/month) with enercare.
- Taxes, 2024: $6,316 a year
- HST: HST included in the price
- Rental items: Furnace ($74.44/month), ac ($74.44/month), tankless water heater ($52.78/month) with enercare.
Included in the saleS/s fridge, s/s gas stove, s/s microwave range hood, black dishwasher. washer & dryer. s/s electric stove in basement, range hood in basement. white fridge in basement. existing electrical light fixtures. existing window coverings (excluding staging items - drapery & rods in living/dining room). garden shed., Exterior security cameras. staging items (including drapery & rods in living/dining room). personal items.
- Included: S/s fridge, s/s gas stove, s/s microwave range hood, black dishwasher. washer & dryer. s/s electric stove in basement, range hood in basement. white fridge in basement. existing electrical light fixtures. existing window coverings (excluding staging items - drapery & rods in living/dining room). garden shed.
- Not included: Exterior security cameras. staging items (including drapery & rods in living/dining room). personal items.
NearbyLibrary, park, public transit, rec./commun.centre, school
- Close to: Library, park, public transit, rec./commun.centre, school
Listing detailsC12071123, Sold, Apr 9, 2025
- MLS® number: C12071123
- Status: Sold
- Listed on: Apr 9, 2025
- Days on market: 8
- Updated: Apr 17, 2025
- Possession: 60-89 days
- Occupied by: Owner
- Listing brokerage: ROYAL LEPAGE ESTATE REALTY
About this home
87 Margaret Avenue, North York (Pleasant View), ON M2J 4C4
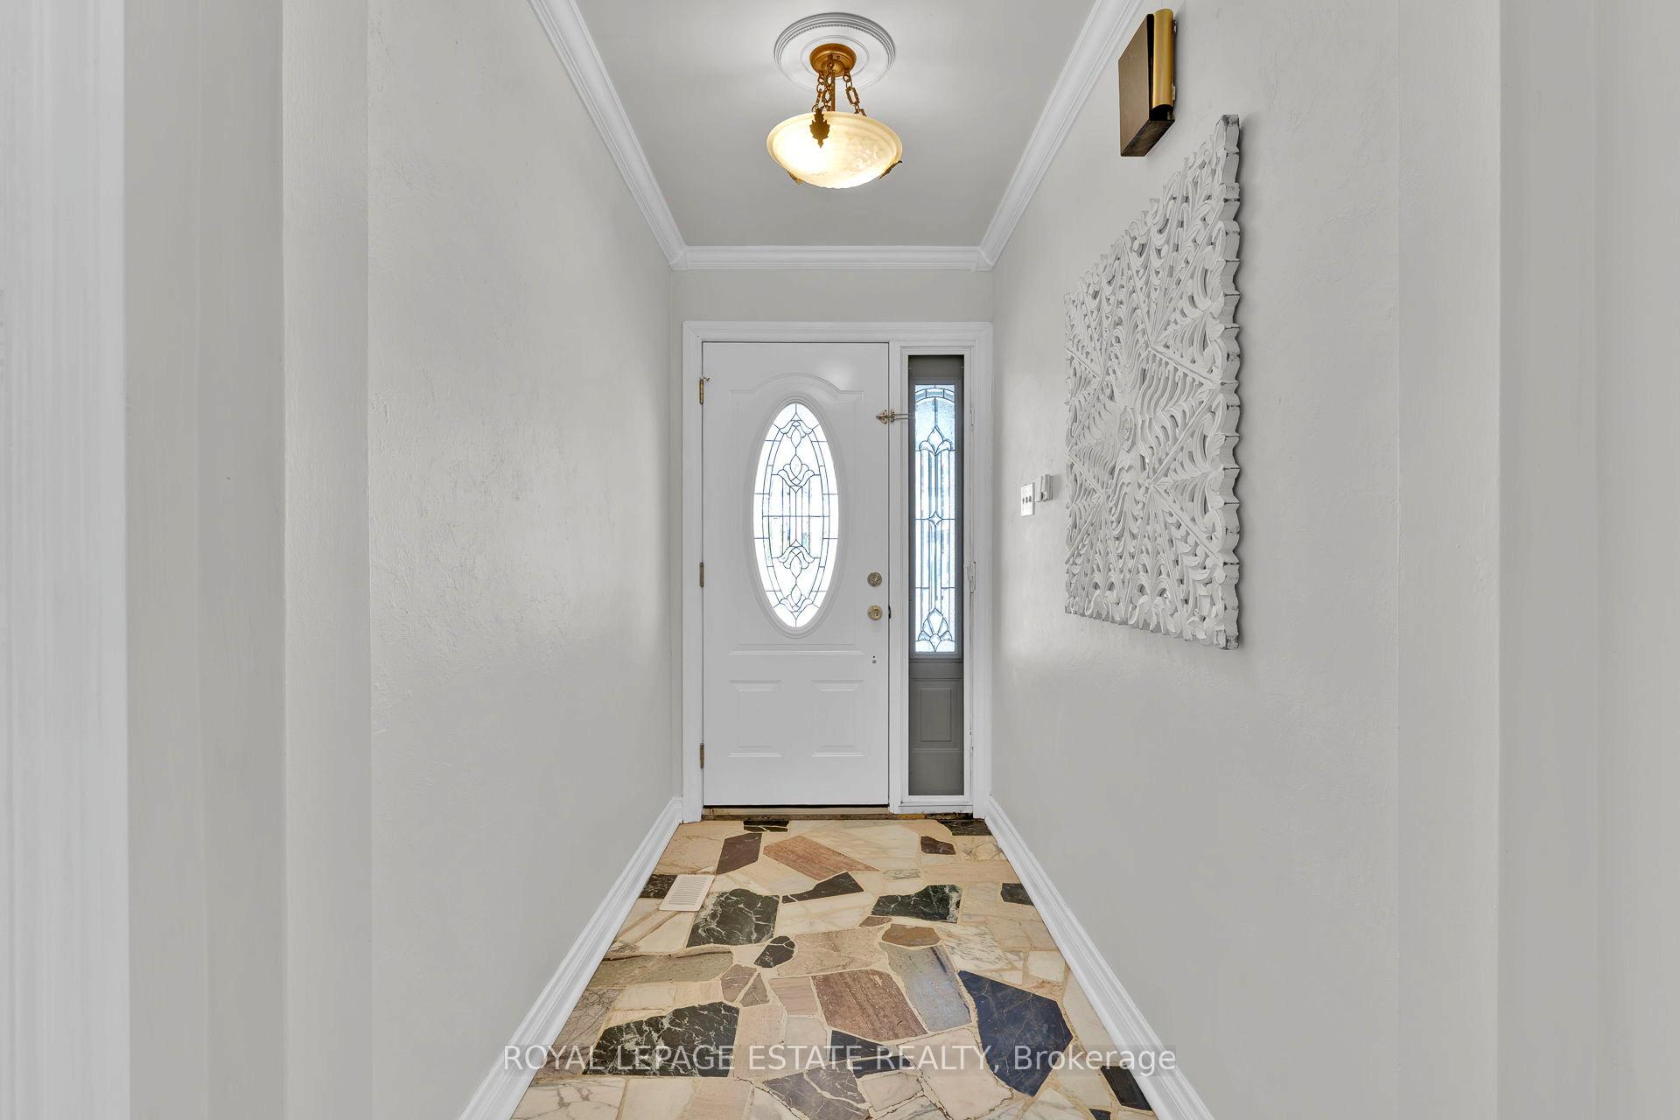
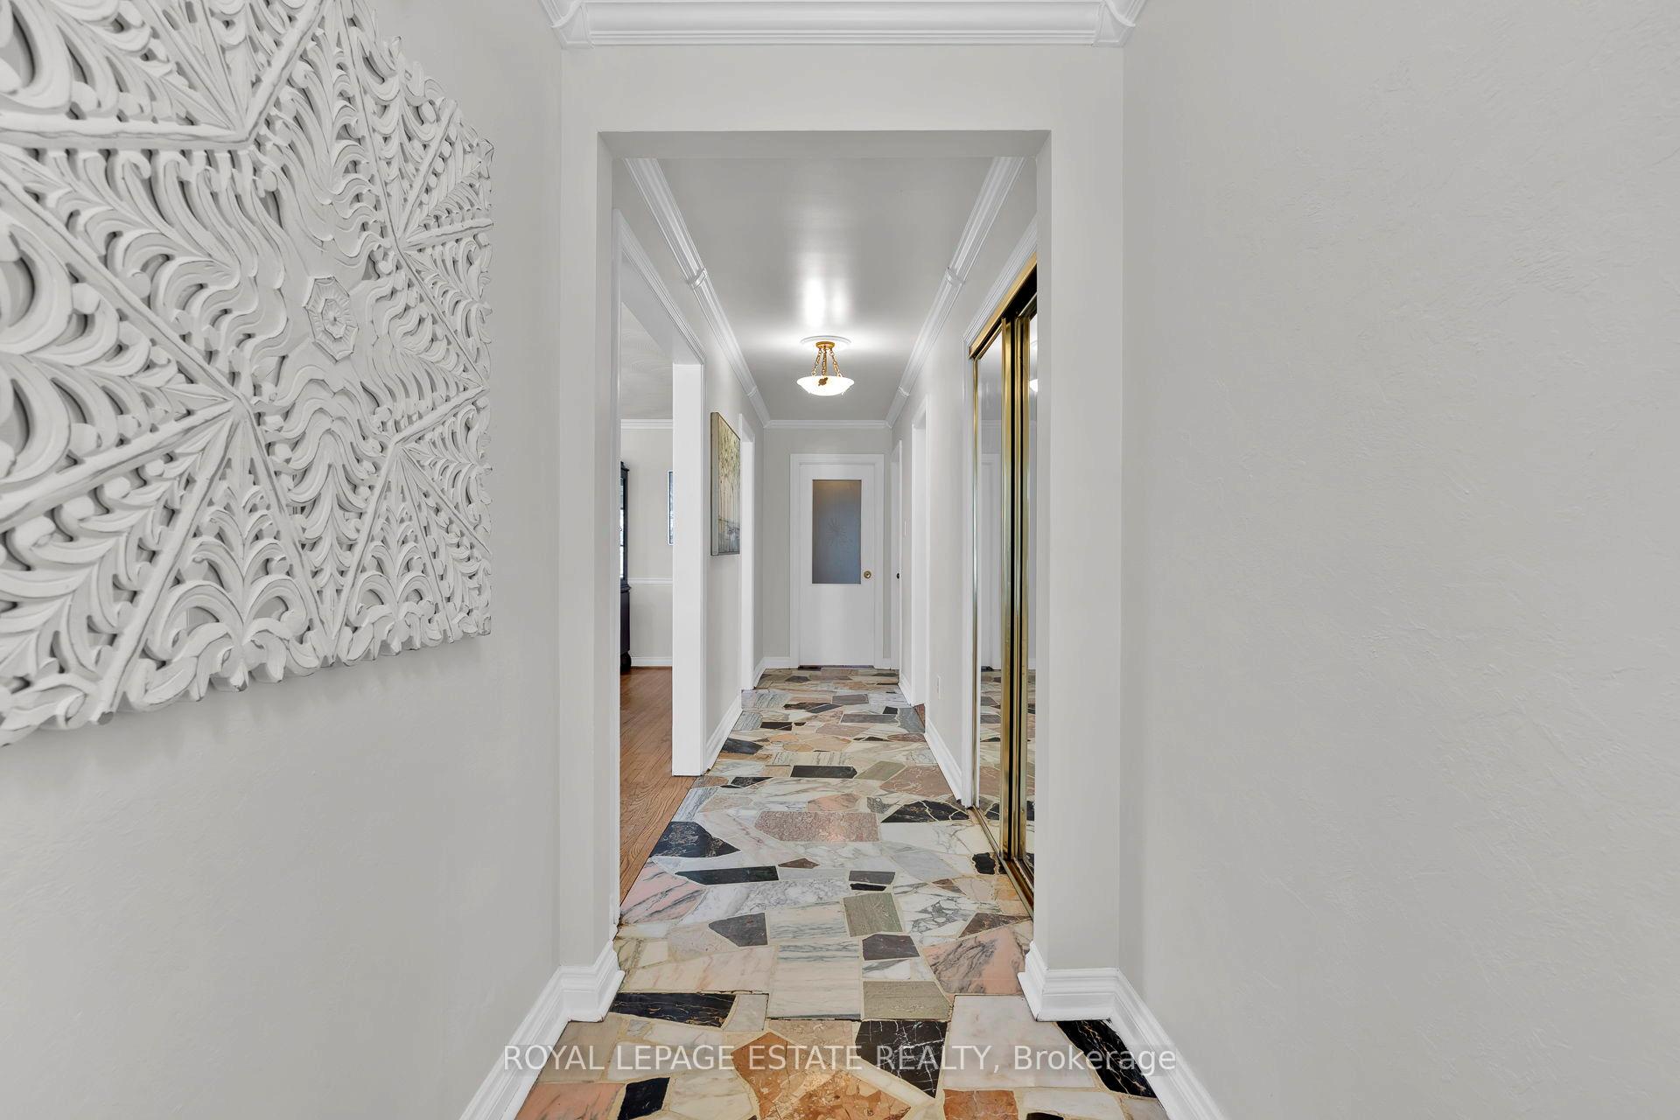
Welcome To This Oversized Bungalow Nestled In The Sought-After Pleasant View Community Of North York. Approx. 1,500 Sq Ft! This Bright & Spacious Home Offers A Fantastic Layout, Ideal For Both Family Living And Entertaining. Expansive Open Concept Living/Dining Room With Crown Moulding, A Decorative Plaster Ceiling, & Original Hardwood Flooring Throughout. The Upgraded Eat-In Kitchen Features Quartz Countertops, Porcelain Tile Flooring, A Mosaic Tile Backsplash, & Oversized Appliances - Including A Gas Stove. The Bedroom Wing At The Back Of The Home Ensures Privacy With A Door To Separate It From The Rest Of The Home And Includes Three Generously Sized Bedrooms, Each Filled With Natural Light & Lots Of Storage. The Spacious 5-Piece Main Bathroom Boasts A Double Sink Vanity With Ample B/I Storage. The Bright Fully Finished Basement Offers Excellent Potential As An Income Unit, In-Law Suite, Or For Multi-Generational Living With Two Separate Entrances (Side Door & A Walk-Out To The Backyard). It Includes A Second Eat-In Kitchen, A B/I Bar In The Rec Room, And A Large Bedroom Area With B/I Storage And A W/O To The Backyard. Ample Storage Throughout Including Extra Large Cold Cellar. The Peaceful Backyard Offers A Patio Area For Relaxing And An Additional Concrete Patio On The Side Of The House, Perfect For Bbqs. The Exterior Of The Home Has Been Updated With Newer Railings & Concrete, Including Front Steps, Porch, And Side Steps To The Yard On Both Sides. Conveniently Located Just Steps From The Pleasant View Community Centre, Schools, Public Library, & Van Horne Park - This Home Offers Proximity To Fantastic Amenities, Including An Outdoor Community Pool On The Street In The Summer! First Time Offered For Sale In Nearly 50 Years - Don't Miss The Opportunity To Call This Wonderful Property Your Home!
Ask about this home
A HOMEH agent will answer your questions about this home.
Around this home
Daily convenience, out of 100, from the distances below
Schools nearby
School rating, out of 10.
Helpful calculators
Your HOMEH agent

"I would see it this week."