

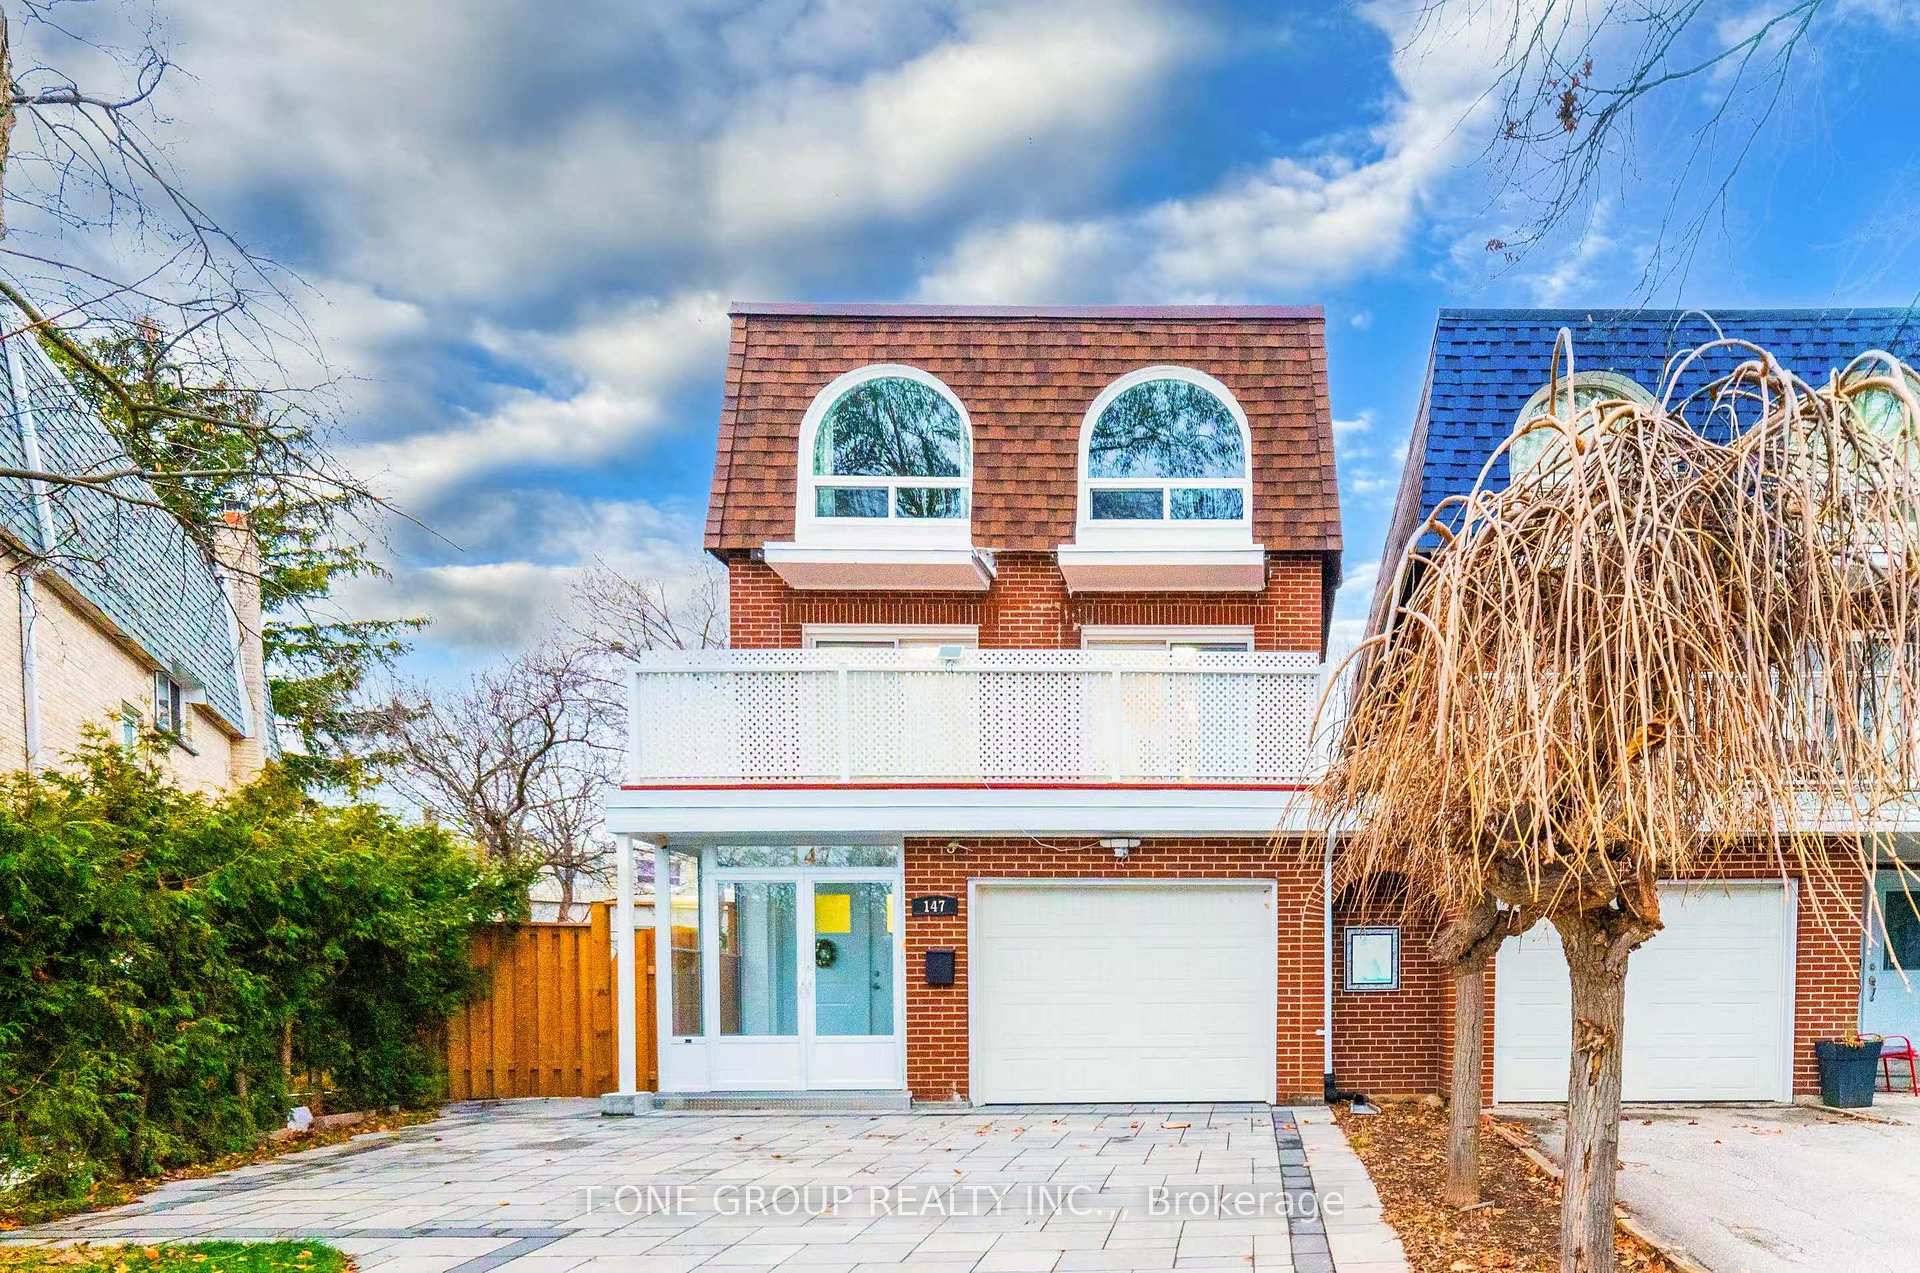
147 Chipwood Crescent
147 Chipwood Crescent
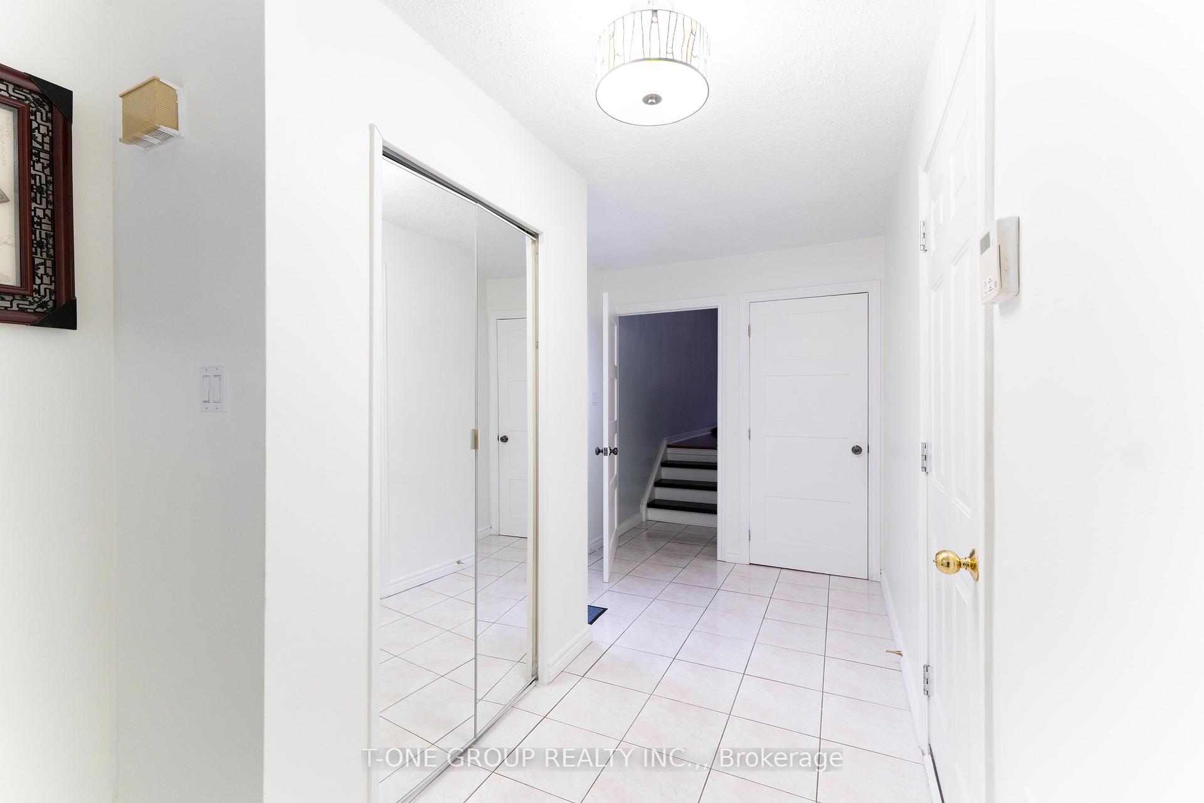
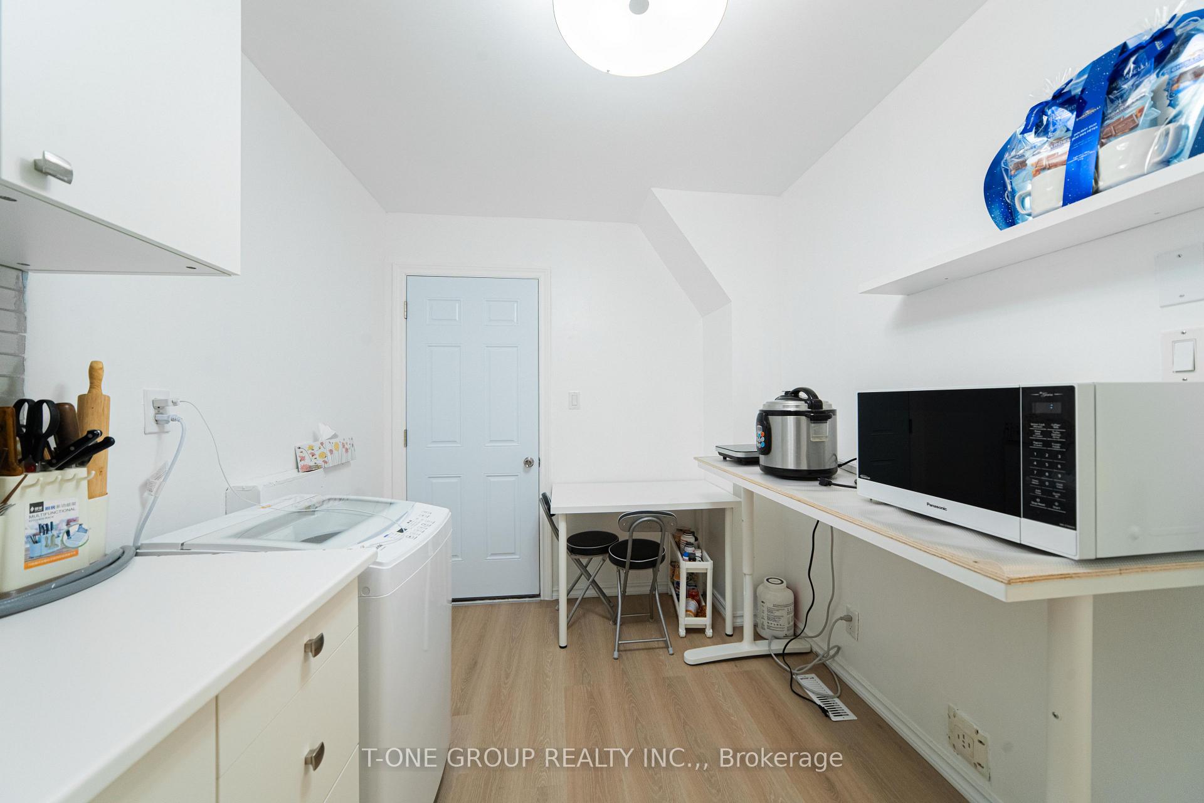
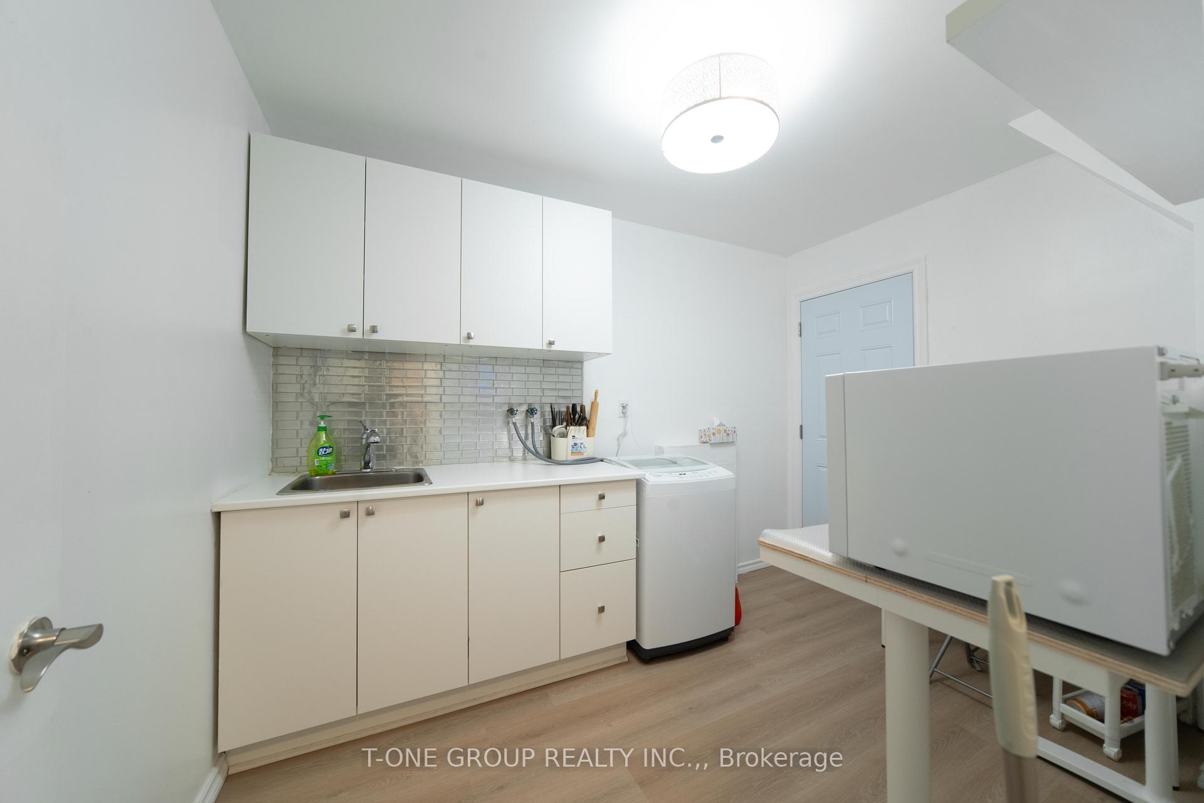
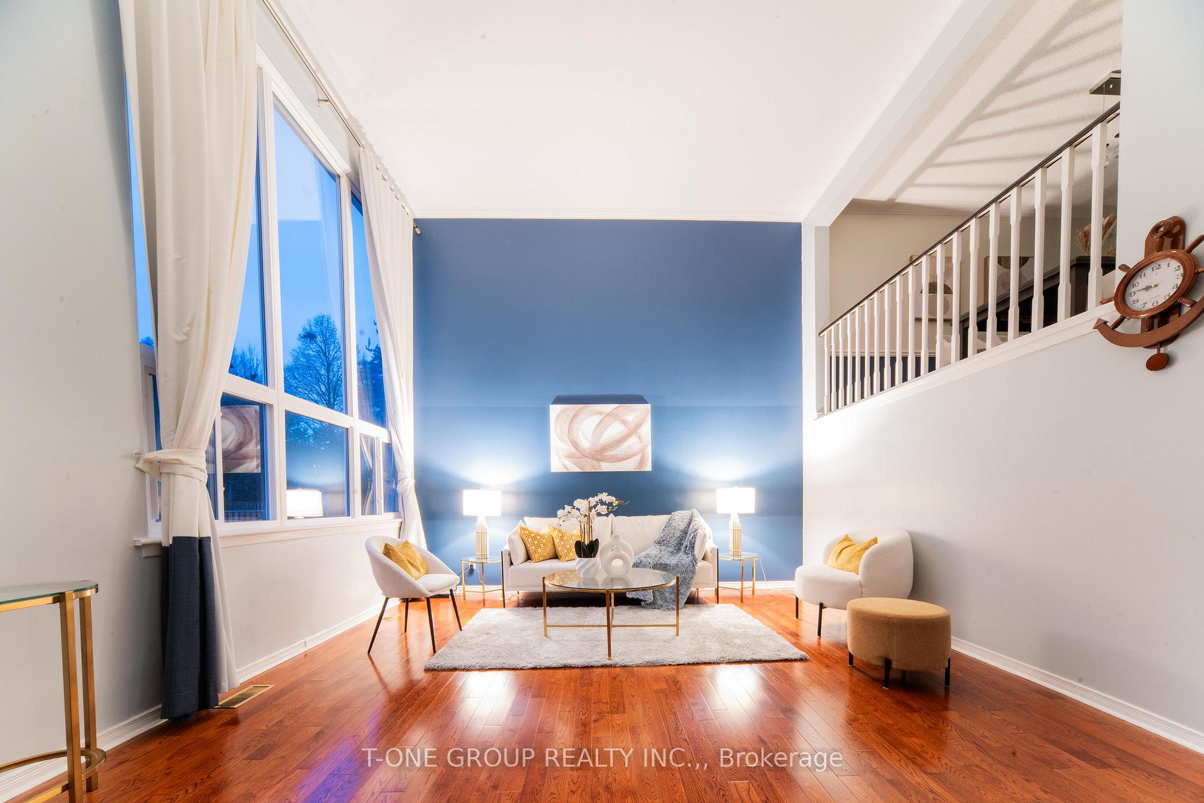 See all 27 photos
Property history
Facts and features
- BasementFinished
- Water, sewerMunicipal
- HeatingForced air
- CoolingCentral air
- Second kitchen
- Separate entrance
- Hardwood floors
- Fireplace
- Central air
The homeLink, 3-storey, 2,000–2,500 sq ft
- Type: Link
- Style: 3-storey
- Living space: 2,000–2,500 sq ft
- Basement: Separate entrance, finished
InsideFireplace Yes, Hardwood, Ceramic, Broadloom, Rooms above ground 7
- Fireplace: Yes
- Flooring: Hardwood, Ceramic, Broadloom
- Rooms above ground: 7
- Rooms in the basement: 1
- Bedrooms: 4 + 1 in the basement
- Bathrooms: 4
- Kitchens: 2
- Family room: Yes
Outside and lotBrick, Flat, Unknown
- Exterior: Brick
- Roof: Flat
- Foundation: Unknown
- Size: 22.08 × 133 ft
- Zoning: Largest Lot On The Cres. Pool Size
Parking1 Garage, Attached, Private
- Spaces: 1 Garage
- Garage: Attached
- Driveway: Private
Heating, water and powerForced air, gas, Central air, Municipal water
- Heating: Forced air, gas
- Cooling: Central air
- Water: Municipal water
- Sewer: Municipal sewer
Costs and taxesTaxes $5,665 a year, HST included in the price
- Taxes, 2024: $5,665 a year
- HST: HST included in the price
Included in the saleAll electrical light fixtures, all window coverings, fridge, gas cooktop, dishwasher.
- Included: All electrical light fixtures, all window coverings, fridge, gas cooktop, dishwasher.
NearbyLibrary, park, public transit, school
- Close to: Library, park, public transit, school
Listing detailsC12027607, Sold, Mar 19, 2025
- MLS® number: C12027607
- Status: Sold
- Listed on: Mar 19, 2025
- Days on market: 35
- Updated: Apr 23, 2025
- Possession: 2025-03-19 / Flexible
- Occupied by: Owner
- Listing brokerage: T-ONE GROUP REALTY INC.,
About this home
147 Chipwood Crescent, North York (Pleasant View), ON M2J 3X6
This Rarely Available Gigantic 4 Bed Home Linked Only From The Garage Located In The Sought After Pleasant View Community. Stunning Sun Drenched Living Room With 14 Ft Cathedral Ceilings And Grand Window. Modern Kitchen Open To Dining Room And Walkout To South Facing Balcony. New high-gloss cabinets,(2023) new interlocking and partial fencing(2023) New hot water tank less (Owned). 2474 Sqft Along With A Completely Self Contained In-Law Suite In The Well Lit Bsmt. 200 Amp Tesla Ready Elec Panel, All windows replaceed and in great condirion, Prime location close Shopping plaza, Parks, School, Public Transit, Library, Community Centre. Easy Commuting With Proximity To Hwy 401, DVP/ 404, Fairview Mall, Subway & Seneca College.
Ask about this home
A HOMEH agent will answer your questions about this home.
Around this home
Daily convenience, out of 100, from the distances below
Schools nearby
School rating, out of 10.
Helpful calculators
Your HOMEH agent

"I would see it this week."