

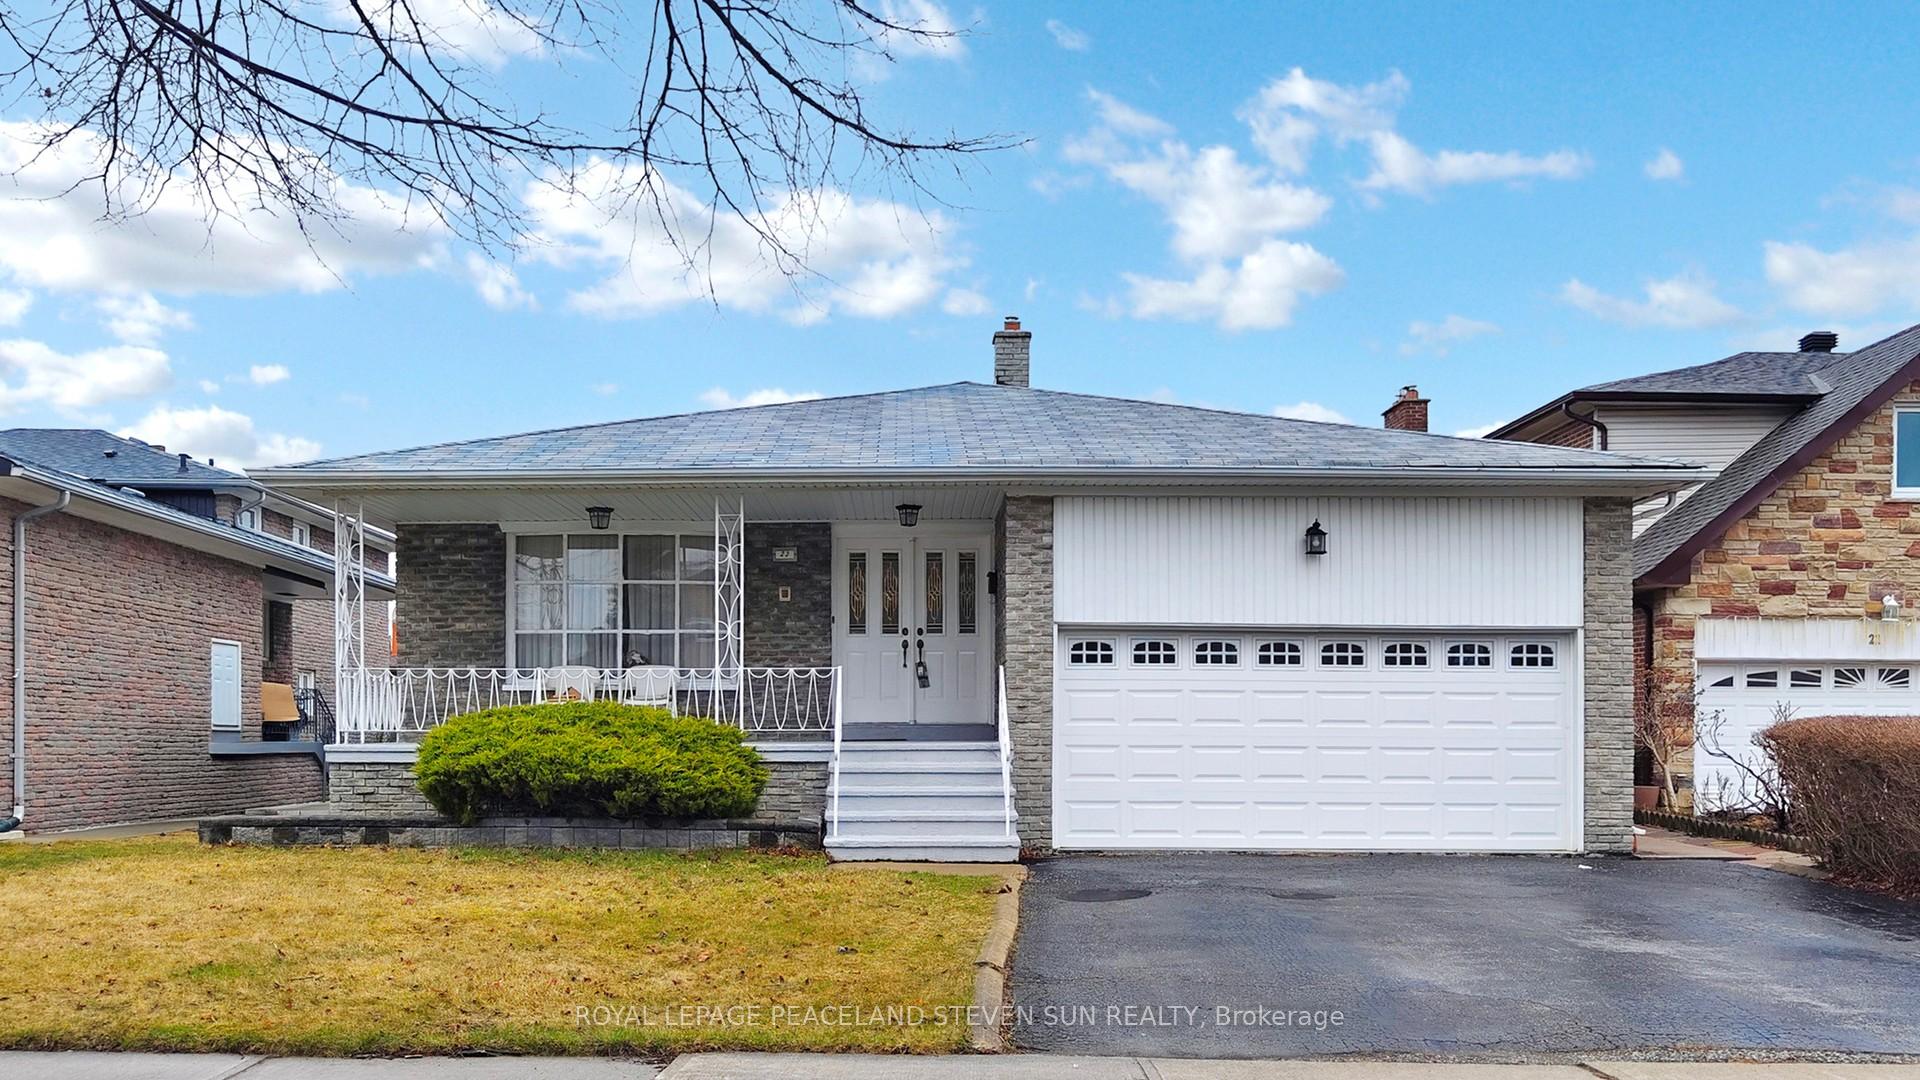
23 Taverly Road
23 Taverly Road
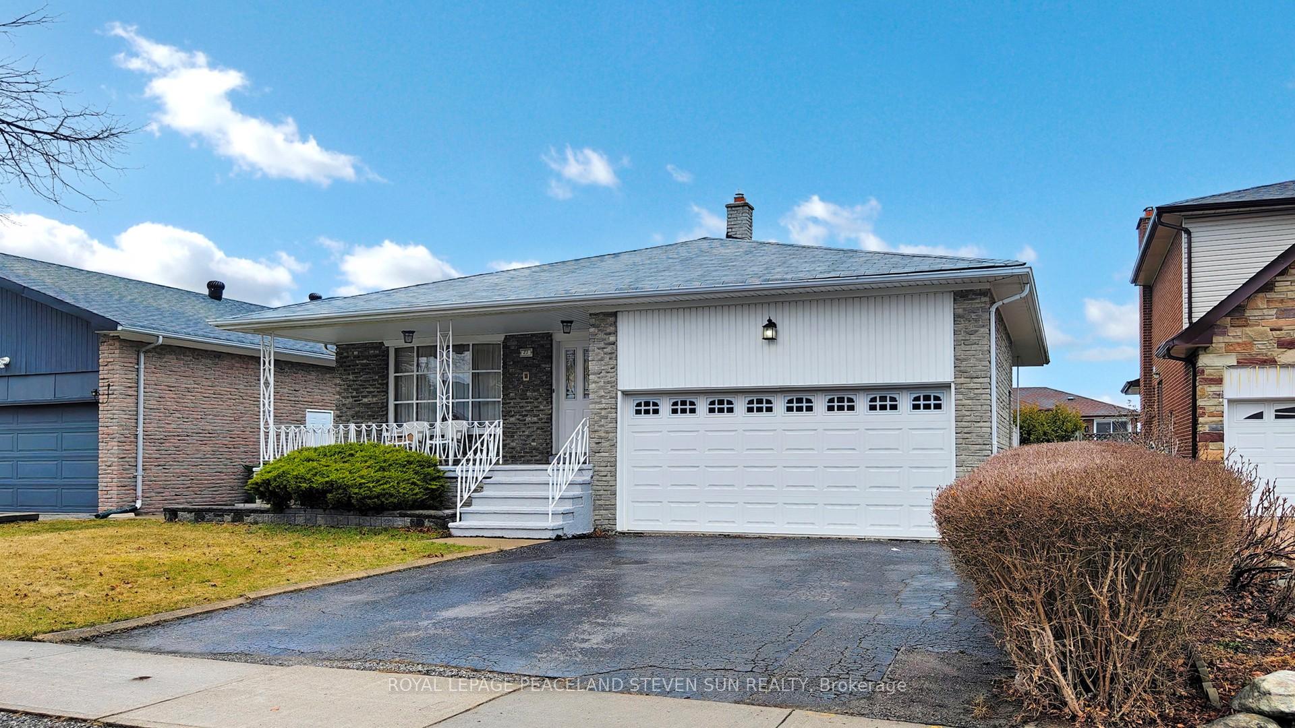
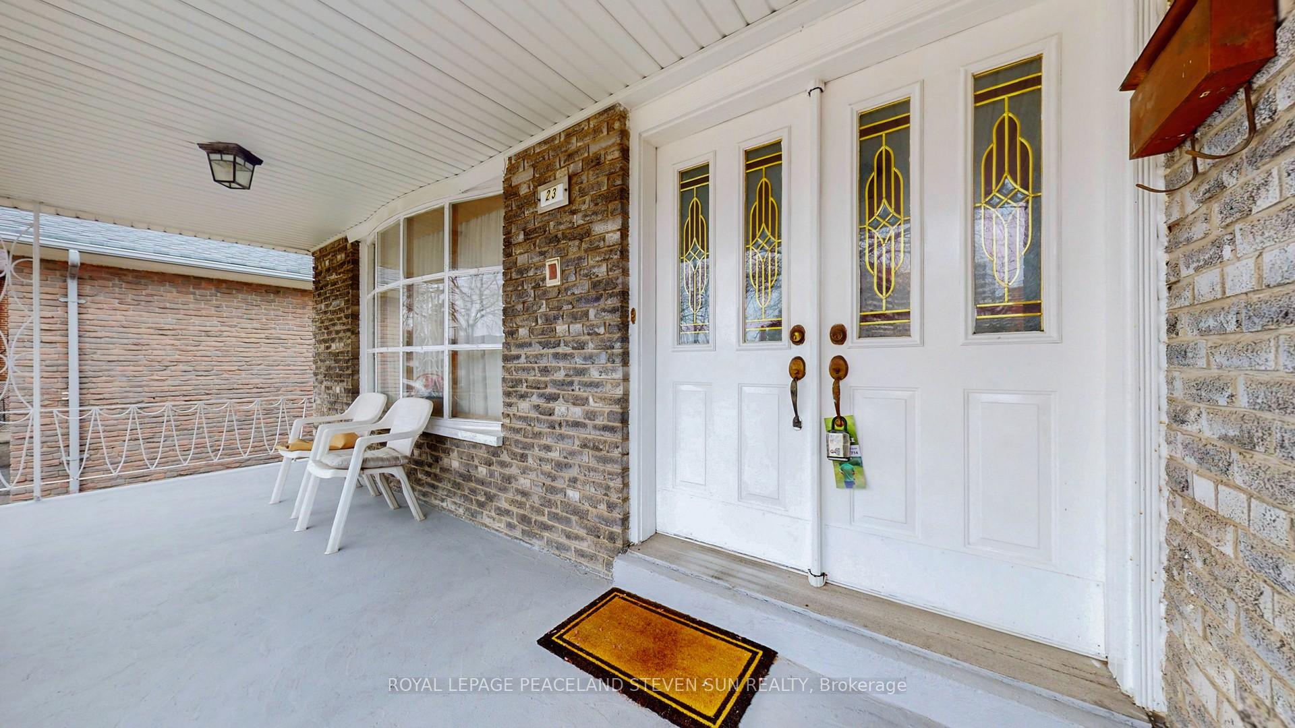
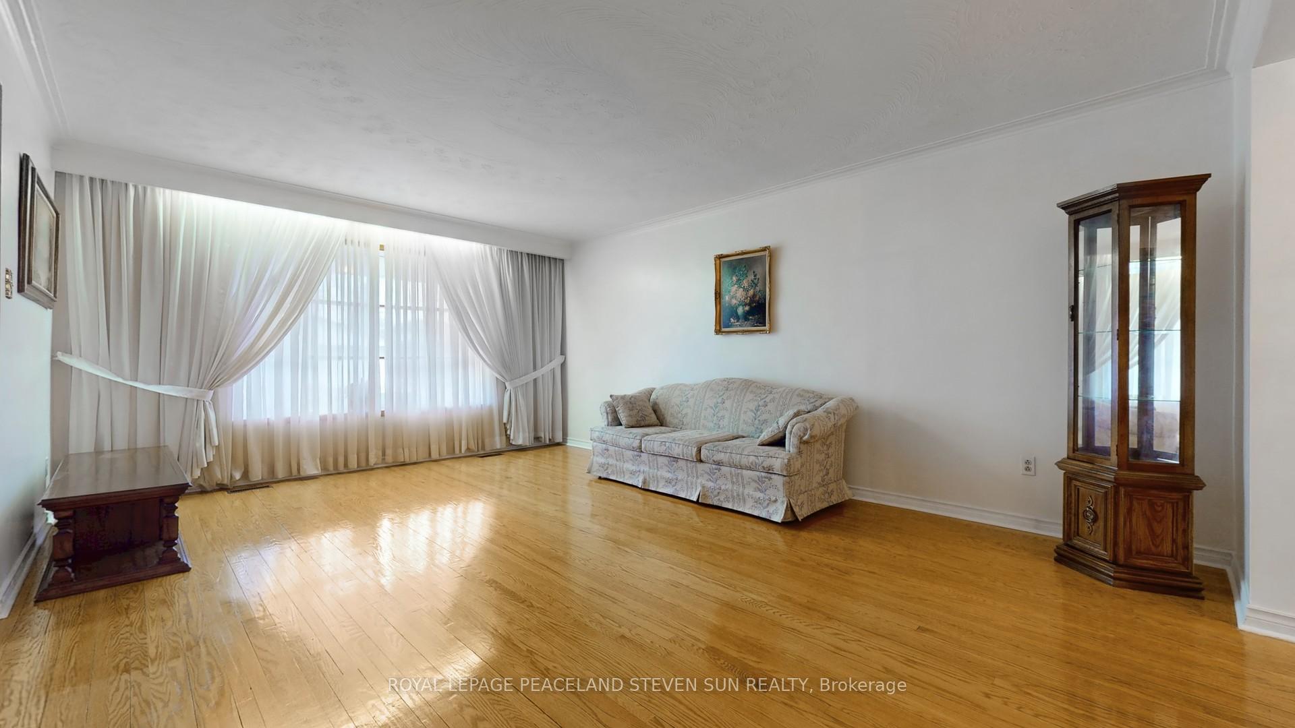
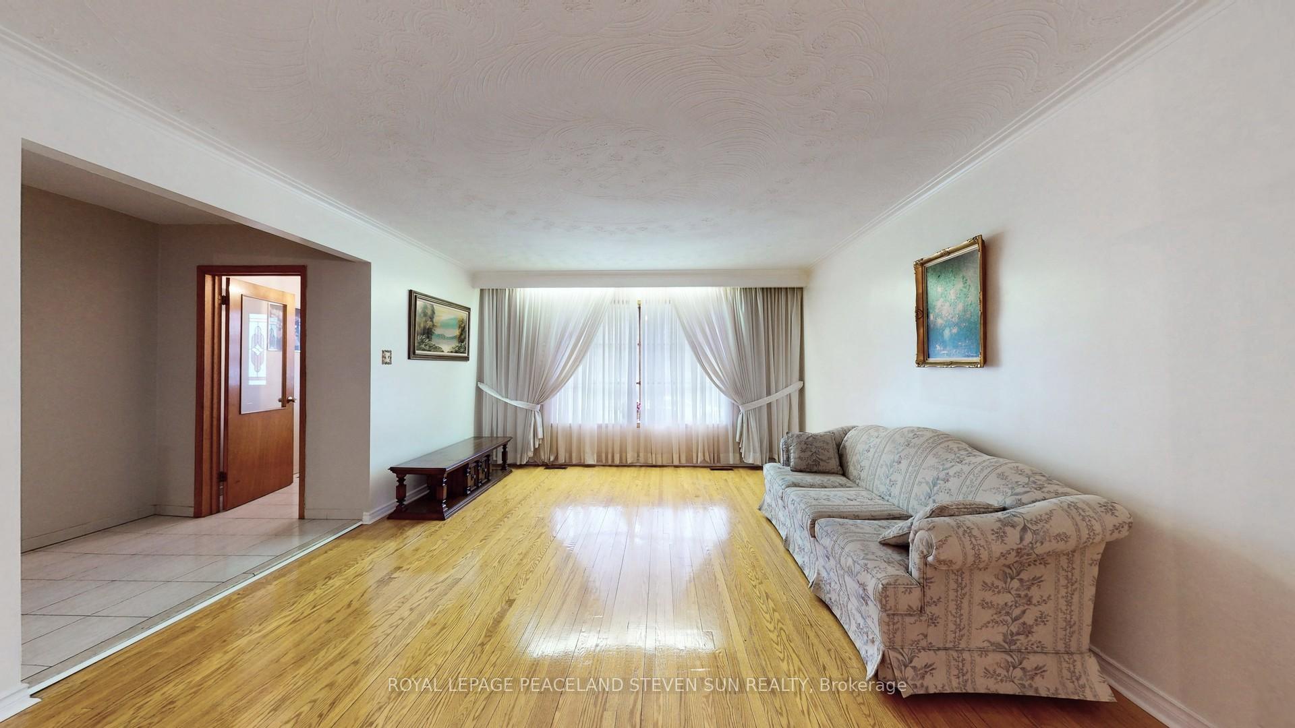 See all 49 photos
Property history
Facts and features
- BasementFinished
- Water, sewerMunicipal
- HeatingForced air
- CoolingCentral air
- Second kitchen
- Separate entrance
- Hardwood floors
- Fireplace
- Central air
The homeDetached, Backsplit 4, 2,500–3,000 sq ft
- Type: Detached
- Style: Backsplit 4
- Living space: 2,500–3,000 sq ft
- Basement: Finished, separate entrance
InsideFireplace Yes, Hardwood, Vinyl, Ceramic, Carpet free
- Fireplace: Yes
- Flooring: Hardwood, Vinyl, Ceramic
- Features: Carpet free
- Rooms above ground: 9
- Rooms in the basement: 2
- Bedrooms: 4 + 1 in the basement
- Bathrooms: 4
- Kitchens: 2
- Family room: Yes
Outside and lotBrick, Asphalt shingle, Concrete
- Exterior: Brick
- Roof: Asphalt shingle
- Foundation: Concrete
- Size: 50.08 × 131 ft
Parking2 Garage, Attached
- Spaces: 2 Garage
- Garage: Attached
Heating, water and powerForced air, gas, Central air, Municipal water
- Heating: Forced air, gas
- Cooling: Central air
- Water: Municipal water
- Sewer: Municipal sewer
Costs and taxesTaxes $7,067 a year, HST included in the price, Hot water tank
- Taxes, 2024: $7,067 a year
- HST: HST included in the price
- Rental items: Hot water tank
Included in the saleFridge, stove, build-in dishwasher, rang hood, washer & dryer, all window covering and electrical light fixtures., N/a
- Included: Fridge, stove, build-in dishwasher, rang hood, washer & dryer, all window covering and electrical light fixtures.
- Not included: N/a
Listing detailsC12079735, Sold, Apr 12, 2025
- MLS® number: C12079735
- Status: Sold
- Listed on: Apr 12, 2025
- Days on market: 6
- Updated: Apr 18, 2025
- Possession: 2025-04-16 / Immediate
- Occupied by: Vacant
- Listing brokerage: ROYAL LEPAGE PEACELAND STEVEN SUN REALTY
About this home
23 Taverly Road, North York (Pleasant View), ON M2J 4E4
Welcome to this Bright, Sun-Filled and Well Maintained 4+1 BR & 4 Baths, 4 Levels Backsplit Approx 2510 Sq.Ft (As MPAC) Detached Home with Double Car Garage on a 50.13 x 131.15 Feet Huge Lot. Facing South Exposure Located In The High Demand Pleasant View Neighbourhood. Hardwood Floor, Vinyl Floor and Laminate Floor Throughout. Large Family Room With Gas Fireplace and Walk to Back Yard. Fourth Bedroom On Lower Level with closet and Window. Super Sized Living Room with Large Bright Window Overlooking the Front Yard and Dining Room. Functional Big Size Eat in Kitchen W/To Deck. Master Bedrooms/w 4Pc Ensuite Bathroom. Separate Side Entrance/W 2Pc Washroom(Easy to Add Shower) And Rough In Kitchen or Laundry Room with Window. Huge Panelled Finished Basement with One Bedroom. Great location. Walk to Pleasant View Ps And Sir John Macdonald Ci., Pinto Pk & Clydesdale Pk, Library, Community Centre, TTC, Seneca College. Easy Access to Hwy 401, Hwy 404, Fairview Mall, Subway & Downtown Toronto.
Ask about this home
A HOMEH agent will answer your questions about this home.
Around this home
Daily convenience, out of 100, from the distances below
Schools nearby
School rating, out of 10.
Helpful calculators
Your HOMEH agent

"I would see it this week."