

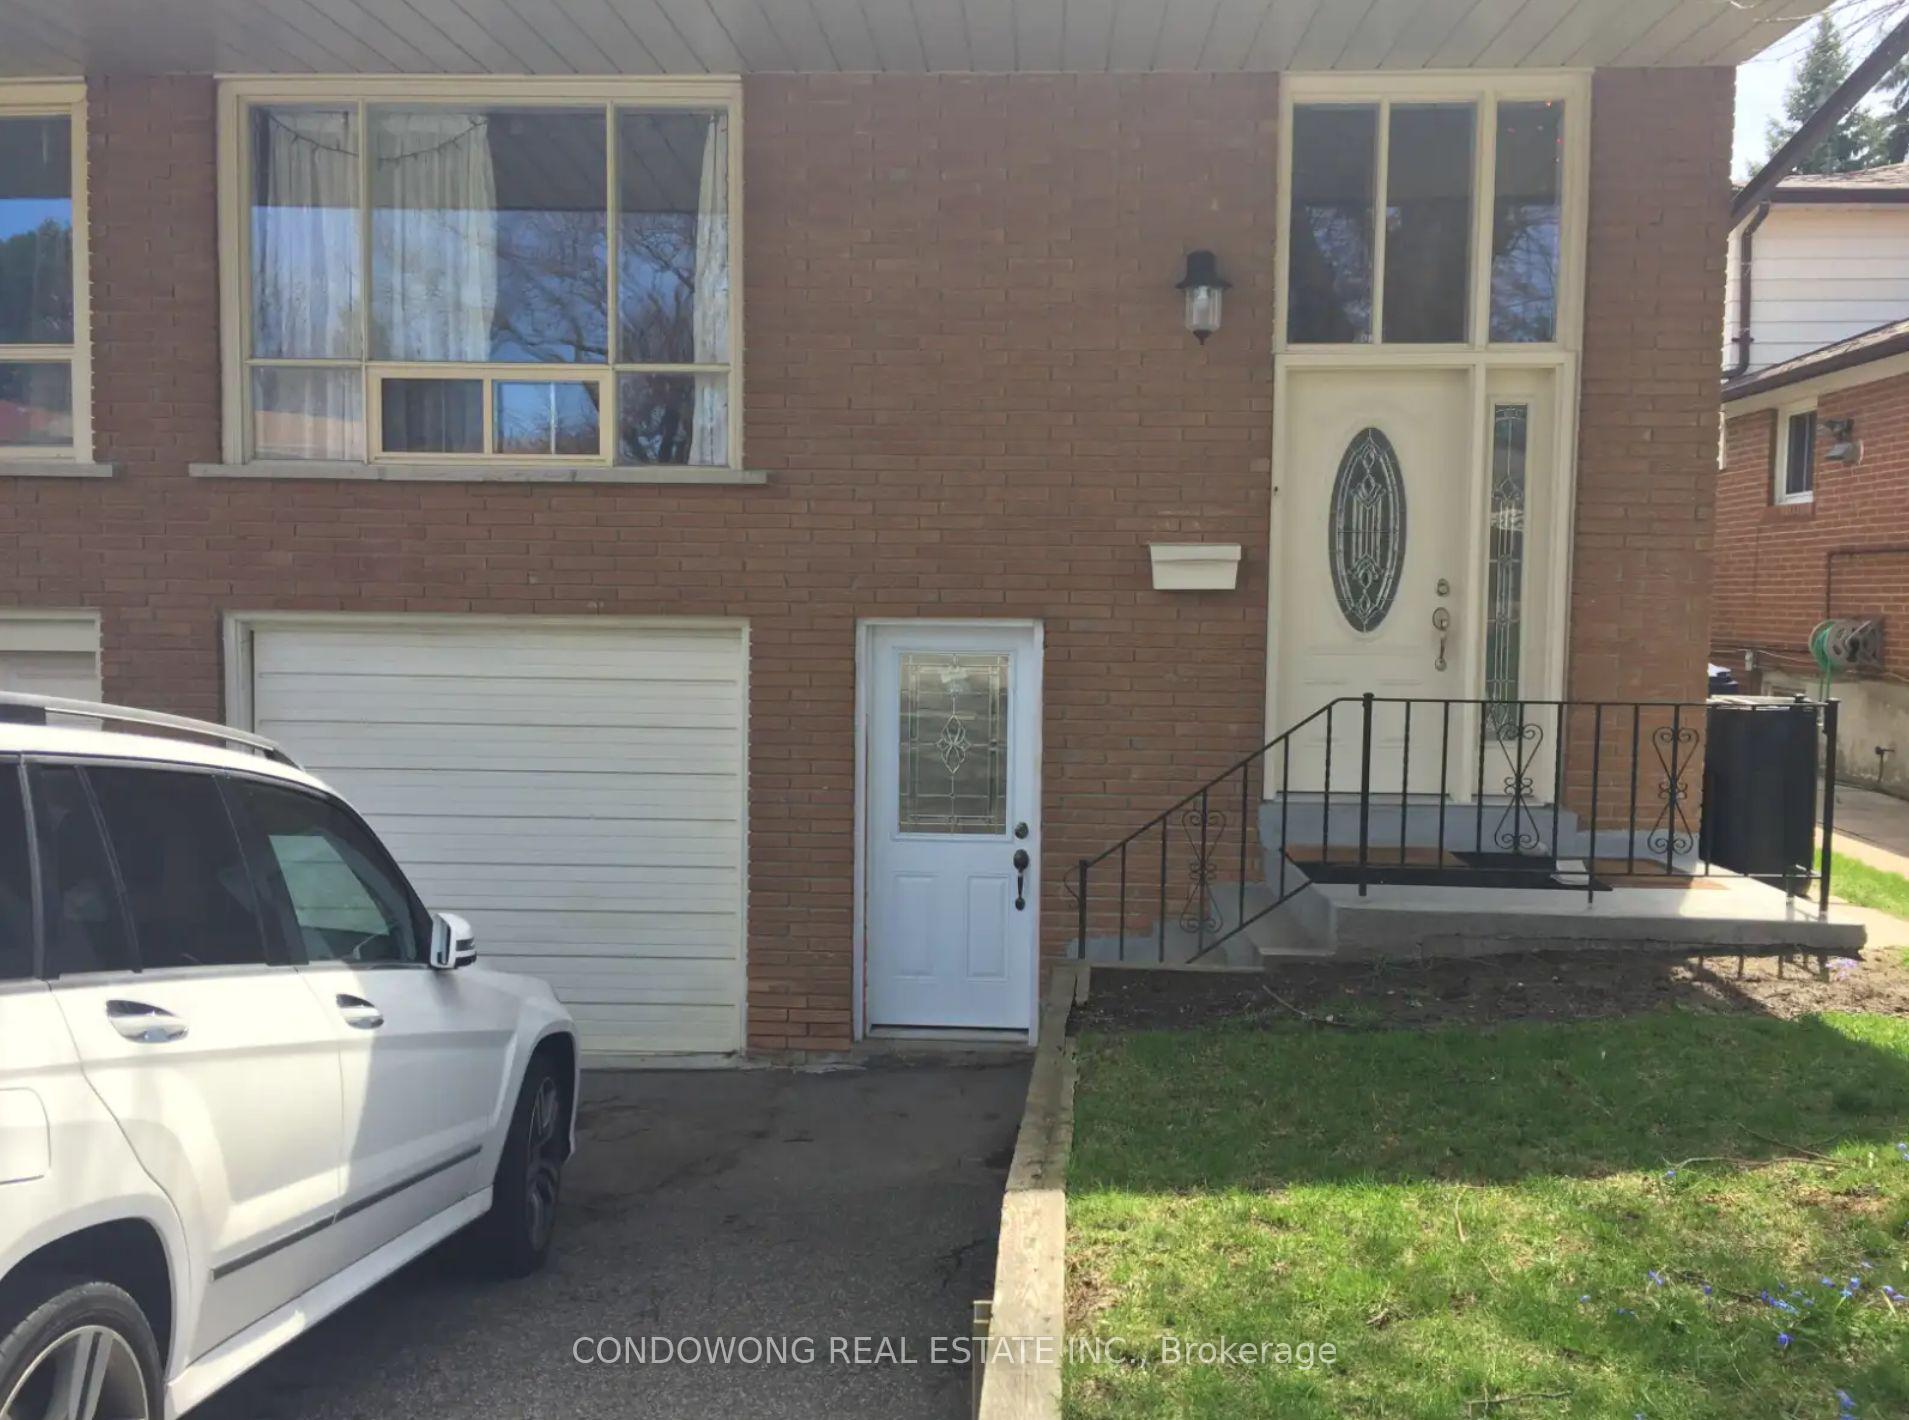
25 Clancy Drive
Semi-Detached Terminated
1/1325 Clancy Drive
Semi-Detached Terminated
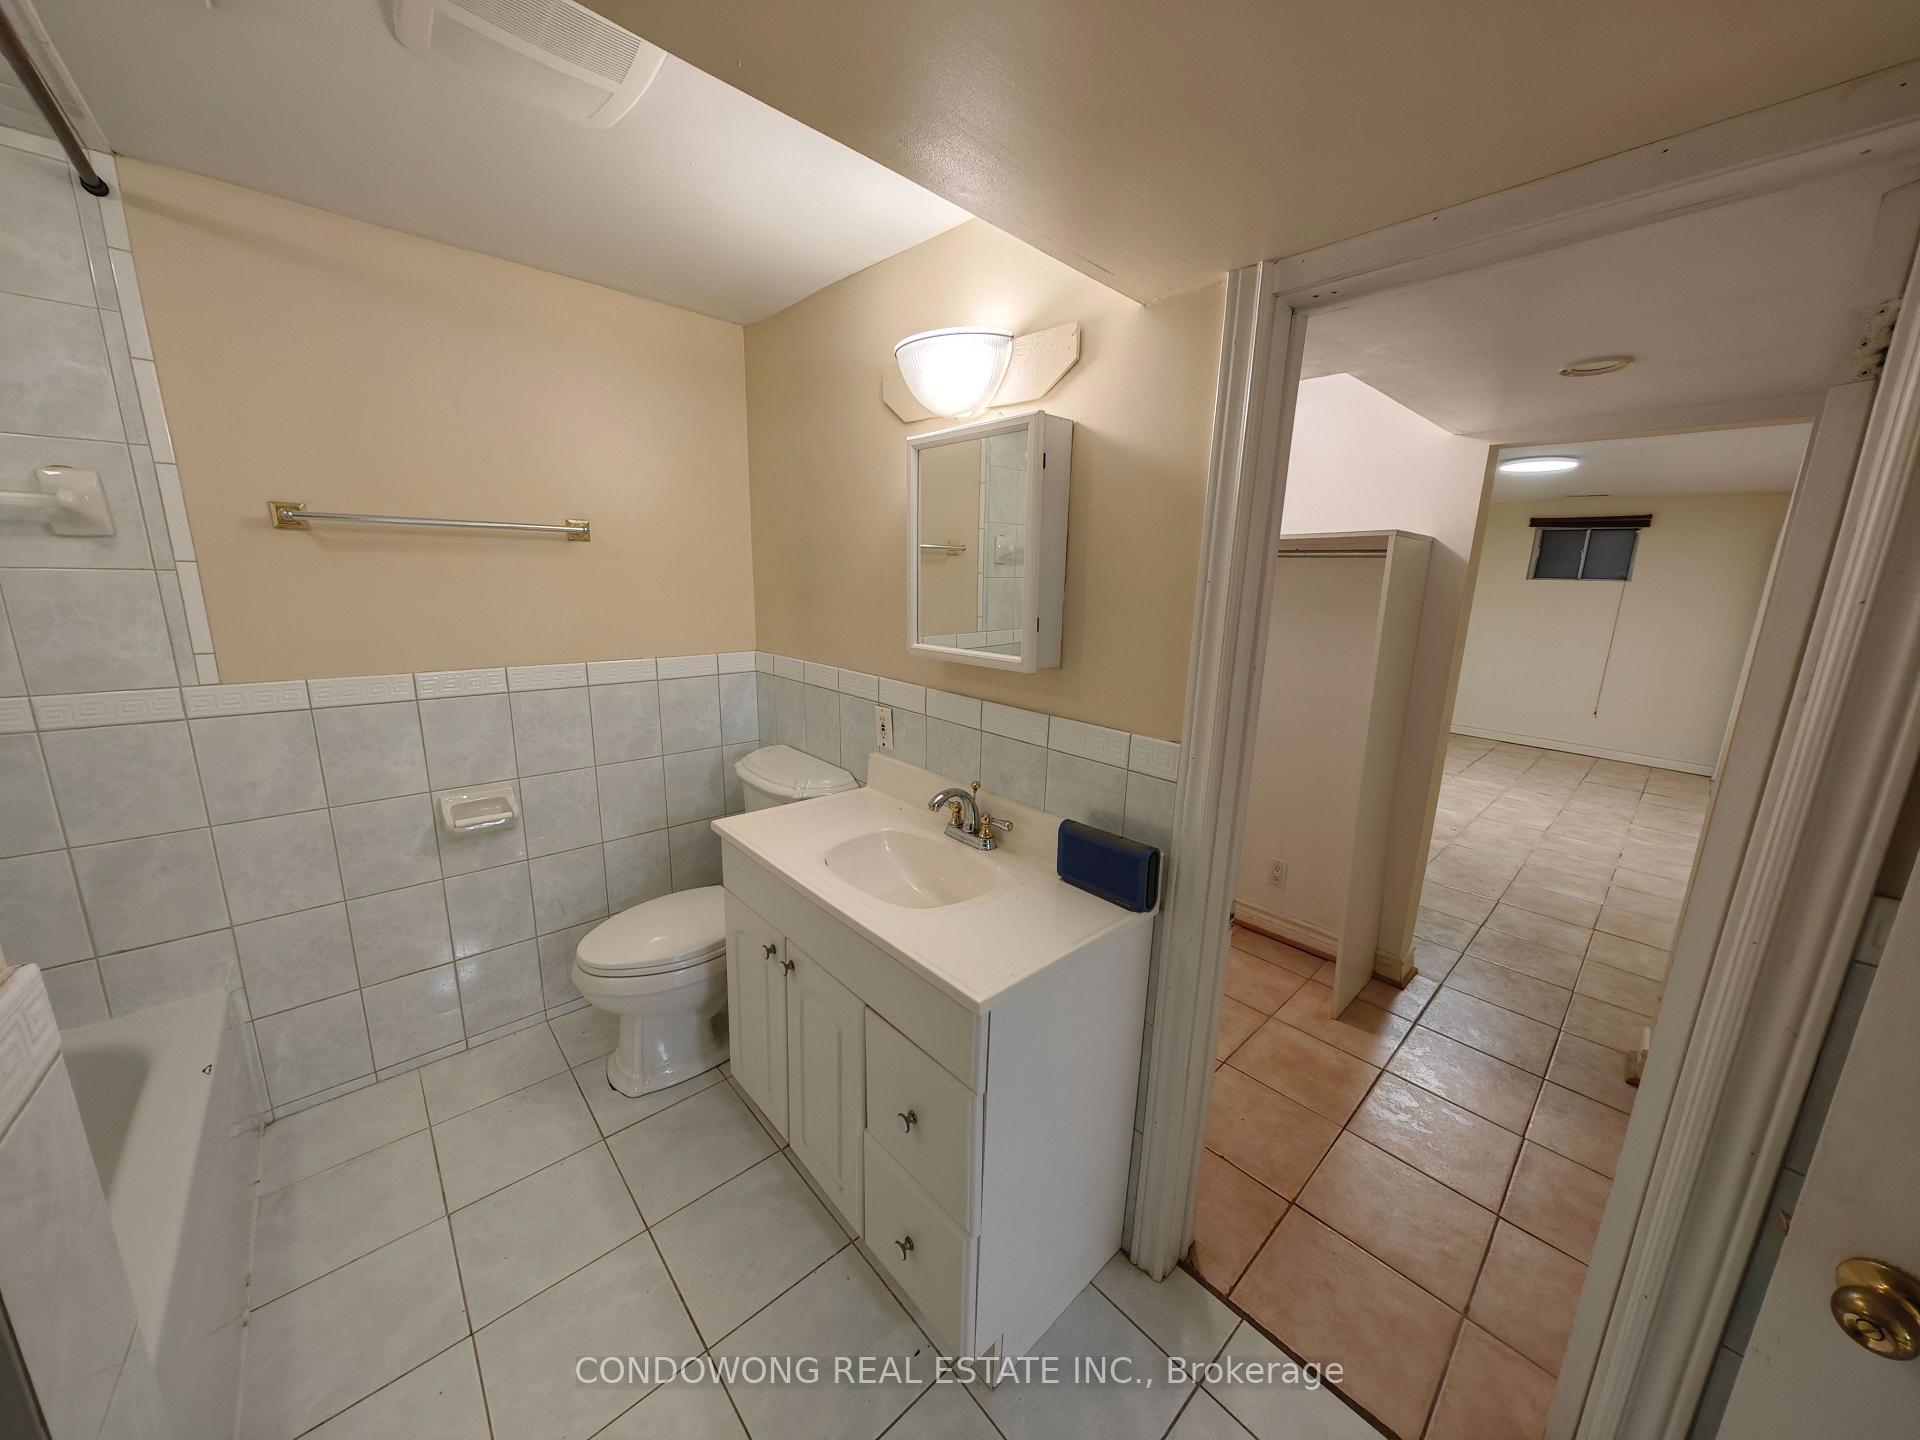 See all 13 photos
1 Bedroom
1 Bathroom
0 Garage
700–1.1K sq.ft
Basement
— Unit
Property history
- $1,700TerminatedList: 2025-09-08|End: 2025-10-09|31 daysC12388442
Facts and features
- BasementSeparate entrance
- Lease term12 months
- FurnishedUnfurnished
- LaundryShared
What stands out
- Separate entrance
- Central air
The homeSemi-Detached, Bungalow, 700–1,100 sq ft
- Type: Semi-Detached
- Style: Bungalow
- Living space: 700–1,100 sq ft
- Basement: Separate entrance
InsideCeramic, Shared, Rooms above ground 4
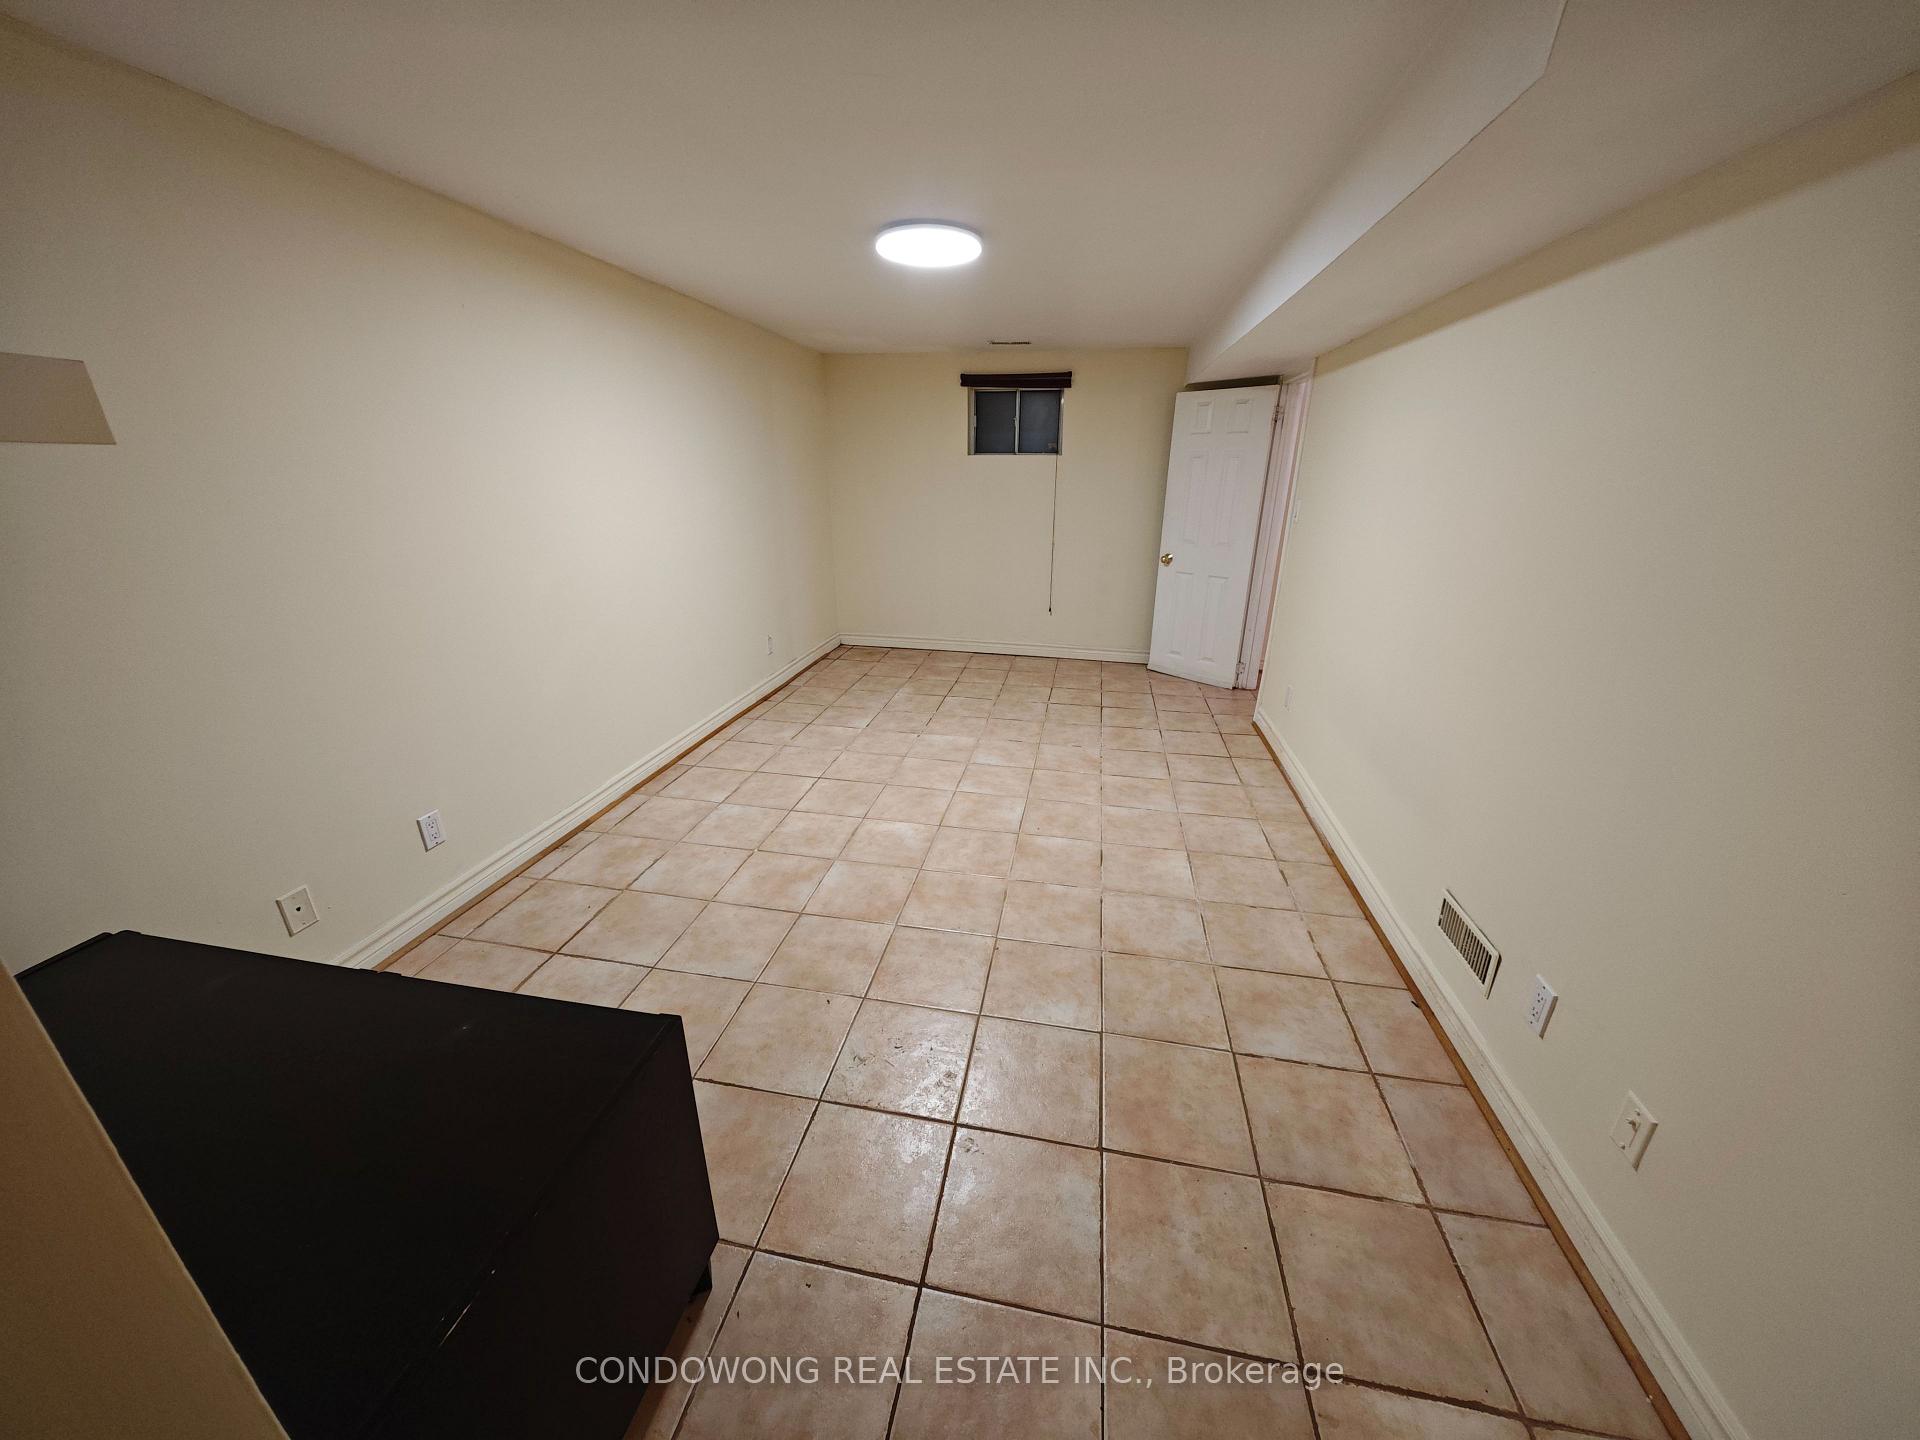
- Flooring: Ceramic
- Laundry: Shared
- Rooms above ground: 4
- Bedrooms: 1
- Bathrooms: 1
- Kitchens: 1
Outside and lotBrick, Shingles, Concrete
- Exterior: Brick
- Roof: Shingles
- Foundation: Concrete
Parking1 Parking
- Spaces: 1 Parking
Heating, water and powerForced air, gas, Central air, Municipal water
- Heating: Forced air, gas
- Cooling: Central air
- Water: Municipal water
- Sewer: Municipal sewer
- Natural gas: Yes
- Hydro: Yes
Rent and termsRent $1,700 a month, Basement, Unfurnished
- Rent: $1,700 a month
- Space for rent: Basement
- Furnished: Unfurnished
- Lease: 12 months
- Paid: Monthly
- Rent includes: Central air conditioning, heat, hydro, water, parking
- Deposit: Required
- Credit check: Required
- Employment letter: Required
- Rental application: Required
- References: Required
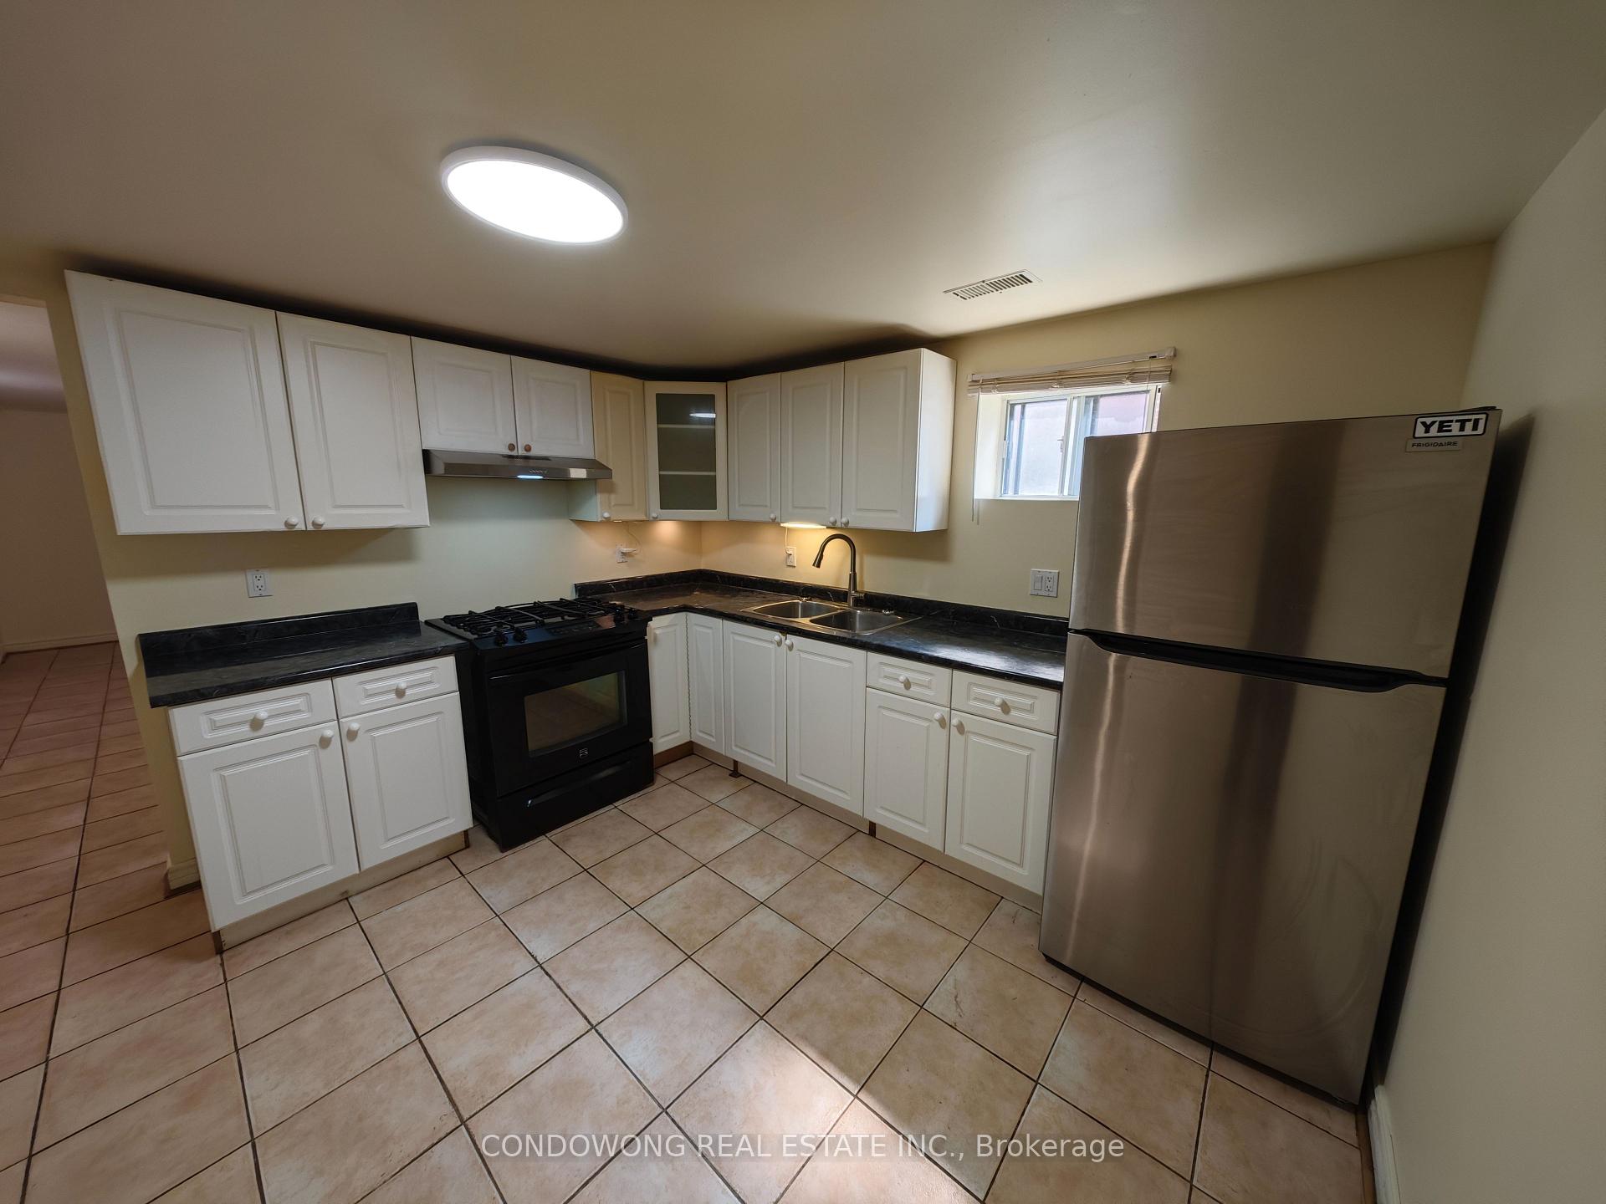
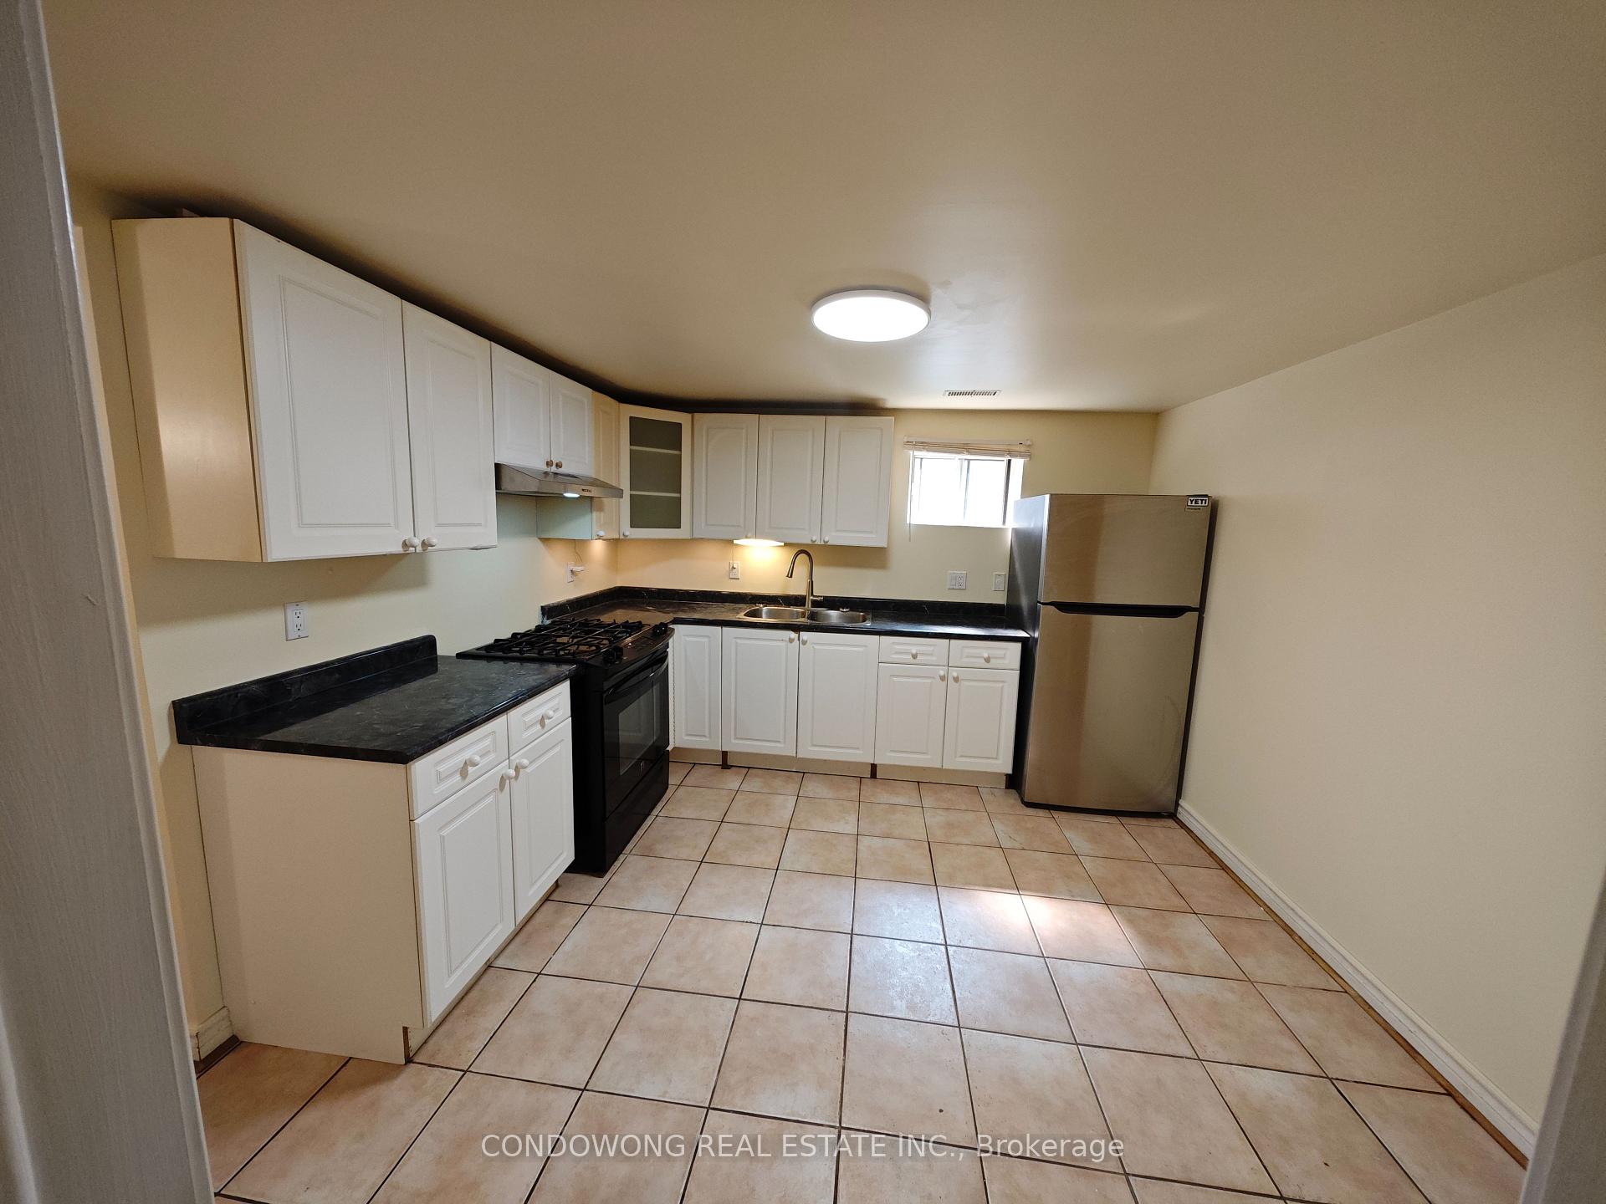
IncludedFridge, stove, laundry room, central aircon, window blinds. 1 parking
- Included: Fridge, stove, laundry room, central aircon, window blinds. 1 parking
NearbyPark, public transit
- Close to: Park, public transit
Listing detailsC12388442, Terminated, Sep 8, 2025
- MLS® number: C12388442
- Status: Terminated
- Listed on: Sep 8, 2025
- Days on market: 31
- Updated: Oct 9, 2025
- Possession: Immediate
- Occupied by: Vacant
- Listing brokerage: CONDOWONG REAL ESTATE INC.
About this home
25 Clancy Drive, North York (Don Valley Village), ON M2J 2V7
ParkPublic Transit
Spacious and beautifully renovated large 1-bedroom apartment in an excellent North York location! Featuring an oversized living room, a generous bedroom with walk-in closet, a bright eat-in kitchen, and a modern semi-ensuite bath. Newly painted. High ceilings, ceramic tile floors, and a separate street-level entrance provide both comfort and convenience. Steps to Fairview Mall, Seneca, TTC/Subway, 401/404, parks, tennis courts, shopping, and restaurants. A must-see!
Read more
Ask about this home
A HOMEH agent will answer your questions about this home.
Ask a question
Around this home
Don Mills/Van Horne
Errands
Parks
Schools
Daily convenience, out of 100, from the distances below
ParkLinus Park · 11 within 1 km4 min walk224 m
GroceryCircle K9 min walk527 m
SchoolCrestview Public School3 min walk190 m
PharmacyI.D.A.9 min walk561 m
Cafés & foodIndia Waale · 15 within 1 km8 min walk521 m
Gym & rec centreWorld Master Tae Kwon Do10 min walk587 m
LibrarySeneca College Library20 min walk1.2 km
WalkDriveStraight-line distance, open map data
Grocery0.5 km
Park0.2 km
Coffee0.5 km
Dining0.5 km
Gym0.6 km
Schools nearby
School rating, out of 10.
Crestview Public Schoolelementary · Public · 0.2 km
—
Divine Mercy Catholic Schoolelementary · Catholic · 0.2 km
4.9/10Low
Don Valley Middle Schoolelementary · Public · 0.5 km
—
Contact agent
Helpful calculators
Rent vs buy
Affordability
Mortgage
Down payment
Stress test
CMHC insurance
Your HOMEH agent

KimHOMEH agent · North York
"I would see it this week."
Ask Kim