

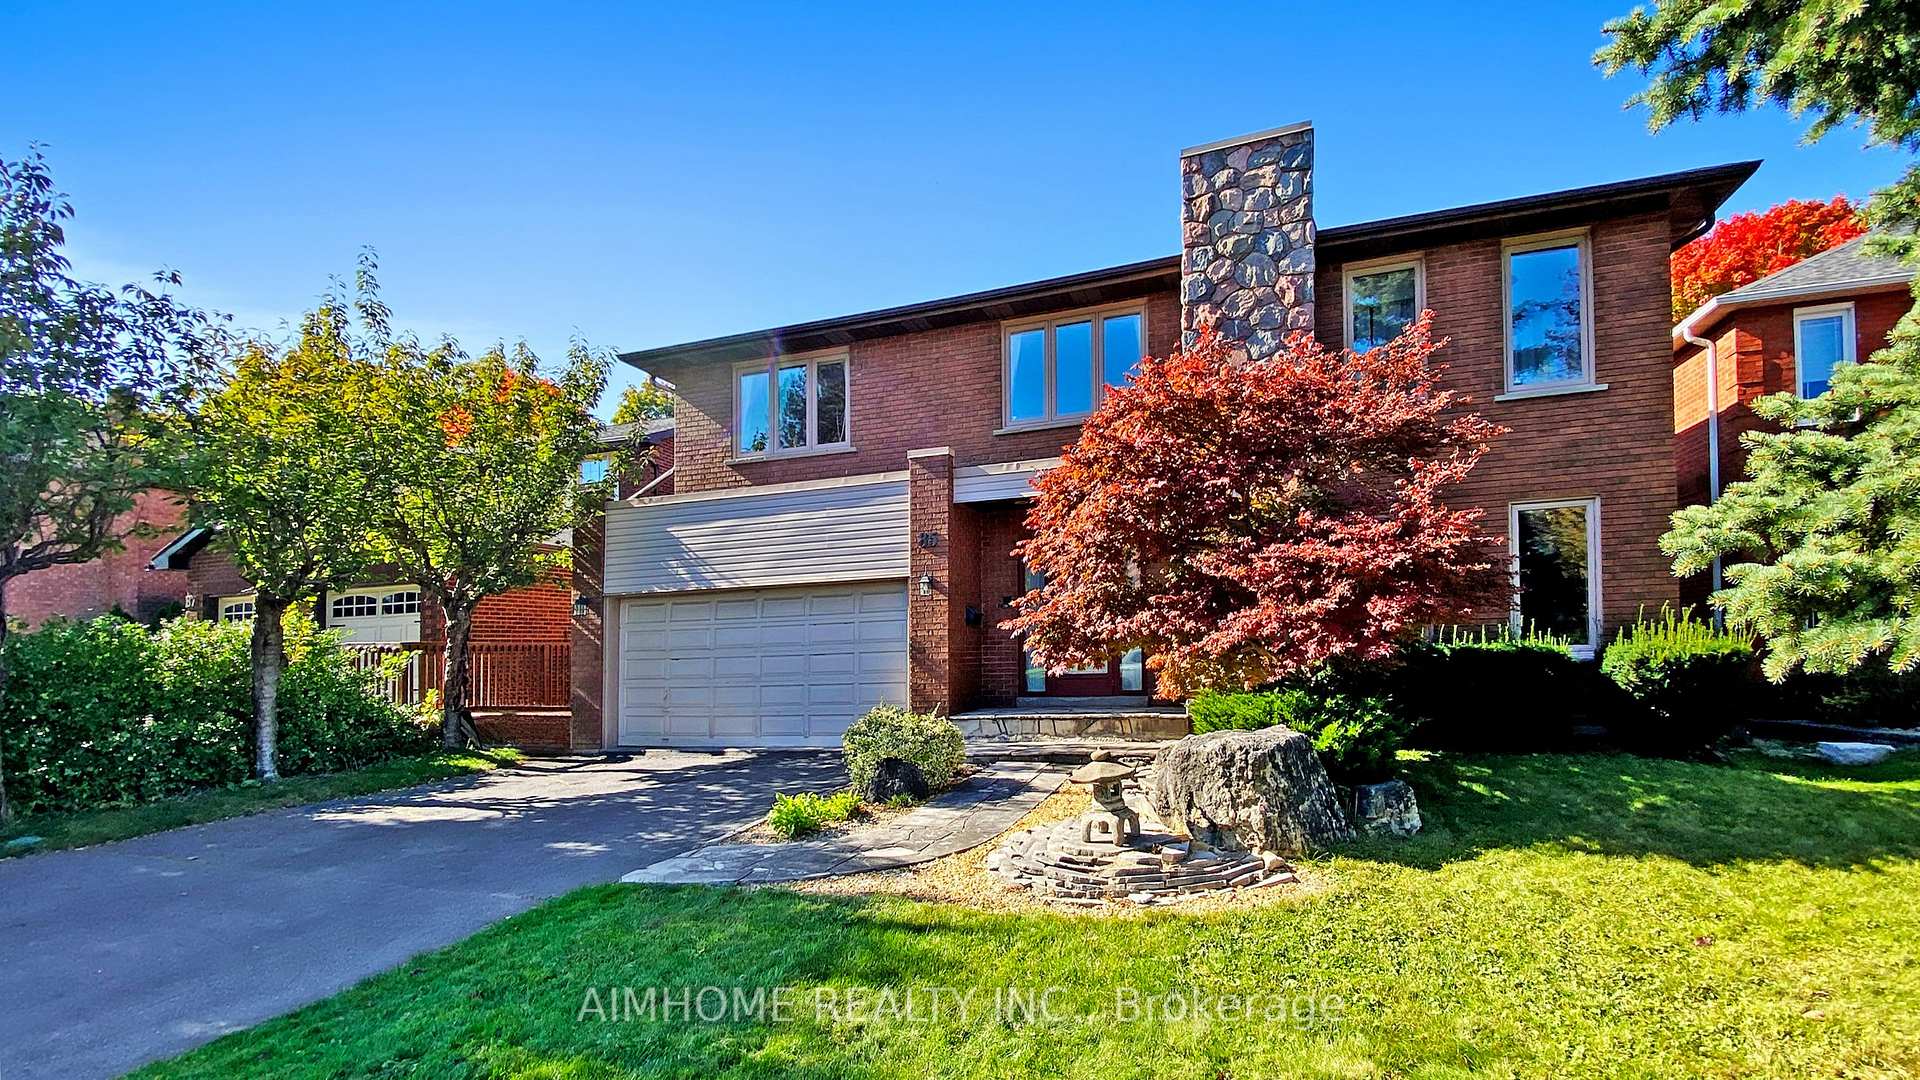
85 Clarinda Drive
Detached Sold
1/2285 Clarinda Drive
Detached Sold
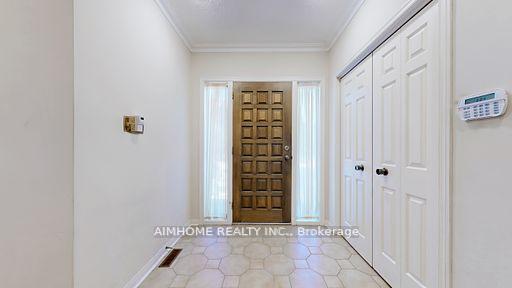
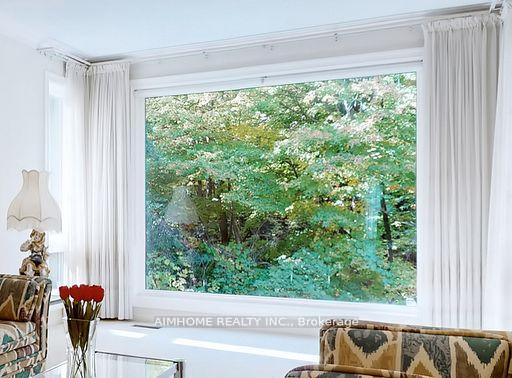
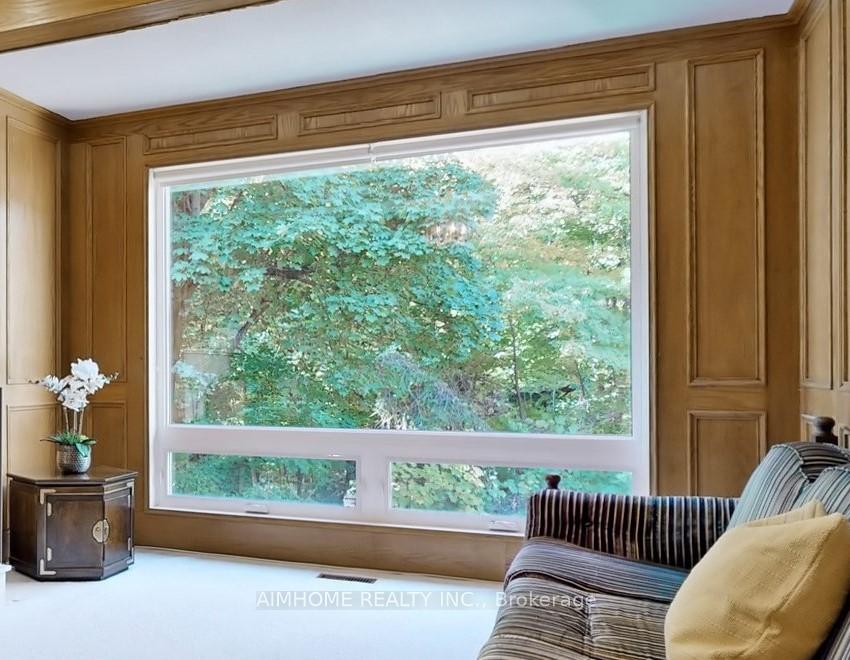
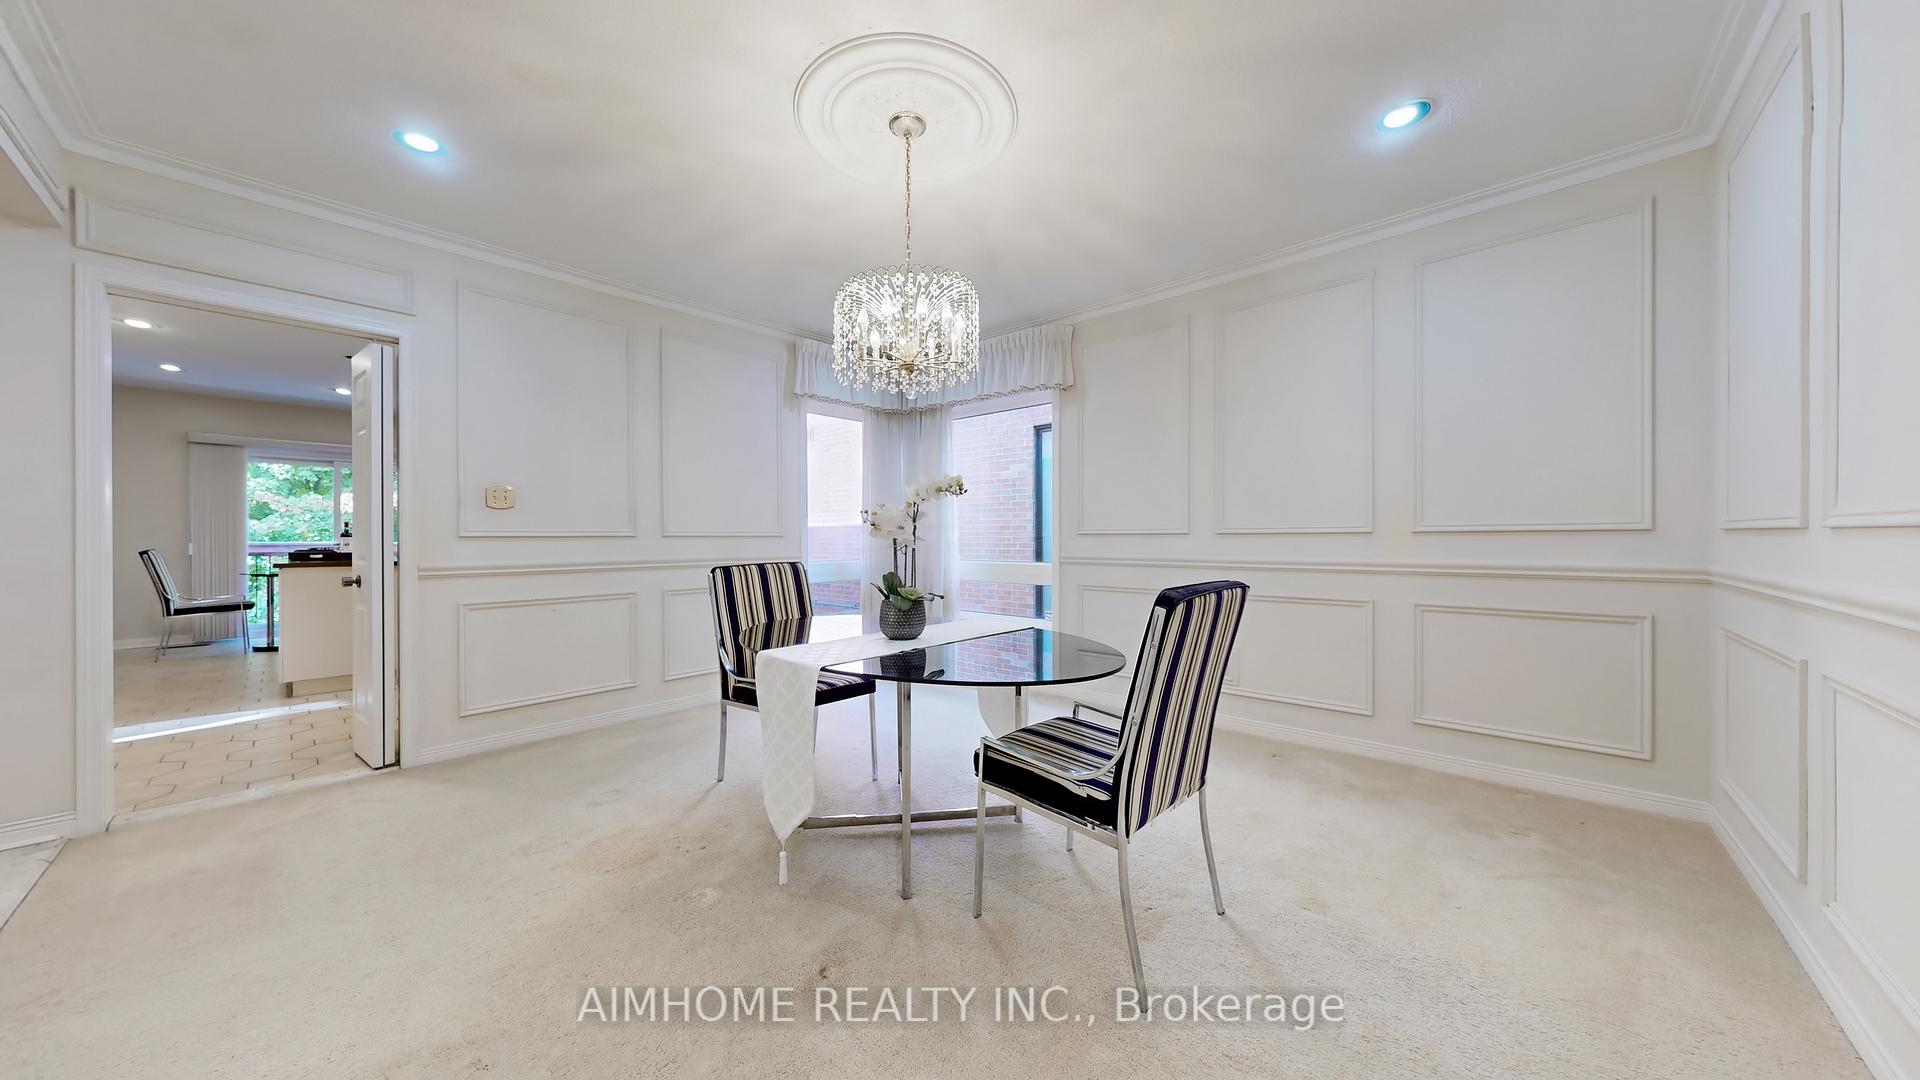 See all 22 photos
4+1 Bedrooms
4 Bathrooms
2 Garage
2.5K–3K sq.ft
55×100 ft
$12,968/yr
Property history
Facts and features
- BasementWalk-out
- Water, sewerMunicipal
- HeatingForced air
- CoolingCentral air
What stands out
- Fireplace
- Central air
The homeDetached, 2-storey, 2,500–3,000 sq ft
- Type: Detached
- Style: 2-storey
- Living space: 2,500–3,000 sq ft
- Basement: Finished with walk-out
- Waterfront: None
InsideFireplace Yes, Porcelain, Main level
- Fireplace: Yes
- Flooring: Porcelain
- Laundry: Main level
- Features: Central vacuum, sauna, storage
- Rooms above ground: 8
- Rooms in the basement: 4
- Bedrooms: 4 + 1 in the basement
- Bathrooms: 4
- Kitchens: 1
- Family room: Yes
Outside and lotBrick, Shingles, Brick
Outside
- Exterior: Brick
- Roof: Shingles
- Foundation: Brick
- Size: 55 × 100 ft
Parking2 Garage, Attached, Available
- Spaces: 2 Garage
- Garage: Attached
- Driveway: Available
Heating, water and powerForced air, gas, Central air, Municipal water
- Heating: Forced air, gas
- Cooling: Central air
- Water: Municipal water
- Sewer: Municipal sewer
Costs and taxesTaxes $12,968 a year, HST included in the price, Hot water tank
- Taxes, 2024: $12,968 a year
- HST: HST included in the price
- Rental items: Hot water tank
Included in the saleFurnace, central air conditioning, fridge, stove, washer, dryer, light fixtures, window coverings
- Included: Furnace, central air conditioning, fridge, stove, washer, dryer, light fixtures, window coverings
NearbyPark, school, library, public transit, ravine
- Close to: Park, school, library, public transit, ravine
Listing detailsC12019755, Sold, Mar 14, 2025
- MLS® number: C12019755
- Status: Sold
- Listed on: Mar 14, 2025
- Days on market: 30
- Updated: Apr 13, 2025
- Possession: Immediate
- Occupied by: Vacant
- Listing brokerage: AIMHOME REALTY INC.
About this home
85 Clarinda Drive, North York (Bayview Village), ON M2K 2V2
Central VacuumSaunaStorageParkSchoolLibrary
Location!!! Bayview Village!!! Backing Onto Lush Treed Ravine!!! Fronting Onto Cul De Sac End Of Street!!! Entire 3 Level Home!!! Walkouts To Ravine!!!Double Spiral Staircase To Upper Level Skylights!!! Short Walk To Subway, Minutes To Highways And Amenities!!! Don't Miss This Stunning Property!!! Sauna room. Surrounded by natures. Superb Schools: Earl Haig Secondary School **EXTRAS** Bayview Village, YMCA, North York General Hospital, IKEA, Public Library, Fairview Mall
Read more
Ask about this home
A HOMEH agent will answer your questions about this home.
Ask a question
Thinking of selling your home?See what your home is worth today.
Around this home
Bayview And Sheppard
Errands
Transit
Parks
Schools
Daily convenience, out of 100, from the distances below
ParkBlue Ridge Park · 15 within 1 km2 min walk143 m
GroceryKourosh Supermarket10 min walk588 m
SchoolElkhorn Public School10 min walk640 m
SubwaySheppard Av - North10 min walk613 m
PharmacyMain Drug Mart9 min walk532 m
Cafés & foodShatter Abbas · 15 within 1 km9 min walk532 m
Gym & rec centreEthennonnhawahstihnen’ Community Recreation Centre & Library12 min walk738 m
WalkDriveStraight-line distance, open map data
Grocery0.6 km
Park0.1 km
Coffee0.6 km
Dining0.5 km
Gym1.1 km
Sheppard Av - North0.6 km
Schools nearby
School rating, out of 10.
Elkhorn Public Schoolelementary · Public · 0.6 km
—
Signet Christian Private Schoolelementary · Private · 0.8 km
—
Bayview Middle Schoolelementary · Public · 0.9 km
—
Contact agent
Helpful calculators
Mortgage
Affordability
Closing costs
Land transfer tax
Property tax
Down payment
CMHC insurance
Stress test
Cashback Rebate
Your HOMEH agent

NimaHOMEH agent · North York
"I would see it this week."
Ask Nima