

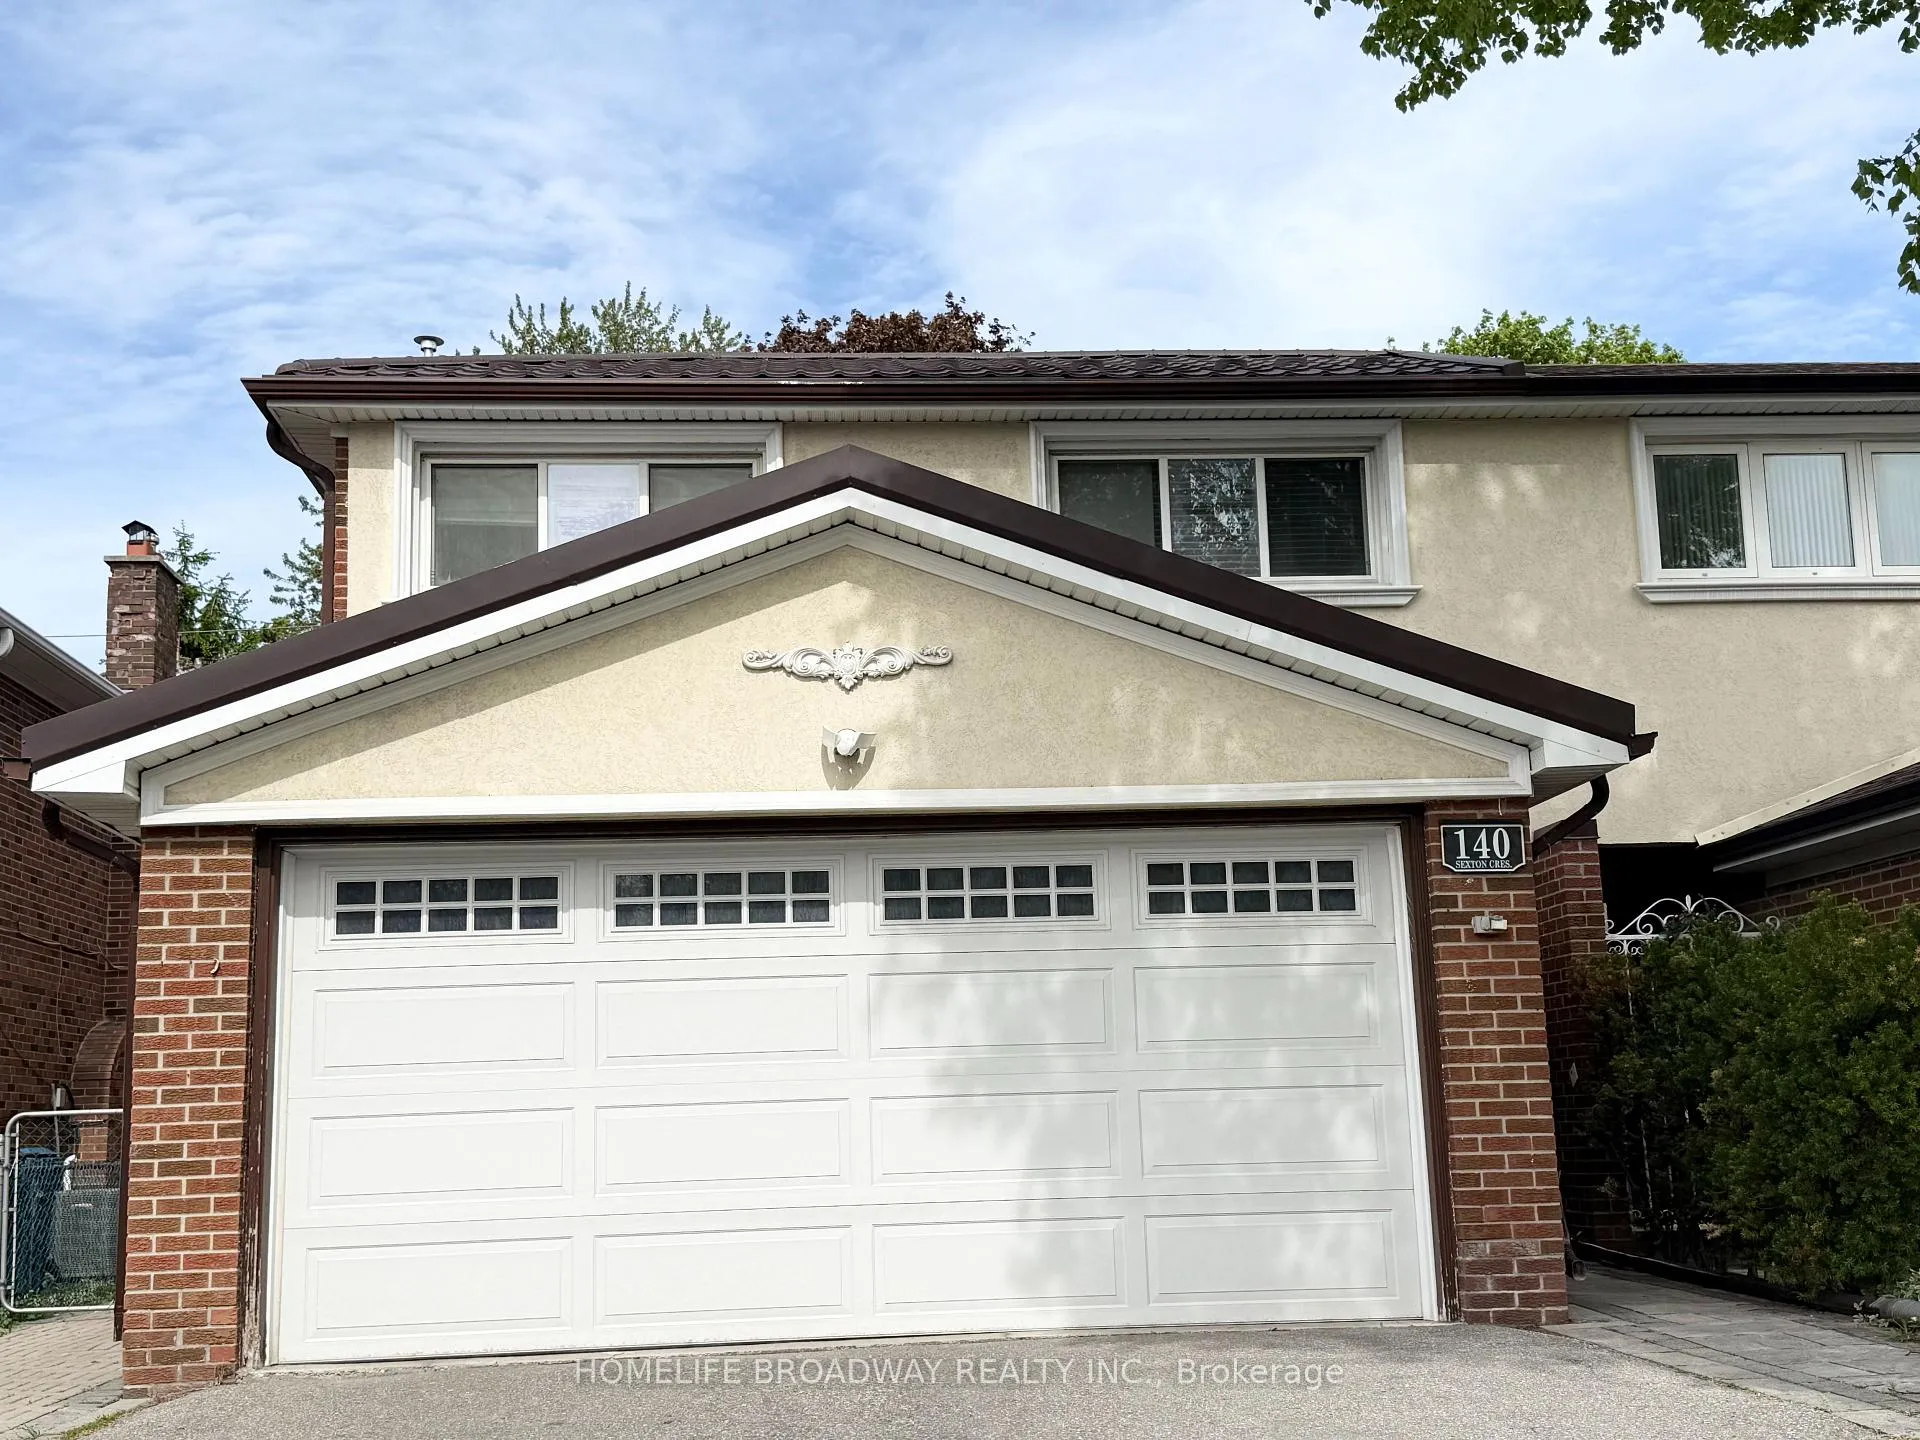
140 Sexton Crescent
140 Sexton Crescent
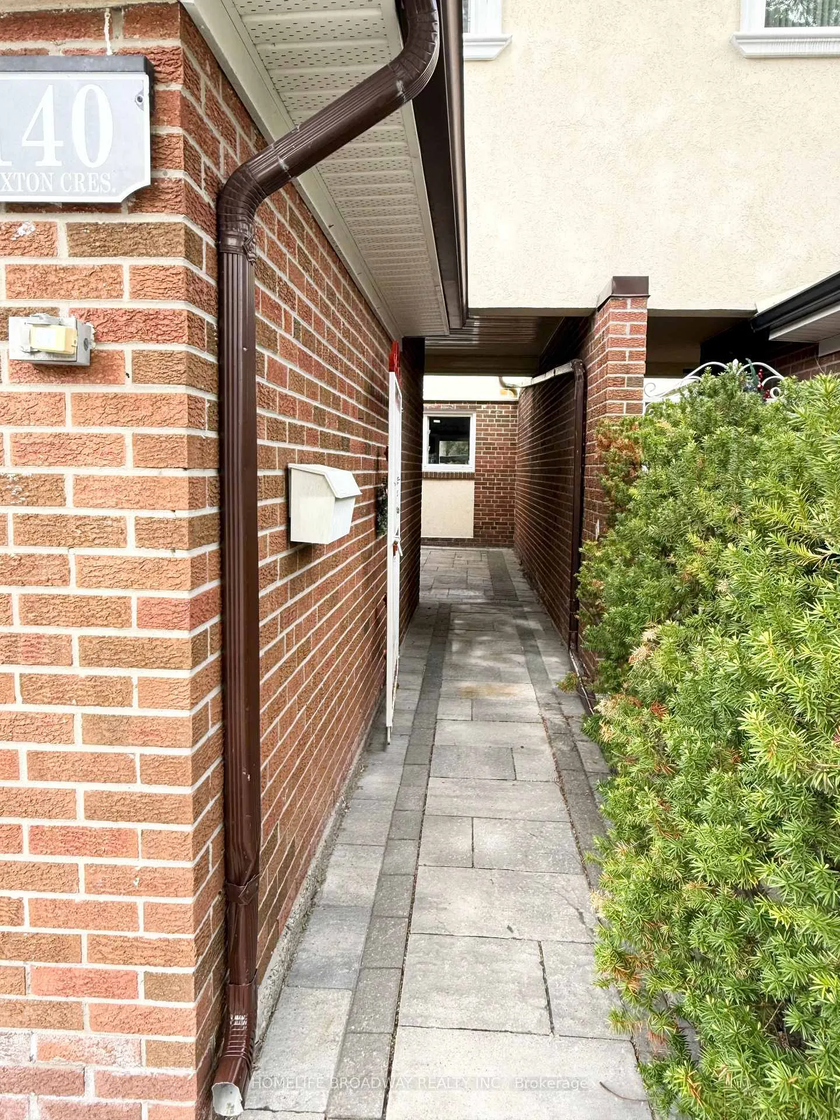
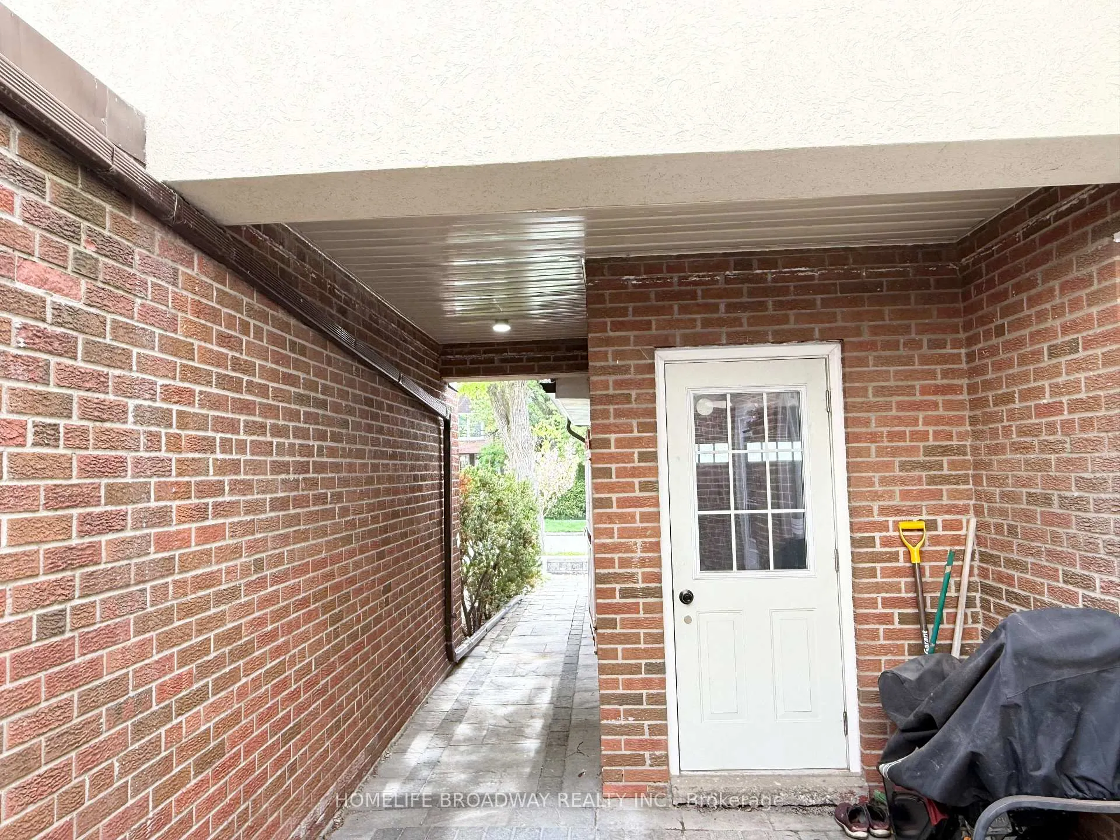
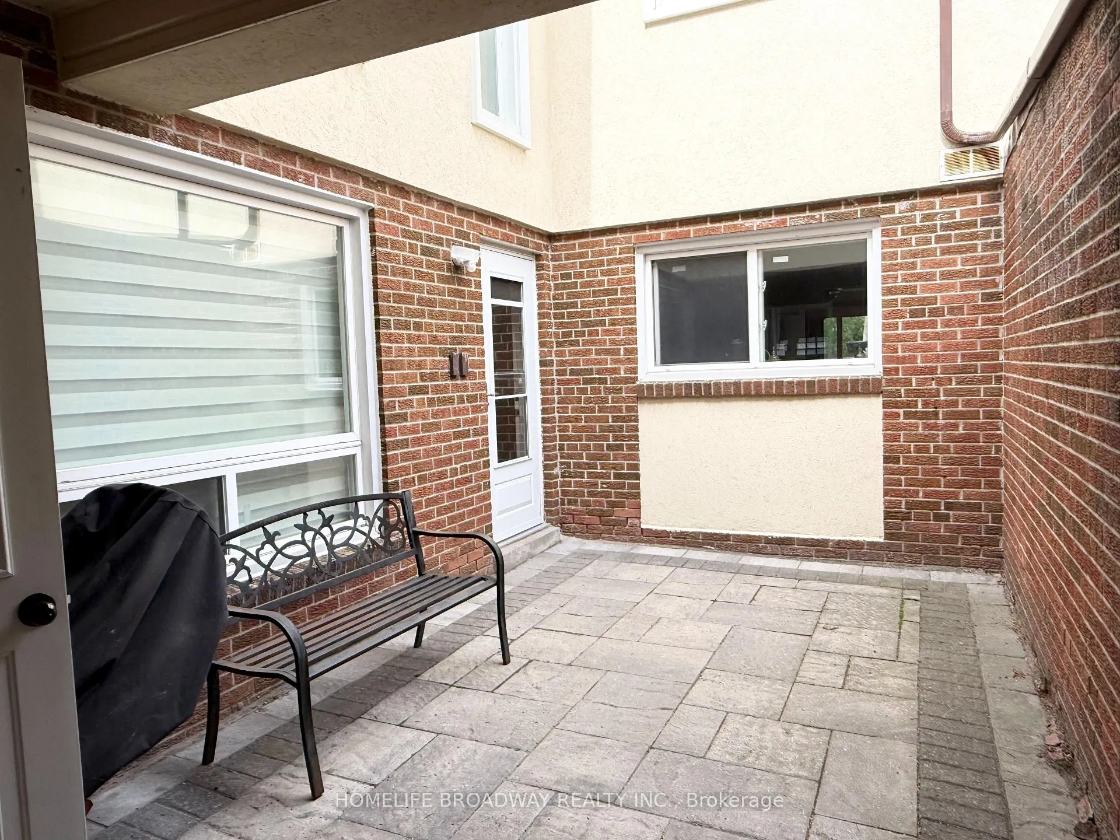
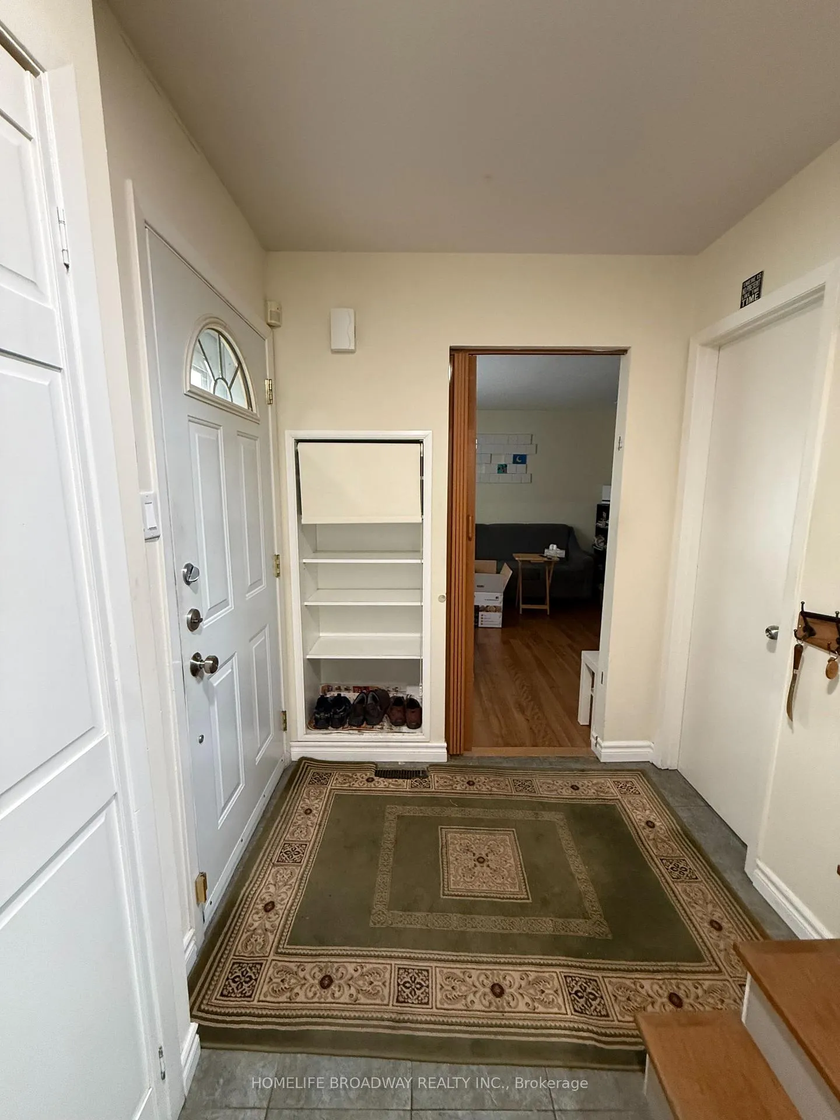 See all 29 photos
Property history
- $1,299,000TerminatedList: 2026-05-21|End: 2026-06-01|11 daysC13156870
Facts and features
- BasementSeparate entrance
- Age of home51–99 years
- Price per sq ft~$742
- Water, sewerMunicipal
- Second kitchen
- Separate entrance
- Hardwood floors
- Fireplace
- Central air
The homeSemi-Detached, 2-storey, Age 51–99 years
- Type: Semi-Detached
- Style: 2-storey
- Age: 51–99 years
- Living space: 1,500–2,000 sq ft
- Basement: Separate entrance
InsideFireplace Yes, family room, natural gas, Hardwood, Parquet, Ceramic, Built-in oven, carpet free
- Fireplace: Yes, family room, natural gas
- Flooring: Hardwood, Parquet, Ceramic
- Features: Built-in oven, carpet free
- Security: Carbon monoxide detectors, smoke detector
- Rooms above ground: 8
- Rooms in the basement: 3
- Bedrooms: 4 + 3 in the basement
- Bathrooms: 4
- Kitchens: 2
- Family room: Yes
Outside and lotBrick, stucco (plaster), Metal, Unknown
- Exterior: Brick, stucco (plaster)
- Roof: Metal
- Foundation: Unknown
- Accessibility: Level entrance, parking
- Size: 30 × 151 ft
- Shape: Rectangular
Parking2 Garage, Built-in, Private
- Spaces: 2 Garage
- Garage: Built-in
- Driveway: Private
Heating, water and powerForced air, gas, Central air, Municipal water
- Heating: Forced air, gas
- Cooling: Central air
- Water: Municipal water
- Sewer: Municipal sewer
Costs and taxesTaxes $5,210 a year, HST No HST, Hot water tank
- Taxes, 2026: $5,210 a year
- HST: No HST
- Rental items: Hot water tank
Included in the saleS/s fridge, gas cooktop stove (1 burner need lighter), dishwasher, range hood, . b/i microwave and oven, * bsmt stove & fridge , washer/dryer, Zoomer light on stair
- Included: S/s fridge, gas cooktop stove (1 burner need lighter), dishwasher, range hood, . b/i microwave and oven, * bsmt stove & fridge , washer/dryer
- Not included: Zoomer light on stair
NearbyElectric car charger, fenced yard, hospital, park, public transit, school
- Close to: Electric car charger, fenced yard, hospital, park, public transit, school
Listing detailsC13156870, Terminated, May 21, 2026
- MLS® number: C13156870
- Status: Terminated
- Listed on: May 21, 2026
- Days on market: 11
- Updated: Jun 1, 2026
- Possession: 60-89 days
- Occupied by: Owner+tenant
- Listing brokerage: HOMELIFE BROADWAY REALTY INC.
About this home
140 Sexton Crescent, North York (Hillcrest Village), ON M2H 2L6
Welcome to Big Specious Semi with Rare 2 Car Garage 4 Bedrooms,4 Bathrooms,Sept. Ent. to Bsmt, Family Home Located in One of North York's Most Sought-After School Districts, Including A.Y. Jackson Secondary School, Hillmount Public School (Kindergarten to Grade 5) & Highland Middle School (GR.06-08). Beautifully maintained and extensively upgraded Semi-Detached House has 2 Car Garage With 30' X 151' Premium Rectangular Lot Size With Full Privacy. Just a Year Old Metal Roof Provides Ultimate Year-Round Comfort by Combining Specialized Reflective Coatings With Highly Ventilated Insulation Systems. Ground Floor With Fully Renovated Functional Layout - Separate Family Room With Gas Fireplace, Hardwood Floor and Picture Window *Powder Room has a window to Reduce Humidity. Convenient Wide Switchback Staircase with Iron Pickets-Modern Kitchen With All B/I Appliances. *Popular L-Shaped Living & Dining Hardwood Floor, Picture Window, W/O to Fenced Backyard With Full Privacy. All Pot Lights, All Windows with Custom Blinds. 2Nd Floor Has 4 Bedrooms. *Prim Bedroom with Hardwood Floor, 4 PC Renovated Washroom, His /Her Sinks & Window Custom Design Closet, Pot Lights* All 3 Bedrooms have Window and Timeless Style Wooden Parquet Flooring *4PC Family Washroom With Popular Design Has His /Her Sinks and a Window *A 3-Bedroom Basement with a Separate Entrance, Full Washroom & Kitchen Is a Prime Layout For Generating Extra Income. *Just Steps Away Bus Stop Close to CF Mall, Hwys, Oriole GO, Don Mills Subway, Super Markets Grocery, Restaurants, Place Of Worships, Community Centers.
Ask about this home
A HOMEH agent will answer your questions about this home.
Around this home
Daily convenience, out of 100, from the distances below
Schools nearby
School rating, out of 10.
Helpful calculators
Your HOMEH agent

"I would see it this week."