

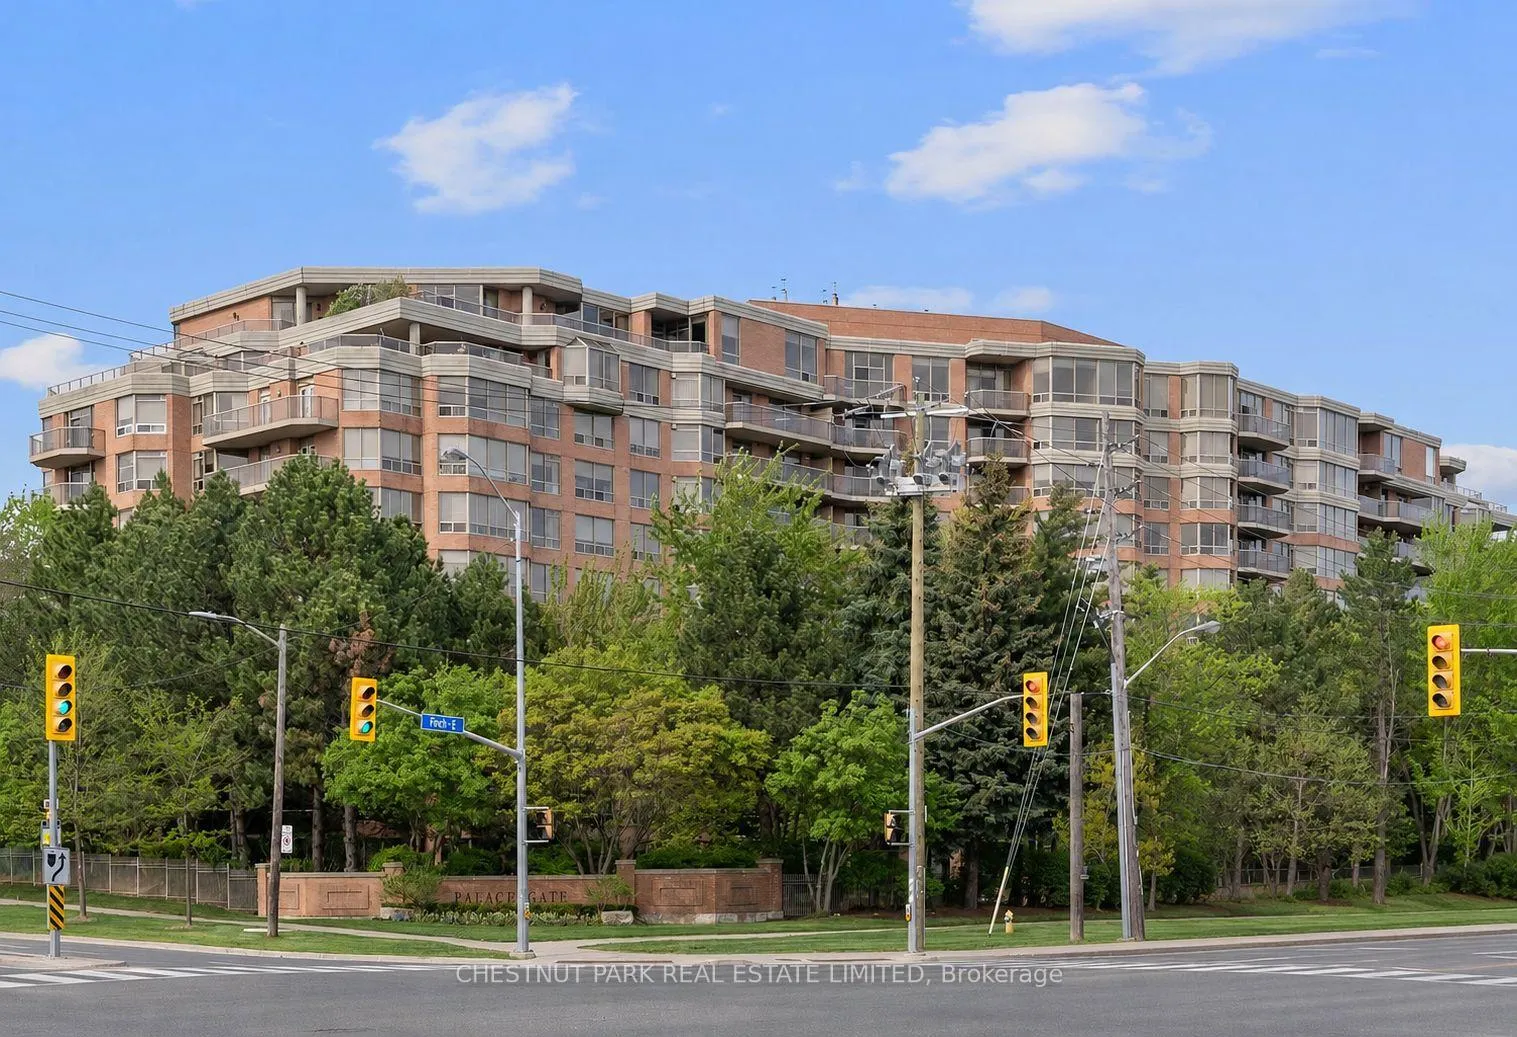
Unit 709, 3181 Bayview Avenue
Unit 709, 3181 Bayview Avenue
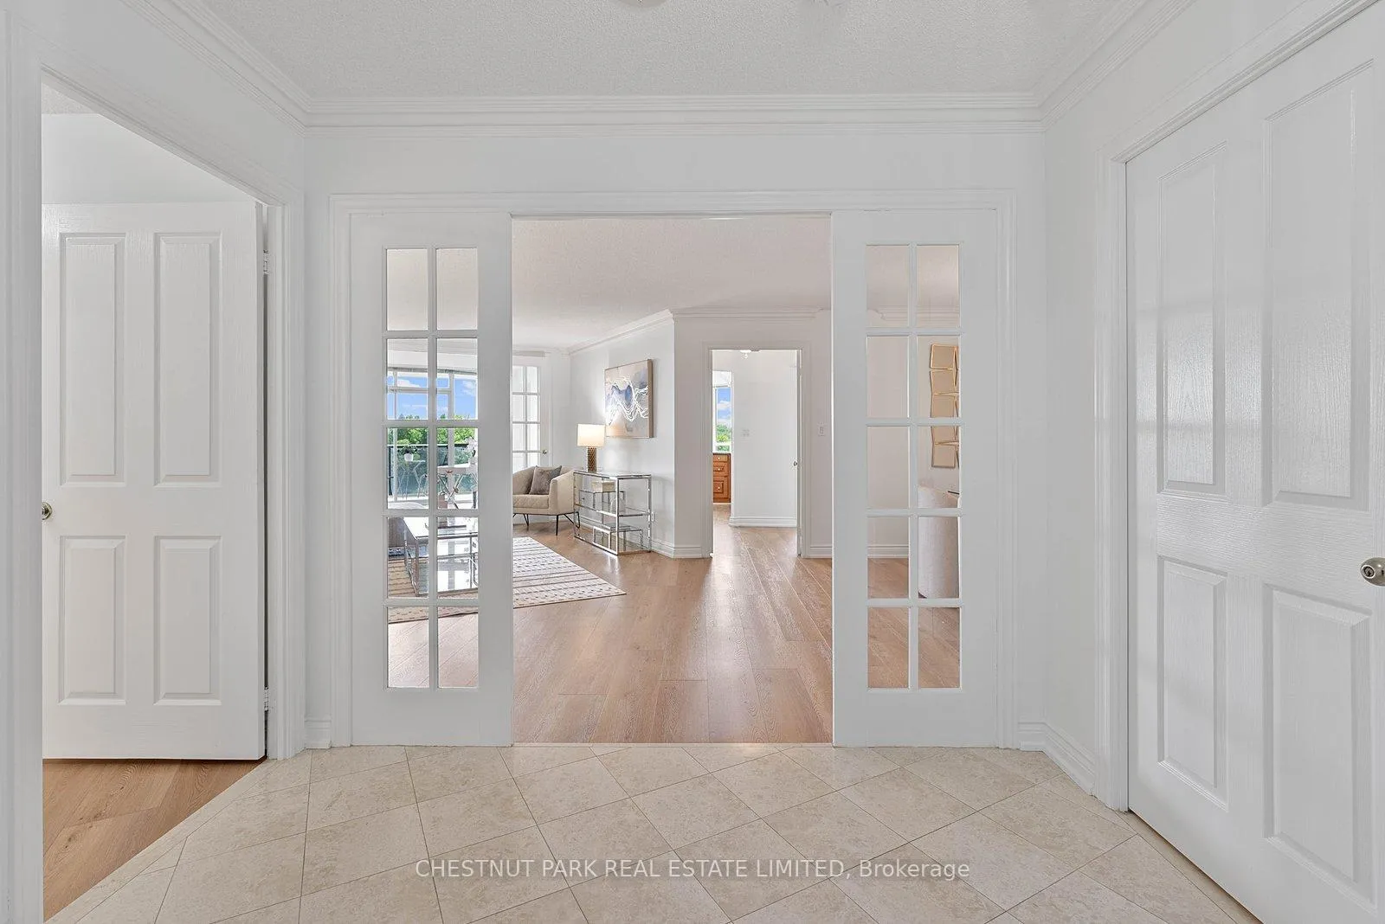
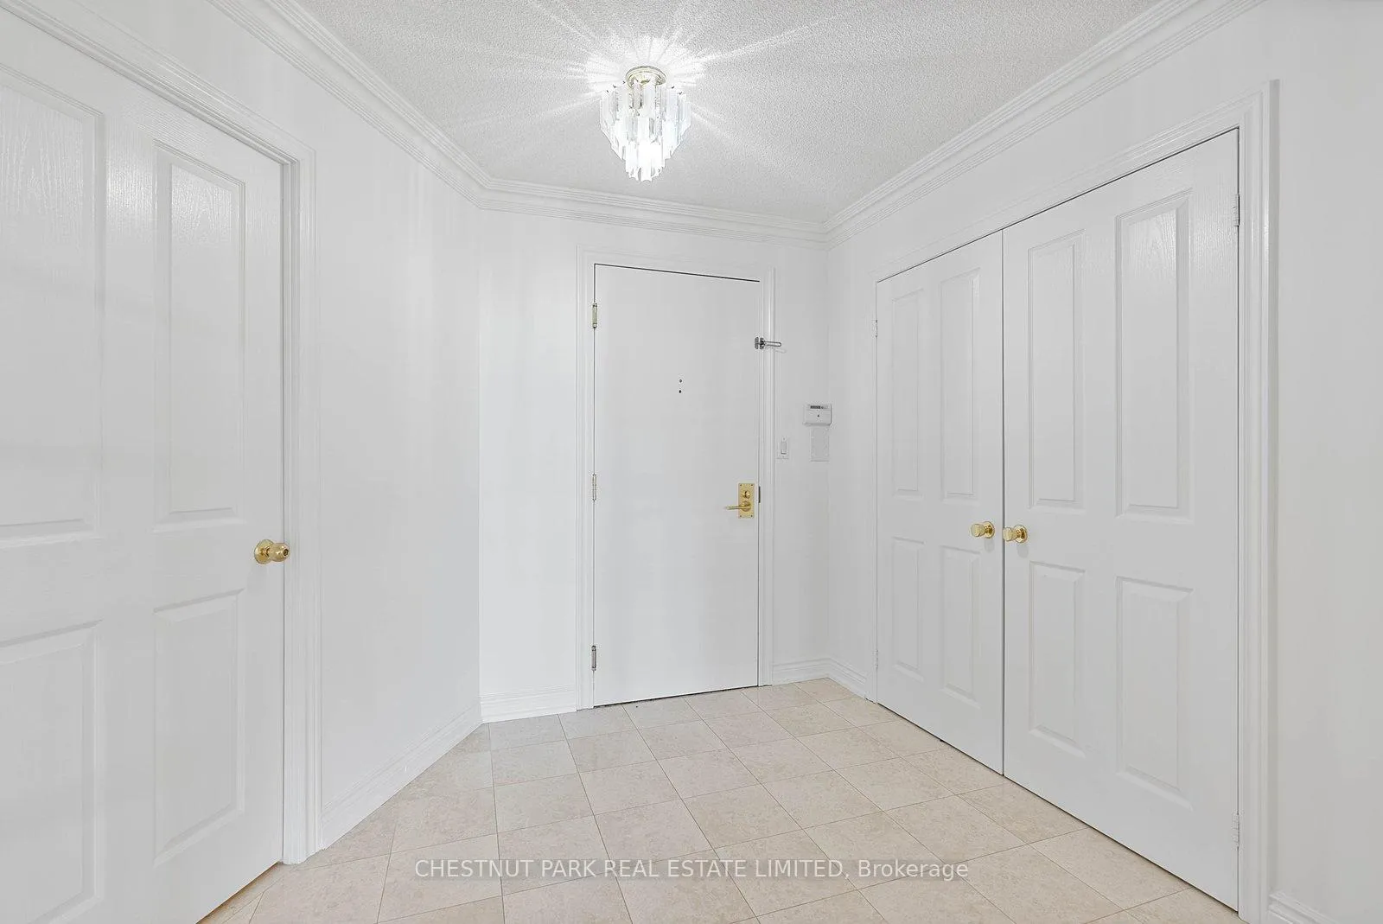
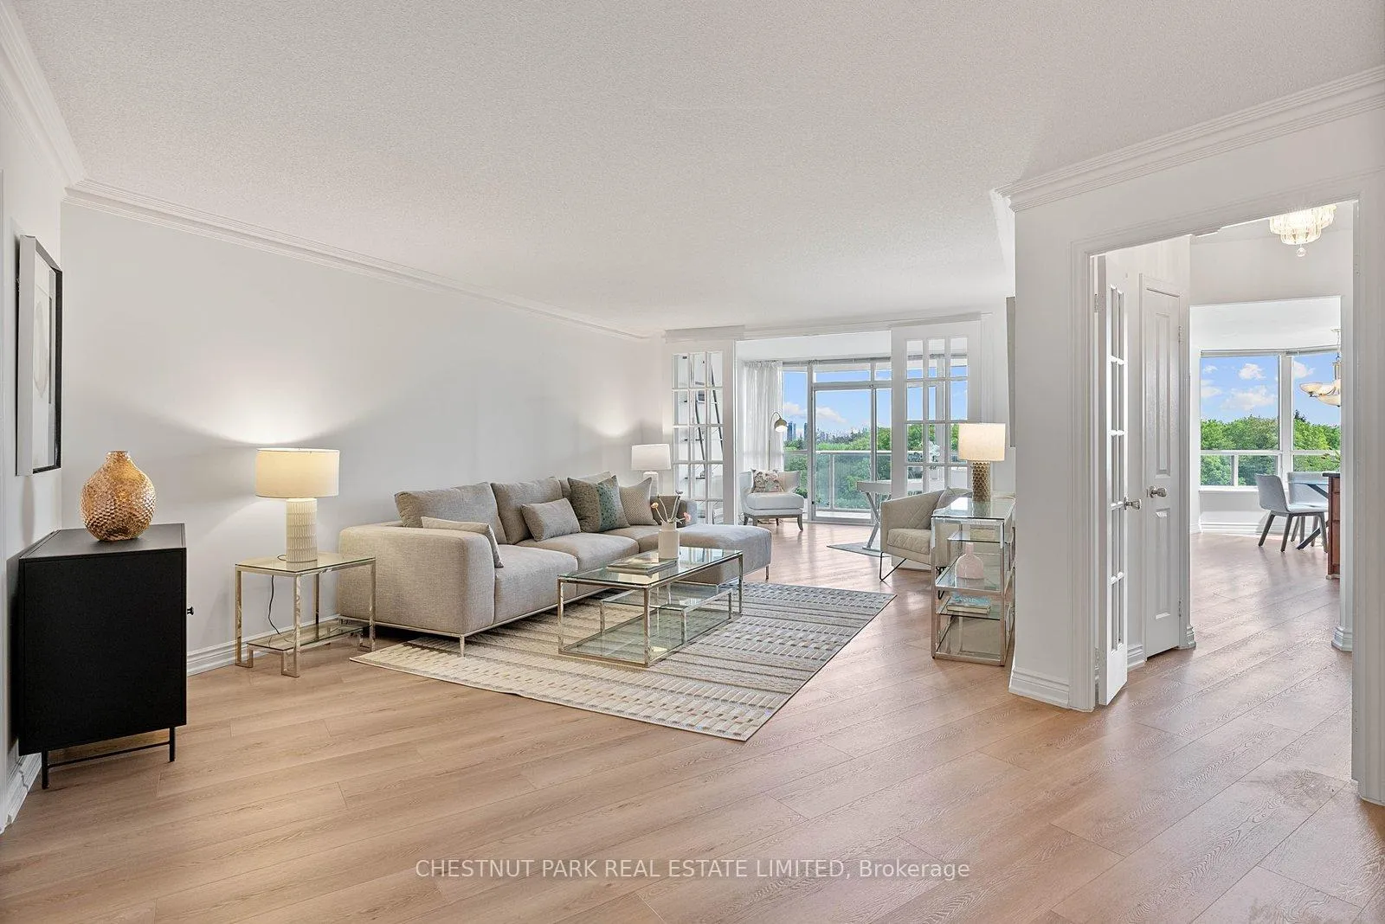
 See all 36 photos
Property history
Facts and features
- ExposureSouth
- LaundryEnsuite
- LockerOwned
- BalconyOpen
- Finished basement
- Central air
- Concierge
- Exercise room
- Indoor pool
- Party room/meeting room
The homeCondo Apartment, 1 storey/apt, 1,800–1,999 sq ft
- Type: Condo Apartment
- Style: 1 storey/apt
- Living space: 1,800–1,999 sq ft
- Basement: Finished
- Exposure: South
- View: City, trees/woods
InsideTile, Ensuite, main level, Carpet free
- Flooring: Tile
- Laundry: Ensuite, main level
- Features: Carpet free
- Security: Concierge/security, smoke detector
- Rooms above ground: 7
- Bedrooms: 2 + 1 in the basement
- Bathrooms: 2
- Kitchens: 1
OutsideBrick, Open
- Exterior: Brick
- Balcony: Open
Parking and locker2 Parking, Underground, Parking type Owned
- Spaces: 2 Parking
- Garage: Underground
- Parking type: Owned
- Driveway: Underground
- Spot: 12
- Locker: Owned
- Locker unit: 148
- Locker number: C148
- Locker level: C (p2)
BuildingPalace gate, Storeys 10, Units 169
- Name: Palace gate
- Storeys: 10
- Units: 169
- Registered: 1995
- Condo corporation: 1093
- Amenities: Bike storage, concierge, exercise room, guest suites, indoor pool, party room/meeting room
- Pets: Allowed
Heating, water and powerFan coil, gas, Central air
- Heating: Fan coil, gas
- Cooling: Central air
Costs and taxesTaxes $6,274 a year, Condo fee $1,608 a month, Heat included, hydro included, water included, cable tv included, cac included, common elements included, building insurance included, parking included
- Taxes, 2025: $6,274 a year
- Condo fee: $1,608 a month
- Fee includes: Heat included, hydro included, water included, cable tv included, cac included, common elements included, building insurance included, parking included
- HST: HST included in the price
- Rental items: None
Included in the saleFridge, dishwasher, oven "as-is", under cabinet range, washer & dryer, all window coverings, all light fixtures except those excluded., Dining room light fixture
- Included: Fridge, dishwasher, oven "as-is", under cabinet range, washer & dryer, all window coverings, all light fixtures except those excluded.
- Not included: Dining room light fixture
NearbyClear view, hospital, park, place of worship, public transit, school
- Close to: Clear view, hospital, park, place of worship, public transit, school
Listing detailsC13157736, Sold, May 21, 2026
- MLS® number: C13157736
- Status: Sold
- Listed on: May 21, 2026
- Days on market: 12
- Updated: Jun 2, 2026
- Possession: 30-59 days
- Occupied by: Vacant
- Listing brokerage: CHESTNUT PARK REAL ESTATE LIMITED
About this home
Unit 709, 3181 Bayview Avenue, North York (Bayview Woods-Steeles), ON M2K 2Y2
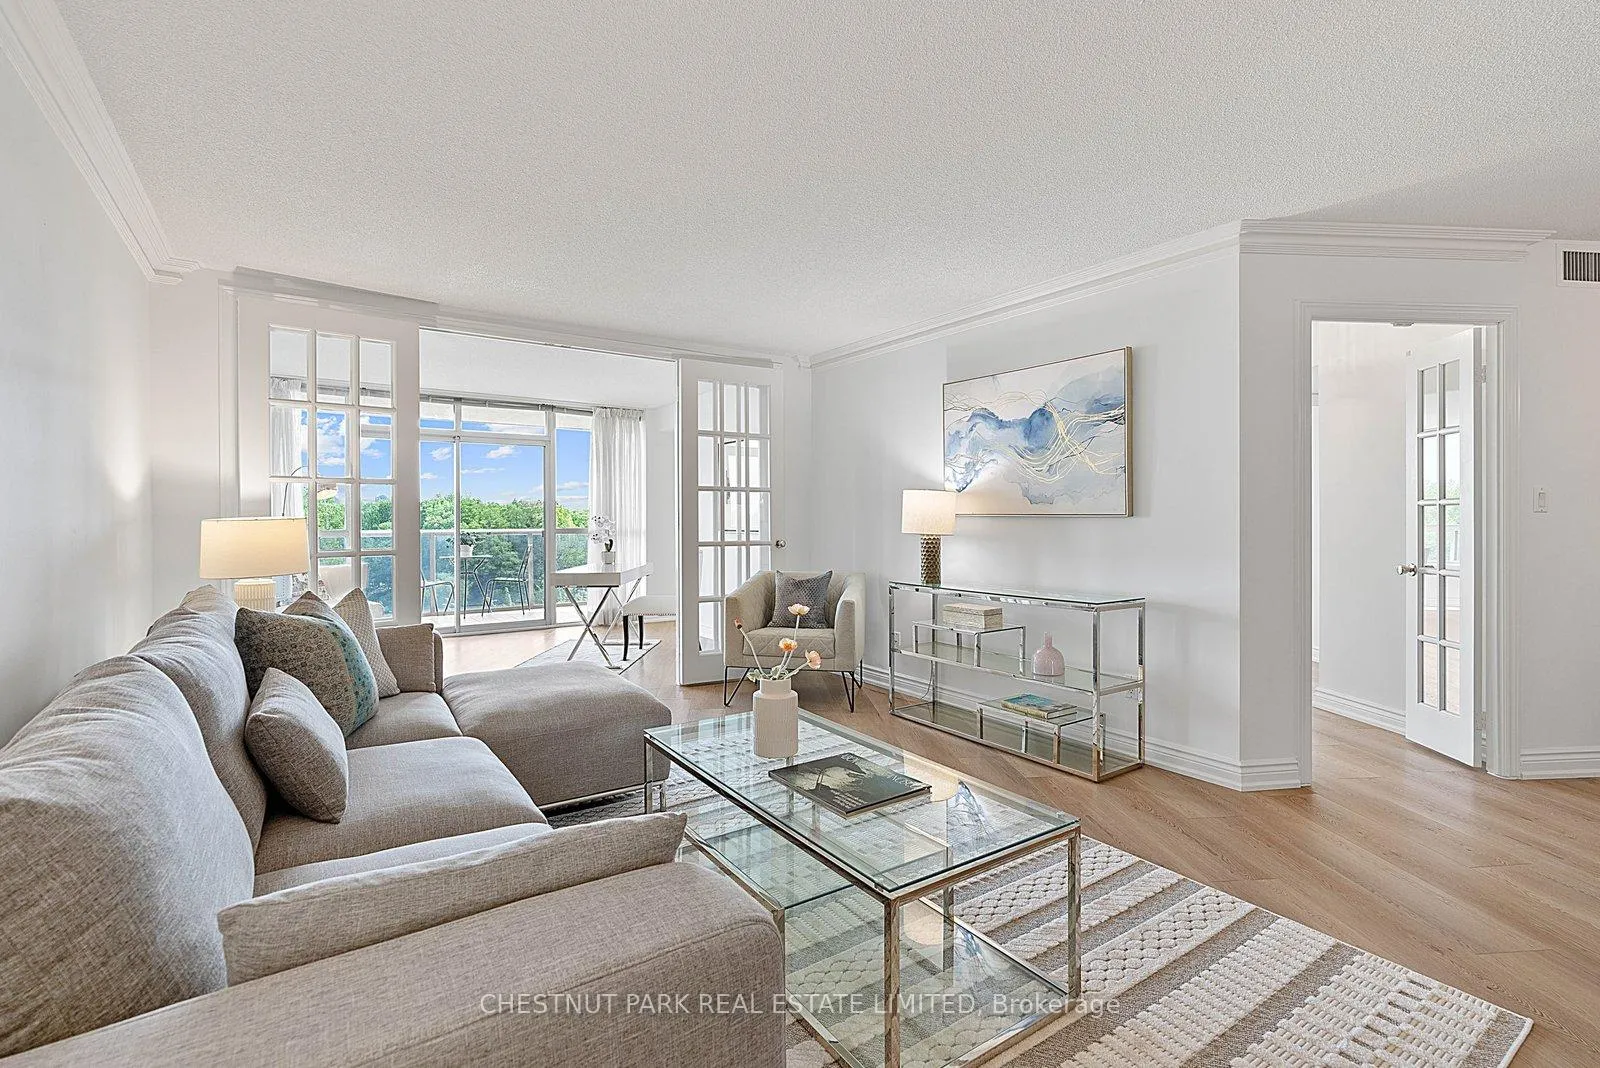
Welcome to Palace Gate at 3181 Bayview Avenue, Suite 709, a spacious south-facing residence offering approximately 1,900 sq. ft. of comfortable condo living in this sought-after 10-storey Tridel building. The suite welcomes you with a gracious foyer featuring an oversized walk-in storage closet and a double coat closet. This well-designed layout offers generous principal rooms, including a large living and dining area ideal for entertaining, a separate den with French doors, and an oversized eat-in kitchen with abundant cabinetry. Split-bedroom floor plan provides excellent privacy. The spacious primary features a 6-piece ensuite with a separate water closet, along with a walk-in closet and an additional large double closet. A large second bedroom completes the layout, with a 3-piece washroom conveniently located right beside it. Enjoy abundant natural light and sunny south exposure from your private balcony with unobstructed views. Conveniently located close to major highways, public transit, Bayview Village Shopping Centre, and everyday amenities. This exceptionally well-managed building offers outstanding amenities, including 24-hour concierge service, indoor pool, sauna, exercise room, tennis court, guest suites, party room, visitor parking, and bike storage. Maintenance fees include all utilities. Two parking spaces and one locker included.
Ask about this home
A HOMEH agent will answer your questions about this home.
Know more about Palace Gate Condos
Condo building · 3181 Bayview Avenue
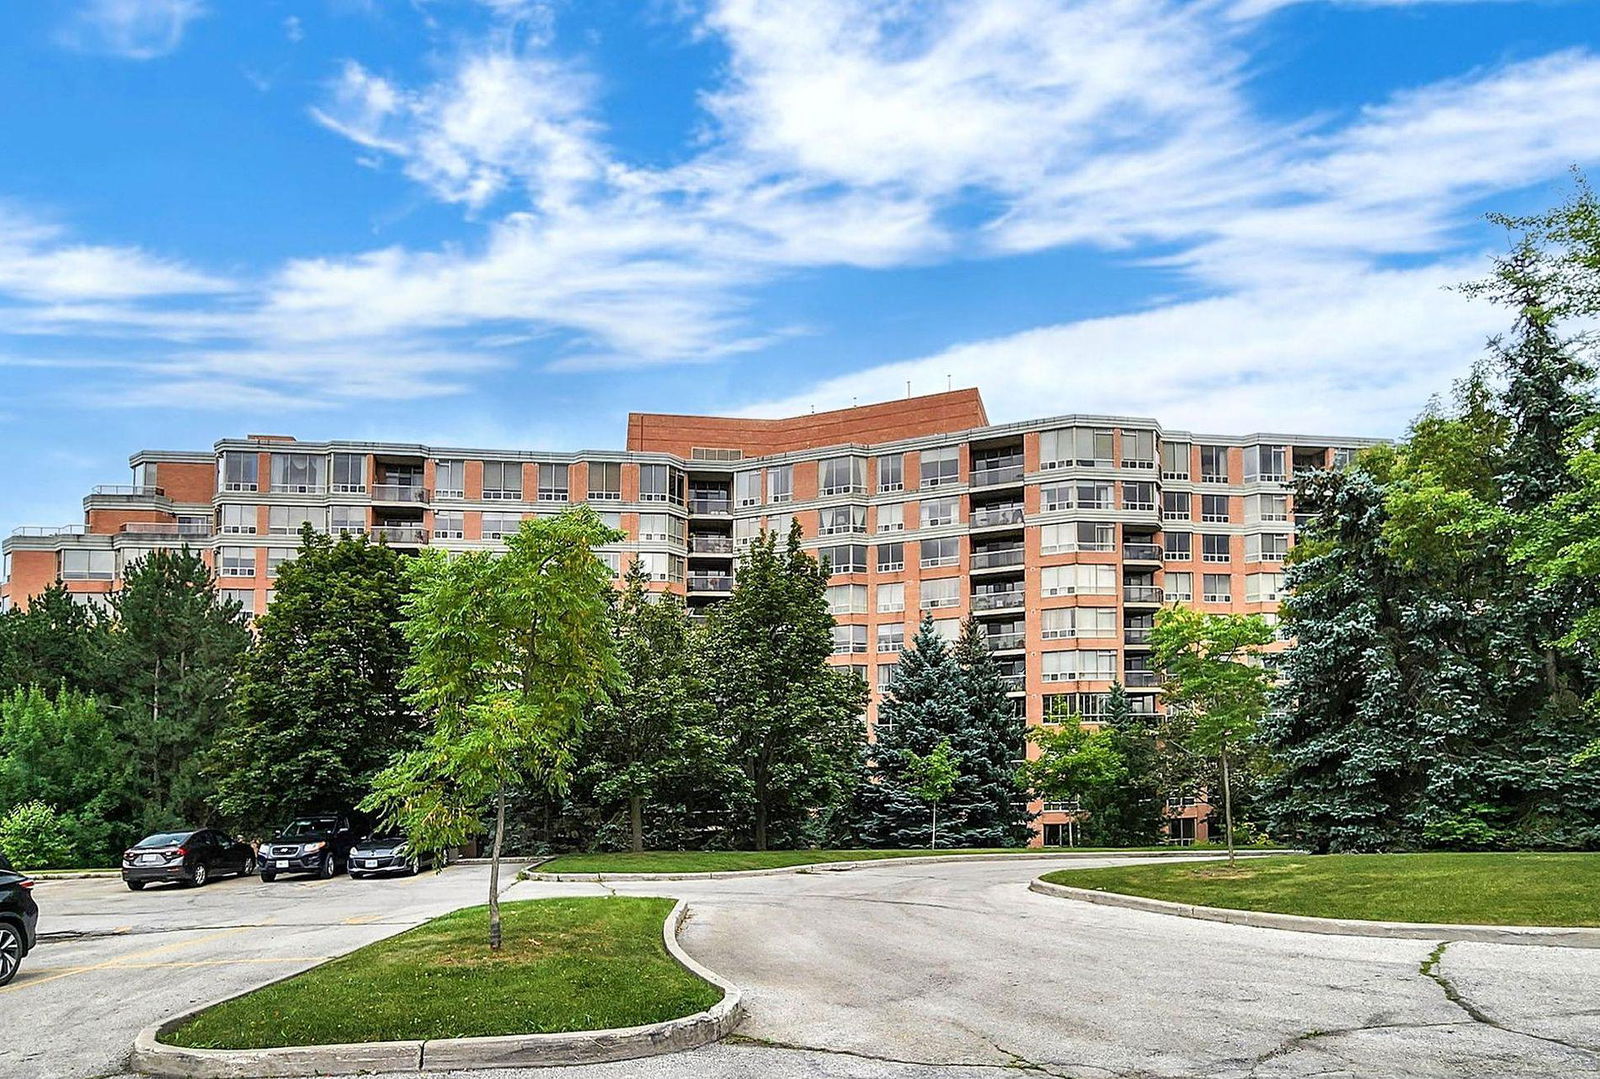
Palace Gate Condos is a 10-storey condo with 169 suites, built in 1995 by Tridel. Right now 3 for sale and 2 for rent are on the market here.
- 10storeys
- 169suites
- $668/sq ft
- 1995built
No similar units for sale in Palace Gate Condos right now.
Around this home
Daily convenience, out of 100, from the distances below
Schools nearby
School rating, out of 10.
Helpful calculators
Your HOMEH agent

"I would see it this week."