

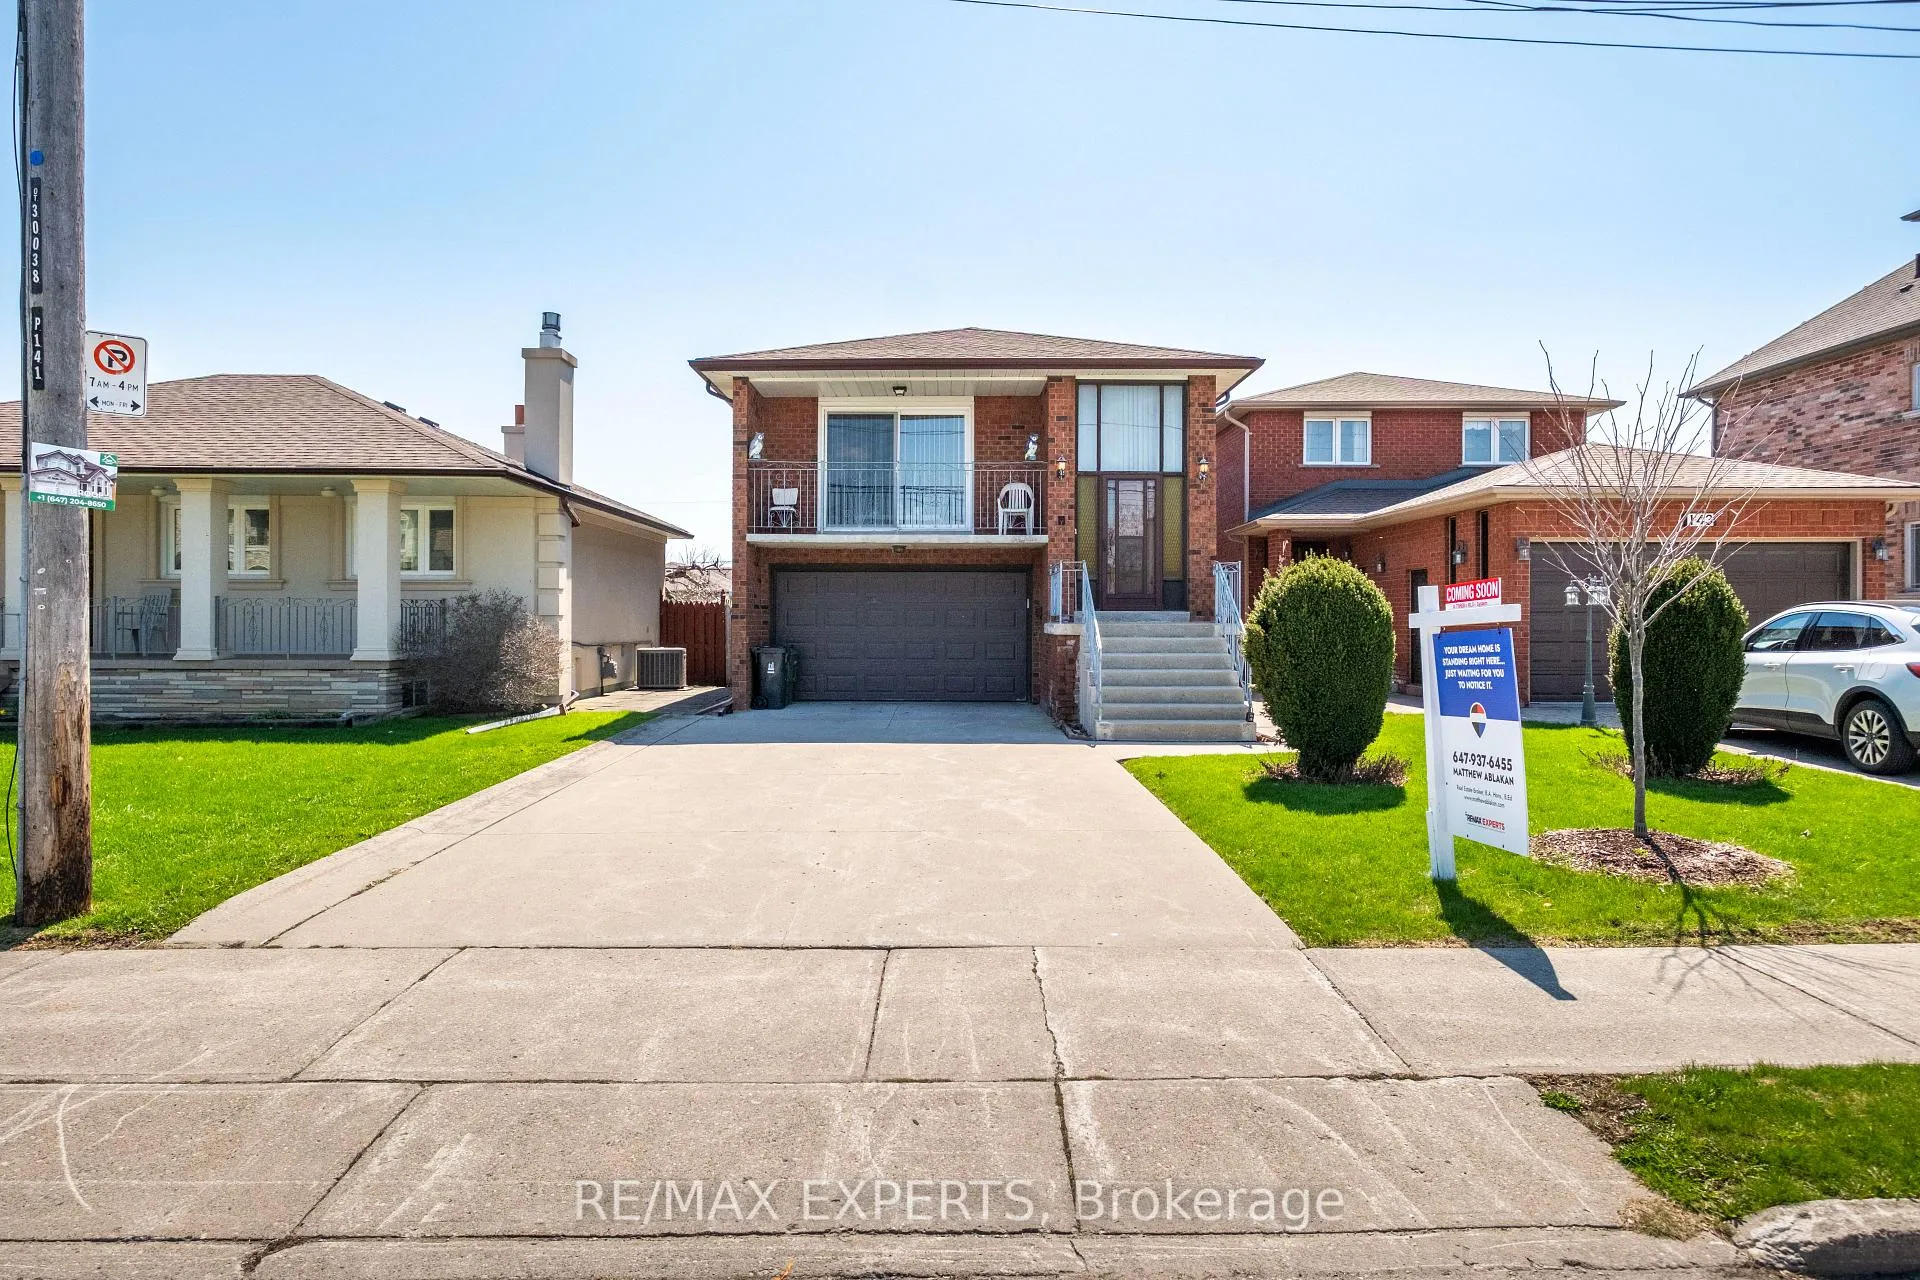
141 Spalding Road
Detached Sold
1/49141 Spalding Road
Detached Sold
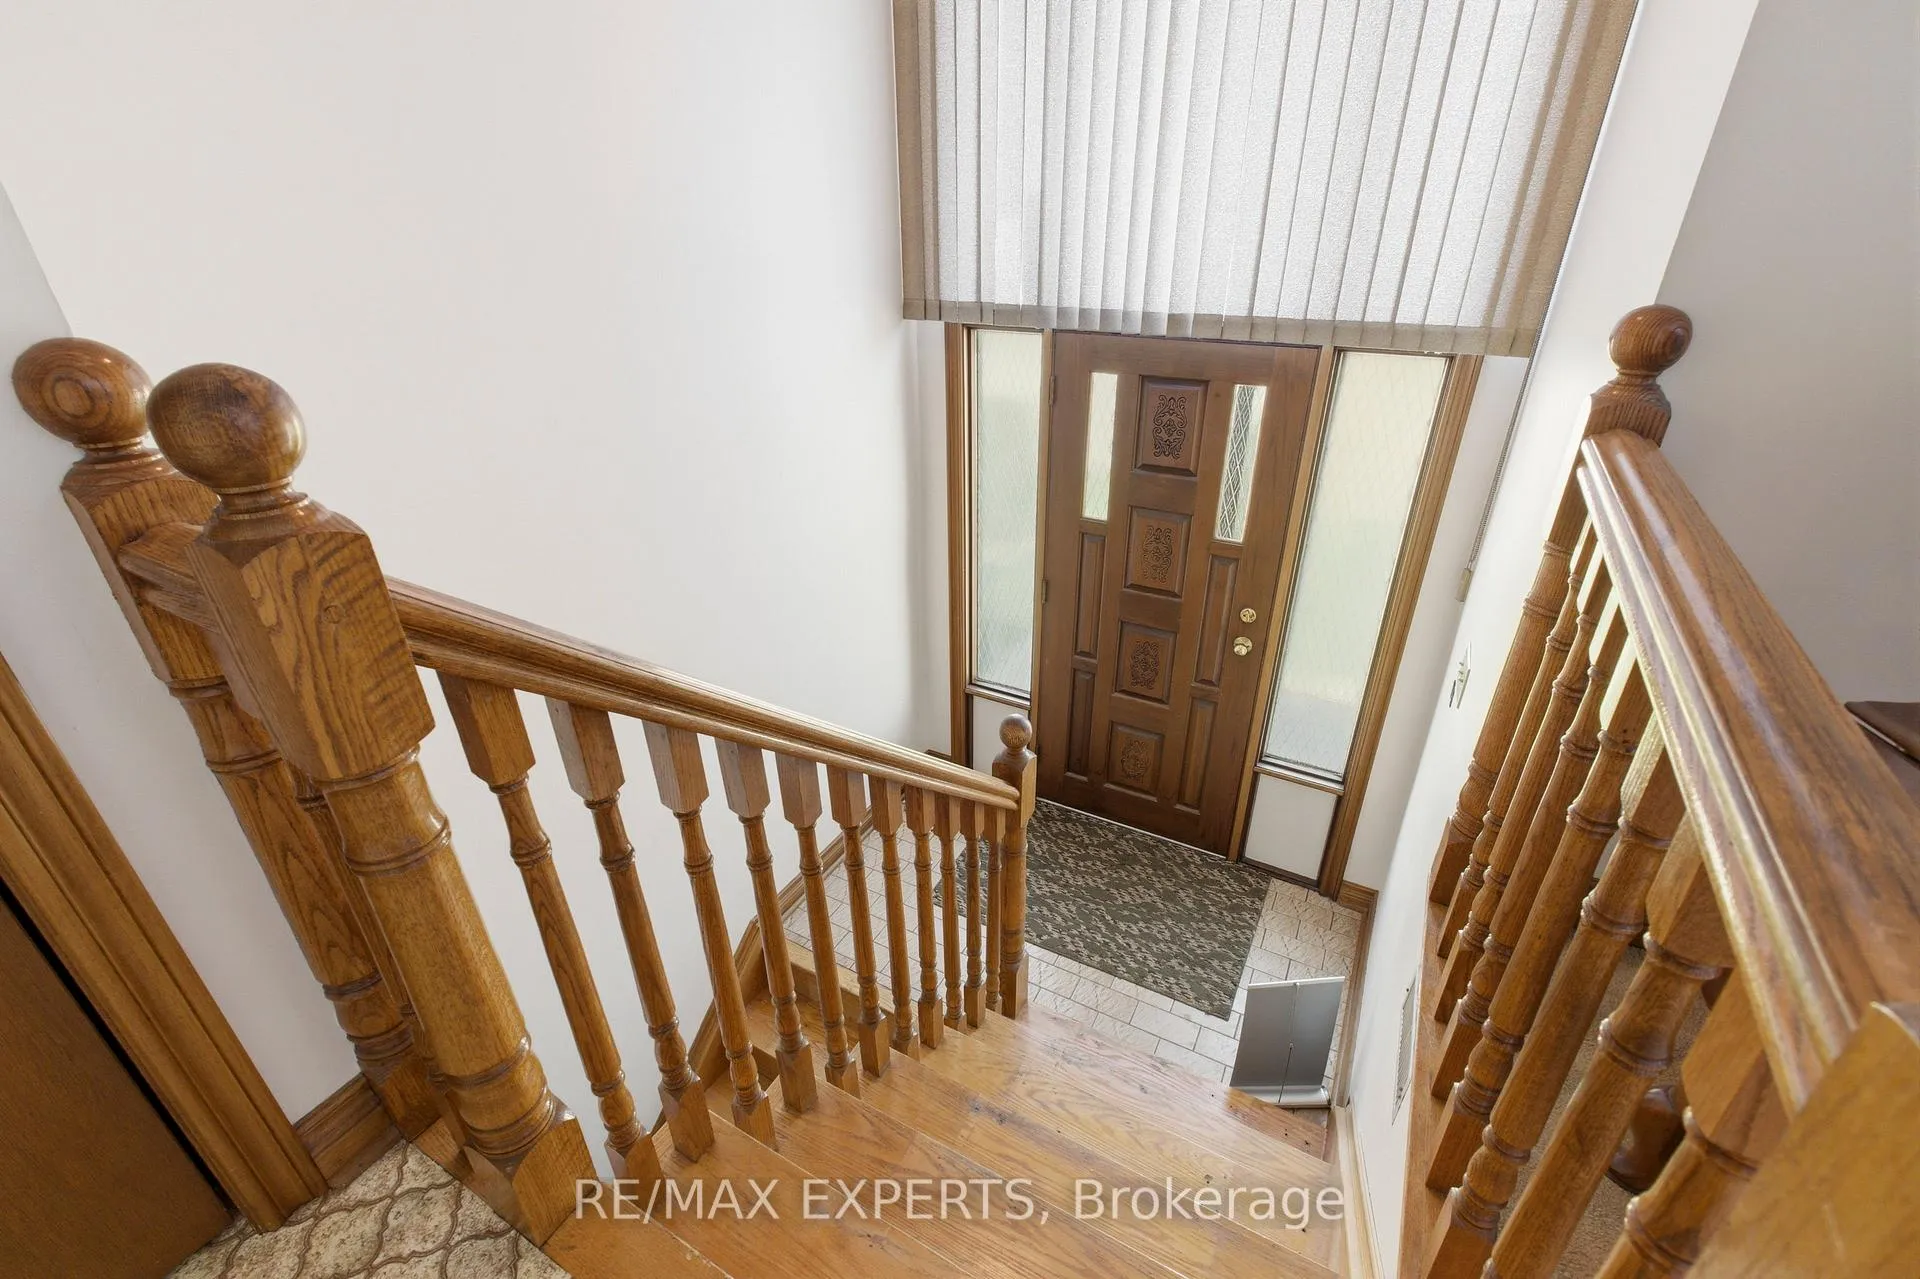 See all 49 photos
Asked for: $999,990Sold May 19, 2026
3 Bedrooms
3 Bathrooms
1 Garage
2K–2.5K sq.ft
32.5×132 ft
$5,000/yr
Property history
Facts and features
- BasementFull
- Water, sewerMunicipal
- HeatingForced air
- CoolingCentral air
What stands out
- Fireplace
- Central air
The homeDetached, Other, 2,000–2,500 sq ft
- Type: Detached
- Style: Other
- Living space: 2,000–2,500 sq ft
- Basement: Full
InsideFireplace Yes, Rooms above ground 7, Bedrooms 3
- Fireplace: Yes
- Rooms above ground: 7
- Bedrooms: 3
- Bathrooms: 3
- Kitchens: 1
- Family room: Yes
Outside and lotBrick, Asphalt shingle, Concrete block
Outside
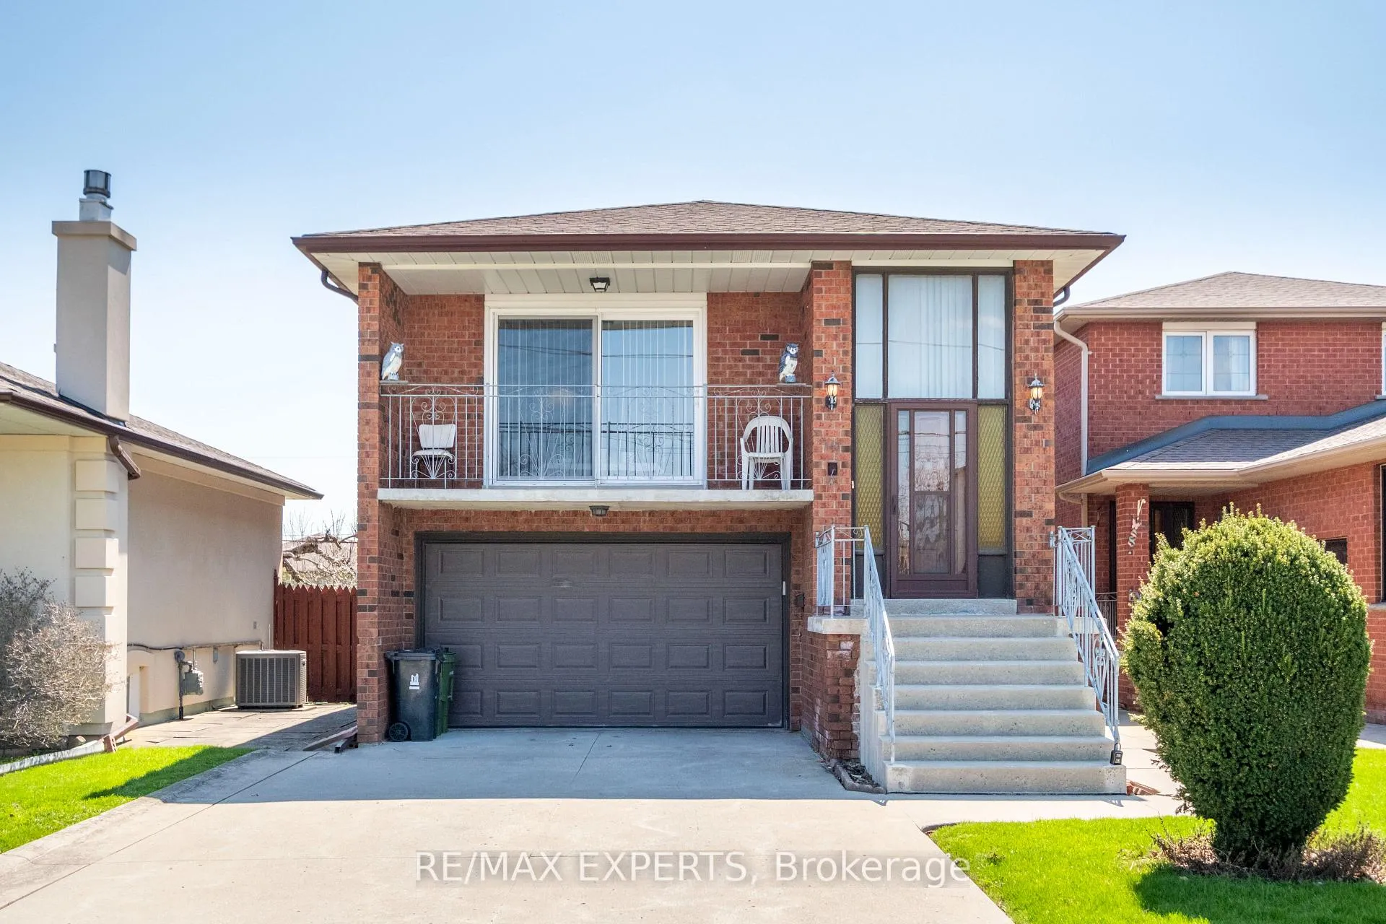
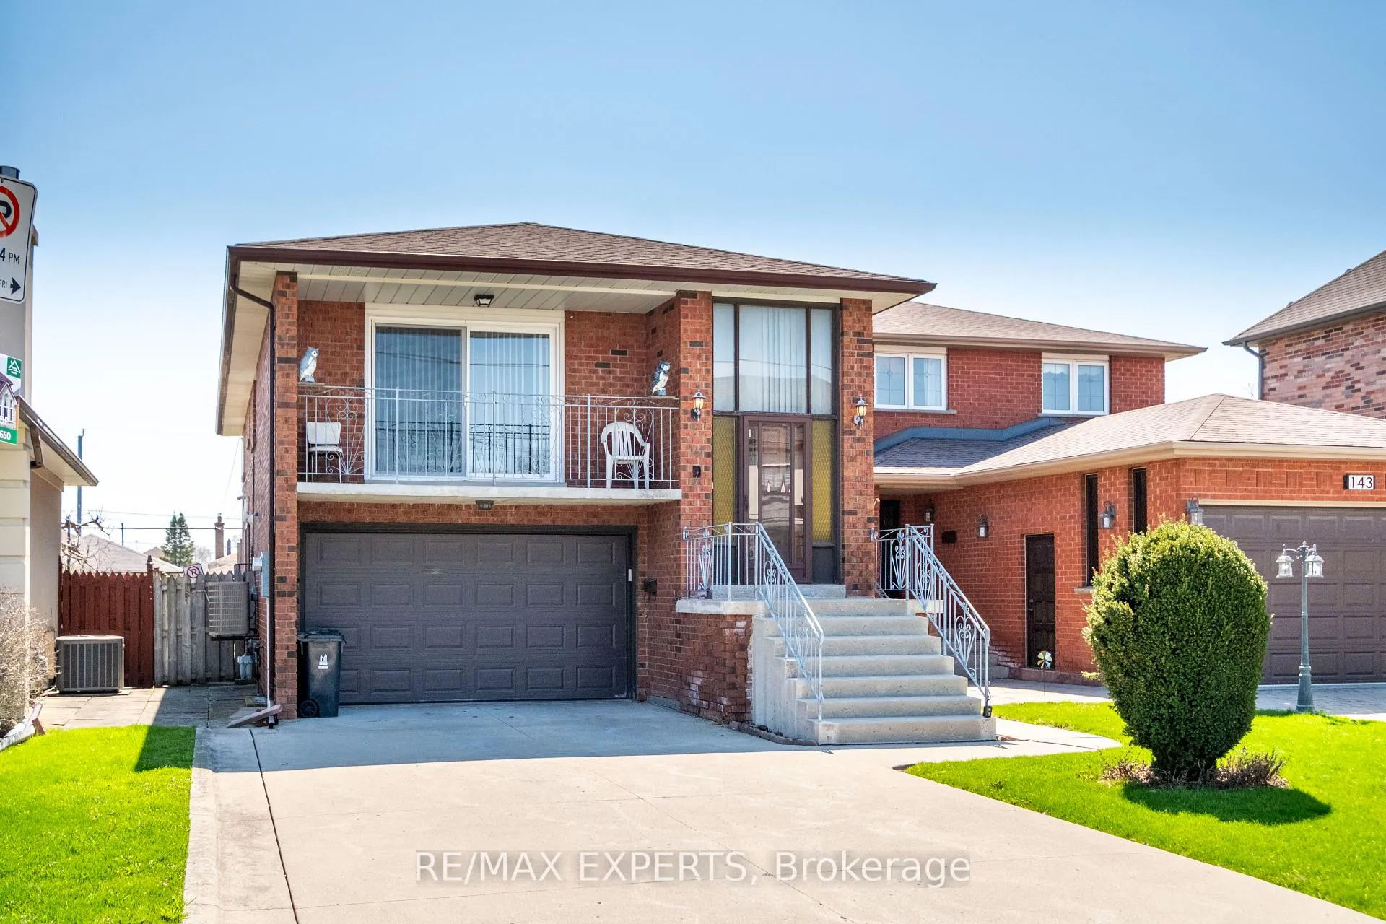
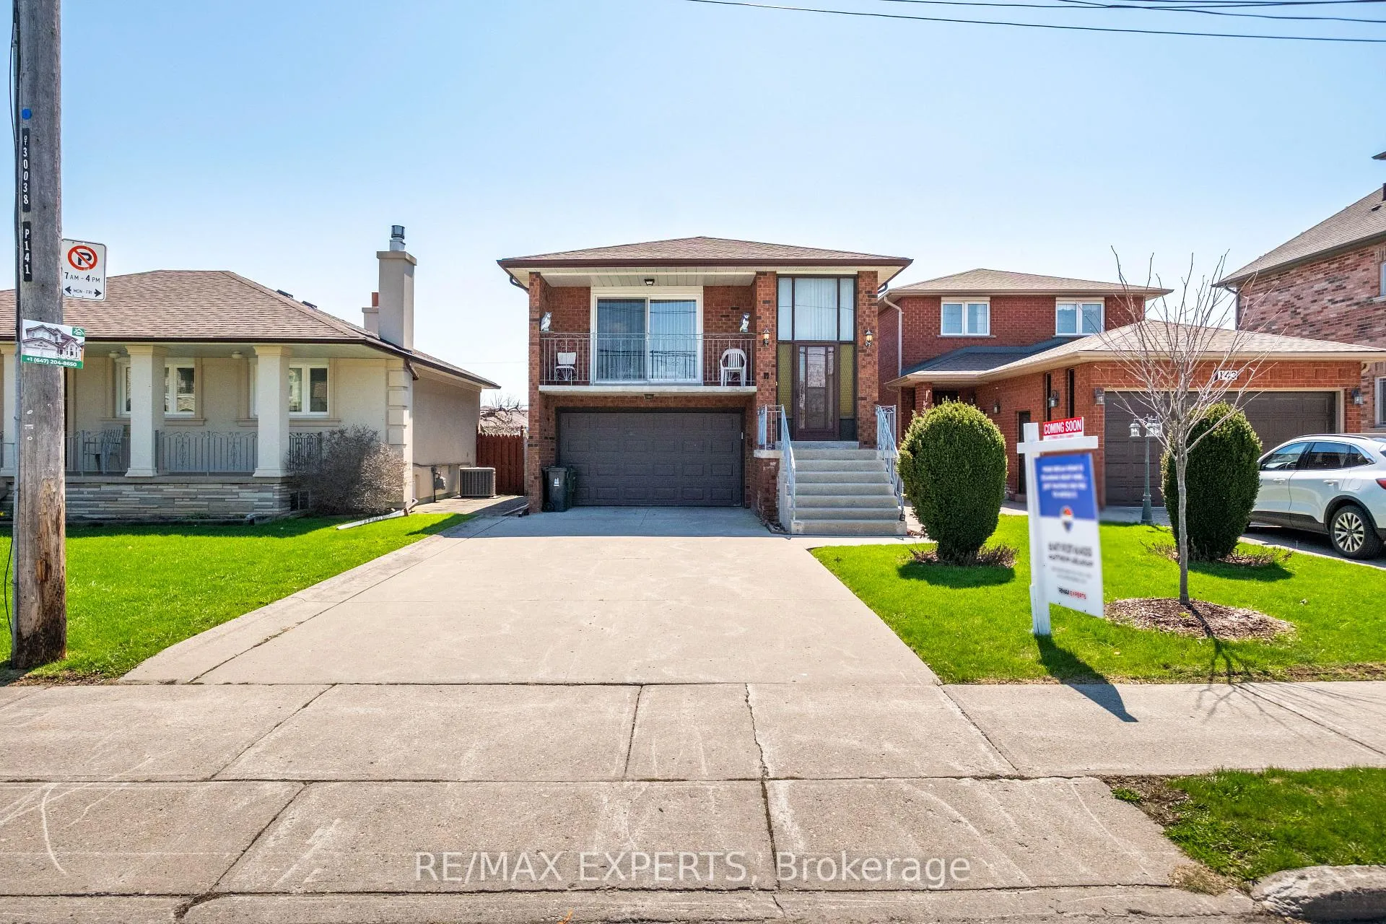
- Exterior: Brick
- Roof: Asphalt shingle
- Foundation: Concrete block
- Size: 32.5 × 132 ft
Parking1 Garage, Attached, Private
- Spaces: 1 Garage
- Garage: Attached
- Driveway: Private
Heating, water and powerForced air, electric, Central air, Municipal water
- Heating: Forced air, electric
- Cooling: Central air
- Water: Municipal water
- Sewer: Municipal sewer
Costs and taxesTaxes $5,000 a year, Plus HST, Rental items None
- Taxes, 2026: $5,000 a year
- HST: Plus HST
- Rental items: None
Included in the saleIncluded None, Not included None
- Included: None
- Not included: None
Listing detailsW13035226, Sold, Apr 23, 2026
- MLS® number: W13035226
- Status: Sold
- Listed on: Apr 23, 2026
- Days on market: 26
- Updated: May 19, 2026
- Possession: 2026-05-01 / Immediate
- Occupied by: Vacant
- Listing brokerage: RE/MAX EXPERTS
About this home
141 Spalding Road, North York (Downsview-Roding-CFB), ON M3K 1K3
This detached home features a spacious kitchen and is ideally situated near Dufferin and Wilson. Set in a sought-after neighbourhood with excellent schools, this home offers convenient access to transit, major shopping destinations such as Yorkdale Mall, Costco, Home Depot, LCBO,and Best Buy, as well as Humber River Hospital and Highway 401. An ideal choice for those seeking comfort and convenience.
Read more
Ask about this home
A HOMEH agent will answer your questions about this home.
Ask a question
Thinking of selling your home?See what your home is worth today.
Around this home
DUFFERIN & WILSON
Errands
Parks
Schools
Daily convenience, out of 100, from the distances below
ParkAncaster Park · 6 within 1 km6 min walk368 m
GroceryCorrect African Food Market4 min walk262 m
SchoolAncaster Public School4 min walk230 m
PharmacyPharmasave5 min walk291 m
Cafés & foodLa Pasiva · 15 within 1 km4 min walk250 m
Gym & rec centreLao Community Centre5 min walk319 m
LibraryToronto Public Library - Downsview17 min walk1.1 km
WalkDriveStraight-line distance, open map data
Grocery0.3 km
Park0.4 km
Coffee0.3 km
Dining0.3 km
Gym1.1 km
Schools nearby
School rating, out of 10.
Ancaster Public Schoolelementary · Public · 0.2 km
—
St Norbert Catholic Schoolelementary · Catholic · 0.5 km
6.8/10Good
Aptus El&Secelementary · Public · 0.6 km
—
Contact agent
Helpful calculators
Mortgage
Affordability
Closing costs
Land transfer tax
Property tax
Down payment
CMHC insurance
Stress test
Cashback Rebate
Your HOMEH agent

NimaHOMEH agent · North York
"Priced 6% under the Hestimate. I would see it this week."
Ask Nima