

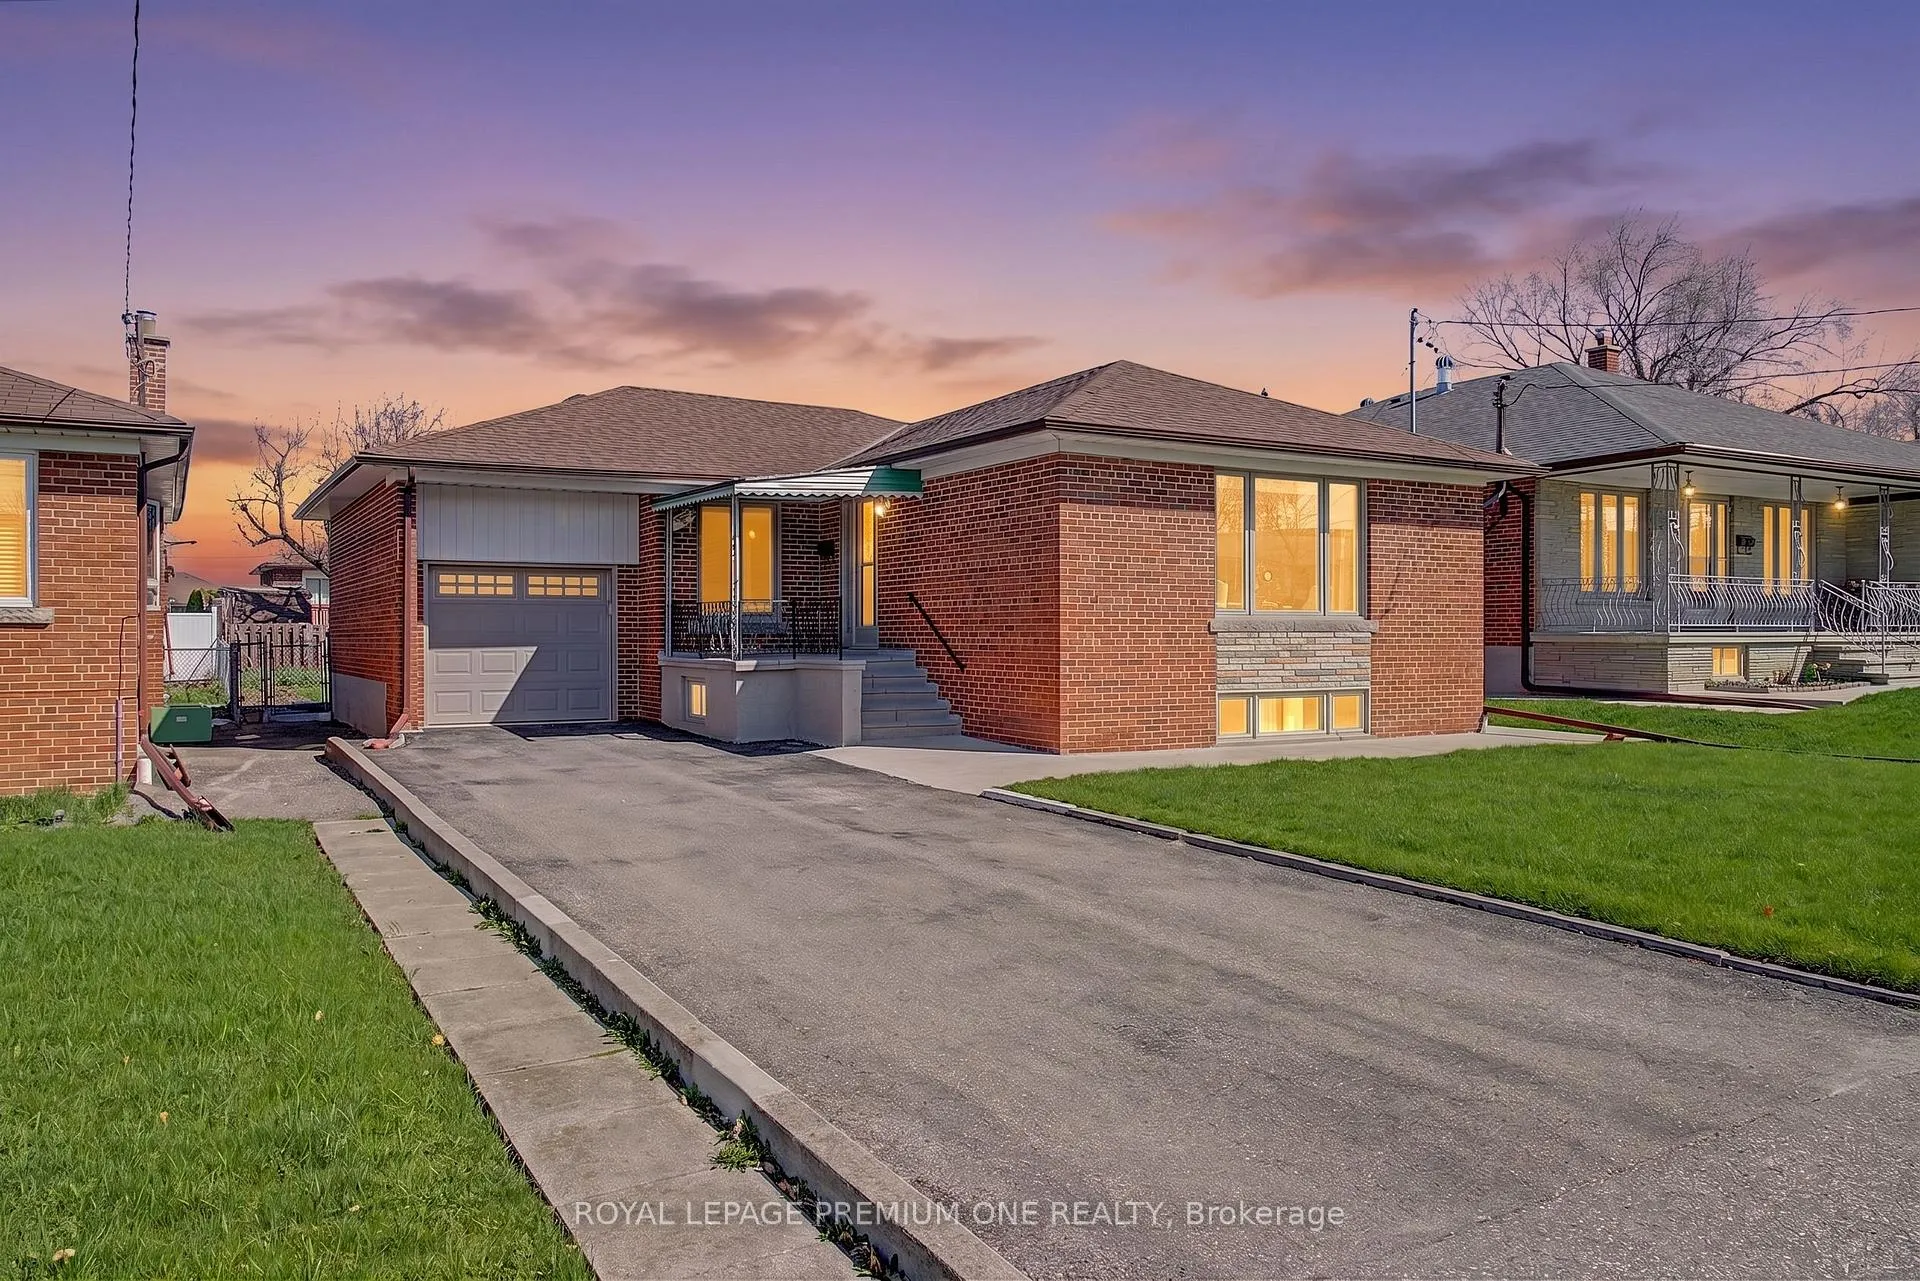
76 Tavistock Road
76 Tavistock Road
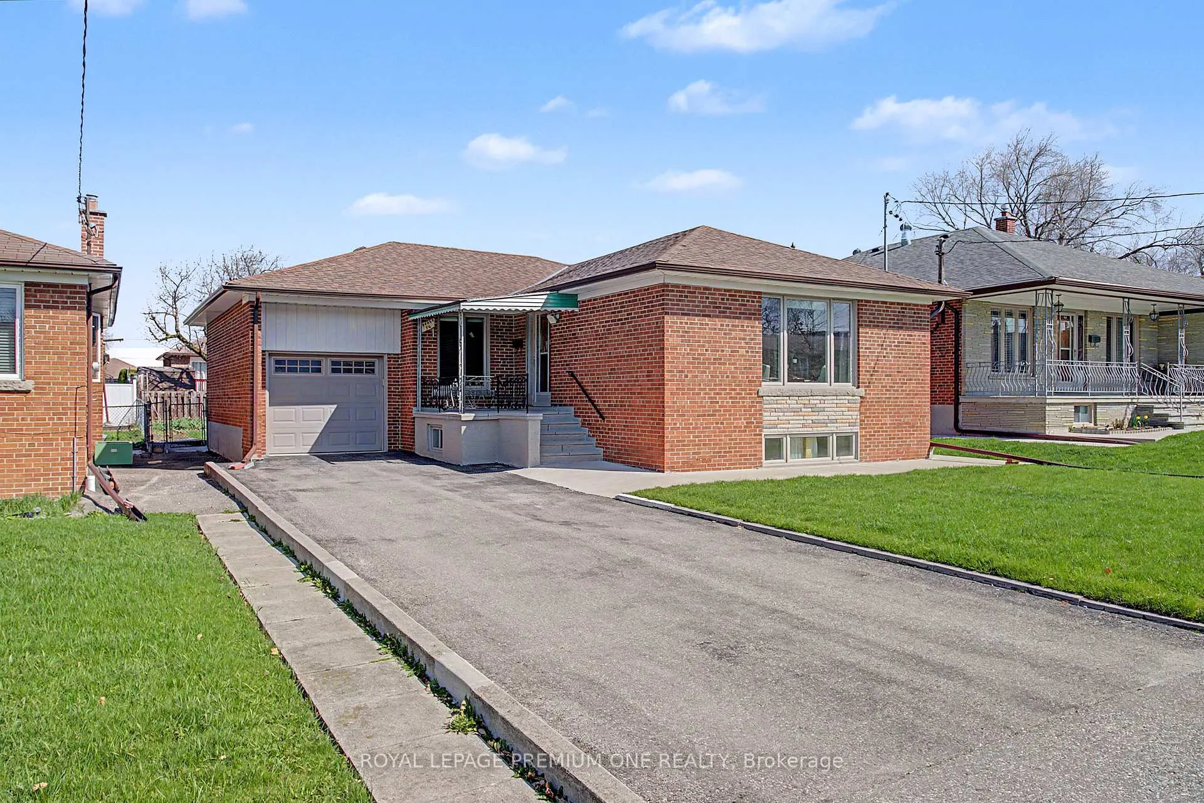
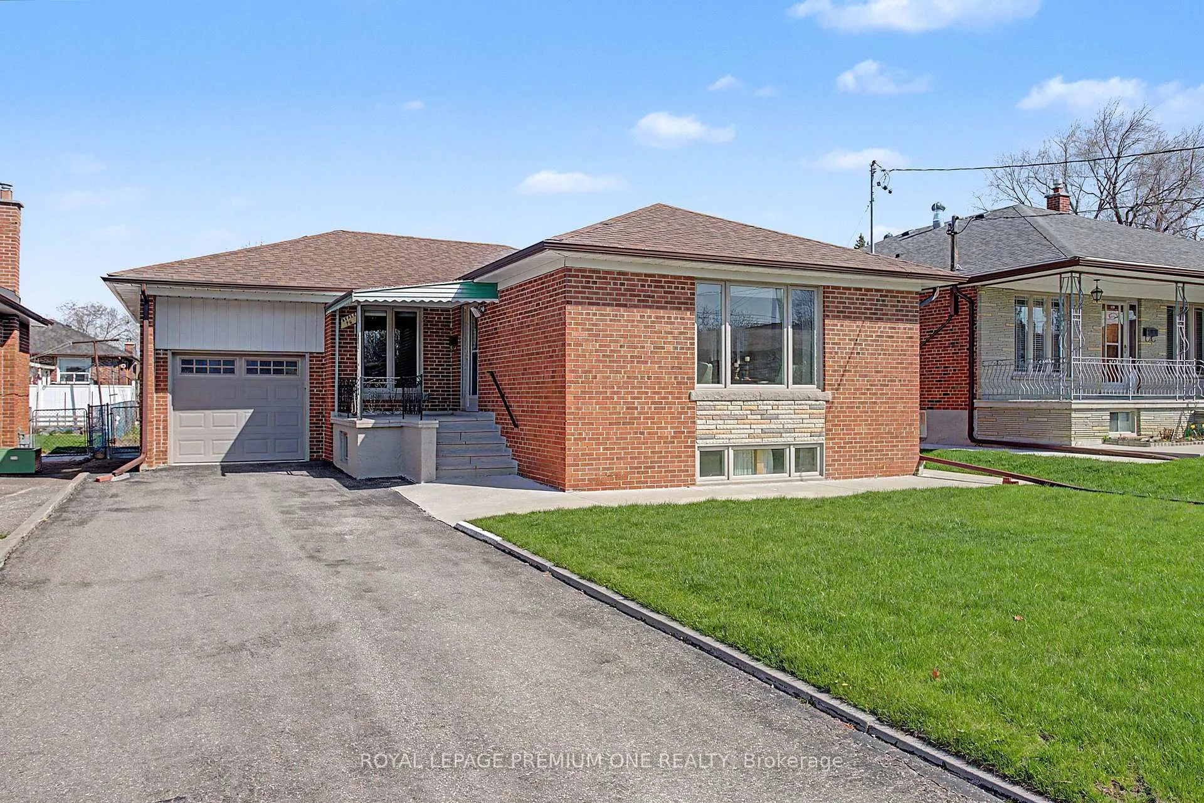
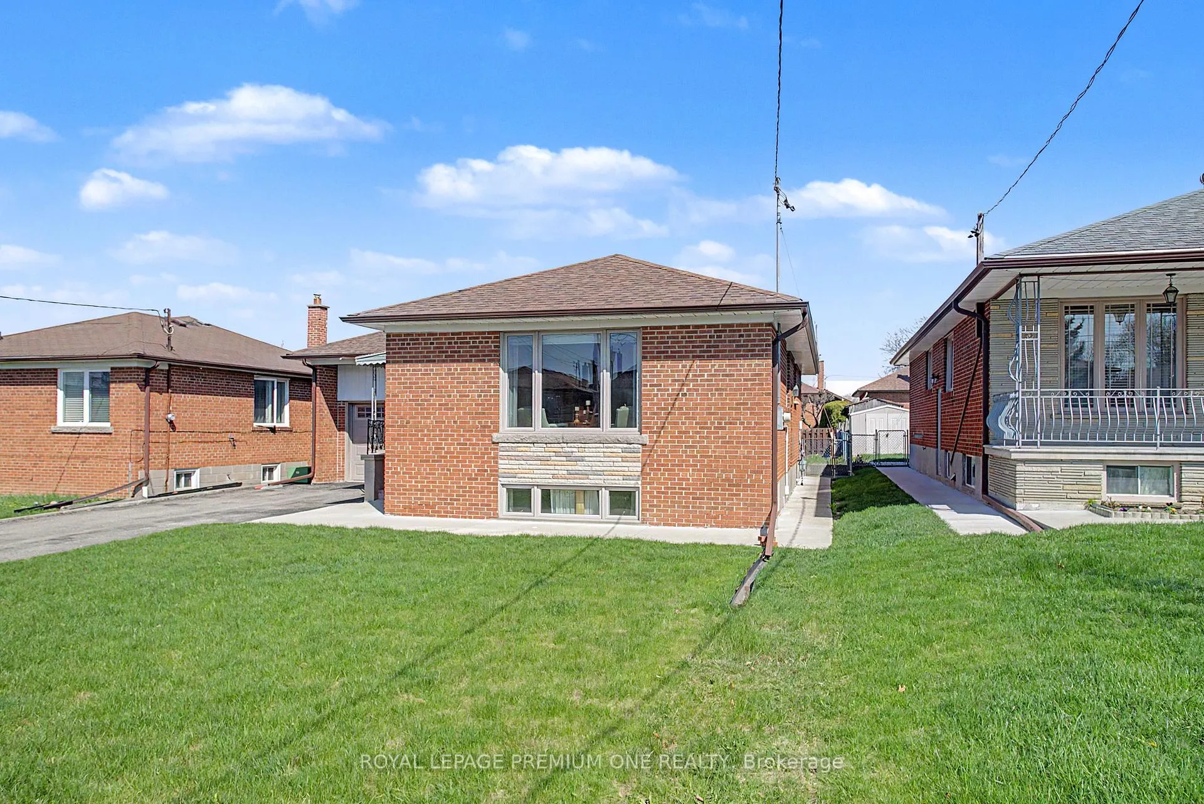
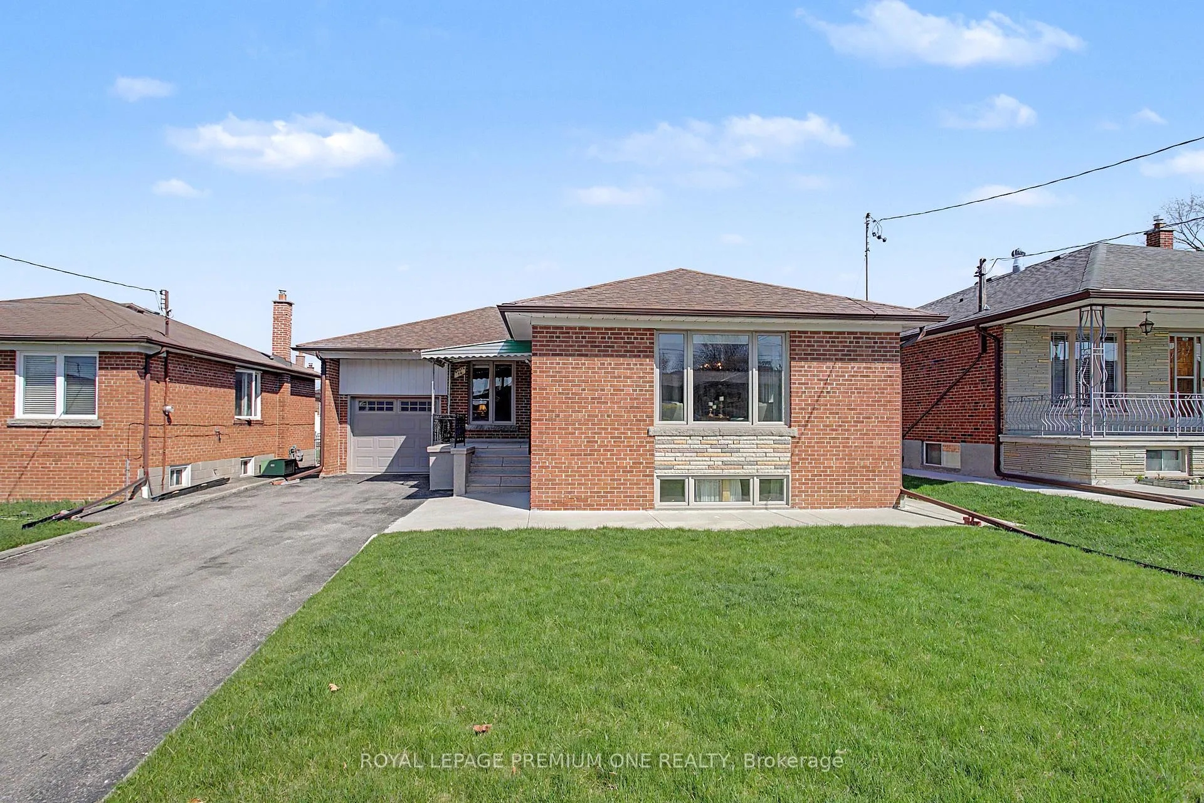 See all 38 photos
Property history
Facts and features
- BasementApartment
- Water, sewerMunicipal
- HeatingForced air
- CoolingCentral air
- Second kitchen
- Separate entrance
- Hardwood floors
- Central air
The homeDetached, Bungalow, 1,100–1,500 sq ft
- Type: Detached
- Style: Bungalow
- Living space: 1,100–1,500 sq ft
- Basement: Apartment, separate entrance, finished
- View: City
InsideHardwood, Ceramic, Lower level, Carpet free, in-law capability, primary bedroom - main floor
- Flooring: Hardwood, Ceramic
- Laundry: Lower level
- Features: Carpet free, in-law capability, primary bedroom - main floor
- Rooms above ground: 6
- Rooms in the basement: 3
- Bedrooms: 3 + 1 in the basement
- Bathrooms: 2
- Kitchens: 2
Outside and lotBrick, Asphalt shingle, Block
- Exterior: Brick
- Roof: Asphalt shingle
- Foundation: Block
- Features: Awnings, landscaped, patio, porch
- Size: 50 × 120 ft
Parking1 Garage, Attached, Available
- Spaces: 1 Garage
- Garage: Attached
- Driveway: Available
Heating, water and powerForced air, gas, Central air, Municipal water
- Heating: Forced air, gas
- Cooling: Central air
- Water: Municipal water
- Sewer: Municipal sewer
Costs and taxesTaxes $4,758 a year, HST included in the price
- Taxes, 2025: $4,758 a year
- HST: HST included in the price
Included in the saleThis detached bungalow at 76 tavistock rd is a true pride of ownership, having been meticulously maintained by the same family for decades. the home features several recent updates for peace of mind, including newer shingles, windows, and a modern hvac system. inside, you will find newer flooring through the spacious living and dining areas, reflecting the care this property has received over the years. please note that the property and all its fixtures are being sold in "as is, where is" condition, offering a clean and solid canvas for your personal touch or future development. includes: fridge, stove, stove in basement, freezer, washer, all electrical light fixtures, all window coverings, garage door opener + remote and concrete table in backyard. hot water tank is owned.
- Included: This detached bungalow at 76 tavistock rd is a true pride of ownership, having been meticulously maintained by the same family for decades. the home features several recent updates for peace of mind, including newer shingles, windows, and a modern hvac system. inside, you will find newer flooring through the spacious living and dining areas, reflecting the care this property has received over the years. please note that the property and all its fixtures are being sold in "as is, where is" condition, offering a clean and solid canvas for your personal touch or future development. includes: fridge, stove, stove in basement, freezer, washer, all electrical light fixtures, all window coverings, garage door opener + remote and concrete table in backyard. hot water tank is owned.
NearbyFenced yard, hospital, library, park, place of worship, school
- Close to: Fenced yard, hospital, library, park, place of worship, school
Listing detailsW13035686, Sold, Apr 23, 2026
- MLS® number: W13035686
- Status: Sold
- Listed on: Apr 23, 2026
- Days on market: 27
- Updated: May 20, 2026
- Possession: 2026-05-29 / Flexible
- Occupied by: Owner
- Listing brokerage: ROYAL LEPAGE PREMIUM ONE REALTY
About this home
76 Tavistock Road, North York (Downsview-Roding-CFB), ON M3M 2N9
Welcome to 76 Tavistock Road, a versatile detached bungalow nestled in the heart of the high-demand Downsview-Roding-CFB community. Situated on a generous 50 x 120 ft lot, this property offers a rare combination of immediate comfort, rental potential, and long-term investment value. The main floor features a bright and functional layout with three spacious bedrooms and a full 4-piece bathroom, where large windows fill the living and dining areas with natural light, complemented by elegant flooring throughout. The lower level is a standout feature, offering a fully finished basement with a separate side entrance. This space is perfectly suited for a high-yield rental unit to assist with mortgage payments or can serve as a private, comfortable in-law suite. Outside, the massive, lush backyard provides a private retreat for family gatherings, while the deep lot offers incredible potential for a substantial home addition, an accessory dwelling unit, or a complete luxury rebuild. Residents will enjoy a lifestyle of convenience with world-class amenities just minutes away. The home is steps from Downsview Park, a 290-hectare urban oasis featuring indoor sports fields, walking trails, and a lake. Premier shopping and dining are within easy reach at Yorkdale Shopping Centre, and the area is served by the state-of-the-art Humber River Hospital along with top-rated schools. Connectivity is seamless with quick access to Highways 401 and 400, the Downsview Park GO Station, and the TTC subway line, making for a stress-free commute across the GTA. Whether you are a first-time buyer, a multi-generational family, or an investor, 76 Tavistock presents an exceptional opportunity in a premier location.
Ask about this home
A HOMEH agent will answer your questions about this home.
Around this home
Daily convenience, out of 100, from the distances below
Schools nearby
School rating, out of 10.
Helpful calculators
Your HOMEH agent

"I would see it this week."