

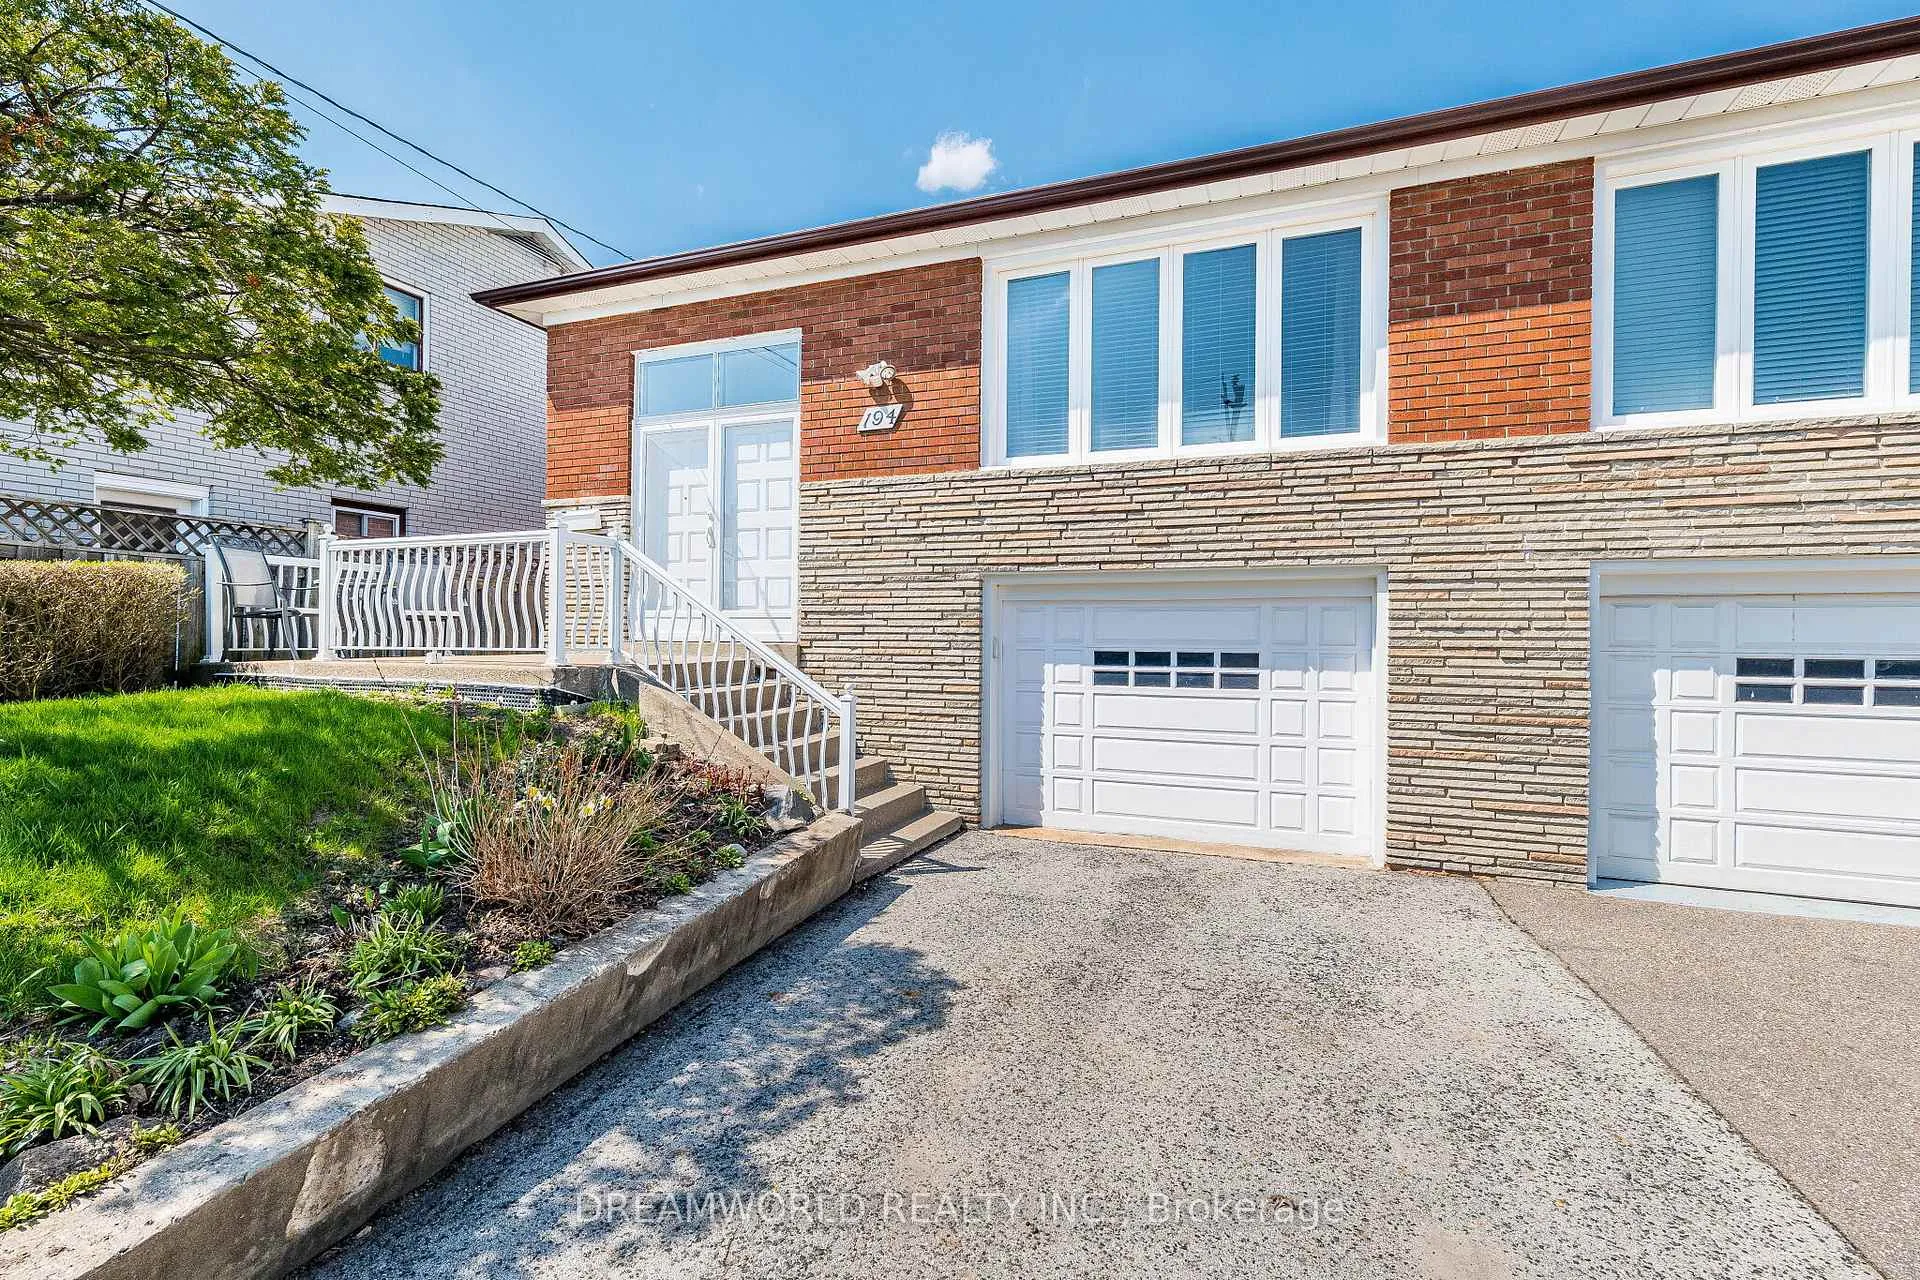
194 Giltspur Drive
194 Giltspur Drive
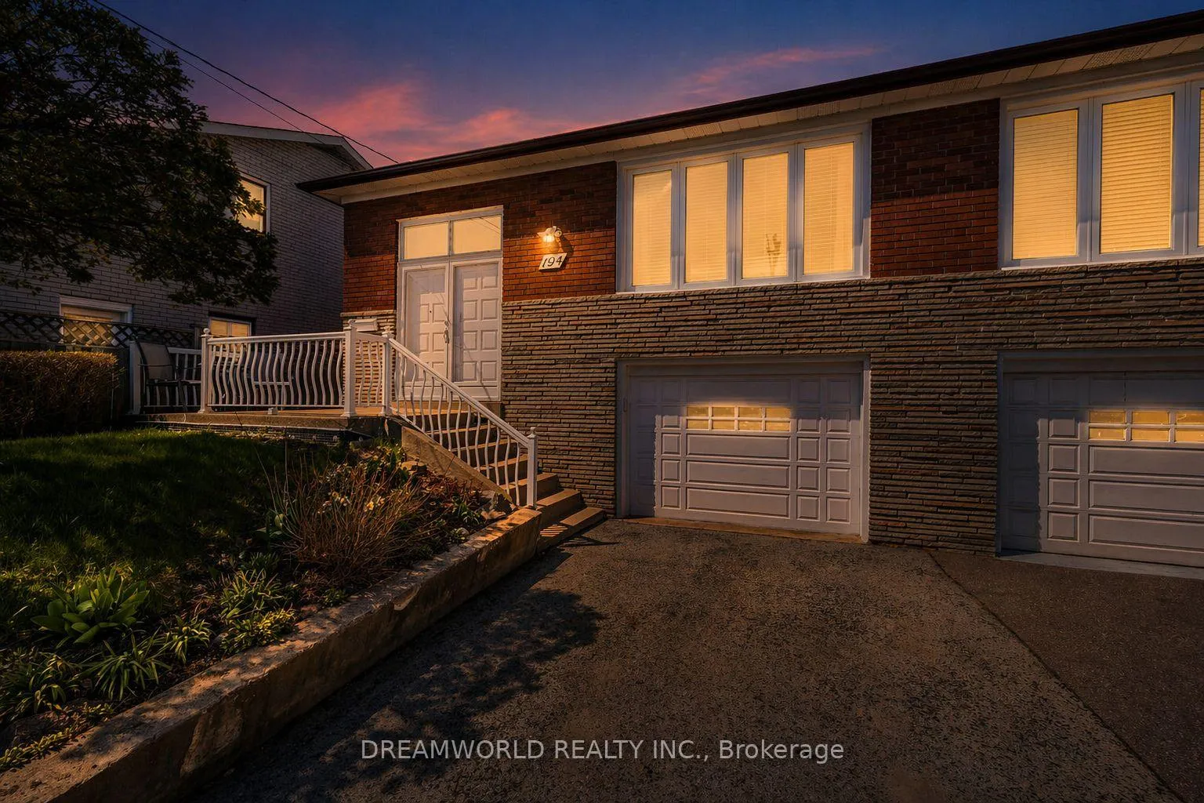
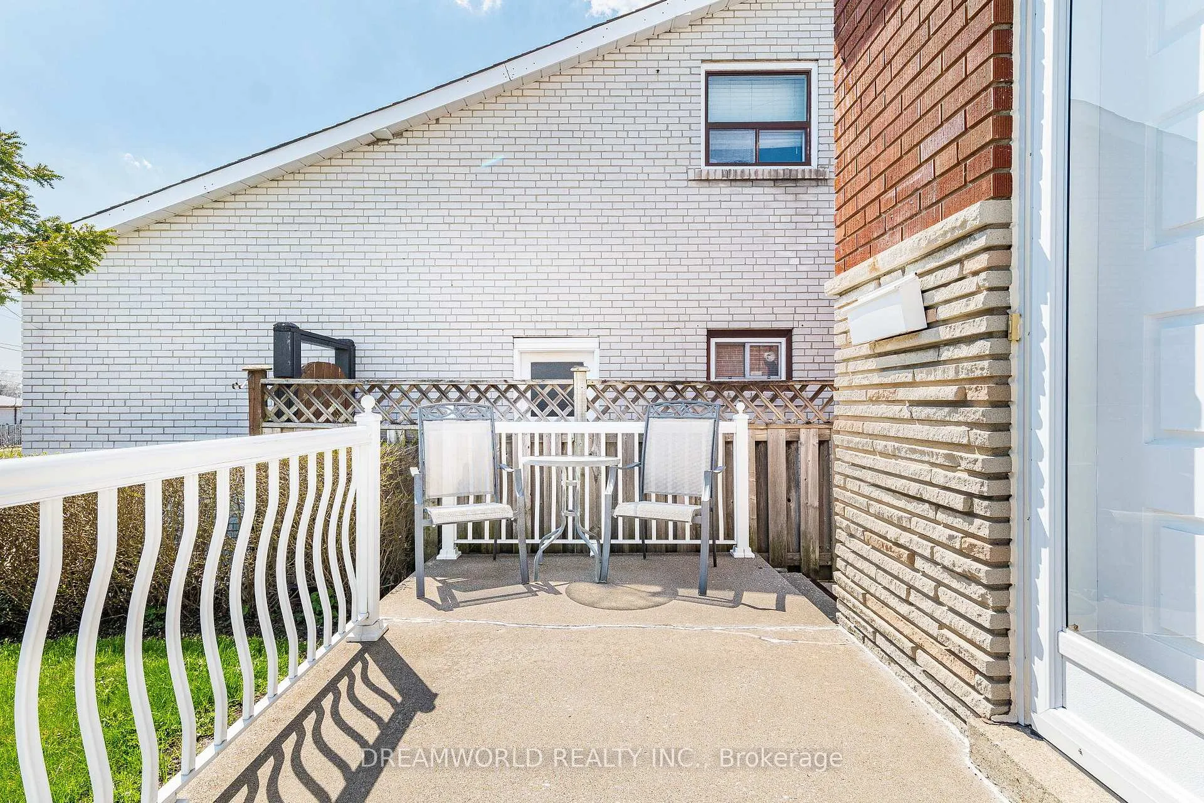
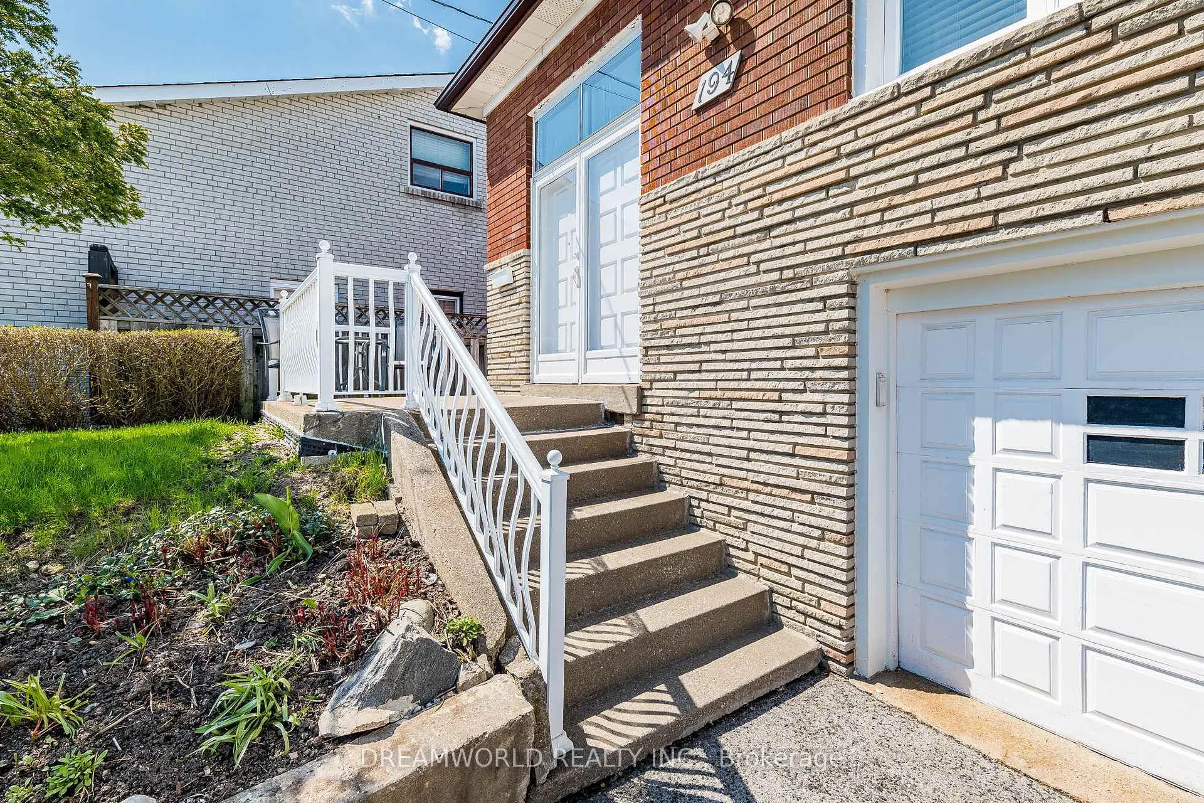
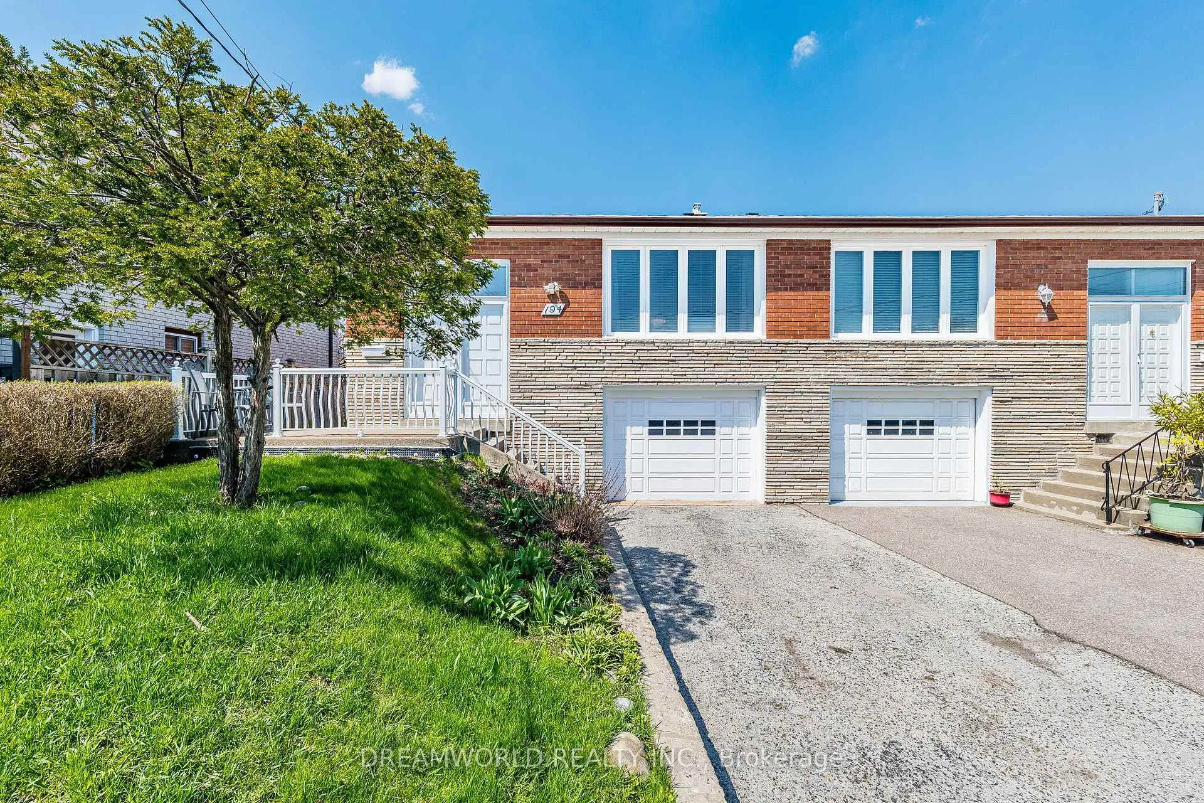 See all 50 photos
Property history
Facts and features
- BasementFinished
- Water, sewerMunicipal
- HeatingForced air
- CoolingCentral air
- Second kitchen
- Separate entrance
- Hardwood floors
- Fireplace
- Central air
The homeSemi-Detached, Bungalow-raised, 1,100–1,500 sq ft
- Type: Semi-Detached
- Style: Bungalow-raised
- Living space: 1,100–1,500 sq ft
- Basement: Finished, separate entrance
InsideFireplace Yes, natural gas, Hardwood, Carpet free
- Fireplace: Yes, natural gas
- Flooring: Hardwood
- Features: Carpet free
- Rooms above ground: 6
- Rooms in the basement: 2
- Bedrooms: 3
- Bathrooms: 2
- Kitchens: 2
Outside and lotBrick, Asphalt shingle, Unknown
- Exterior: Brick
- Roof: Asphalt shingle
- Foundation: Unknown
- Size: 31.63 × 115 ft
Parking1 Garage, Attached, Private
- Spaces: 1 Garage
- Garage: Attached
- Driveway: Private
Heating, water and powerForced air, gas, Central air, Municipal water
- Heating: Forced air, gas
- Cooling: Central air
- Water: Municipal water
- Sewer: Municipal sewer
Costs and taxesTaxes $3,687 a year, HST included in the price, Hwt
- Taxes, 2025: $3,687 a year
- HST: HST included in the price
- Rental items: Hwt
Included in the sale2 fridges, 2 stoves, dishwasher, washer, all elf's, all window coverings, cac, cantina with large crawlspace with shelving, gdo, Freezer
- Included: 2 fridges, 2 stoves, dishwasher, washer, all elf's, all window coverings, cac, cantina with large crawlspace with shelving, gdo
- Not included: Freezer
Listing detailsW13035476, Sold, Apr 23, 2026
- MLS® number: W13035476
- Status: Sold
- Listed on: Apr 23, 2026
- Days on market: 13
- Updated: May 6, 2026
- Possession: Immediate
- Occupied by: Vacant
- Listing brokerage: DREAMWORLD REALTY INC.
About this home
194 Giltspur Drive, North York (Glenfield-Jane Heights), ON M3L 1N5
Beautifully maintained semi-detached Raised Bungalow offering exceptional versatility for families, investors, or multi-generational living. This bright and spacious home features 3 bedrooms, 2 bathrooms & two kitchens, making it ideal for in-law potential or income opportunities. Spacious Living Room with Large Window allowing for lots of natural sunlight! Separate Dining Room Area! Fully finished basement offers additional living space with a separate side entrance, as well as convenient access from the garage, perfect for privacy and functionality. Located in a desirable neighborhood close to schools, parks, shopping, and transit, this home is a fantastic opportunity you won't want to miss!
Ask about this home
A HOMEH agent will answer your questions about this home.
Around this home
Daily convenience, out of 100, from the distances below
Schools nearby
School rating, out of 10.
Helpful calculators
Your HOMEH agent

"Priced 10% under the Hestimate. I would see it this week."