

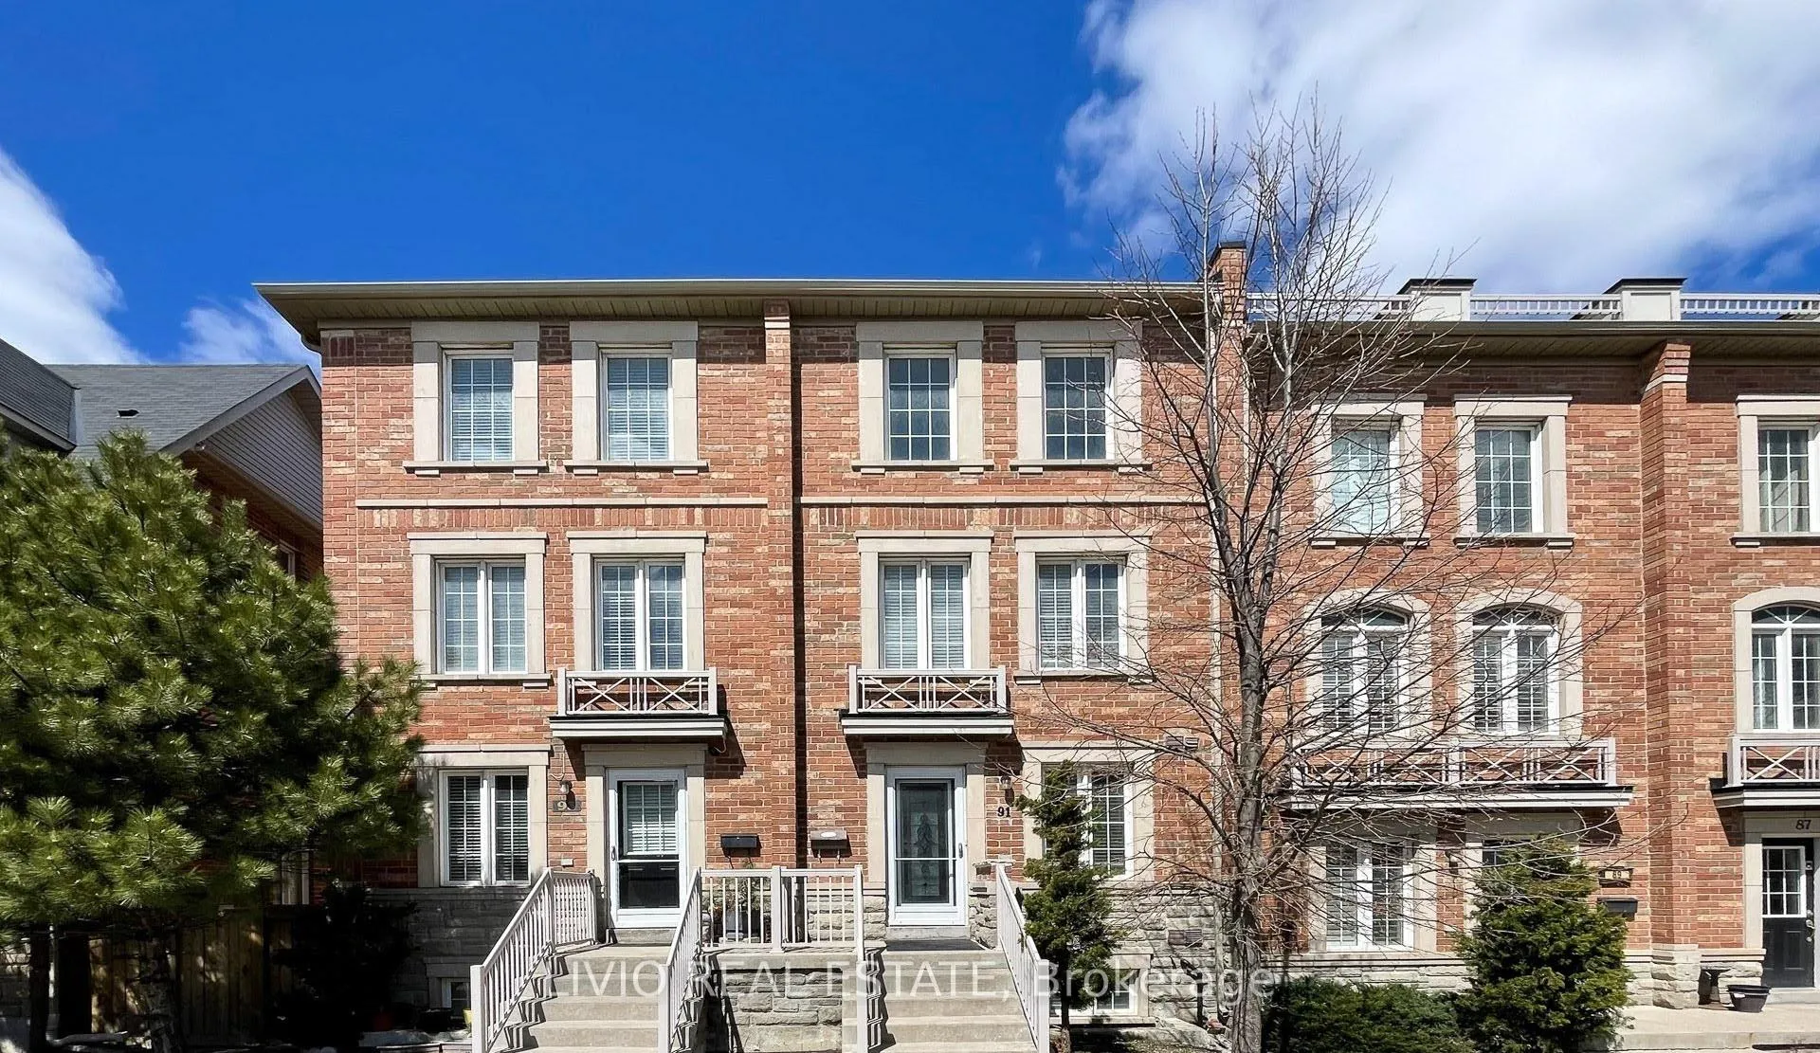
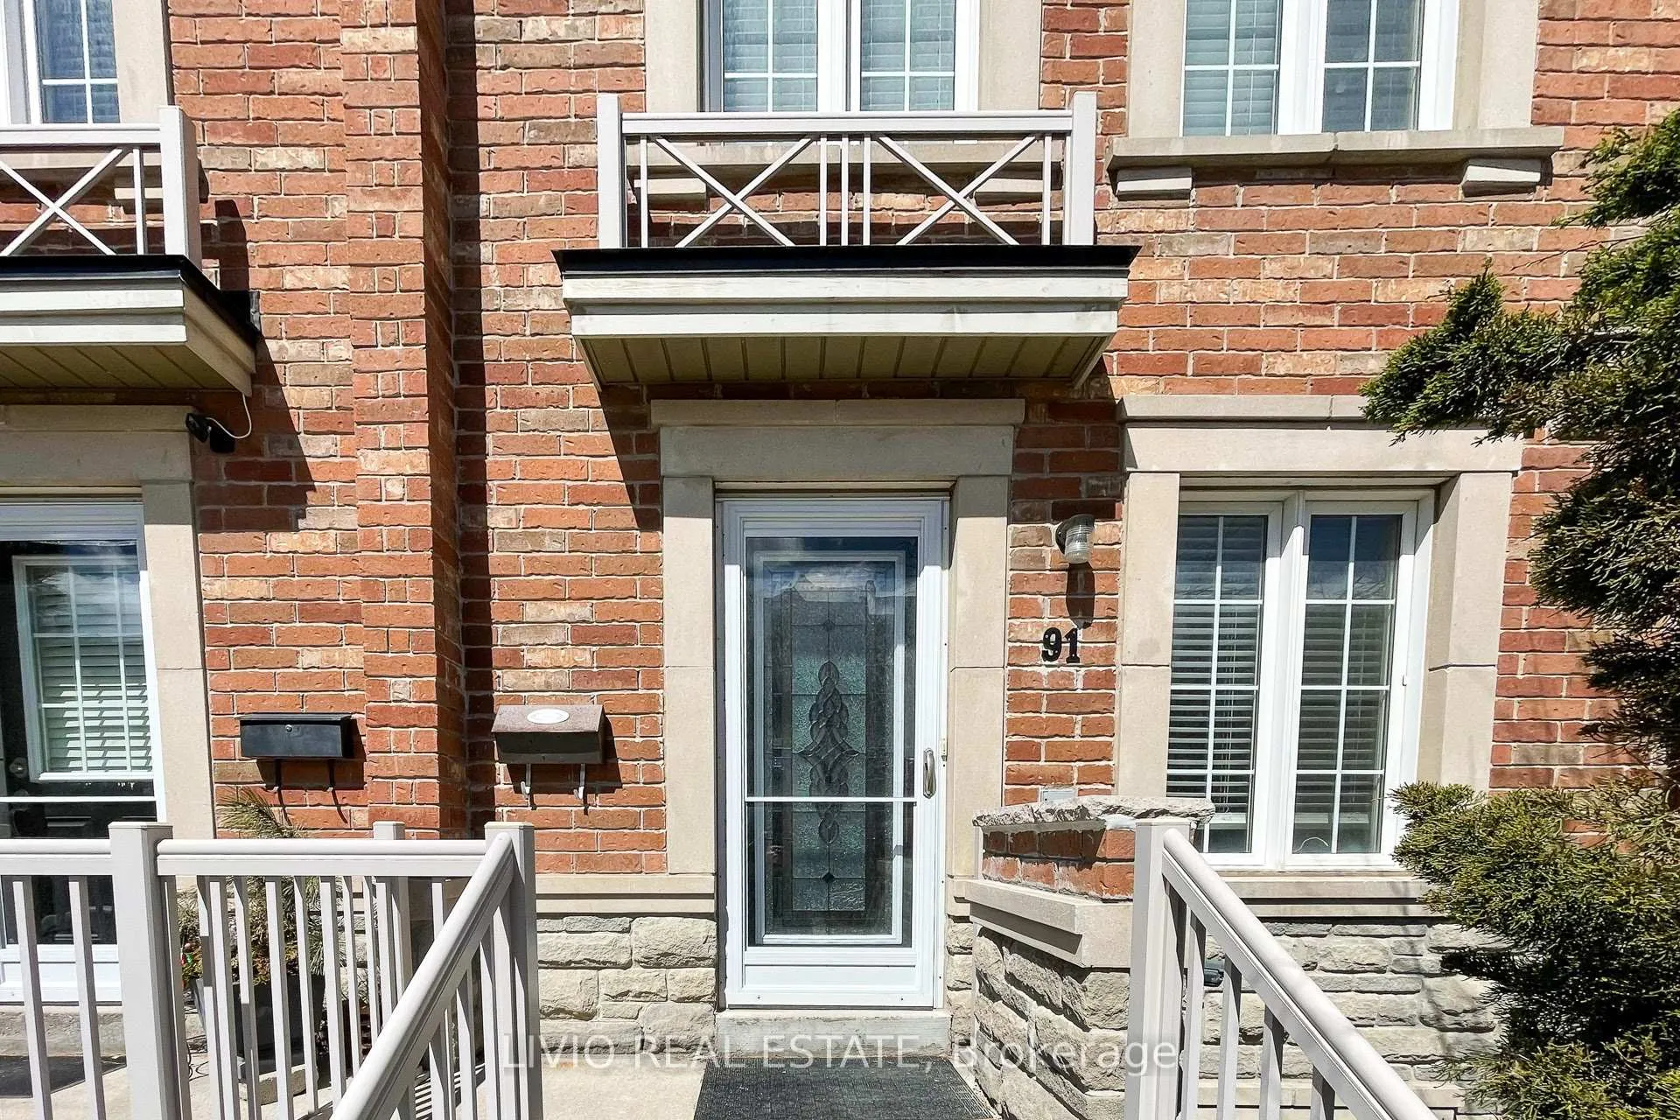
91 Odoardo Di Santo Circle
91 Odoardo Di Santo Circle
 See all 30 photos
Property history
Facts and features
- BasementWalk-out
- Lot size15 × 62 ft
- Lease term12 months
- FurnishedFurnished
- Central air
- Pool
The homeFreehold Townhouse, 3-storey, 1,500–2,000 sq ft
- Type: Freehold Townhouse
- Style: 3-storey
- Living space: 1,500–2,000 sq ft
- Basement: Finished with walk-out
InsideTile, In-suite laundry, Carpet free
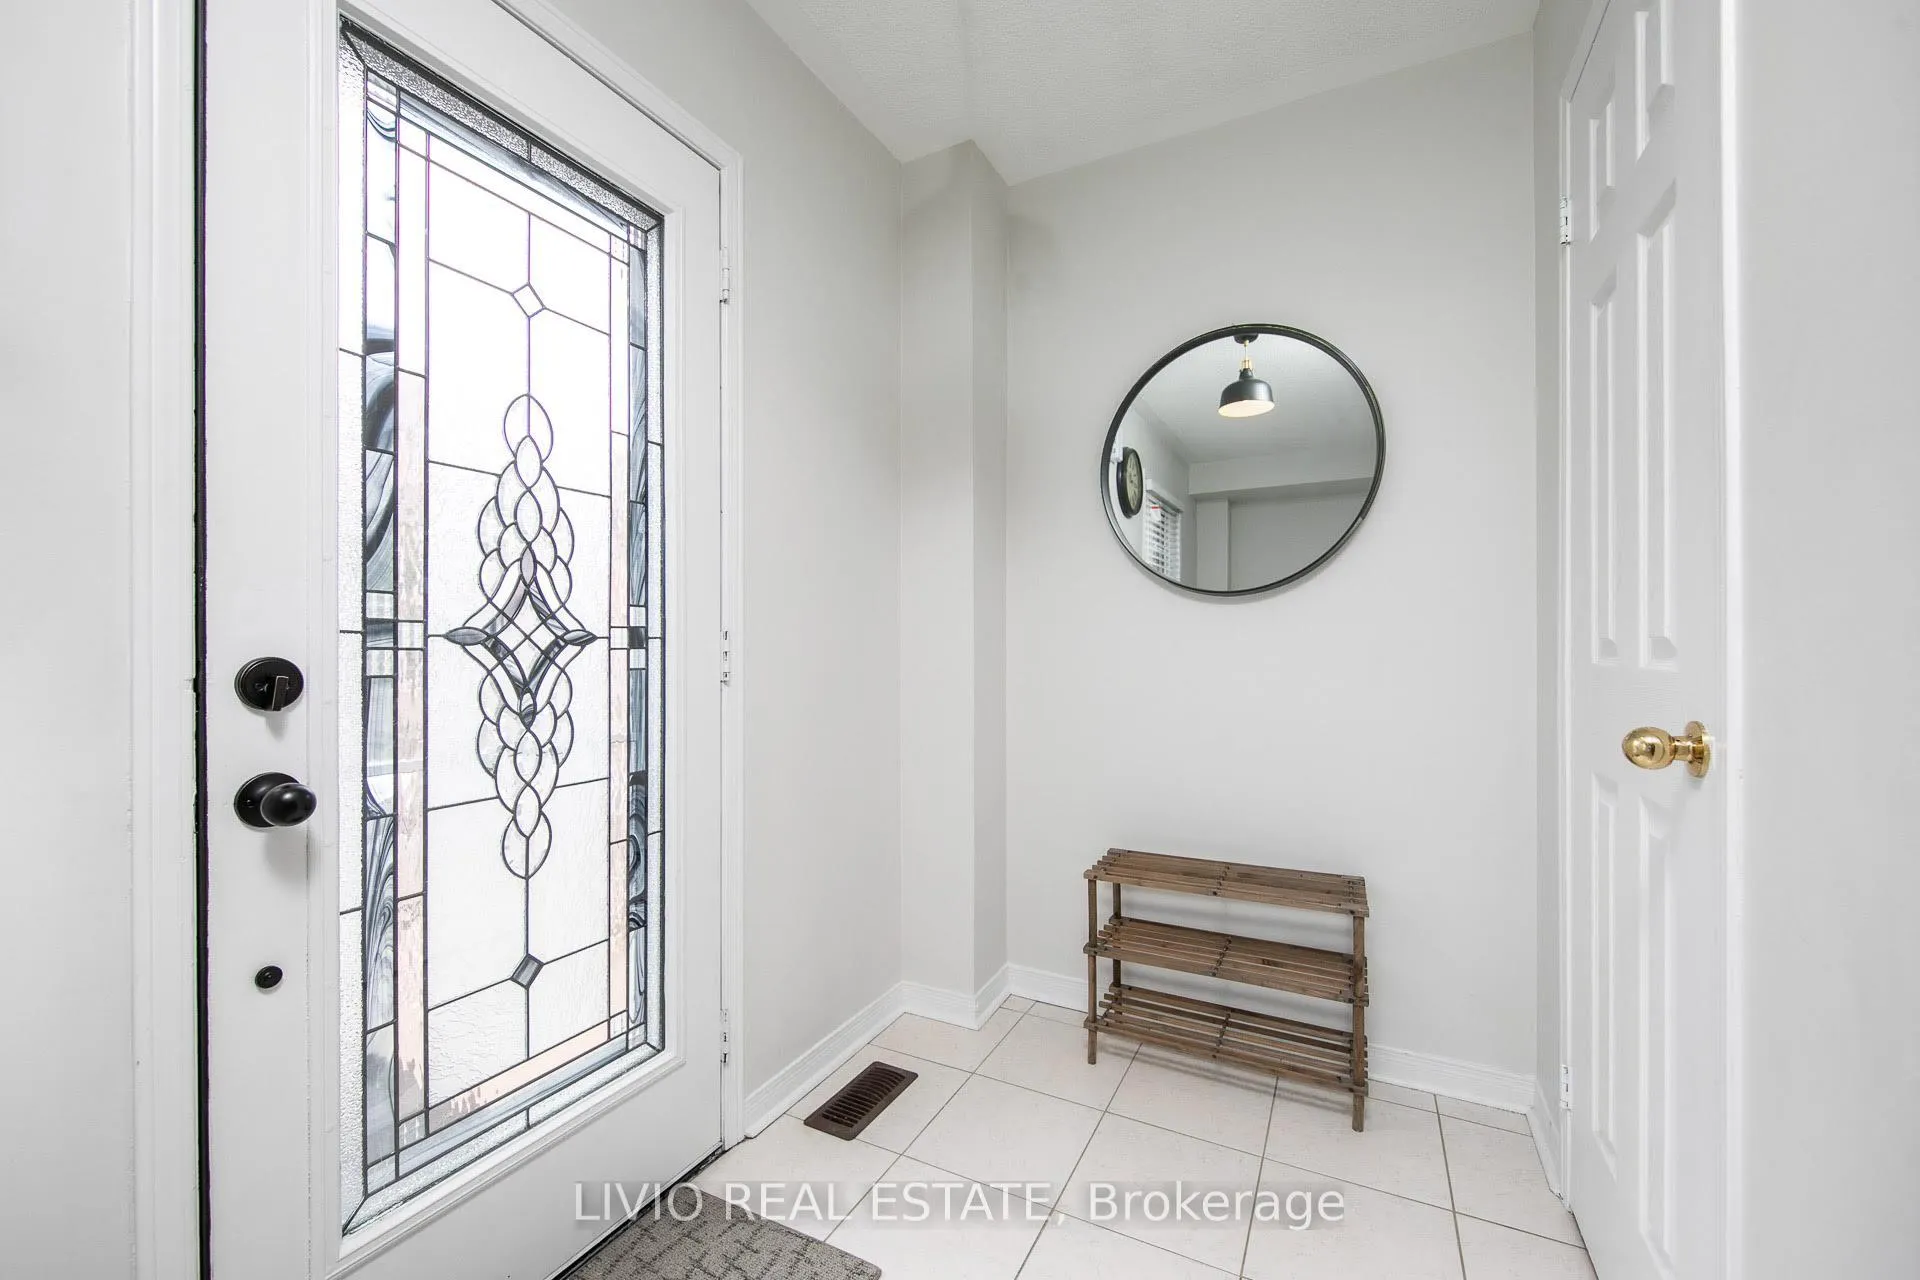
- Flooring: Tile
- Laundry: In-suite laundry
- Features: Carpet free
- Rooms above ground: 8
- Bedrooms: 3 + 1 in the basement
- Bathrooms: 4
- Kitchens: 1
- Family room: Yes
Outside and lotBrick, Asphalt shingle, Concrete
- Exterior: Brick
- Roof: Asphalt shingle
- Foundation: Concrete
- Pool: Other
- Size: 15.49 × 62.34 ft
Parking1 Garage, Built-in, Private
- Spaces: 1 Garage
- Garage: Built-in
- Driveway: Private
Heating, water and powerForced air, gas, Central air, Municipal water
- Heating: Forced air, gas
- Cooling: Central air
- Water: Municipal water
- Sewer: Municipal sewer
Rent and termsRent $3,200 a month, Entire property, Furnished
- Rent: $3,200 a month
- Space for rent: Entire property
- Furnished: Furnished
- Lease: 12 months
- Rent includes: Parking
- Deposit: Required
- Credit check: Required
- Employment letter: Required
- Rental application: Required
- References: Required
Listing detailsW13038520, Rented, Apr 22, 2026
- MLS® number: W13038520
- Status: Rented
- Listed on: Apr 22, 2026
- Days on market: 12
- Updated: May 4, 2026
- Possession: 2026-05-01 / Immediate
- Occupied by: Owner
- Listing brokerage: LIVIO REAL ESTATE
About this home
91 Odoardo Di Santo Circle, North York (Downsview-Roding-CFB), ON M3L 0C4
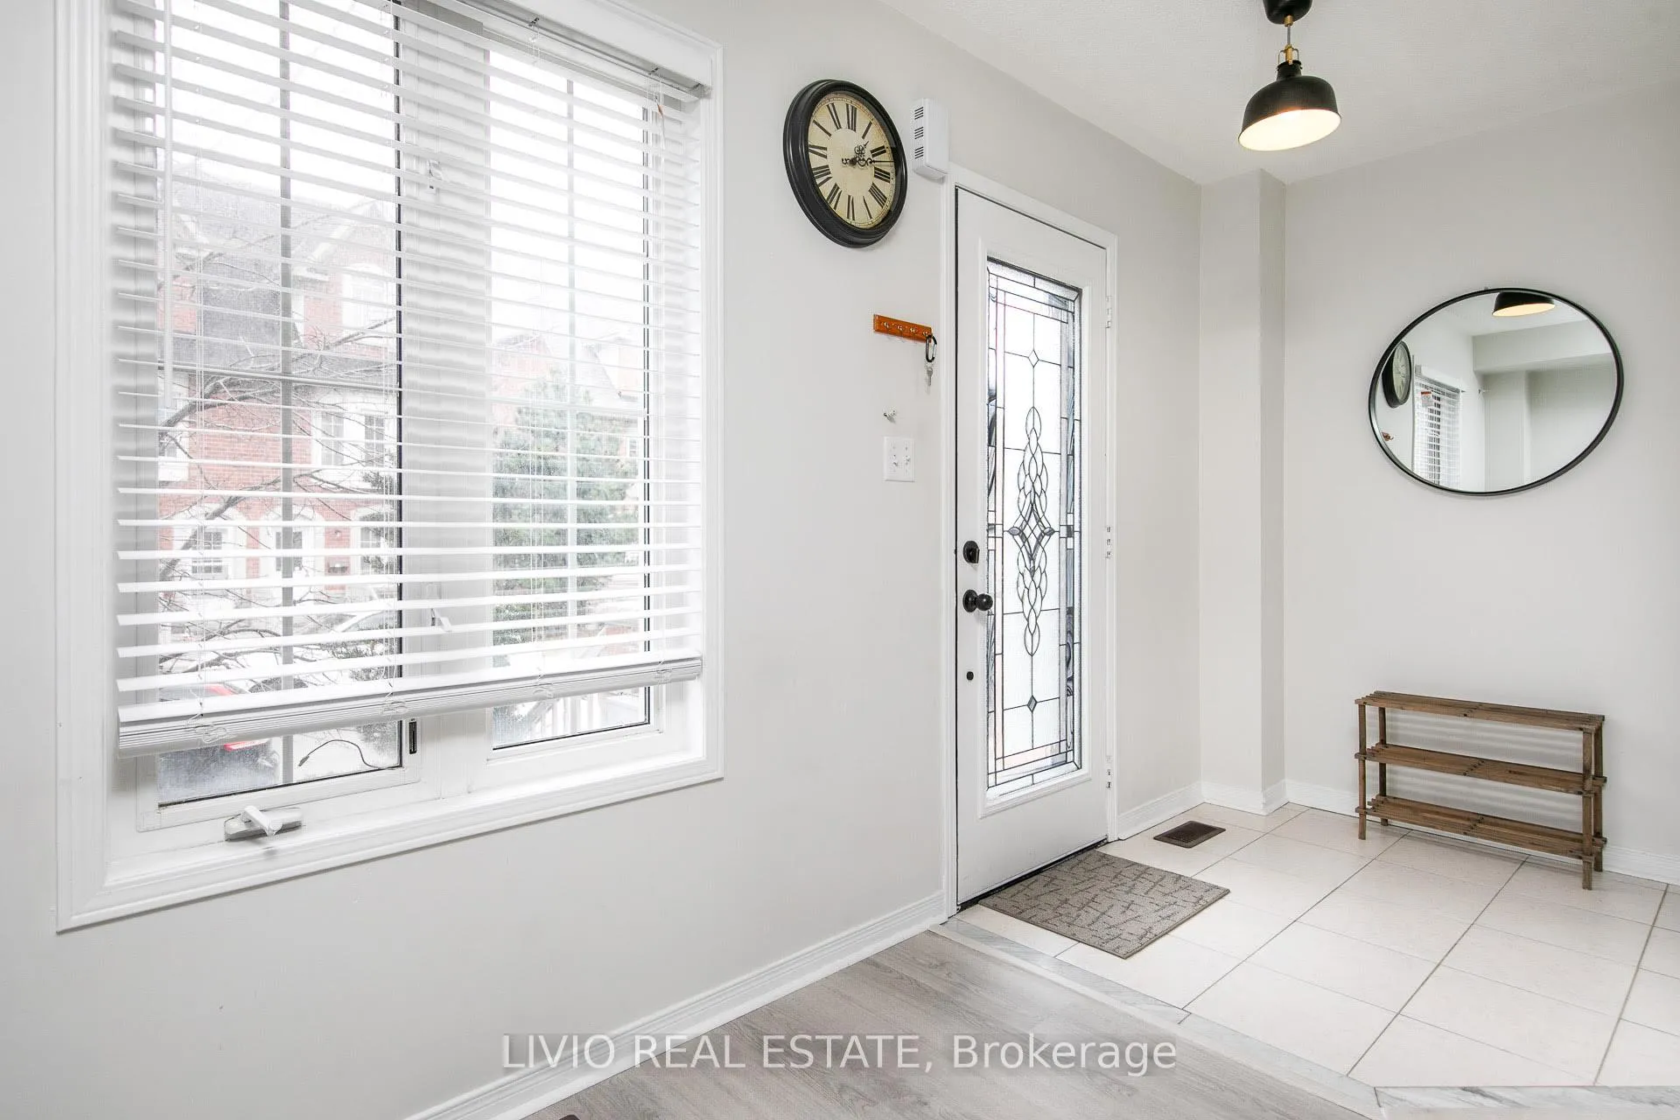
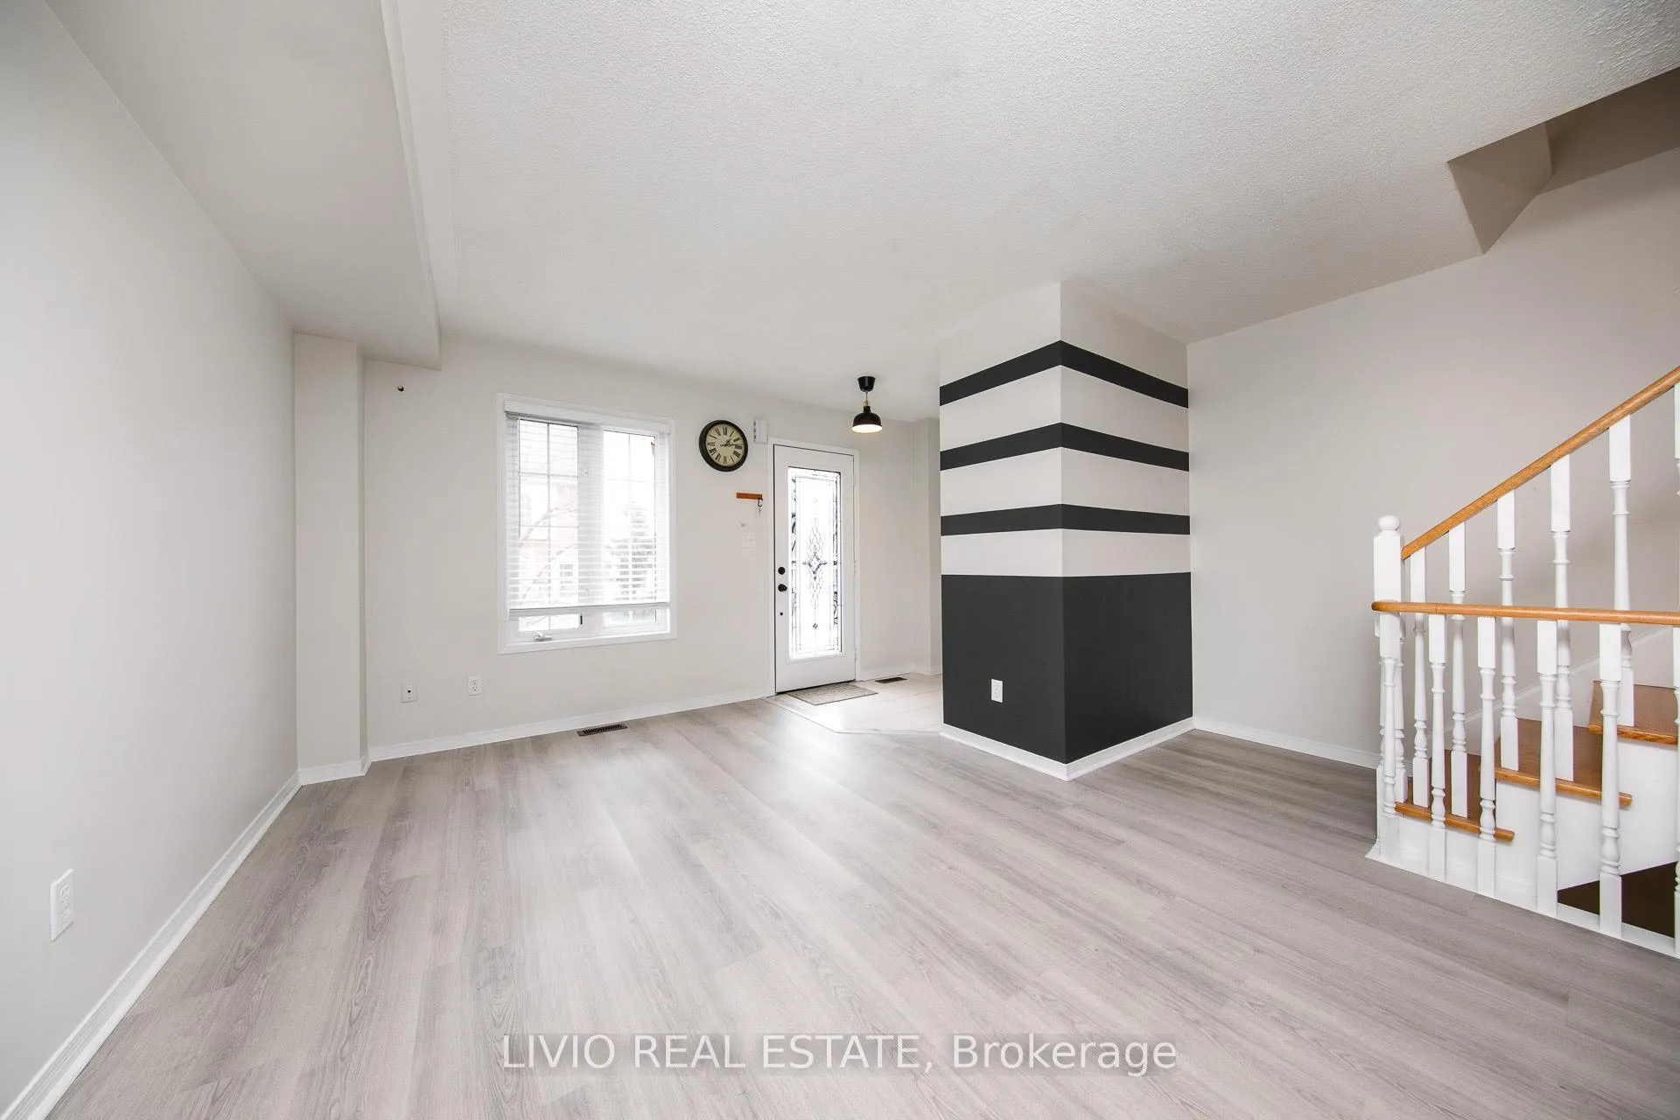
Welcome to this spacious, townhome-one of the largest and most desirable models in Oakdale Village. Offering approximately 1,950sq. ft. of living space, this well-designed home features a living room, dining room, and family room, along with three generously sized bedrooms, four washrooms, and a built-in single-car garage.Enjoy new laminate flooring on the main level and a stunning family room with soaring 18-foot ceilings on the second level, creating a bright and airy open-concept feel.The three-level studio provides excellent flexibility and can be used as a fourth bedroom, home office, or guest suite. Step out onto the large balcony, ideal for entertaining, relaxing, or summer BBQs.Conveniently located near York University, Humber River Hospital, major highways (400, 401, 407 & 427), public transit, and Yorkdale Mall, this home offers both comfort and unbeatable accessibility.Tenant pays all utilities.
Ask about this home
A HOMEH agent will answer your questions about this home.
Around this home
Daily convenience, out of 100, from the distances below
Schools nearby
School rating, out of 10.
Helpful calculators
Your HOMEH agent

"I would see it this week."