

54 Laskay Crescent
54 Laskay Crescent
 See all 46 photos
Property history
Facts and features
- BasementFinished
- Water, sewerMunicipal
- HeatingForced air
- CoolingCentral air
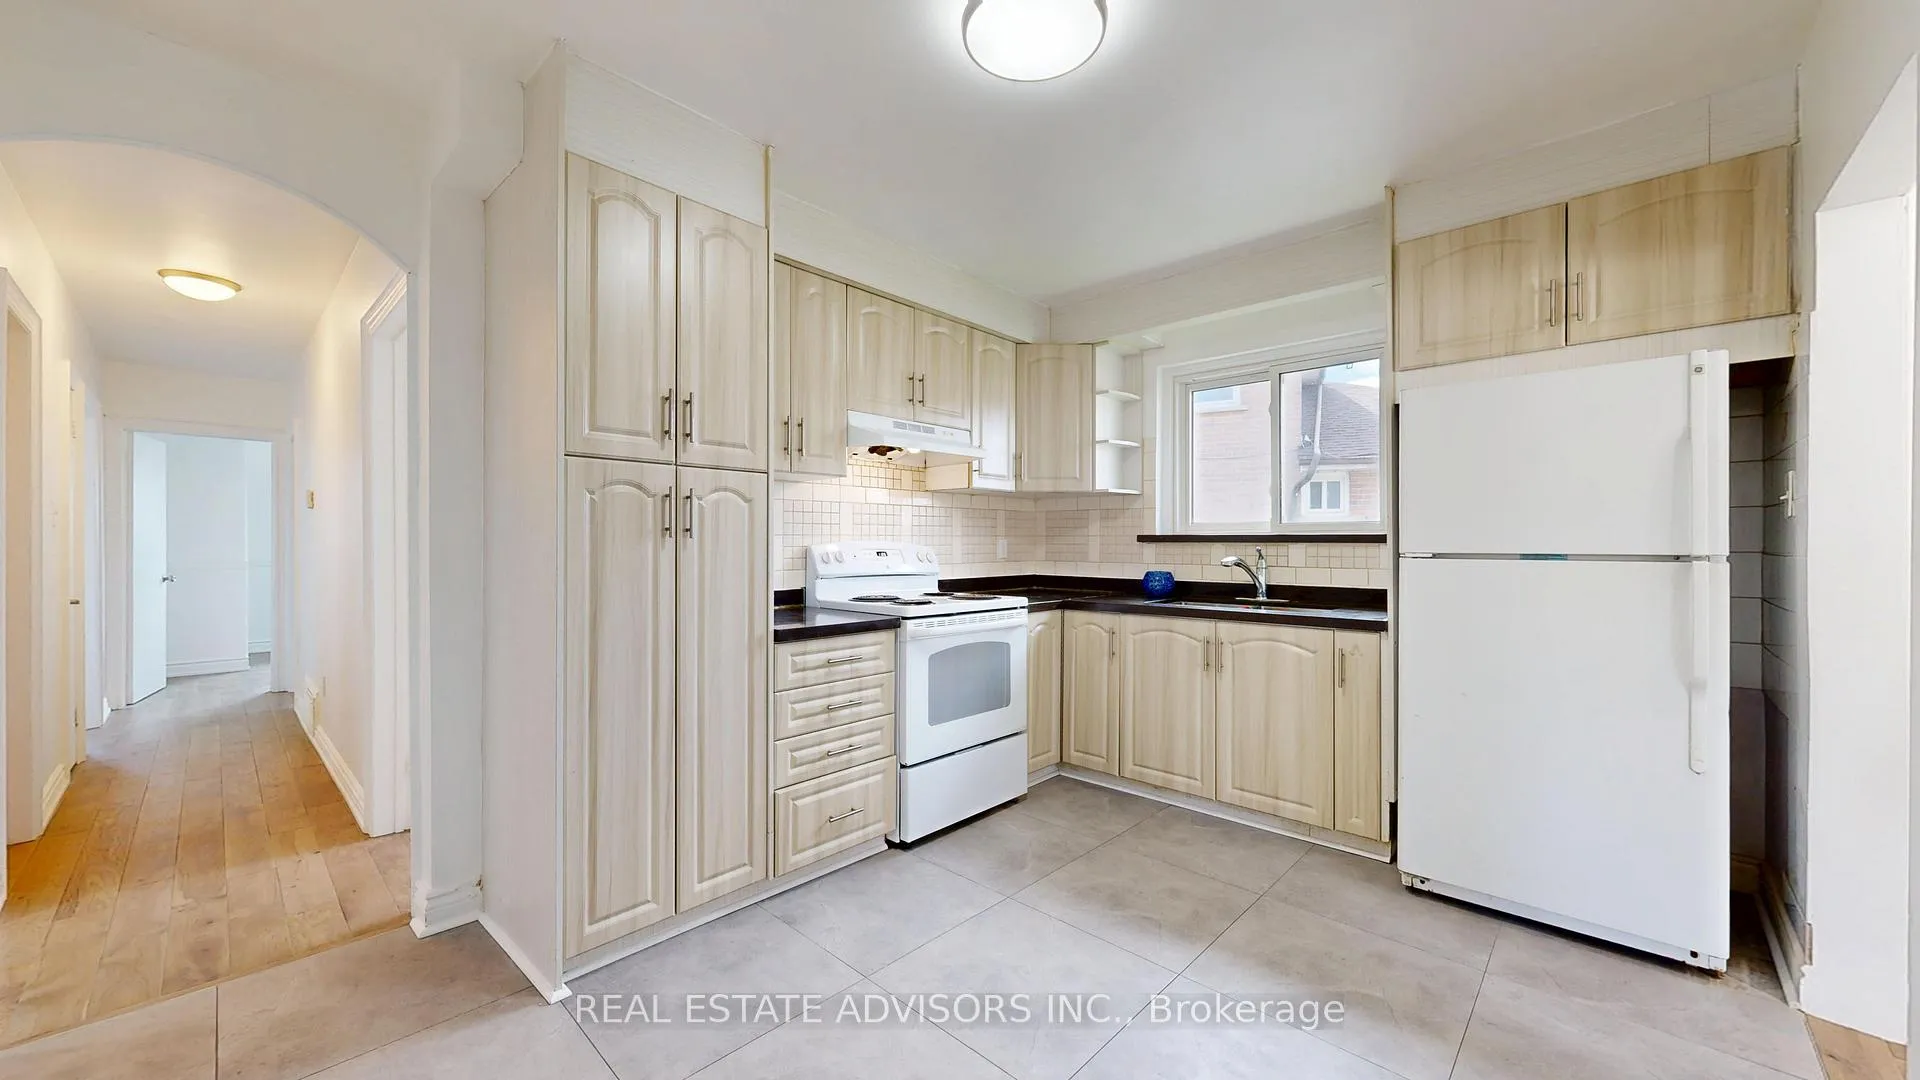
- Second kitchen
- Separate entrance
- Hardwood floors
- Central air
The homeSemi-Detached, Bungalow-raised, 1,100–1,500 sq ft
- Type: Semi-Detached
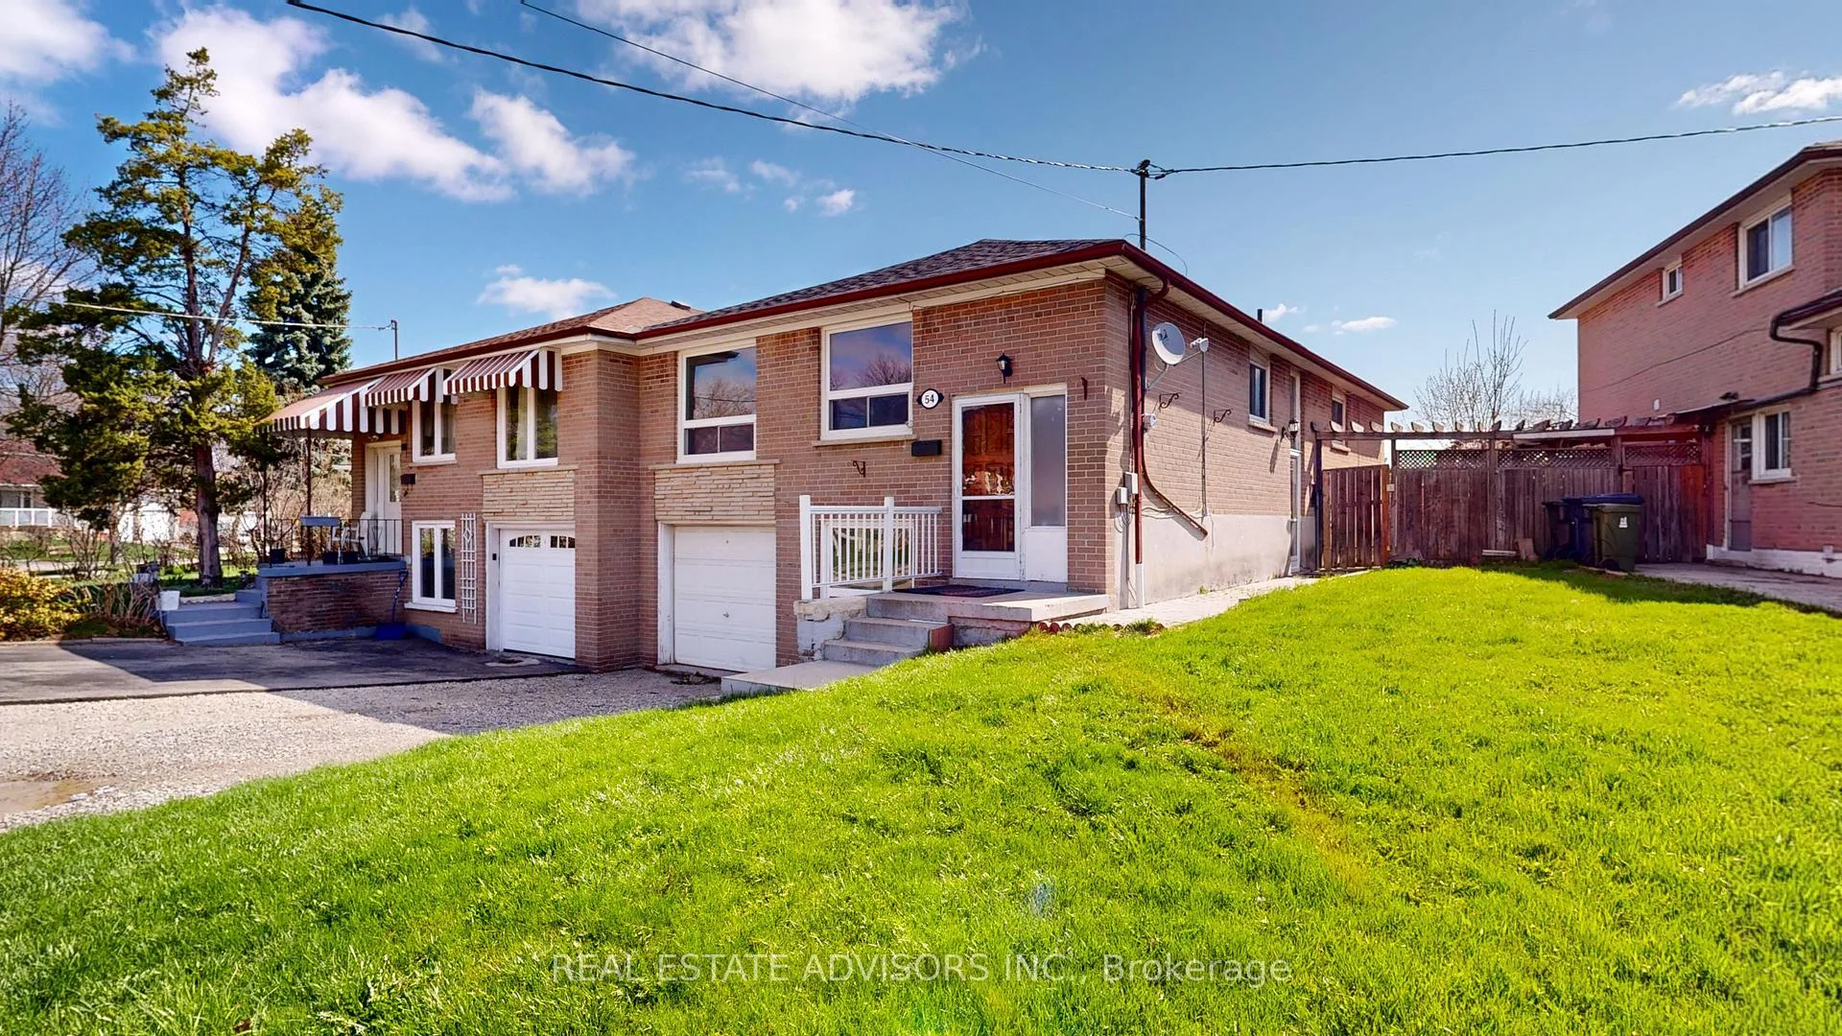
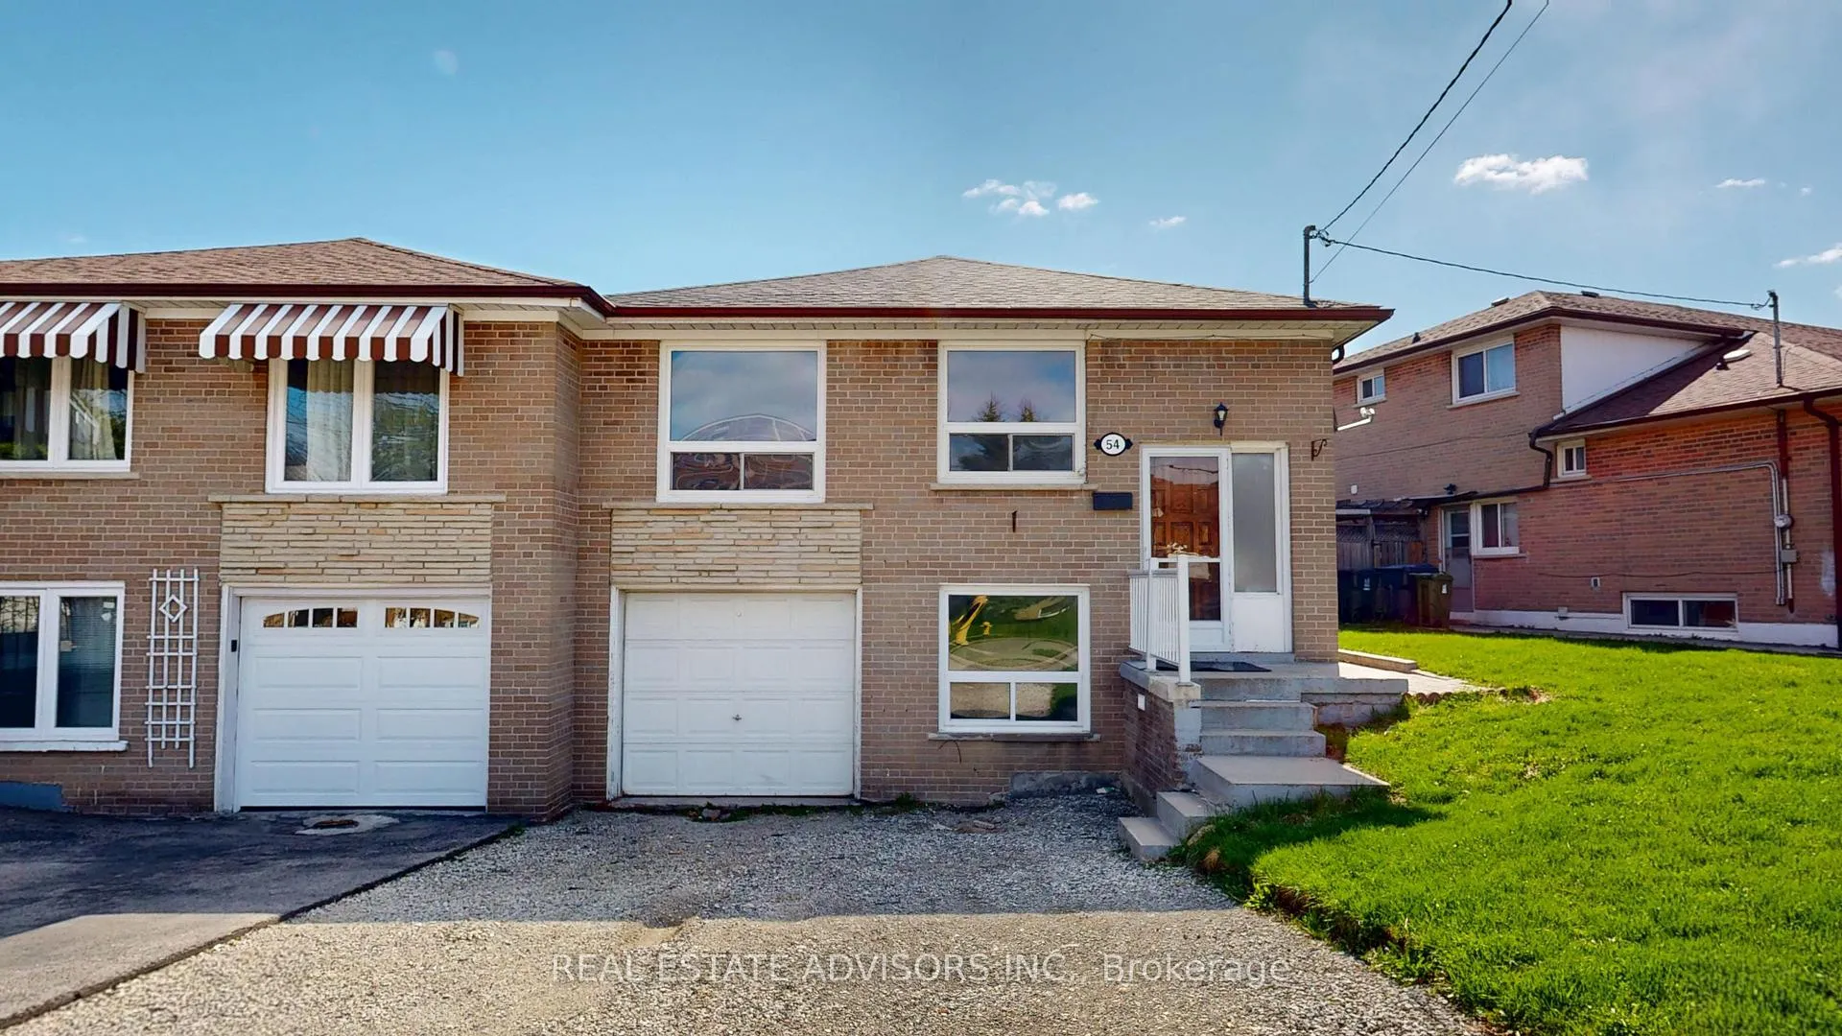
- Style: Bungalow-raised
- Living space: 1,100–1,500 sq ft
- Basement: Finished, separate entrance
InsideHardwood, Ceramic, Vinyl, Carpet free, in-law suite, primary bedroom - main floor, water heater, Rooms above ground 6
- Flooring: Hardwood, Ceramic, Vinyl
- Features: Carpet free, in-law suite, primary bedroom - main floor, water heater
- Rooms above ground: 6
- Rooms in the basement: 5
- Bedrooms: 3 + 2 in the basement
- Bathrooms: 2
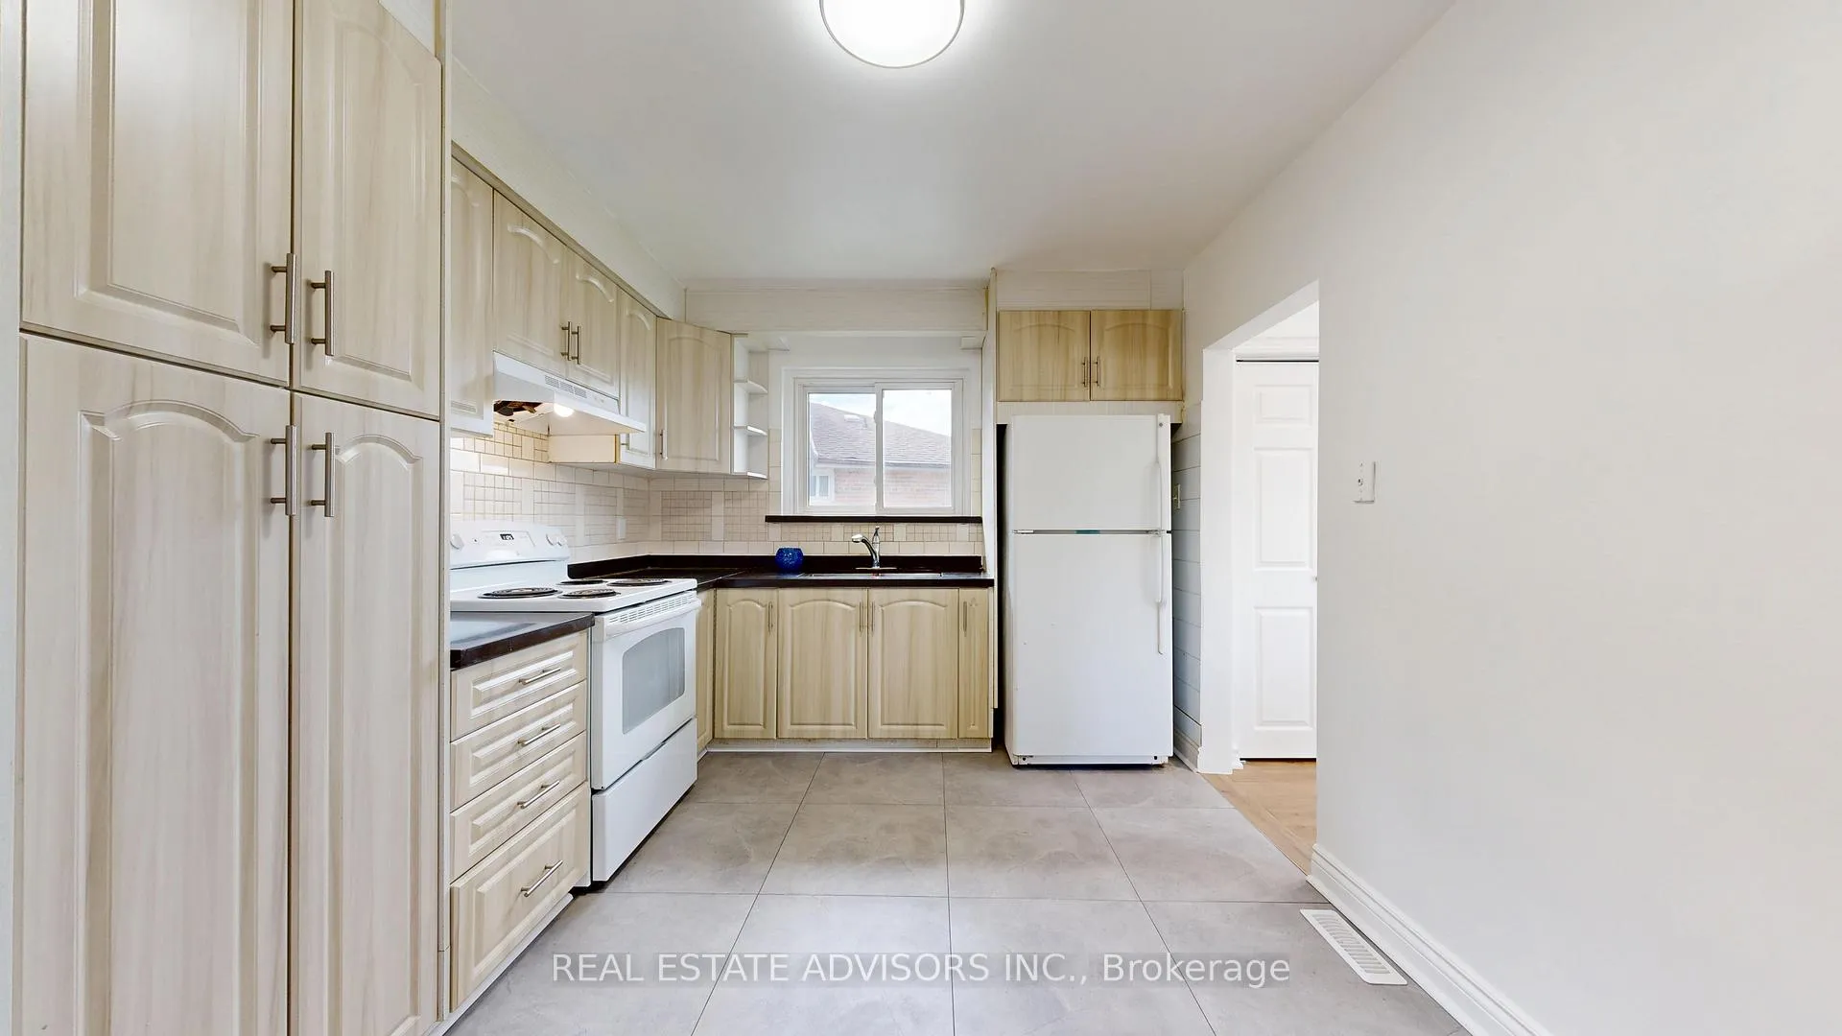
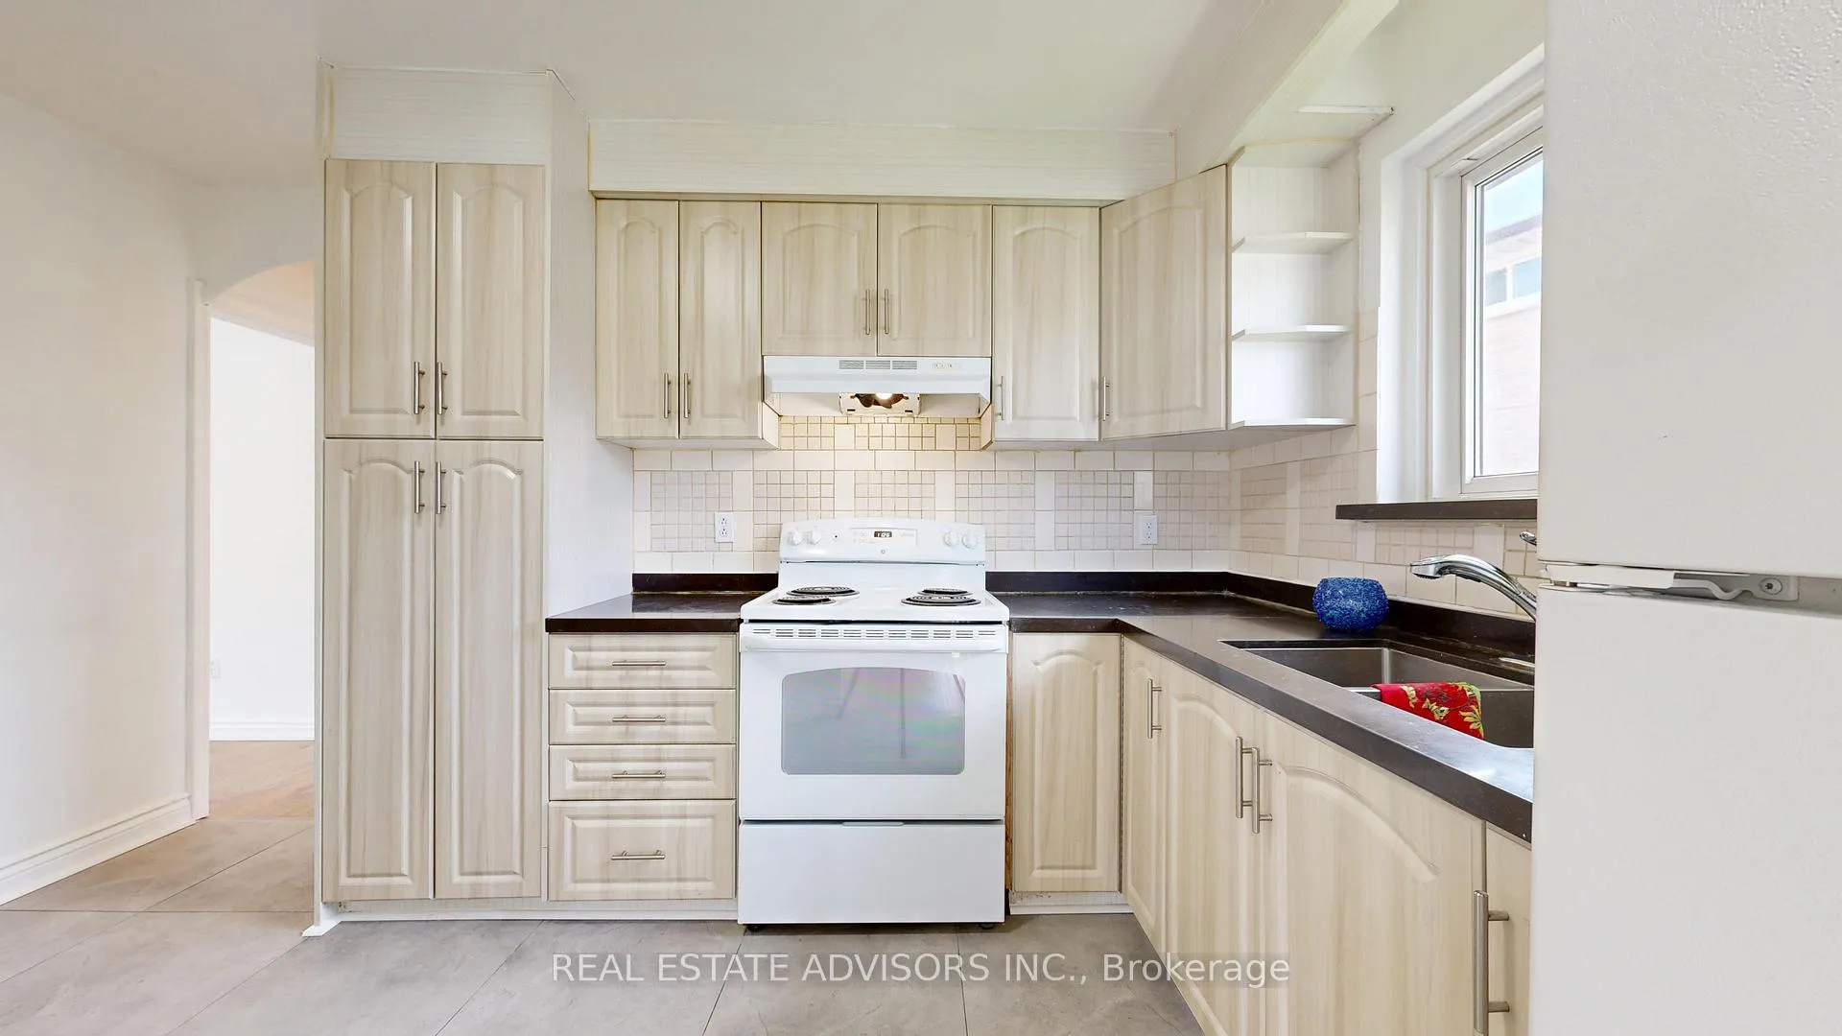
- Kitchens: 2
Outside and lotBrick, Asphalt shingle, Concrete
- Exterior: Brick
- Roof: Asphalt shingle
- Foundation: Concrete
- Size: 53.07 × 114.97 ft
Parking1 Garage, Built-in, Private double
- Spaces: 1 Garage
- Garage: Built-in
- Driveway: Private double
Heating, water and powerForced air, gas, Central air, Municipal water
- Heating: Forced air, gas
- Cooling: Central air
- Water: Municipal water
- Sewer: Municipal sewer
Costs and taxesTaxes $3,529 a year, HST No HST, Hot water tank $31.53 per month withe enercare bill
- Taxes, 2025: $3,529 a year
- HST: No HST
- Rental items: Hot water tank $31.53 per month withe enercare bill
Included in the saleAll appliances in working oreder but (in as is condition)- all light fixtures - driveway new asphalt to be completed in may -
- Included: All appliances in working oreder but (in as is condition)- all light fixtures - driveway new asphalt to be completed in may -
Listing detailsW13038618, Sold, Apr 22, 2026
- MLS® number: W13038618
- Status: Sold
- Listed on: Apr 22, 2026
- Days on market: 22
- Updated: May 14, 2026
- Possession: 2026-05-01 / Immediate
- Occupied by: Vacant
- Listing brokerage: REAL ESTATE ADVISORS INC.
About this home
54 Laskay Crescent, North York (Black Creek), ON M3N 1P3
GREAT SEMI DETACHED RAISED BUNGALOW - THIS SPACIOUS RENOVATED AND UPDATED HOME OFFERS THREE PLUS TWO BEDROOMS - TWO FULL BATHROOMS - TWO KITCHEN - MAIN FLOOR NEW HARDWOOD AND CERAMIC FLOORING - BRIGHT AND SPACIOUS - PLENTY OF NATURAL LIGHT - LARGE WINDOWS - POT LIGHTS - PLENTY OF CLOSET SPACE/STORAGE - FINISHED BASEMENT WITH SIDE ENTRANCE - KITCHEN - FULL BATHROOM - NEW VINYL FLOORING THROUGH THE BASEMENT - FRESHLY PAINTED - JUST MOVE IN READY - UPGRADED WINDOWS - ROOF - CLOSE TO ALL AMENITIES - SCHOOLS - UNIVERSITY - SHOPPING - TRANSPORTATION - FINCH LRT - DRIVEWAY NEW ASPHALT (TO BE COMPLETED IN MAY)- FULLY FENCED AND PRIVATE BACKYARD PERFECT FOR SUMMER MONTHS -
Ask about this home
A HOMEH agent will answer your questions about this home.
Around this home
Daily convenience, out of 100, from the distances below
Schools nearby
School rating, out of 10.
Helpful calculators
Your HOMEH agent

"I would see it this week."