

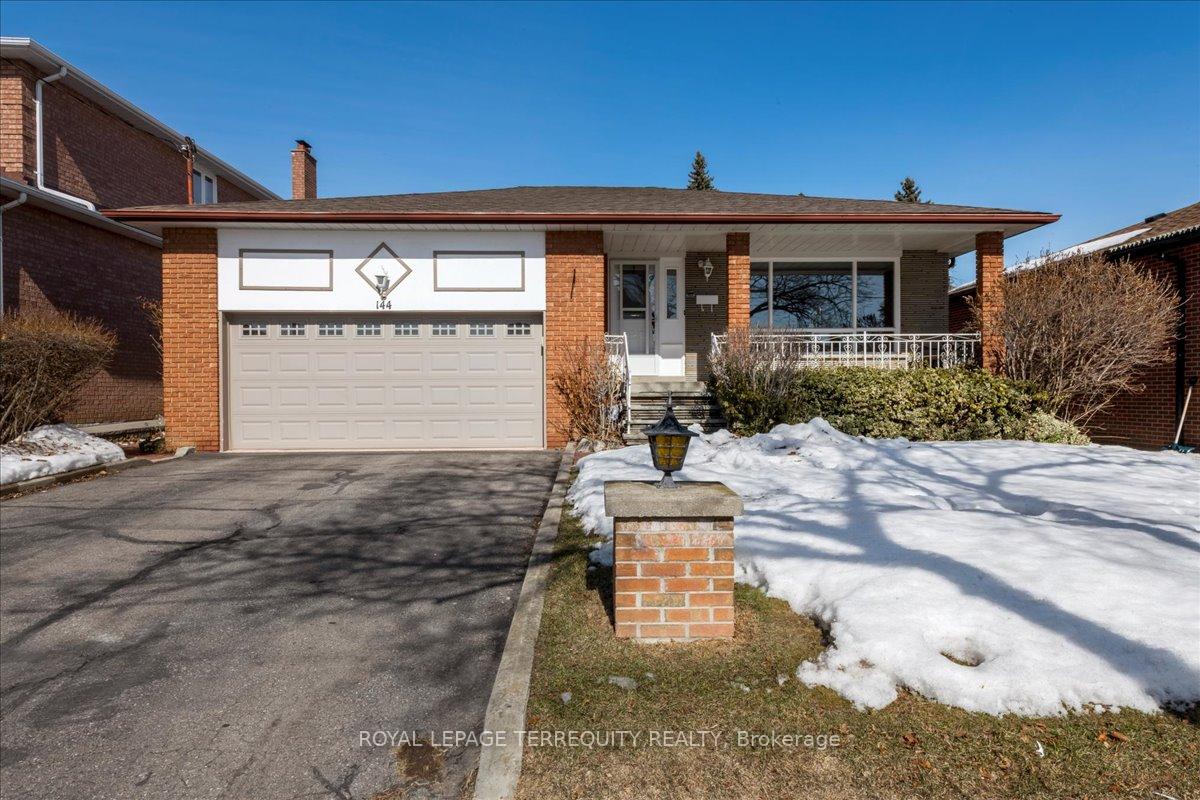
144 Pleasant View Drive
144 Pleasant View Drive
 See all 44 photos
Property history
Facts and features
- BasementWalk-out
- Water, sewerMunicipal
- Lot shapeRectangular
- HeatingForced air
- 3 kitchens
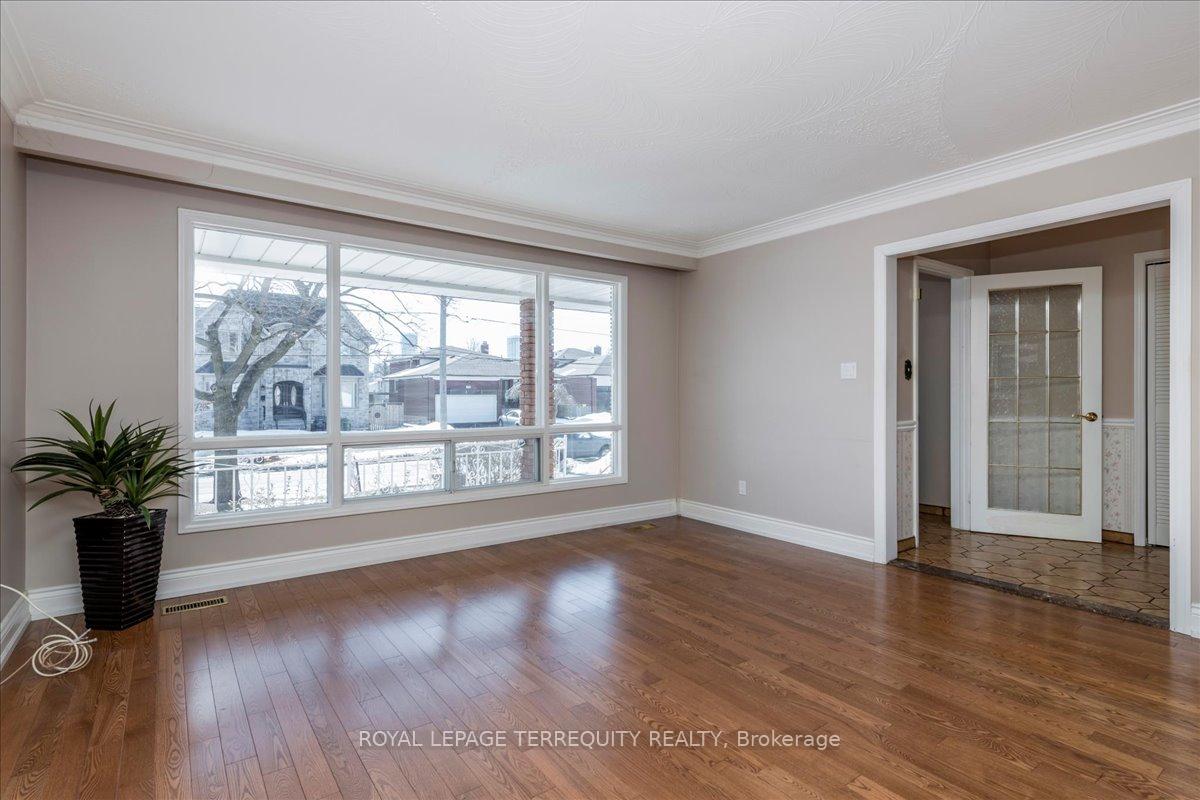
- Hardwood floors
- Fireplace
- Central air
The homeDetached, Backsplit 5, Finished with walk-out
- Type: Detached
- Style: Backsplit 5
- Basement: Finished with walk-out
InsideFireplace Yes, Hardwood, Ceramic, Vinyl, Lower level
- Fireplace: Yes
- Flooring: Hardwood, Ceramic, Vinyl
- Laundry: Lower level
- Features: In-law capability, storage
- Rooms above ground: 9
- Rooms in the basement: 3
- Bedrooms: 4 + 1 in the basement
- Bathrooms: 4
- Kitchens: 3
- Family room: Yes
Outside and lotBrick, Asphalt shingle, Block
- Exterior: Brick
- Roof: Asphalt shingle
- Foundation: Block
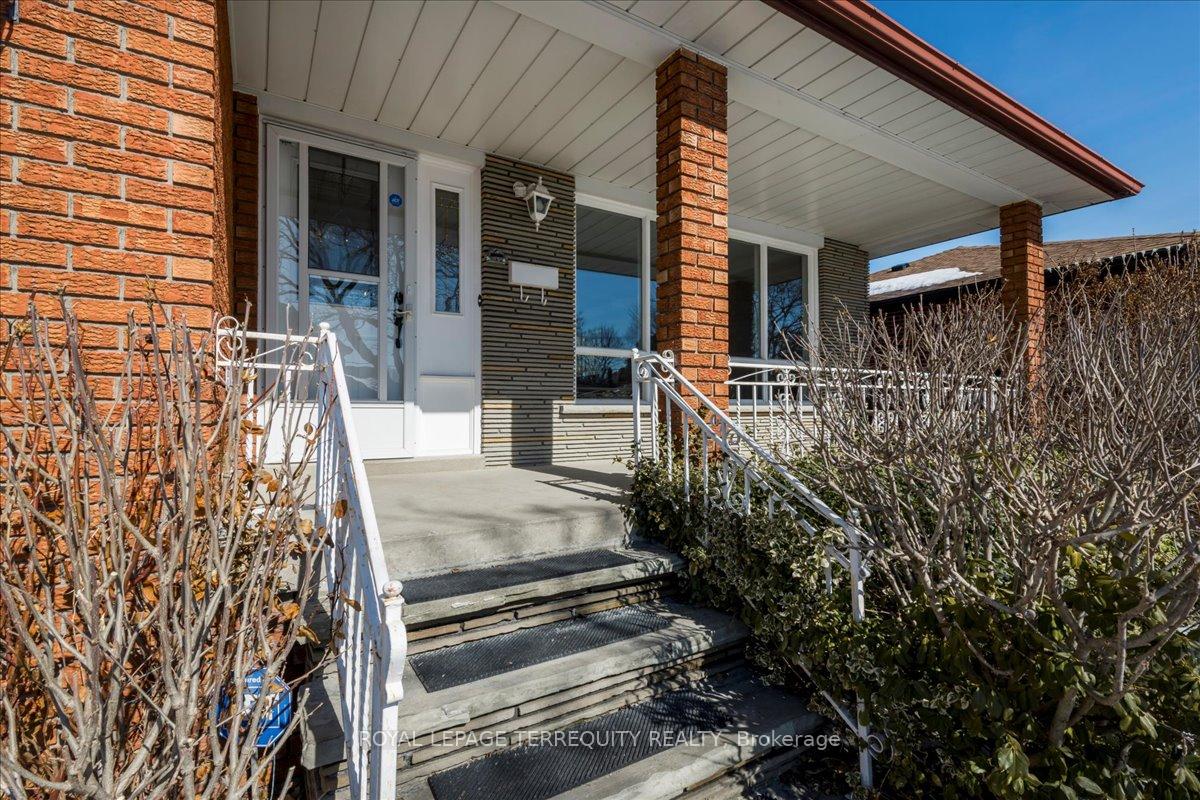
- Features: Porch
- Size: 54 × 125 ft
- Shape: Rectangular
Parking2 Garage, Attached, Private double
- Spaces: 2 Garage
- Garage: Attached
- Driveway: Private double
Heating, water and powerForced air, gas, Central air, Municipal water
- Heating: Forced air, gas
- Cooling: Central air
- Water: Municipal water
- Sewer: Municipal sewer
- Natural gas: Yes
- Hydro: Yes
- Cable: Available
- Telephone: Yes
Costs and taxesTaxes $7,131 a year, HST included in the price
- Taxes, 2024: $7,131 a year
- HST: HST included in the price
Included in the sale3 fridges, 3 stoves, 2 dishwashers, elf's, forced air gas furnace, rental hot water heater, ceiling fans, electric garage door opener, window coverings, central air conditioner, garden shed and central vacuum.
- Included: 3 fridges, 3 stoves, 2 dishwashers, elf's, forced air gas furnace, rental hot water heater, ceiling fans, electric garage door opener, window coverings, central air conditioner, garden shed and central vacuum.
NearbyLibrary, park, public transit, school, rec./commun.centre
- Close to: Library, park, public transit, school, rec./commun.centre
Listing detailsC12014178, Sold, Mar 12, 2025
- MLS® number: C12014178
- Status: Sold
- Listed on: Mar 12, 2025
- Days on market: 15
- Updated: Mar 27, 2025
- Possession: Other
- Occupied by: Vacant
- Listing brokerage: ROYAL LEPAGE TERREQUITY REALTY
About this home
144 Pleasant View Drive, North York (Pleasant View), ON M2J 3R4
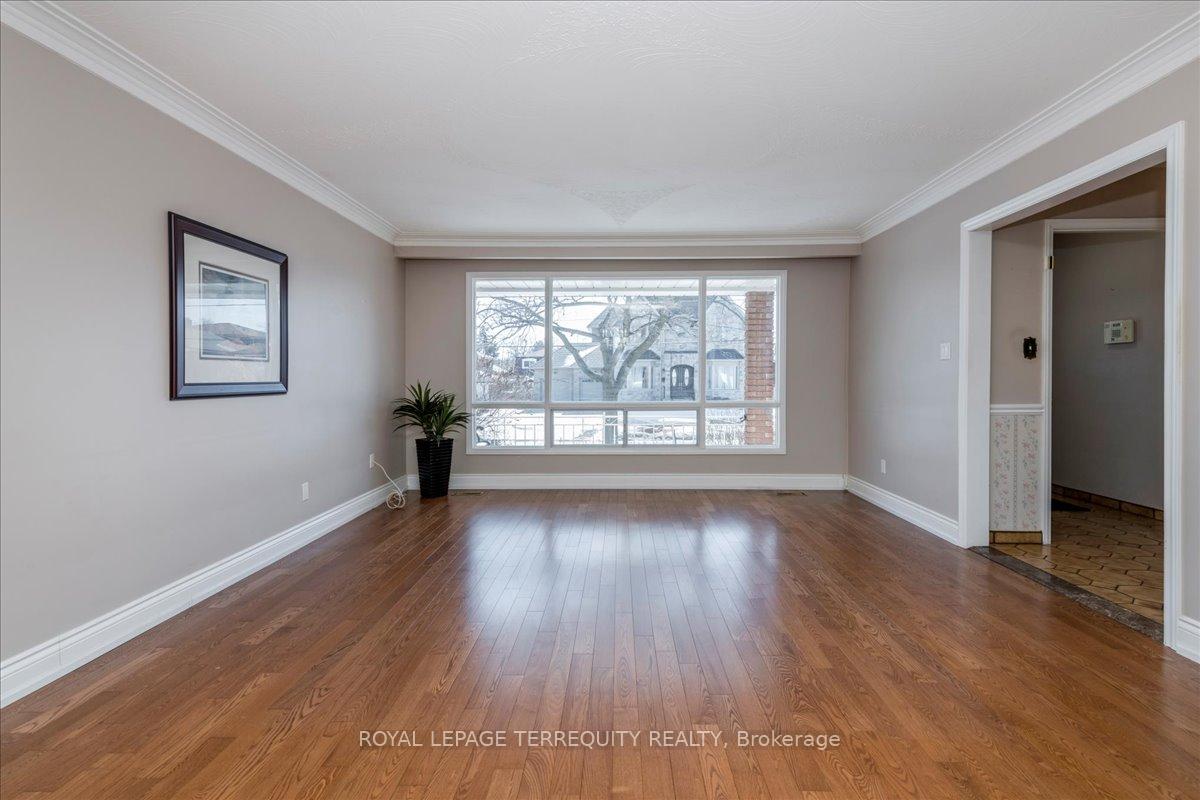
Welcome to 144 Pleasant View Drive!! Here is a fantastic opportunity to own and live in this great Pleasant View area of Toronto. A truly remarkable spacious family home that offers an opportunity to receive income when you rent out part for a mortgage helper if needed. This custom built 5 level backsplit has some decent upgrades and comes with 3 kitchens, 4 bathrooms, 5 bedrooms. Currently it has the potential for 3 distinct units each having a separate entrance. The main floor is very large featuring newer coffee colored hardwood floors in the living room and dining room. You will be amazed with the massive eat in kitchen featuring a bright skylight and sliding glass doors to the backyard. The upper level has 3 bedrooms and a 6-piece bathroom- the primary bedroom has a 2 piece ensuite bathroom as well. Situated close to schools, an ice rink, library and Van Home shopping plaza makes for a convenient location to live. The subway is a short distance at Fairview Mall as well for easy access around Toronto. Don Valley Parkway can take you to downtown Toronto. North is the 404 Highway and 407 Toll Highway. The newly planned subway extension across Sheppard East will make commuting and life more convenient as well. The lot size is 54 feet by 125 ft deep and allows for plenty of room in the backyard for summer activities. The double car garage has a separate side entrance and inside access walk-up from the basement kitchen area. Plenty of room for a large family. Great schools in the area too. Walk to the Pleasant View Community Centre which features an ice rink and other recreational attributes like splash pond for the summer time. A Transit bus stop is just down the street on Pleasant View Drive. A great home for multigenerational families wanting to stay together
Ask about this home
A HOMEH agent will answer your questions about this home.
Around this home
Daily convenience, out of 100, from the distances below
Schools nearby
School rating, out of 10.
Helpful calculators
Your HOMEH agent

"I would see it this week."