

8 Francine Drive
8 Francine Drive
 See all 42 photos
Property history
Facts and features
- BasementFinished
- Water, sewerMunicipal
- HeatingBaseboard
- CoolingWall unit(s)
- Separate entrance
- Hardwood floors
- Fireplace
The homeDetached, Sidesplit 4, 2,000–2,500 sq ft
- Type: Detached
- Style: Sidesplit 4
- Living space: 2,000–2,500 sq ft
- Basement: Finished, separate entrance
InsideFireplace Yes, family room, Broadloom, Hardwood, Window floor to ceiling, Water heater
- Fireplace: Yes, family room
- Flooring: Broadloom, Hardwood, Window floor to ceiling
- Features: Water heater
- Rooms above ground: 9
- Rooms in the basement: 3
- Bedrooms: 3 + 1 in the basement
- Bathrooms: 2
- Kitchens: 1
- Family room: Yes
Outside and lotBrick, Asphalt shingle, Concrete block
- Exterior: Brick
- Roof: Asphalt shingle
- Foundation: Concrete block
- Features: Porch
- Other structures: Shed
- Size: 60 × 116.63 ft
- Zoning: RD
Parking2 Garage, Attached, Private double
- Spaces: 2 Garage
- Garage: Attached
- Driveway: Private double
Heating, water and powerBaseboard, electric, Wall unit(s), Municipal water
- Heating: Baseboard, electric
- Cooling: Wall unit(s)
- Water: Municipal water
- Sewer: Municipal sewer
Costs and taxesTaxes $7,139 a year, HST included in the price
- Taxes, 2024: $7,139 a year
- HST: HST included in the price
Included in the saleSs fridge, stove, dishwasher, microwave, washer/dryer, window covers, elfs, mitsubishi mini split a/c wall unit w remote, hot water tank (o), upgraded 200 amp elec panel 2025, workbench, gdo & remote, motorized sun shade on den window. shed. shelving in crawlspace & cold room, 2 fridges & deep freezer (working - as is).
- Included: Ss fridge, stove, dishwasher, microwave, washer/dryer, window covers, elfs, mitsubishi mini split a/c wall unit w remote, hot water tank (o), upgraded 200 amp elec panel 2025, workbench, gdo & remote, motorized sun shade on den window. shed. shelving in crawlspace & cold room, 2 fridges & deep freezer (working - as is).
NearbySchool, golf, rec./commun.centre, fenced yard, park, public transit
- Close to: School, golf, rec./commun.centre, fenced yard, park, public transit
Listing detailsC12033024, Sold, Mar 20, 2025
- MLS® number: C12033024
- Status: Sold
- Listed on: Mar 20, 2025
- Days on market: 8
- Updated: Mar 28, 2025
- Possession: 90-120 days TBD
- Occupied by: Vacant
- Listing brokerage: RE/MAX REALTRON TURNKEY REALTY
About this home
8 Francine Drive, North York (Hillcrest Village), ON M2H 2G6
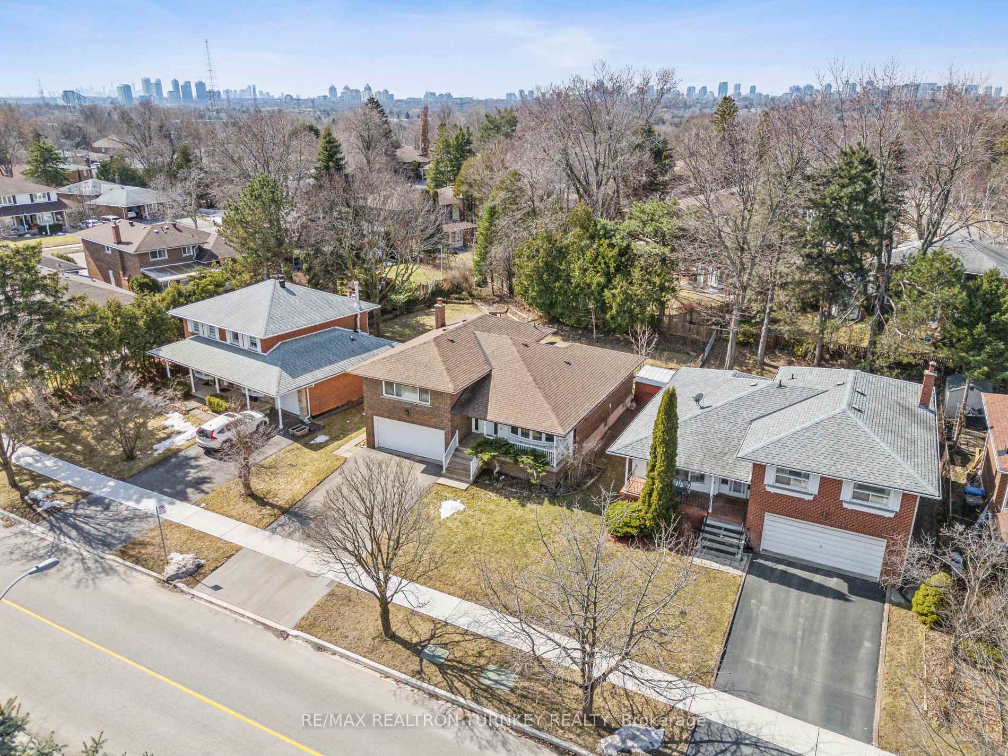
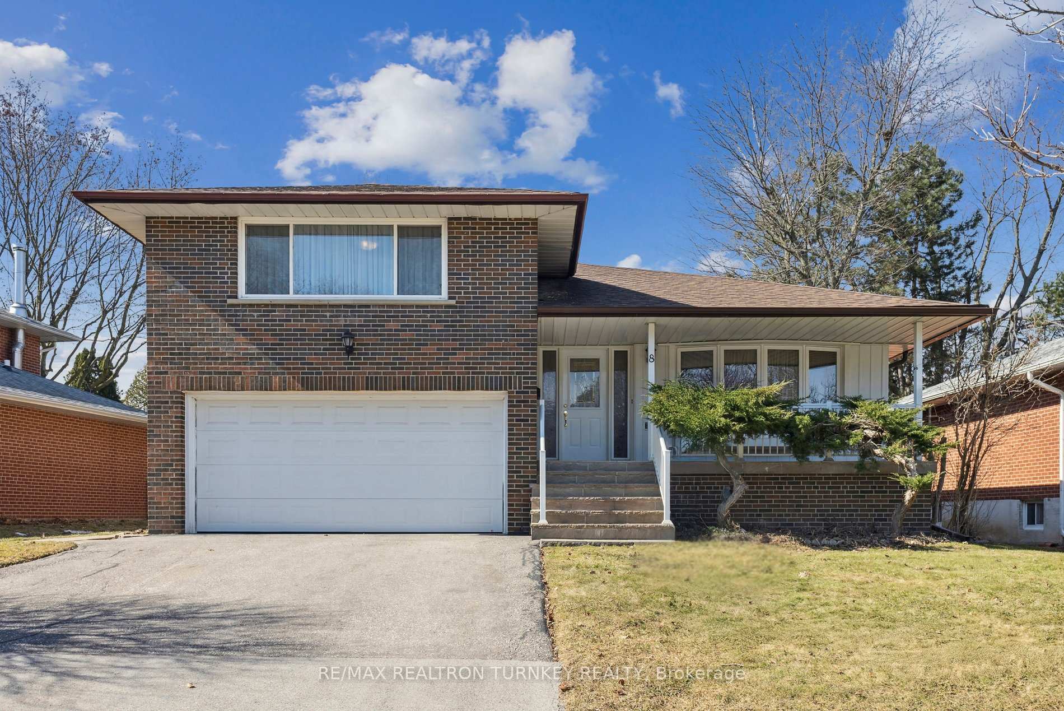
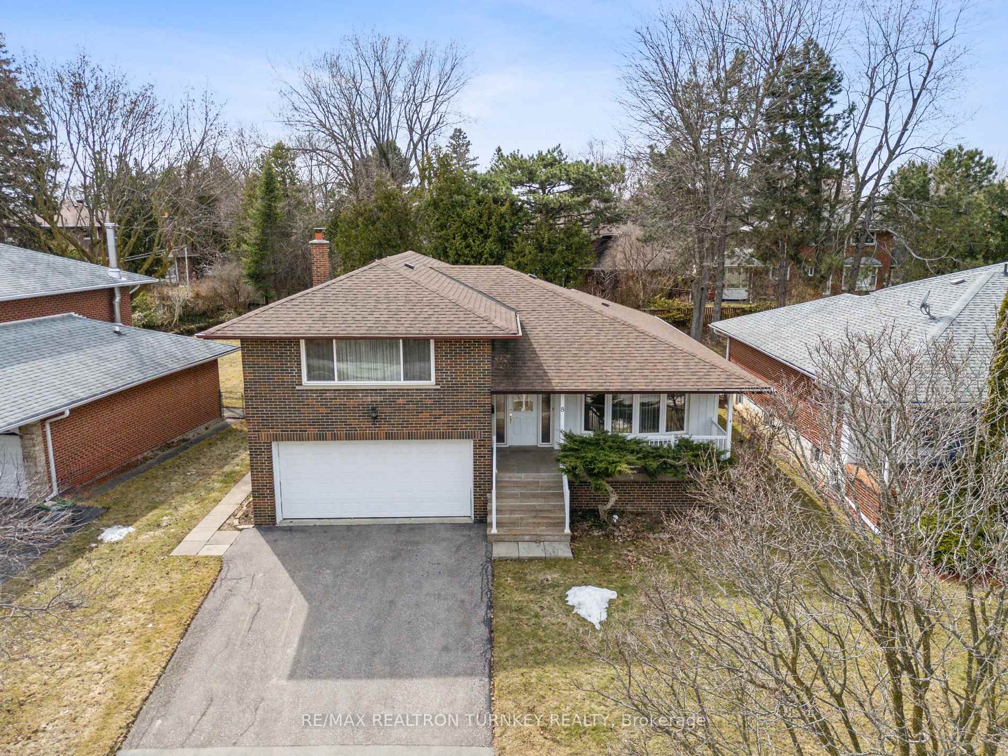
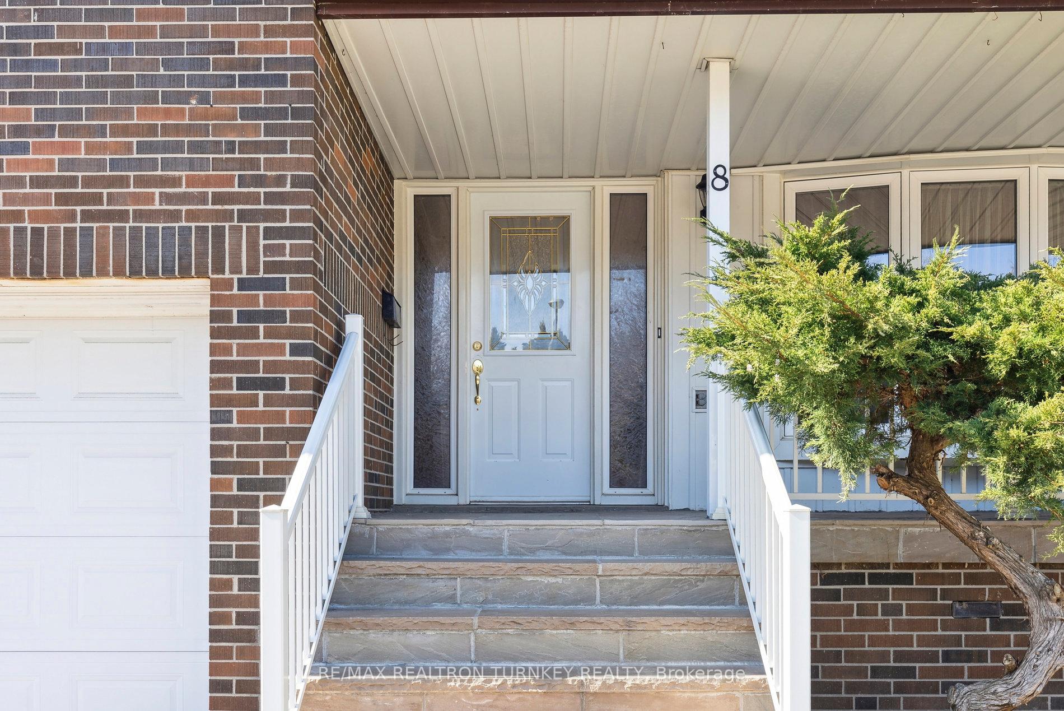
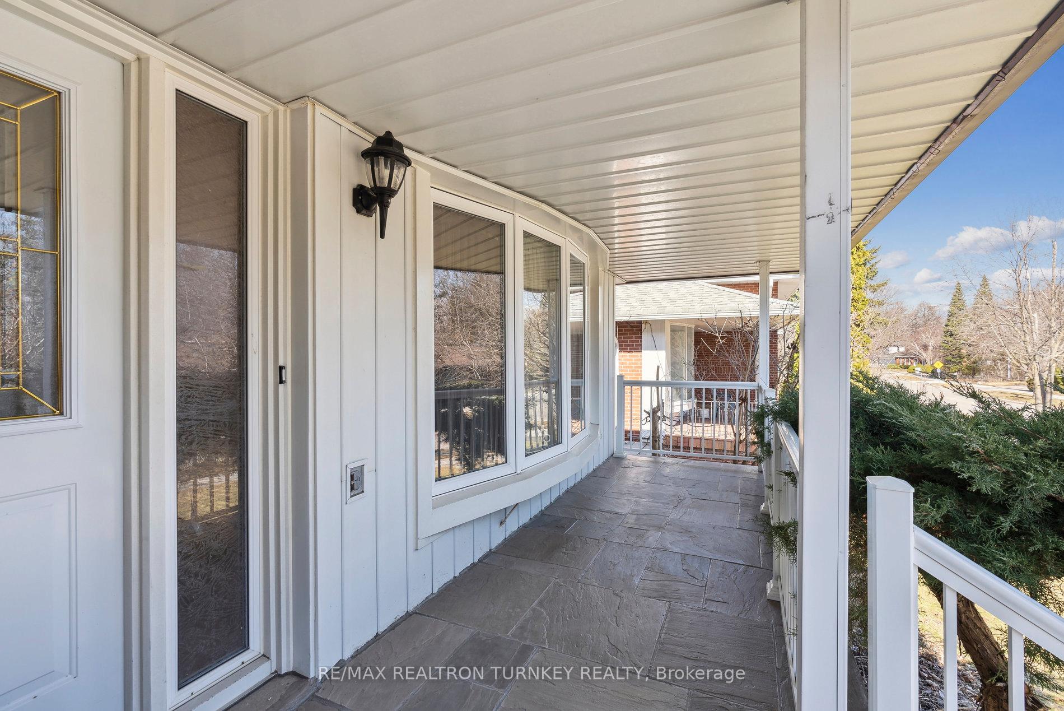
Opportunity Awaits! This beautifully updated 3+1 bedroom detached family home sits on a premium 60 x 115 ft lot on a high-demand Street in sought-after Hillcrest Village community! The spacious 4-level sidesplit layout with 2,027 sq ft floor plan features a bright eat-in kitchen, a sun-filled living and dining rooms with an expansive Bay window, and a cozy family room with a stone fireplace. The 2nd floor boasts 3 Large Bedrooms and a Renovated 4 Piece Bathroom. A separate entrance to the finished basement with a large rec room and 4th bedroom provides great in-law suite potential! Option to add direct garage entrance on ground level. XL Cold Room, Laundry/Workshop & Separate Crawl space for ample storage! Move-in ready with fresh neutral paint, hardwood floors on three levels, and recent upgrades including roof shingles & Eavestroughs (2020), updated vinyl windows, upgraded 200 Amp electrical panel, modern Decora switches and door hardware. Enjoy outdoor living on the covered, Natural Stone front porch or in the private, tree-lined backyard with sunny west exposure. Parking for 4 Vehicles in the 2-car garage and wide double driveway! A Prime Location, just steps to top-ranked schools (A.Y. Jackson SS, Highland Jr. HS, Seneca College), grocery stores, community centre with a pool, library, and scenic Don Valley walking trails. Minutes to GO Transit, shopping malls, hospital, Bayview Golf & Country Club, and Hwys 401 & 404/DVP. Short 25 km commute to downtown! *Only 1 Bus to Subway Station. Well Maintained; FIRST time offered on MLS by the Original Family! A rare gem in an unbeatable location - don't miss out!
Ask about this home
A HOMEH agent will answer your questions about this home.
Around this home
Daily convenience, out of 100, from the distances below
Schools nearby
School rating, out of 10.
Helpful calculators
Your HOMEH agent

"I would see it this week."