

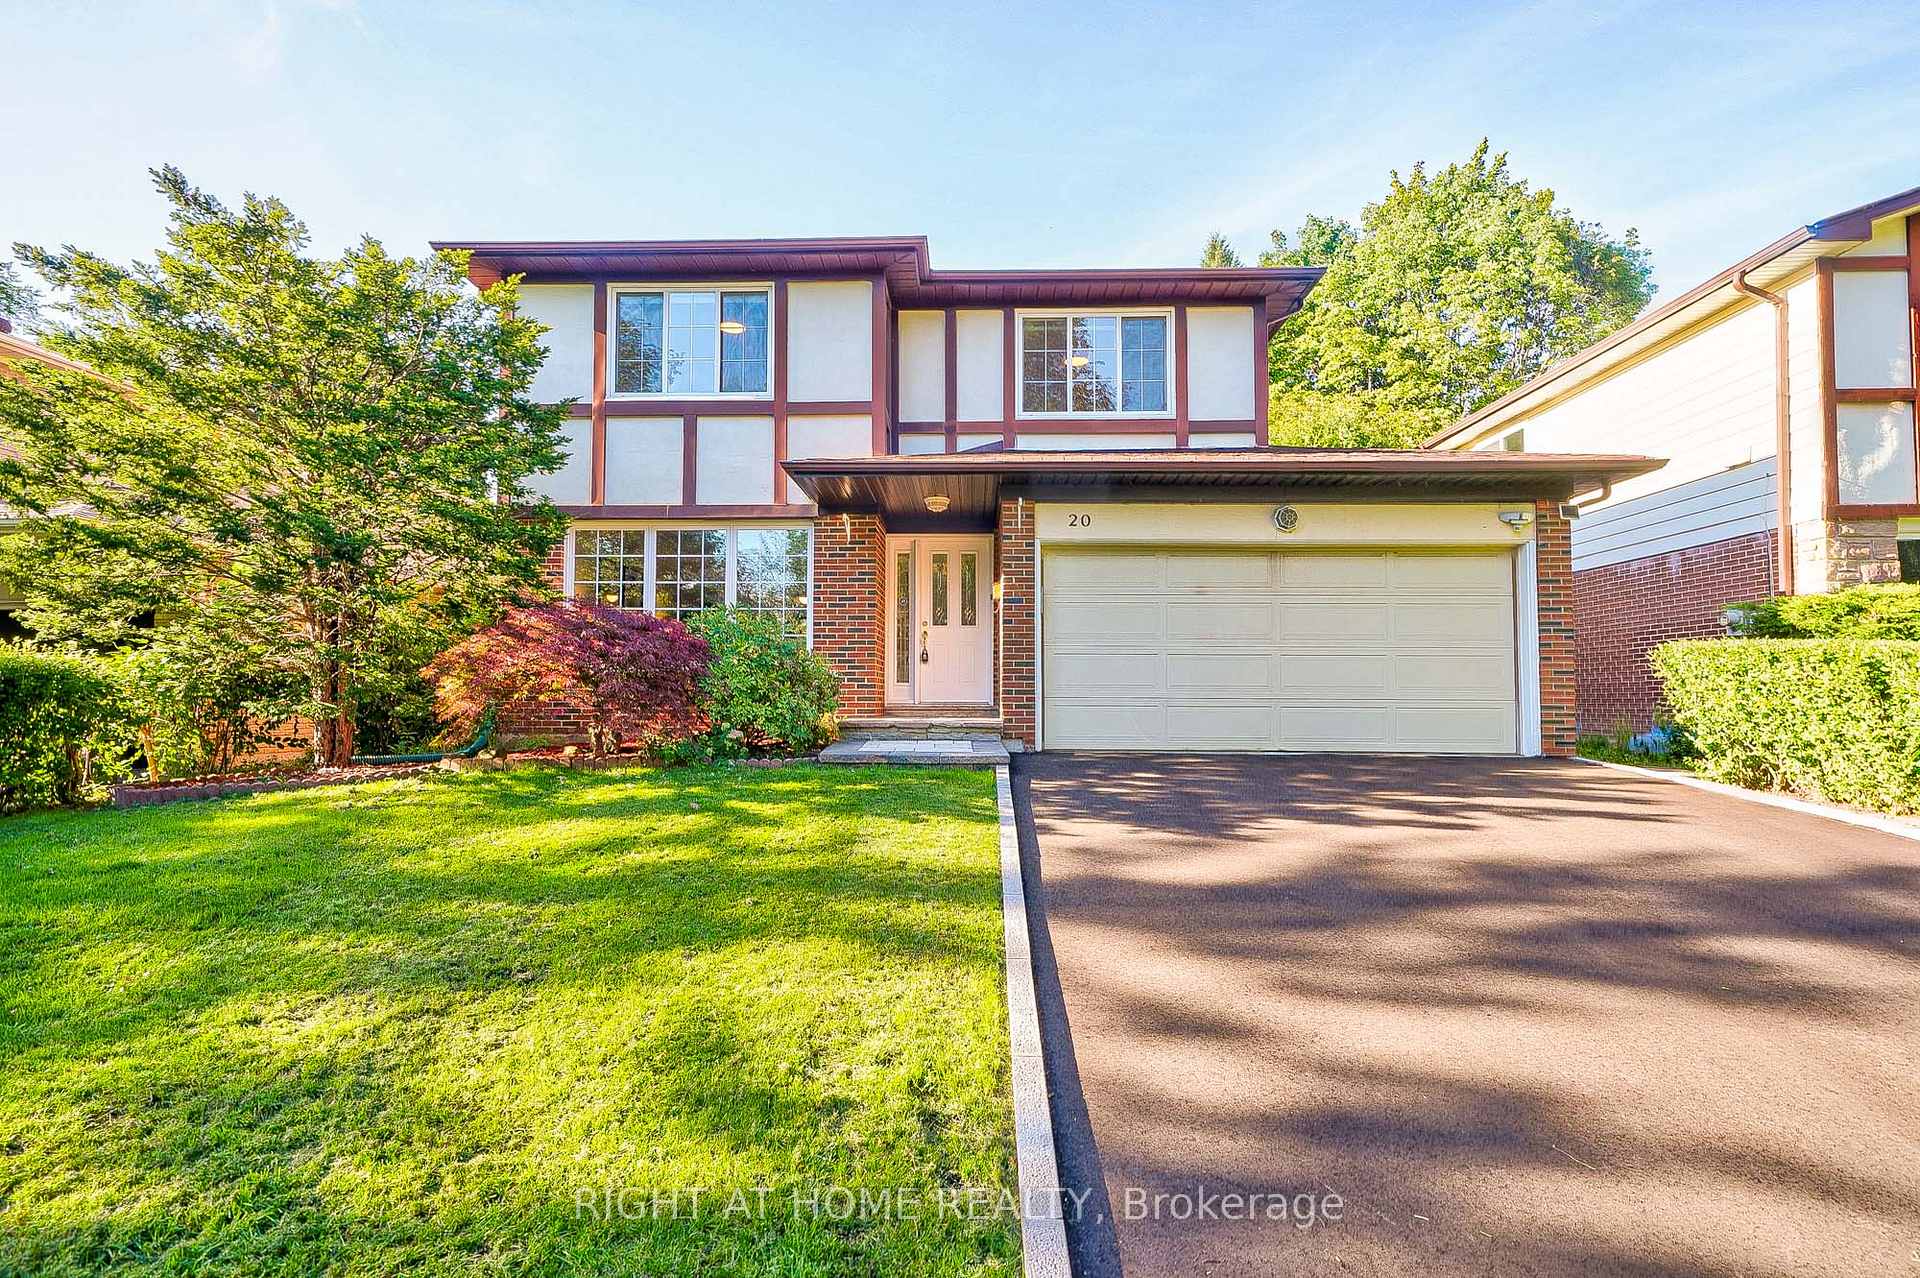
20 Bradenton Drive
20 Bradenton Drive
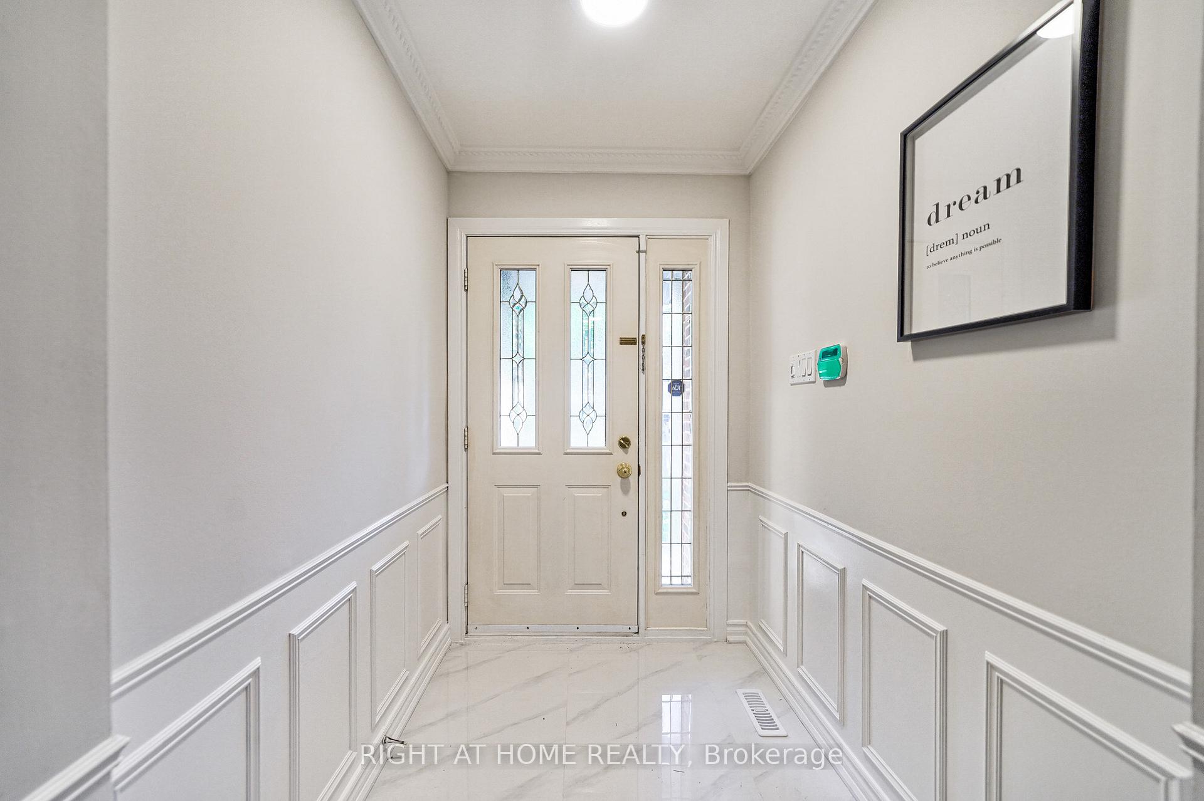
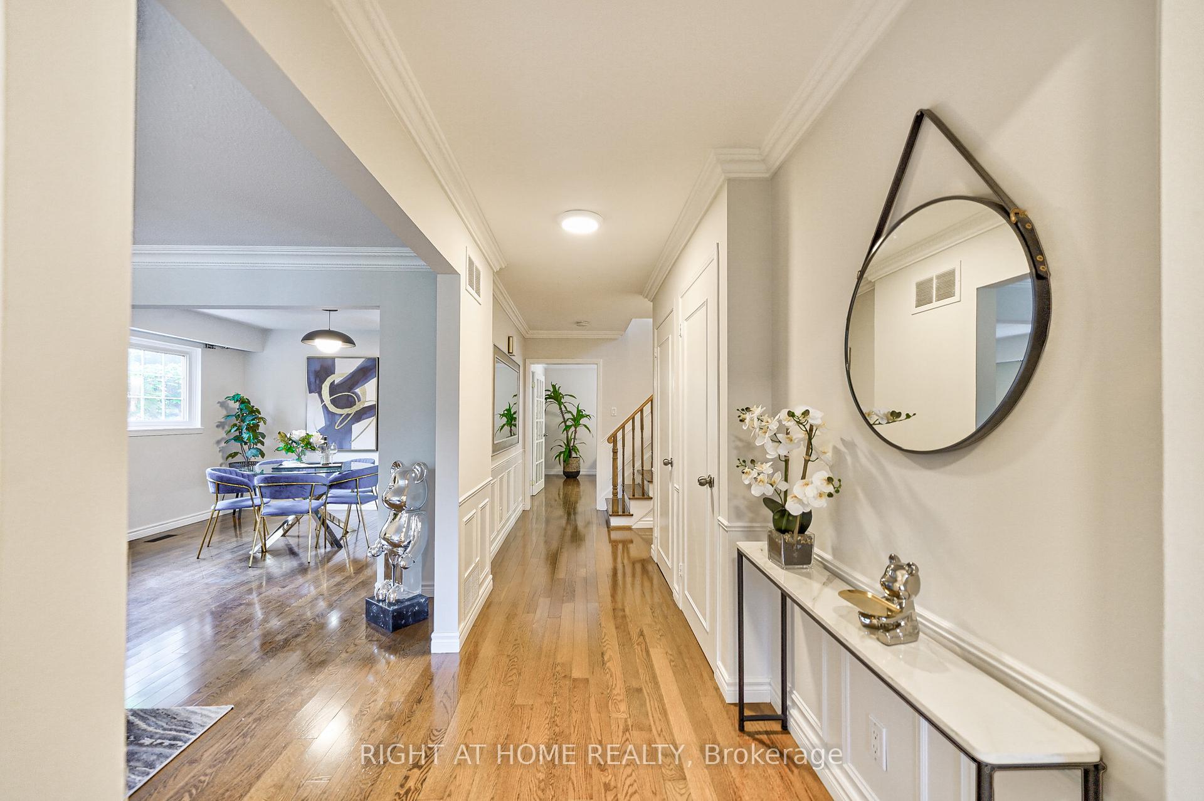
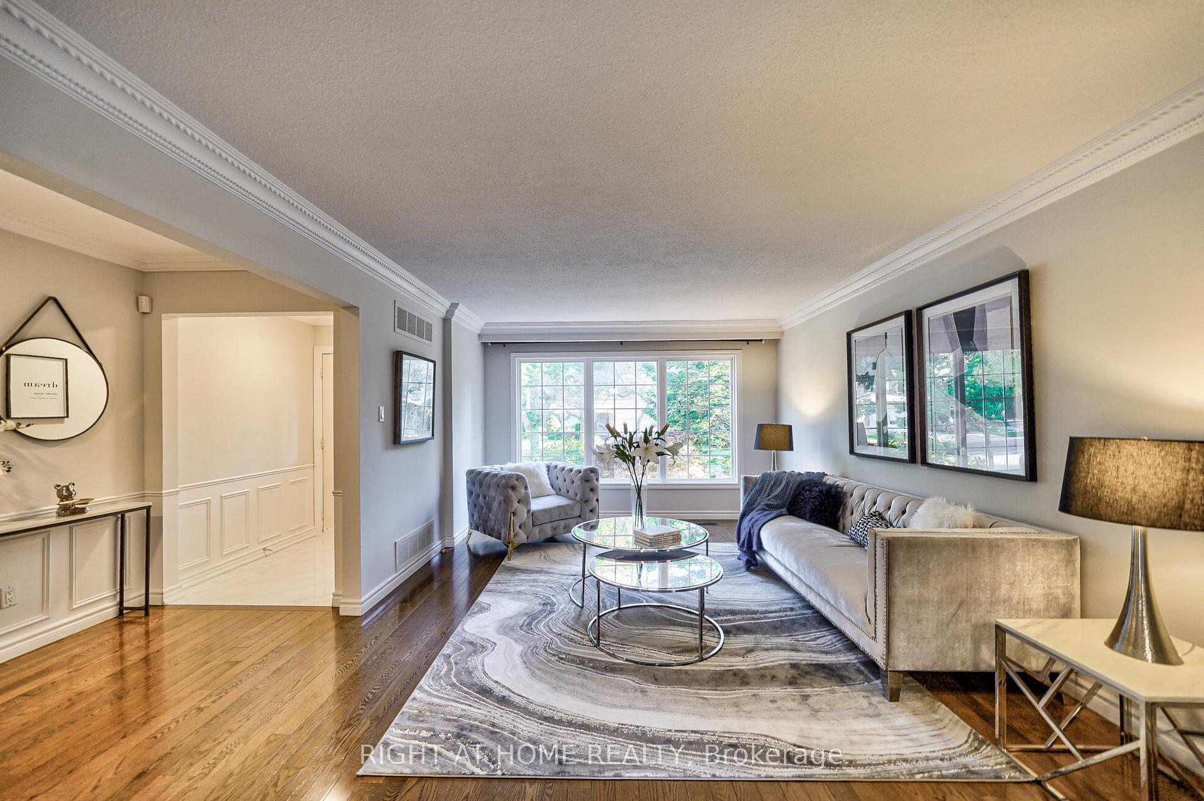
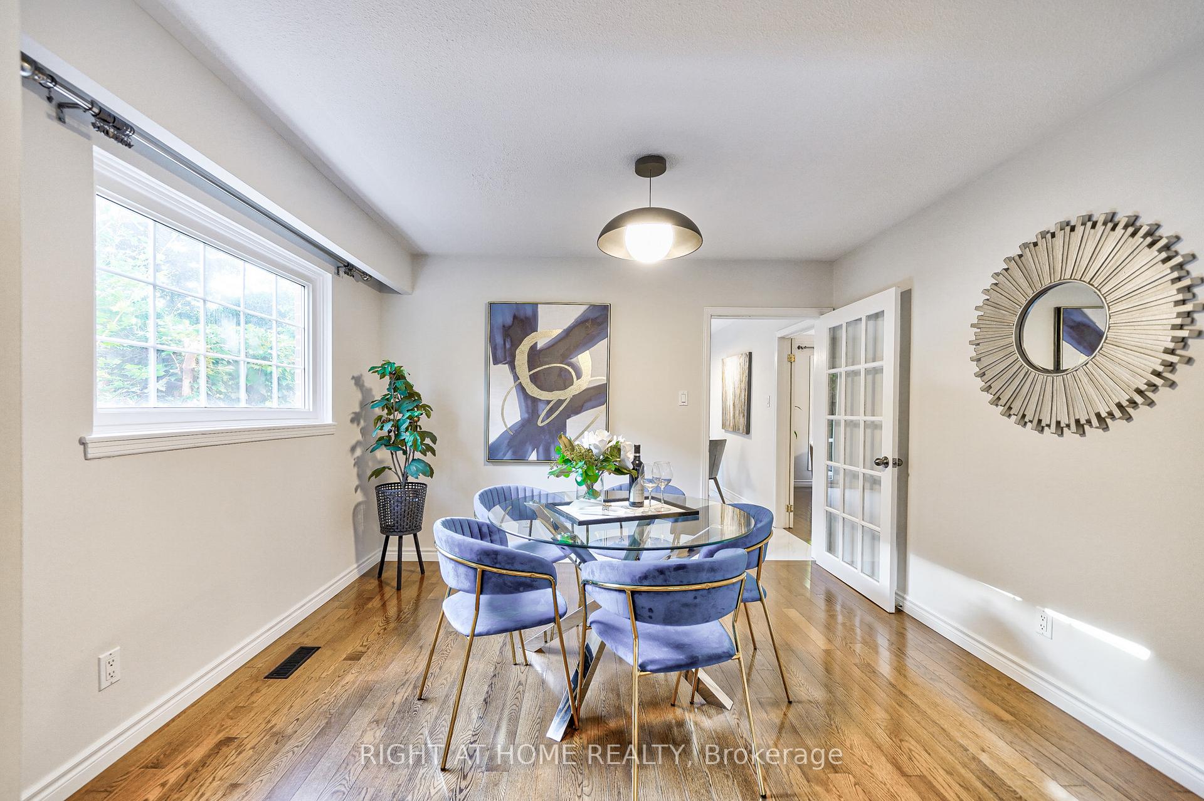 See all 38 photos
Property history
Facts and features
- BasementFinished
- Water, sewerMunicipal
- Lot shapeIrregular
- HeatingForced air
- Second kitchen
- Hardwood floors
- Fireplace
- Central air
- Inground pool
The homeDetached, 2-storey, Finished
- Type: Detached
- Style: 2-storey
- Basement: Finished
InsideFireplace Yes, Tile, Hardwood, Auto garage door remote, carpet free
- Fireplace: Yes
- Flooring: Tile, Hardwood
- Features: Auto garage door remote, carpet free
- Rooms above ground: 9
- Rooms in the basement: 3
- Bedrooms: 5 + 1 in the basement
- Bathrooms: 4
- Kitchens: 2
- Family room: Yes
Outside and lotBrick, stucco (plaster), Asphalt shingle, Unknown
- Exterior: Brick, stucco (plaster)
- Roof: Asphalt shingle
- Foundation: Unknown
- Pool: Inground
- Size: 52.08 × 129.91 ft
- Shape: Irregular
Parking2 Garage, Attached, Private double
- Spaces: 2 Garage
- Garage: Attached
- Driveway: Private double
Heating, water and powerForced air, gas, Central air, Municipal water
- Heating: Forced air, gas
- Cooling: Central air
- Water: Municipal water
- Sewer: Municipal sewer
Costs and taxesTaxes $7,747 a year, HST included in the price, Hot water tank
- Taxes, 2024: $7,747 a year
- HST: HST included in the price
- Rental items: Hot water tank
Included in the saleExisting appliances, windows covering, elf, dryer and washer. swiming pool in as is condition.
- Included: Existing appliances, windows covering, elf, dryer and washer. swiming pool in as is condition.
NearbyPublic transit
- Close to: Public transit
Listing detailsC11921735, Sold, Jan 13, 2025
- MLS® number: C11921735
- Status: Sold
- Listed on: Jan 13, 2025
- Days on market: 71
- Updated: Mar 26, 2025
- Possession: Immediately
- Occupied by: Owner
- Listing brokerage: RIGHT AT HOME REALTY
About this home
20 Bradenton Drive, North York (Hillcrest Village), ON M2H 1Y5
Impeccably Maintained & Renovated Detached Home in the Sought-After Don Mills/McNicoll Area!Rare 5-bedroom layout with a huge backyard and bright, spacious interiors. This home features a stunning modern kitchen complete with quartz countertops and brand-new stainless steel appliances. Enjoy the elegance of hardwood flooring throughout. The finished basement with a separate entrance offers great potential for rental income or extended family living. Located on a quiet, family-friendly street, within the highly coveted A.Y. Jackson school zone. Walking distance to TTC, schools, and close to major highways. A true gem that never disappoints! **EXTRAS** Full of potential and lovingly maintained, suit for big family.
Ask about this home
A HOMEH agent will answer your questions about this home.
Around this home
Daily convenience, out of 100, from the distances below
Schools nearby
School rating, out of 10.
Helpful calculators
Your HOMEH agent

"I would see it this week."