

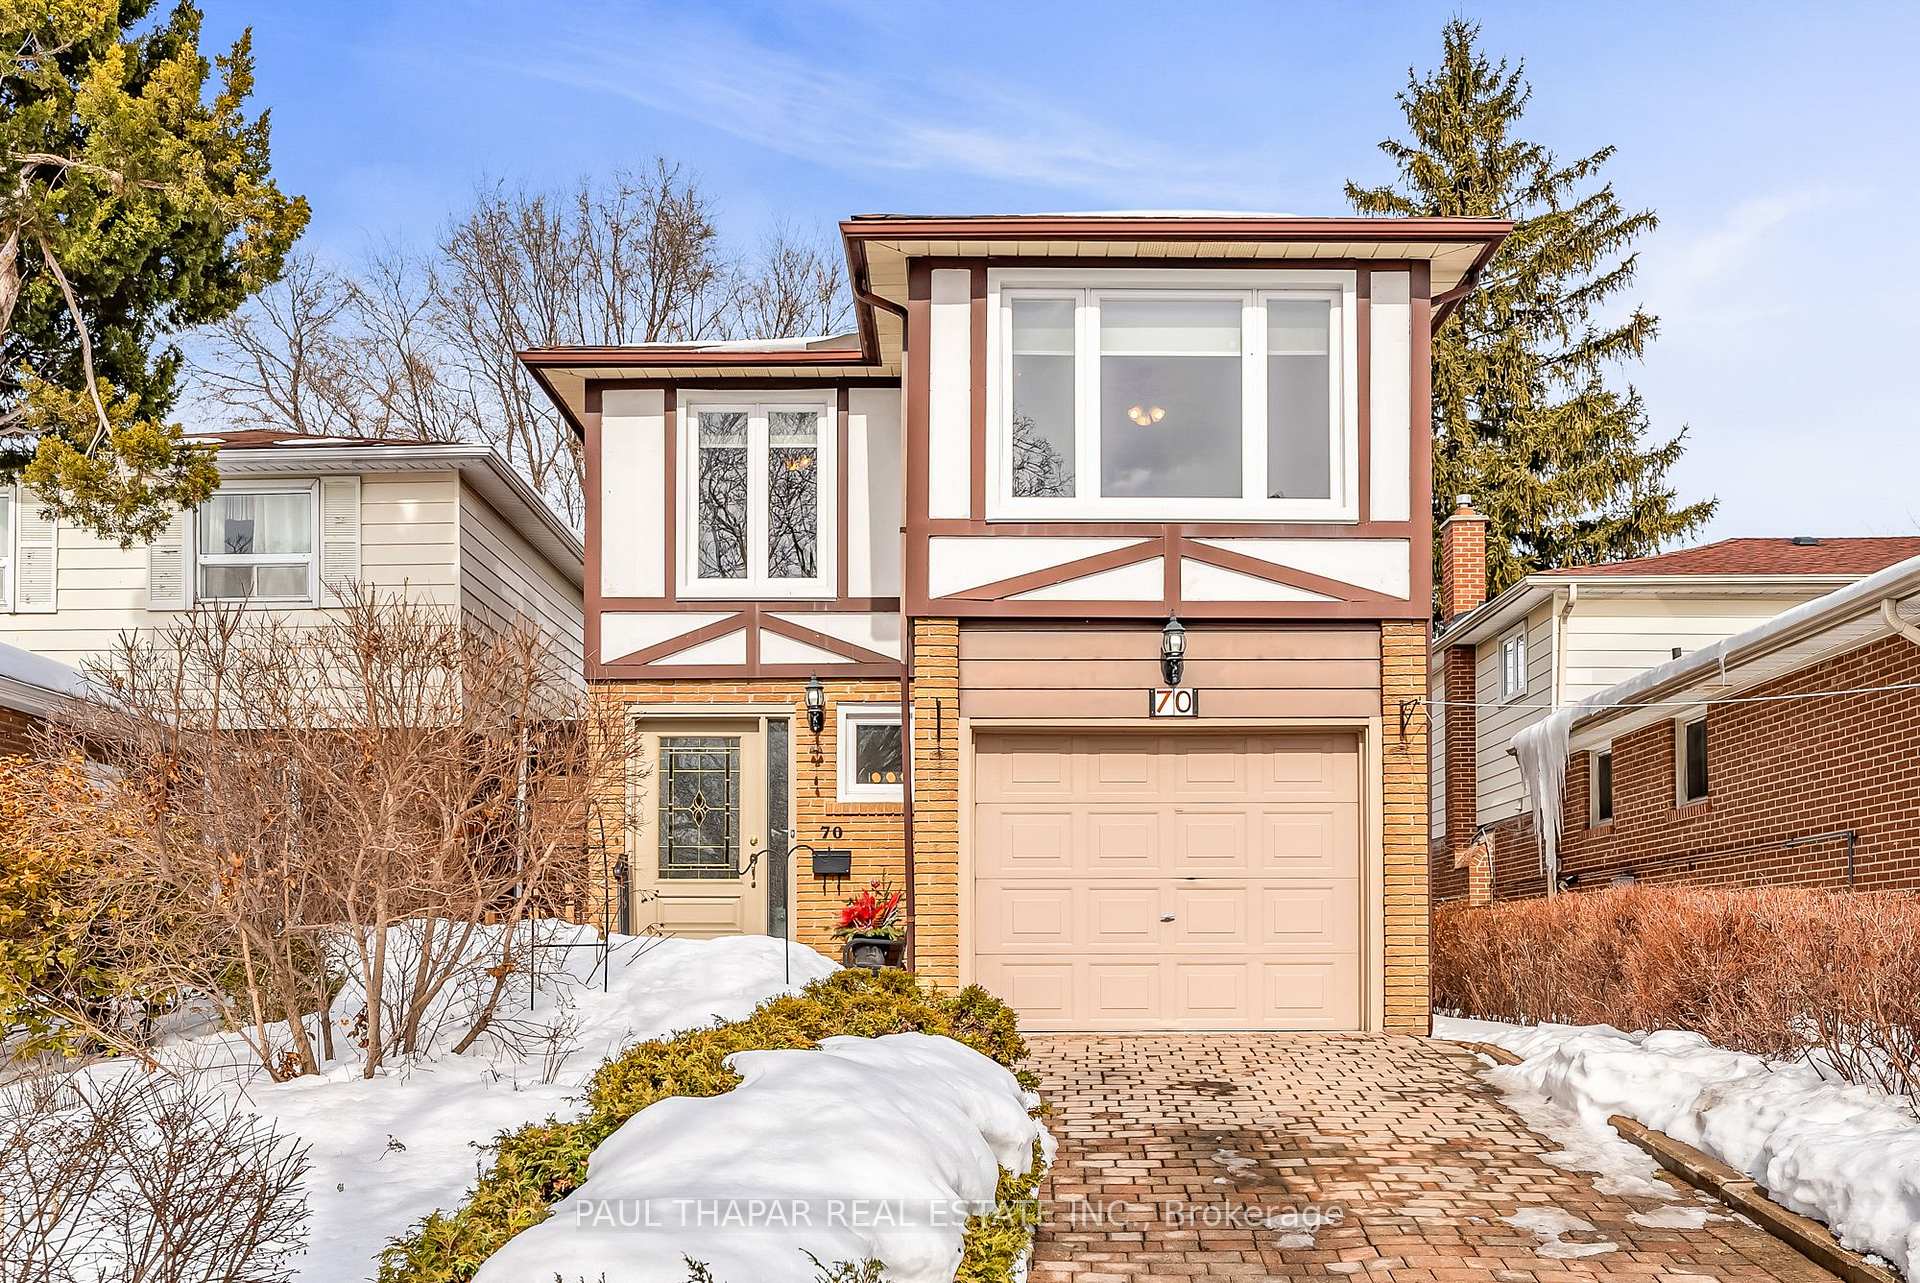
70 Seneca Hill Drive
70 Seneca Hill Drive
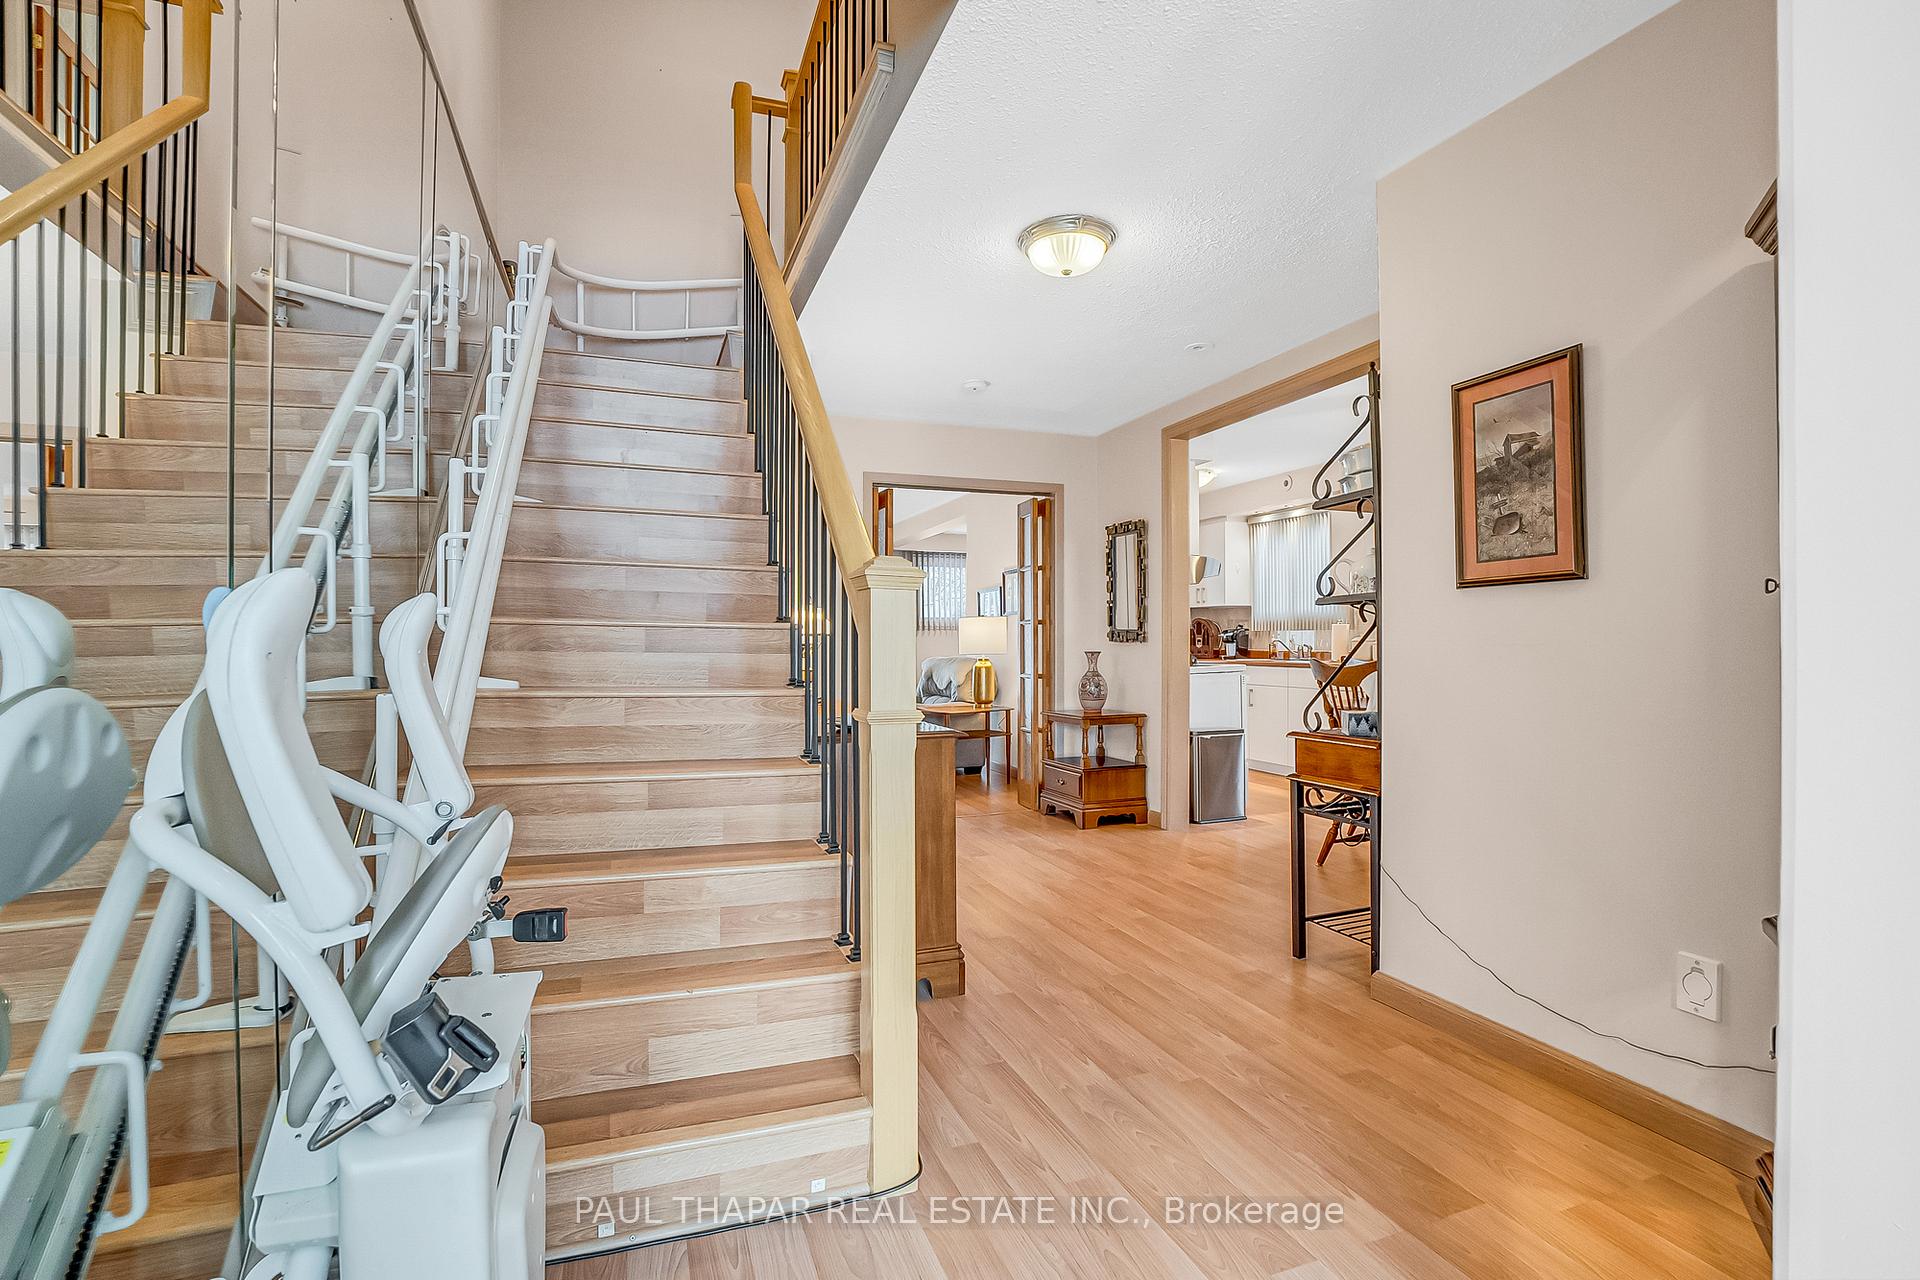 See all 37 photos
Property history
Facts and features
- BasementFinished
- Water, sewerMunicipal
- Lot shapeIrregular
- HeatingHeat pump
- Fireplace
The homeLink, 2-storey, Finished
- Type: Link
- Style: 2-storey
- Basement: Finished
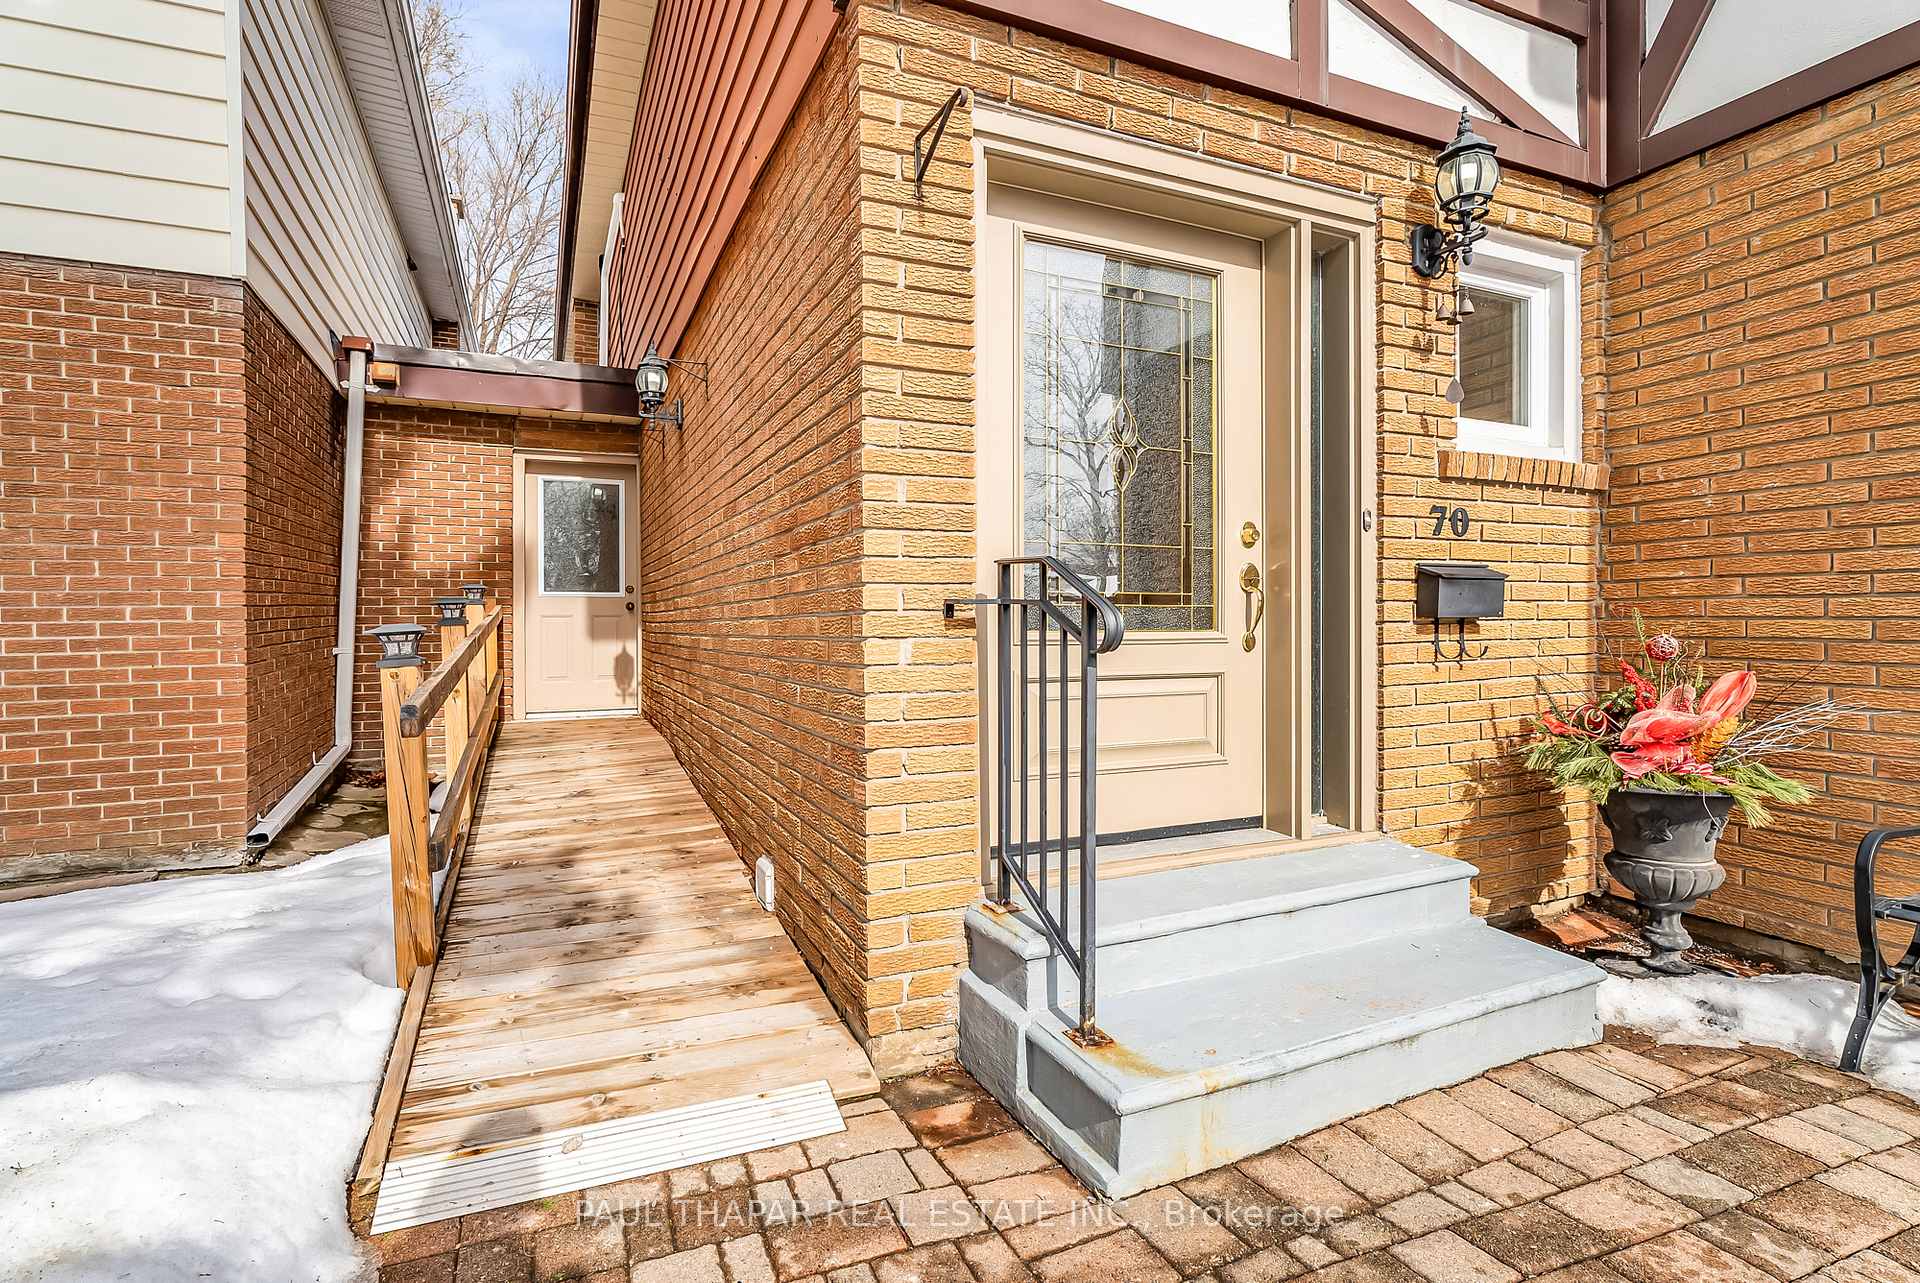
- Special designation: Accessibility
InsideFireplace Yes, living room, fireplace insert, Ceramic, Lower level
- Fireplace: Yes, living room, fireplace insert
- Flooring: Ceramic
- Laundry: Lower level
- Features: Auto garage door remote, carpet free, central vacuum, separate heating controls, storage, wheelchair access
- Security: Alarm system
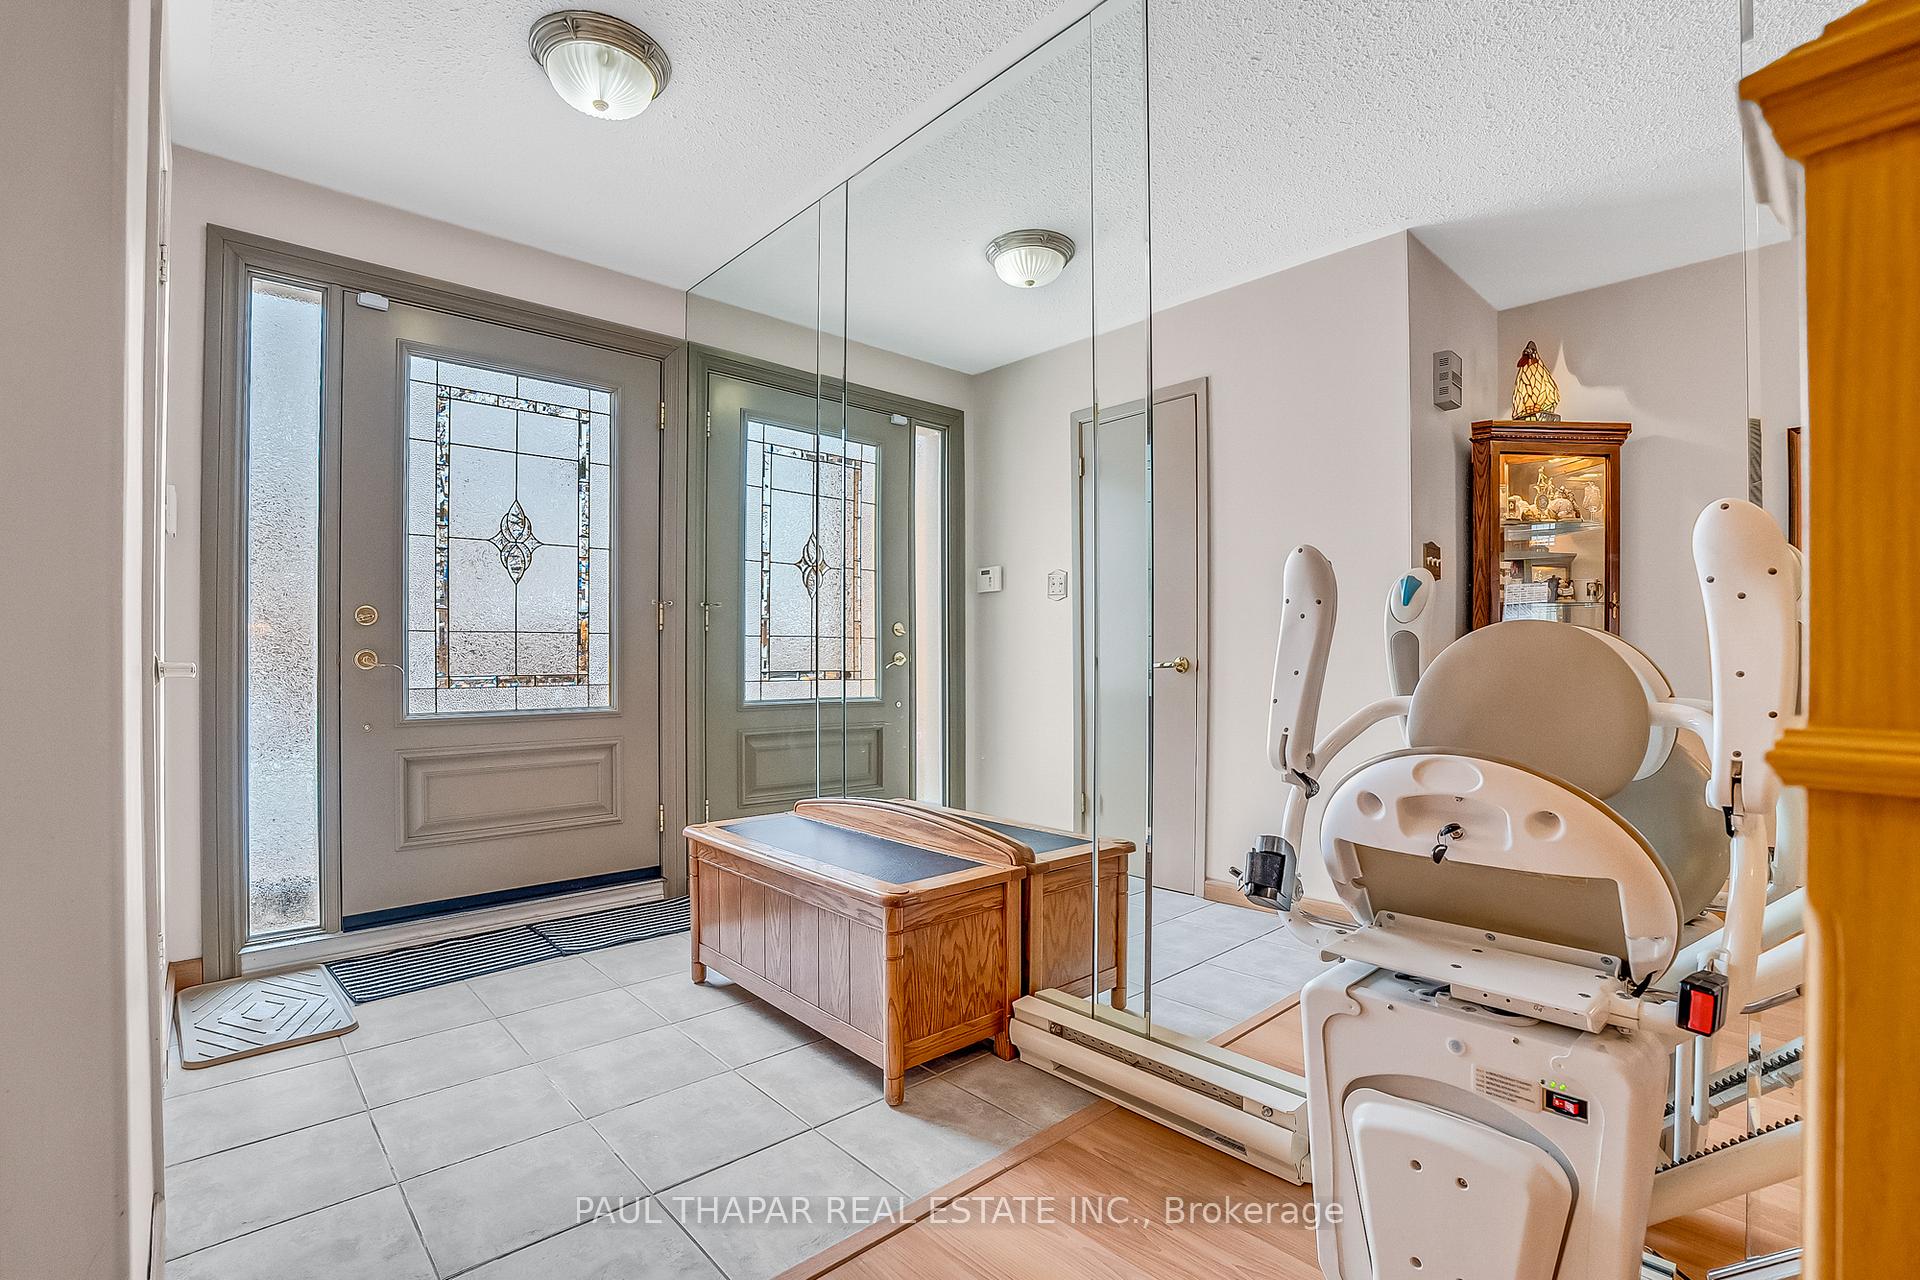
- Elevator: Yes
- Rooms above ground: 6
- Rooms in the basement: 1
- Bedrooms: 4
- Bathrooms: 3
- Kitchens: 1
Outside and lotBrick, aluminum siding, Asphalt shingle, Unknown
- Exterior: Brick, aluminum siding
- Roof: Asphalt shingle
- Foundation: Unknown
- Other structures: Fence - full
- Size: 30 × 120 ft
- Shape: Irregular
Parking1 Garage, Built-in, Private
- Spaces: 1 Garage
- Garage: Built-in
- Driveway: Private
Heating, water and powerHeat pump, other, Wall unit(s), Municipal water
- Heating: Heat pump, other
- Cooling: Wall unit(s)
- Water: Municipal water
- Sewer: Municipal sewer
Costs and taxesTaxes $4,757 a year, HST included in the price, Hot water tank
- Taxes, 2025: $4,757 a year
- HST: HST included in the price
- Rental items: Hot water tank
Included in the sale2 stair-lifts (battery & electric operated), 6 ceiling fans, fridge, stove (yr 2024)with self clean oven, washer, dryer, dishwasher(2014), * automatic blinds in 4 bdrms yr (2022-23), 1 outdoor heat pump (yr 2019), * roof shingles (yr 2011) with 30 yr warranty, central vaccum (yr 2009), * automatic awning over the deck in yr 2019 (with remote control), Hanging tiffany light in master bedroom.
- Included: 2 stair-lifts (battery & electric operated), 6 ceiling fans, fridge, stove (yr 2024)with self clean oven, washer, dryer, dishwasher(2014), * automatic blinds in 4 bdrms yr (2022-23), 1 outdoor heat pump (yr 2019), * roof shingles (yr 2011) with 30 yr warranty, central vaccum (yr 2009), * automatic awning over the deck in yr 2019 (with remote control)
- Not included: Hanging tiffany light in master bedroom.
NearbyLibrary, park, public transit, fenced yard, hospital, rec./commun.centre
- Close to: Library, park, public transit, fenced yard, hospital, rec./commun.centre
Listing detailsC11994625, Sold, Mar 1, 2025
- MLS® number: C11994625
- Status: Sold
- Listed on: Mar 1, 2025
- Days on market: 20
- Updated: Mar 21, 2025
- Possession: 2025-04-30 / Flexible
- Occupied by: Owner
- Listing brokerage: PAUL THAPAR REAL ESTATE INC.
About this home
70 Seneca Hill Drive, North York (Don Valley Village), ON M2J 2W5
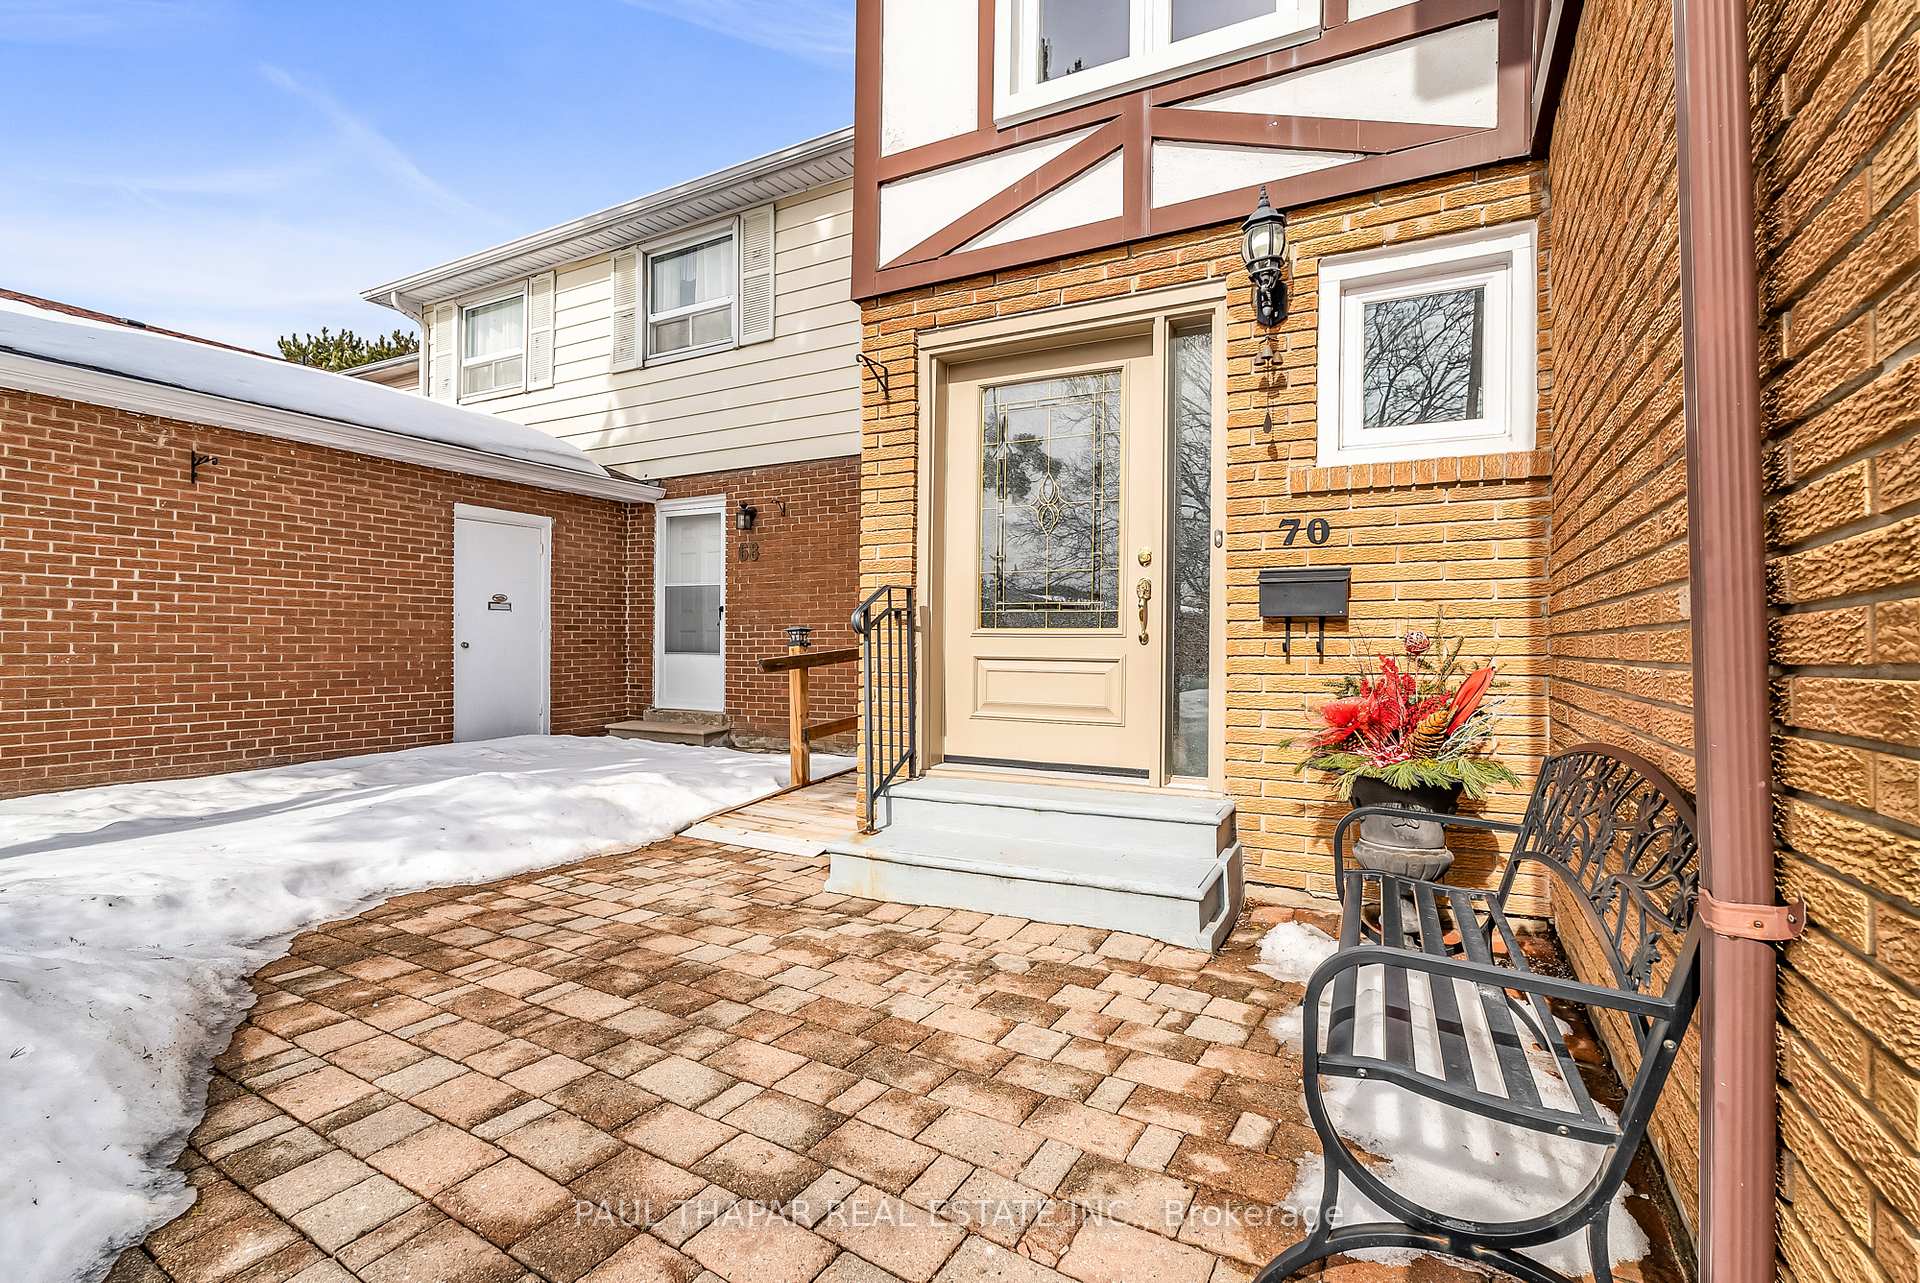
Plenty of Sunshine with Morning Sunrise right into Main Bedroom with Your Morning Coffee! A Generous Layout Of 4 Bedrooms of a beautifully maintained home, Walking distance to six top primary schools, Seneca College, and Saint Matthias (New Const. Oct.) Few minutes drive to from top-ranked AY Jackson Secondary School, tennis courts around the corner and three beautiful parks just a 3-minute walk, **Enjoy a vibrant lifestyle with Mel Lastman Square just ten minutes away, Centrally located with Direct Express Bus to Subway! Enjoy a private backyard with a deck -perfect for BBQs and entertaining, ++Excellent daycares and French immersion, Close To North York General Hospital, this home offers unparalleled convenience with easy access to 401/DVP/404, +Go Train! Please Note: Main Floor has a Separate side entrance which could easily convert Basement to an in-law suite! A Long List of new Items. * All New Kitchen in Yr 2017, * All New Basement was professionally done in Yr 2013 With a Rec Room & a 3Pc Bathroom, *New Windows in back-side Bedrooms & bathroom (Yr 2023), * New Windows upstairs front-side (Yr 2022), * New Stair Bannister in Yr 2023, * New Front Door, side door and Patio Sliding Door in Yr 2023, * New Spa TUB in main Bath in Yr 2022, Attic insulation with Cellulose in Yr 2015, * New Condenser for Air-Conditioning unit (Yr 2022), Space-pak for Air-Conditioning (in the Attic).
Ask about this home
A HOMEH agent will answer your questions about this home.
Around this home
Daily convenience, out of 100, from the distances below
Schools nearby
School rating, out of 10.
Helpful calculators
Your HOMEH agent

"I would see it this week."